Construction projects run on a vocabulary that most homeowners encounter for the first time in the middle of a project — in a contract, in a site meeting, or in an email from the building department. When the contractor says "the rough-in passed inspection, we're ready to close," it helps to know what "rough-in" means and why it matters that it passed before anything gets closed. When the final invoice shows a "retainage release" line item, you should know what you are releasing and why it was held.
JK Prestige walks through all of these terms before signing any contract with a Jacksonville homeowner. No jargon surprises, no terms that mean something different in our office than they do in your living room. Here are the ten that matter most, defined without filler.
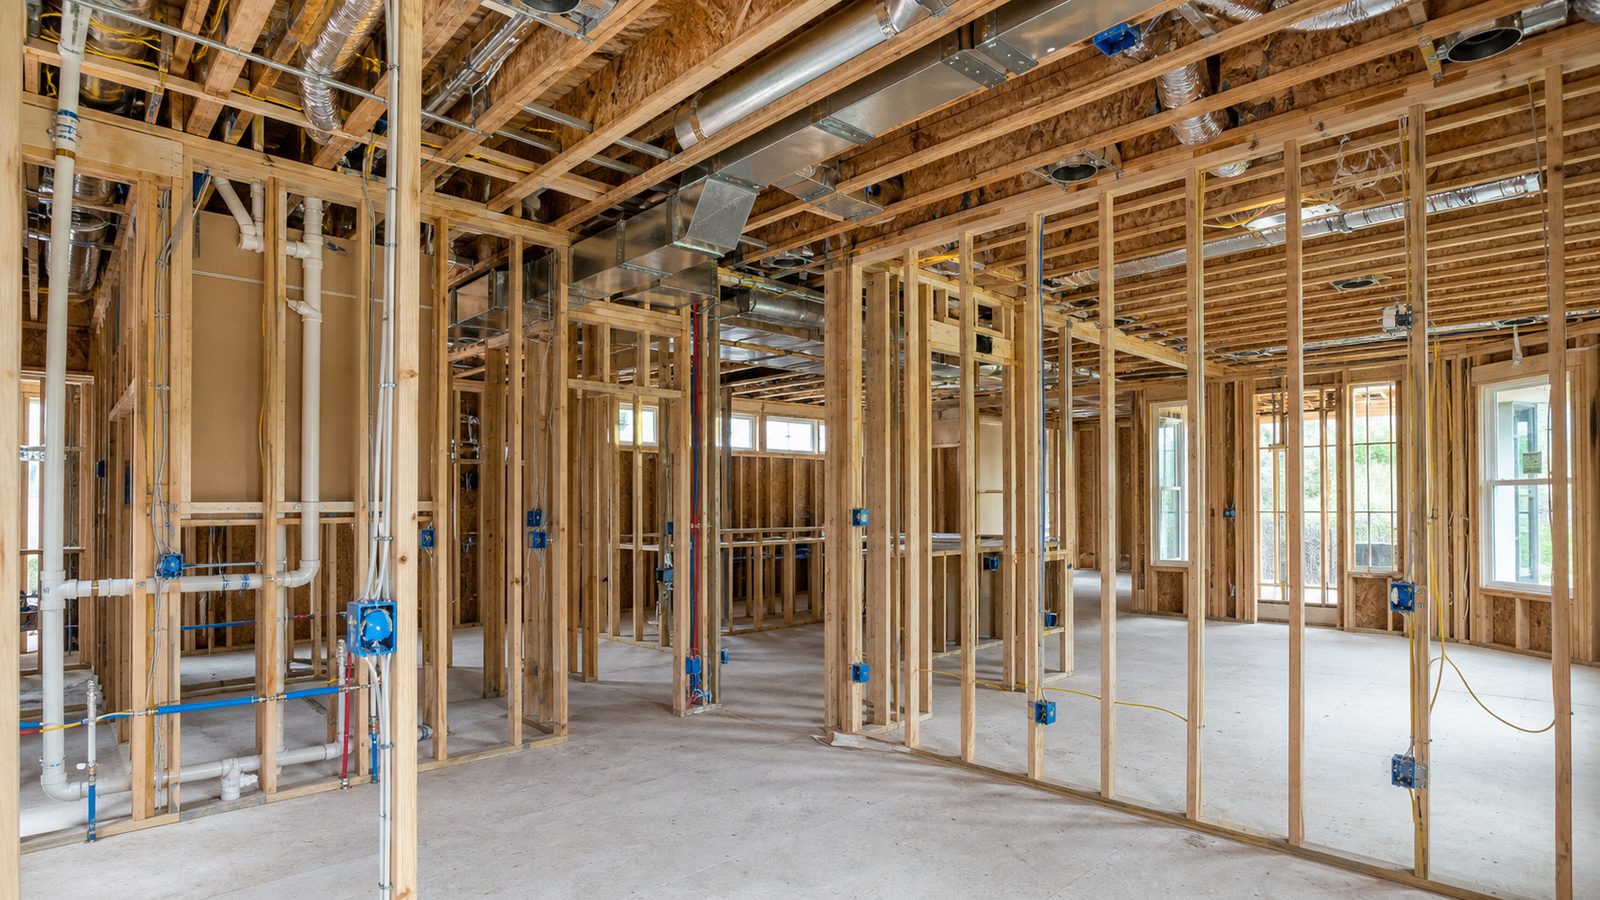
1. Rough-In
Rough-in refers to the installation of MEP systems — mechanical (HVAC ductwork and equipment), electrical (wiring, boxes, panels), and plumbing (pipes, drains, supply lines) — in their correct locations before the walls are closed with drywall or other finish material. The rough-in stage is when the inspector verifies that all systems are installed correctly to code. In Jacksonville, Duval County Building Services issues a rough-in inspection before any wall closure is permitted. The sequence matters: if a wall is closed without passing rough-in inspection, it must be opened for the inspector to verify. JK does not close walls without a passed rough-in inspection on record. In a renovation project, the rough-in stage is also the last opportunity to modify system routing without major demolition cost.
2. Substantial Completion
Substantial completion is the point at which a construction project is sufficiently complete for the owner to use it for its intended purpose. It is not 100% complete — there will typically be a punch list of remaining items — but the building is functionally usable and safe to occupy. Substantial completion is the contractual trigger for the release of final payment in most construction contracts, the start of warranty periods under Florida law, and the transfer of insurance responsibility from the contractor to the owner. In Jacksonville projects that require a certificate of occupancy (CO), substantial completion often coincides with CO issuance. Projects without a CO requirement — exterior renovations, roofing — define substantial completion in the contract. This definition matters: a vague definition creates disputes over whether the project is "done enough" to release payment.
3. Change Order
A change order is a written document that formally modifies the original construction contract — changing the scope, the price, the schedule, or all three. Every change from the original agreed scope — whether owner-initiated or the result of an unforeseen condition — should be documented as a signed change order before the changed work proceeds. In Florida, verbal agreements during construction are not reliably enforceable, and undocumented scope changes are a leading cause of end-of-project disputes. A change order should specify what work is being added or removed, the price adjustment (add or deduct), and the schedule impact. Both parties sign before work proceeds. On JK projects, no work outside the original scope proceeds without a signed change order, regardless of how small the dollar amount is.
4. Allowance
An allowance is a budget placeholder in a construction contract for a line item whose final specification is not yet determined. An allowance says: "We have reserved $4,500 in this contract for kitchen faucets and fixtures. If your selections cost more than $4,500, you pay the difference. If they cost less, you receive a credit." Allowances are appropriate for owner-selected items — tile, fixtures, appliances, countertops, hardware — where the owner has not yet made selections at contract time. The risk of allowances is that they can be set low to make a contract price look competitive, with the expectation that selections will exceed the allowance and generate revenue. Ask your contractor how the allowance numbers were derived. A $2,000 allowance for kitchen appliances in a full kitchen renovation is not realistic for Jacksonville pricing in 2025.

5. RFI — Request for Information
An RFI (Request for Information) is a formal written question from the contractor to the designer or owner asking for clarification on an ambiguity, conflict, or missing information in the construction documents. RFIs are a normal part of any project — drawings cannot anticipate every field condition — but an excessive number of RFIs signals incomplete design documents, and unanswered RFIs are a leading cause of project delays and change orders. When a contractor submits an RFI, it requires a prompt response: 48 hours is the standard on well-managed projects. If the answer to an RFI changes the scope or cost, it generates a change order. JK tracks all open RFIs in project management software and includes RFI status in every weekly owner update. An owner who does not know what RFIs are open on their project is not getting adequate reporting.
6. Punch List
A punch list is the list of incomplete or deficient items identified at substantial completion — the items that remain between "substantially complete" and "fully complete." A punch list might include a door that does not latch properly, a paint touch-up at a trim joint, a missing outlet cover plate, or a tile grout joint that needs repair. Punch list items are minor, individually. The punch list process is how contractors and owners document and track them to completion. JK conducts a formal punch list walk with the owner at substantial completion, generates a written punch list with assigned completion dates, and closes each item with sign-off. The owner should not release final payment until all punch list items are complete or a holdback commensurate with the open items is agreed upon.
7. Retainage
Retainage is a percentage of the contract amount — typically 10% — that the owner withholds from each progress payment during construction and releases only at final completion. On a $200,000 renovation project with 10% retainage, the owner withholds $20,000 across the payment schedule, releasing it when all punch list items are closed and the project is fully complete. Retainage is the owner's primary financial leverage to ensure the contractor completes the final 10% of the work. Without retainage, a contractor receives full payment before the punch list is complete and has less financial incentive to prioritize it. Florida Statute 255.078 governs retainage on public contracts; private contracts set retainage by negotiation. JK accepts standard retainage on all projects because it aligns incentives correctly.
8. GC Overhead and Profit
GC overhead and profit (O&P) is the percentage a general contractor adds above direct costs — labor, materials, subcontractor invoices — to cover their operating costs (office, insurance, vehicles, project management, estimating) and return a profit on the project. Typical O&P ranges from 10–20% on direct costs for residential and light commercial work in Jacksonville, with variation based on project complexity and market conditions. O&P is not a hidden markup — it is a legitimate and necessary component of any contractor's pricing. An estimate that shows only direct costs without O&P is either an incomplete estimate or a contractor who will recover their overhead through change orders. When comparing estimates, verify that O&P is included in each, or normalize the comparison to account for it.
9. MEP — Mechanical, Electrical, and Plumbing
MEP stands for mechanical, electrical, and plumbing — the three major internal building systems that are hidden within walls, floors, and ceilings once construction is complete. Mechanical typically includes HVAC (heating, ventilation, and air conditioning) equipment and ductwork. Electrical includes the service panel, all wiring, boxes, and devices. Plumbing includes supply pipes, drain pipes, fixtures, and water heater connections. MEP systems are installed at rough-in (before walls close), inspected by Duval County Building Services, and then concealed by drywall or flooring. Any changes to MEP routing after walls are closed require demolition and re-installation, which is why MEP coordination during design — before rough-in begins — is critical to avoiding expensive mid-project changes.
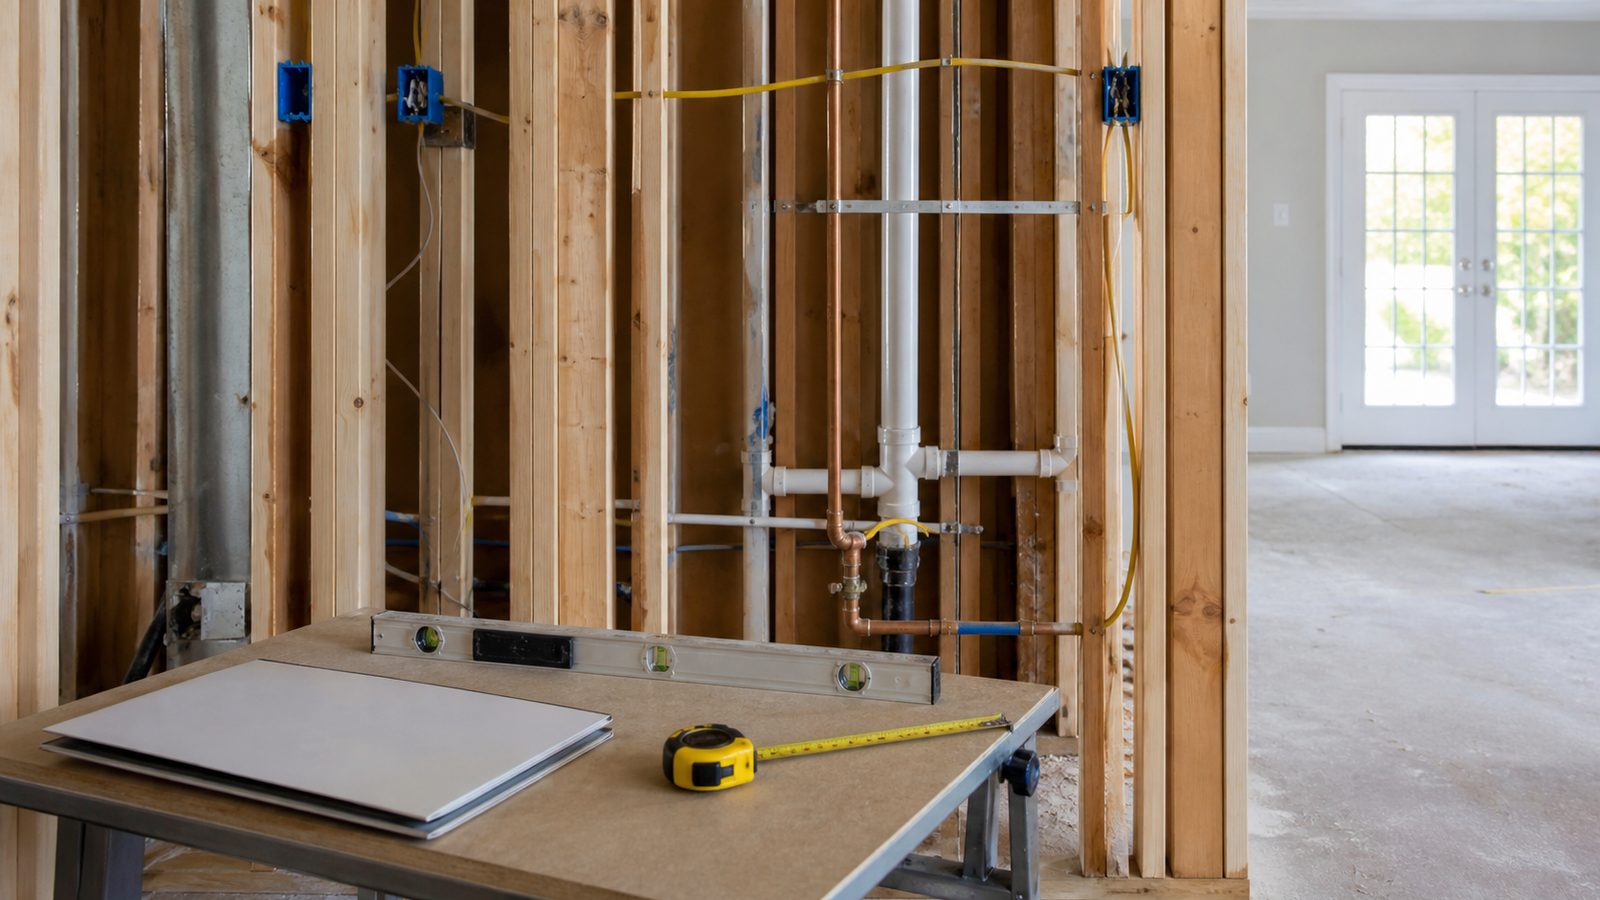
10. CO — Certificate of Occupancy
A Certificate of Occupancy (CO) is the final document issued by the local building authority — in Jacksonville, Duval County Building Services — confirming that a new building or addition has been inspected, complies with the Florida Building Code, and is approved for occupancy. A building cannot legally be occupied without a CO for new construction. For renovations that trigger a CO requirement, the CO is the final milestone of the project. The CO requires that all inspections have passed: foundation, framing, rough-in, insulation, drywall, and final. If any inspection failed and was not formally resolved, the CO will not issue. On JK projects, permit status and inspection tracking are part of our project management process — we do not deliver a project and ask the owner to sort out the CO.
These ten terms come up in every contract, every site meeting, and every inspection in Jacksonville construction. JK explains all of them before signing and uses plain language in our contracts and updates throughout the project. Learn more about how we run projects from estimate to CO, explore our residential construction and renovation work, or contact us to start a project conversation.
Get a written estimate in 48 hours. Call (904) 944-0278 or request a free inspection.
No call center. No coordinator. A JK principal reviews every inquiry and replies with a real number, not a range, not a follow-up form.
Request Free Estimate →