A gut renovation — full demolition to the structural shell, with complete replacement of systems, surfaces, and finishes — is among the most complex projects a property owner undertakes. In Jacksonville's older housing stock, where much of the renovation activity in neighborhoods like Riverside, Avondale, Springfield, and Murray Hill involves homes built before 1980, the stakes are elevated. Pre-existing conditions behind the walls, outdated systems, and permit histories that don't always match what was actually built create a field environment where thorough pre-construction preparation is not optional.
Ask these 10 questions before you authorize demo. The answers belong in your contract.
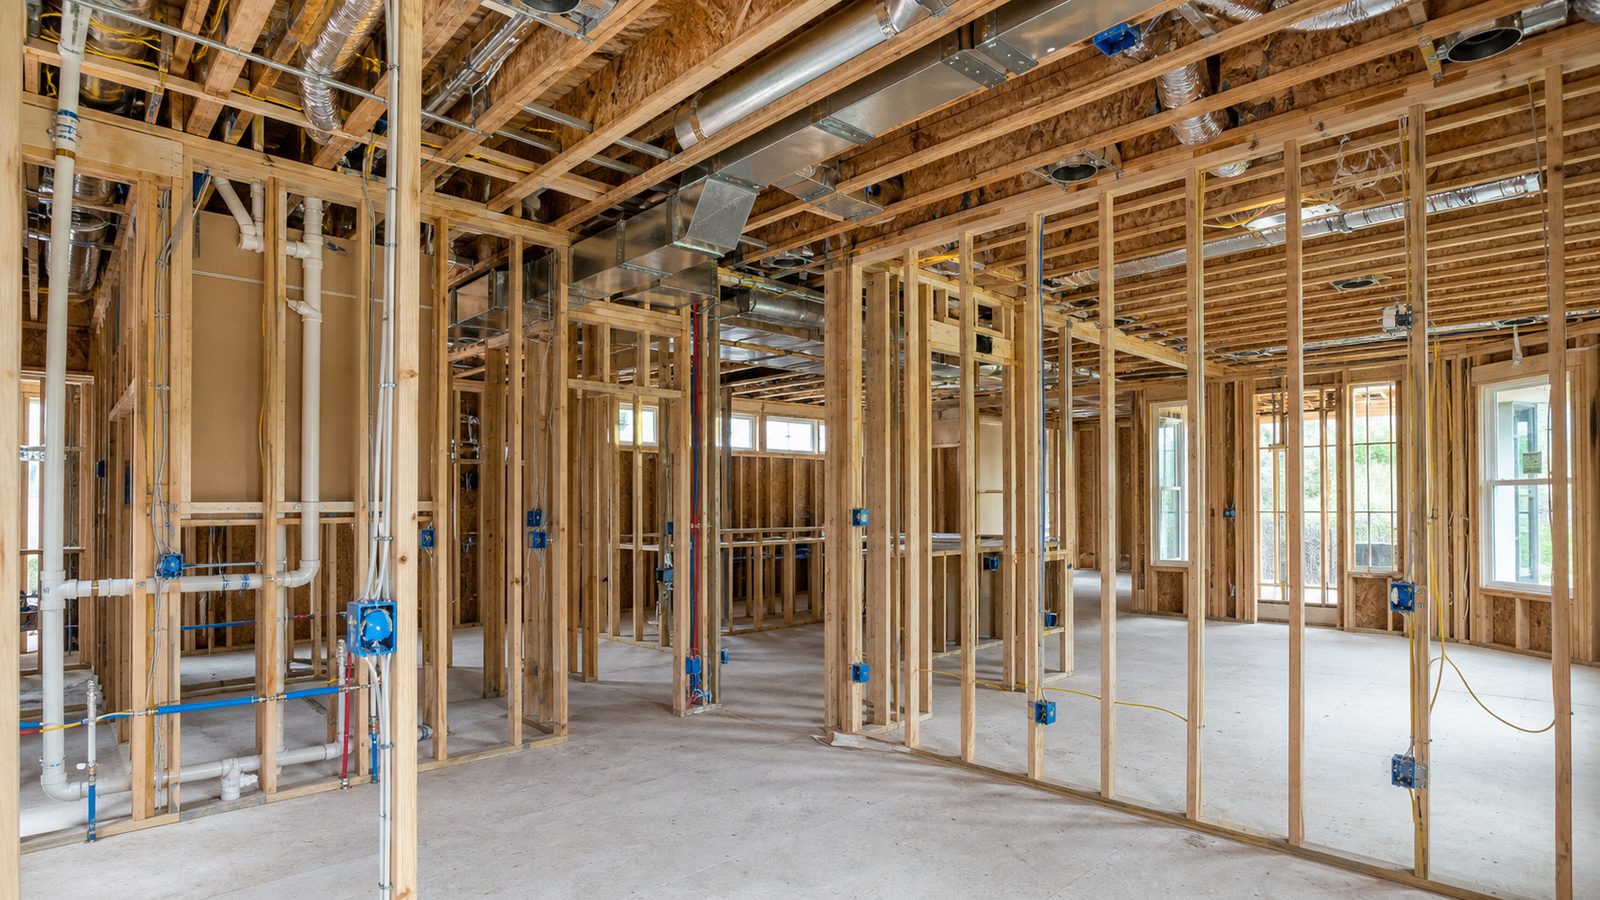
1. What Exactly Is Included in "Gut Renovation" Per This Contract?
"Gut renovation" means different things to different contractors. To one, it means demo to studs and replacement of everything. To another, it means demo to studs with the existing plumbing and electrical rough-in retained if it "appears functional." These are not equivalent scopes, and the difference in cost and outcome is significant.
Ask your GC to define it specifically: Does the scope include all plumbing replacement? All electrical replacement to current code? Mechanical (HVAC) rough-in? Insulation? Does demo include removal of existing flooring, subfloor if compromised, ceilings, and millwork? Each category should be explicitly named as "included" or "excluded" in the scope document. "Gut" is not a scope — a line-item description is a scope.
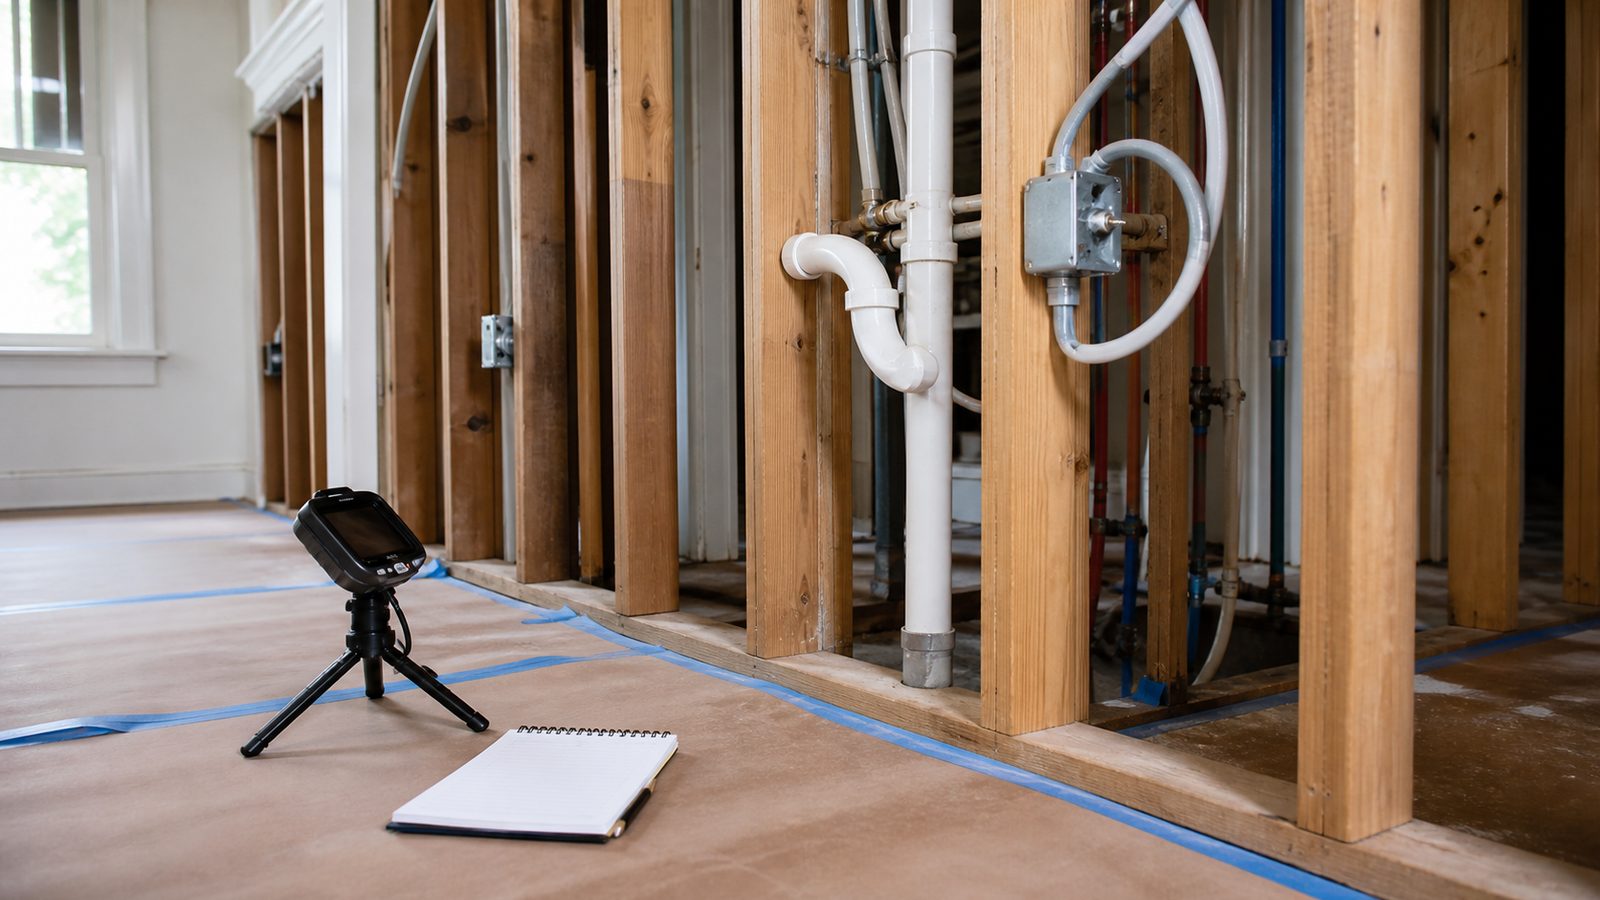
2. Has the GC Done a Subsurface Inspection — Thermal, Moisture, and Visual?
In Jacksonville homes built before 1985, the probability of at least one significant concealed condition — mold, moisture intrusion, failed plumbing, aluminum branch circuit wiring, subfloor damage — is high. A GC who signs a fixed-price contract without inspecting the accessible structure is pricing based on optimism, and the cost of optimism flows to the owner through change orders.
A proper pre-construction subsurface inspection includes thermal imaging of exterior walls and ceilings to detect moisture pockets, moisture meter readings at known risk locations (under bathrooms, around windows, at foundation sill plates), and visual inspection of the attic, crawlspace or slab perimeter, and any accessible mechanical or electrical equipment. This inspection informs the contingency estimate and can surface conditions that change the scope significantly before you're committed. JK Prestige conducts this inspection as standard before signing fixed-price renovation contracts — it's how the number in the contract stays accurate. Learn more at the JK Way.
3. Is Asbestos Testing Required for Pre-1980 Homes?
Yes — for any home built before 1980, asbestos testing is required before demolition begins in Florida. Materials commonly containing asbestos in older Jacksonville homes include: floor tile and the associated mastic adhesive (9-inch and 12-inch floor tiles from this era are presumed ACM [asbestos-containing material] until tested), joint compound in drywall, pipe insulation on older hot water and steam systems, exterior siding panels, and some ceiling texture materials.
Under Florida law and EPA (Environmental Protection Agency) regulations, ACM must be identified before demo and abated by a licensed asbestos abatement contractor before the demolition contractor proceeds. The cost of abatement varies significantly by quantity: a small amount of floor tile abatement may cost $1,000–$3,000; whole-house ACM abatement in a heavily impacted older home can reach $15,000–$40,000. Ask your GC who orders the testing, who reviews the results, and who manages the abatement contractor. This is not a DIY process.
4. What's the Permit Strategy and Timeline?
Before a gut renovation begins in Jacksonville, one or more building permits are required: a general building permit (for structural work and drywall), a plumbing permit, an electrical permit, and a mechanical permit. In Duval County, residential permit approval currently runs 3–6 weeks after a complete submission. Applications that are submitted incomplete get rejected and restart the clock.
Ask your GC specifically: which permits are required for this project, when will applications be submitted, who prepares the drawings for submission, and what is the realistic approval timeline given current Duval County volume? The construction schedule should not be presented to you as "10 weeks of active construction" if it doesn't account for 5 weeks of permit lead time before demo can begin. The total project timeline from contract signing to occupancy is what matters.
5. What Are the Long-Lead Items and When Are They Being Ordered?
A gut renovation depends on sequenced delivery of materials that have long manufacturing and shipping lead times. The cabinet order must arrive before countertop fabricators can template. The countertop must be installed before the plumber trims out. Custom windows and doors must be on-site before rough-in can be properly sized and framed to the actual unit dimensions.
Ask your GC for a list of every long-lead item and the order date for each. For a gut renovation starting today in Jacksonville, here are representative lead times: custom cabinets — 8–16 weeks; engineered flooring (some species) — 6–12 weeks; specialty countertops — 4–8 weeks; custom steel doors or windows — 10–16 weeks. Any of these items, if ordered after demo begins, will stall the project for weeks at the point when they're needed. The discipline is ordering them during pre-construction, confirmed by your GC with lead times documented in the project schedule. See how JK Prestige manages this at our renovations page.
6. What Is the Payment Schedule Tied To?
The payment schedule in your contract should be tied to construction milestones, not calendar dates. Paying on a calendar basis — every two weeks regardless of progress — means you could be two-thirds through your budget with one-third of the work complete if the project slows or stops.
Milestone-tied payments for a gut renovation might look like: 10% at mobilization/permit application; 20% at demo complete and rough-in approval; 20% at drywall complete; 20% at finish installations (cabinets, flooring, tile) substantially complete; 20% at substantial completion; 10% at final completion and punch list sign-off. This structure keeps your money aligned with the actual work product. Never pay the final retainage until all punch list items are resolved, all inspections are closed, and all lien waivers are in hand.
7. Who Is My Point of Contact on Day 1?
Before the contract is signed, you should know the name, direct phone number, and email address of the specific person who is running your project every day. Not the company's main number. Not the office coordinator. The superintendent or project lead who will be on your job site daily and who is empowered to make field decisions.
Ask to meet this person during pre-construction — not after you've signed. Ask how many other active projects they are managing simultaneously. A superintendent running four concurrent gut renovations is not running any of them with the attention a gut project requires. At JK Prestige, the founder answers every call personally and walks every active site — the principal engagement that makes the difference on complex renovation projects is documented in the JK Way.
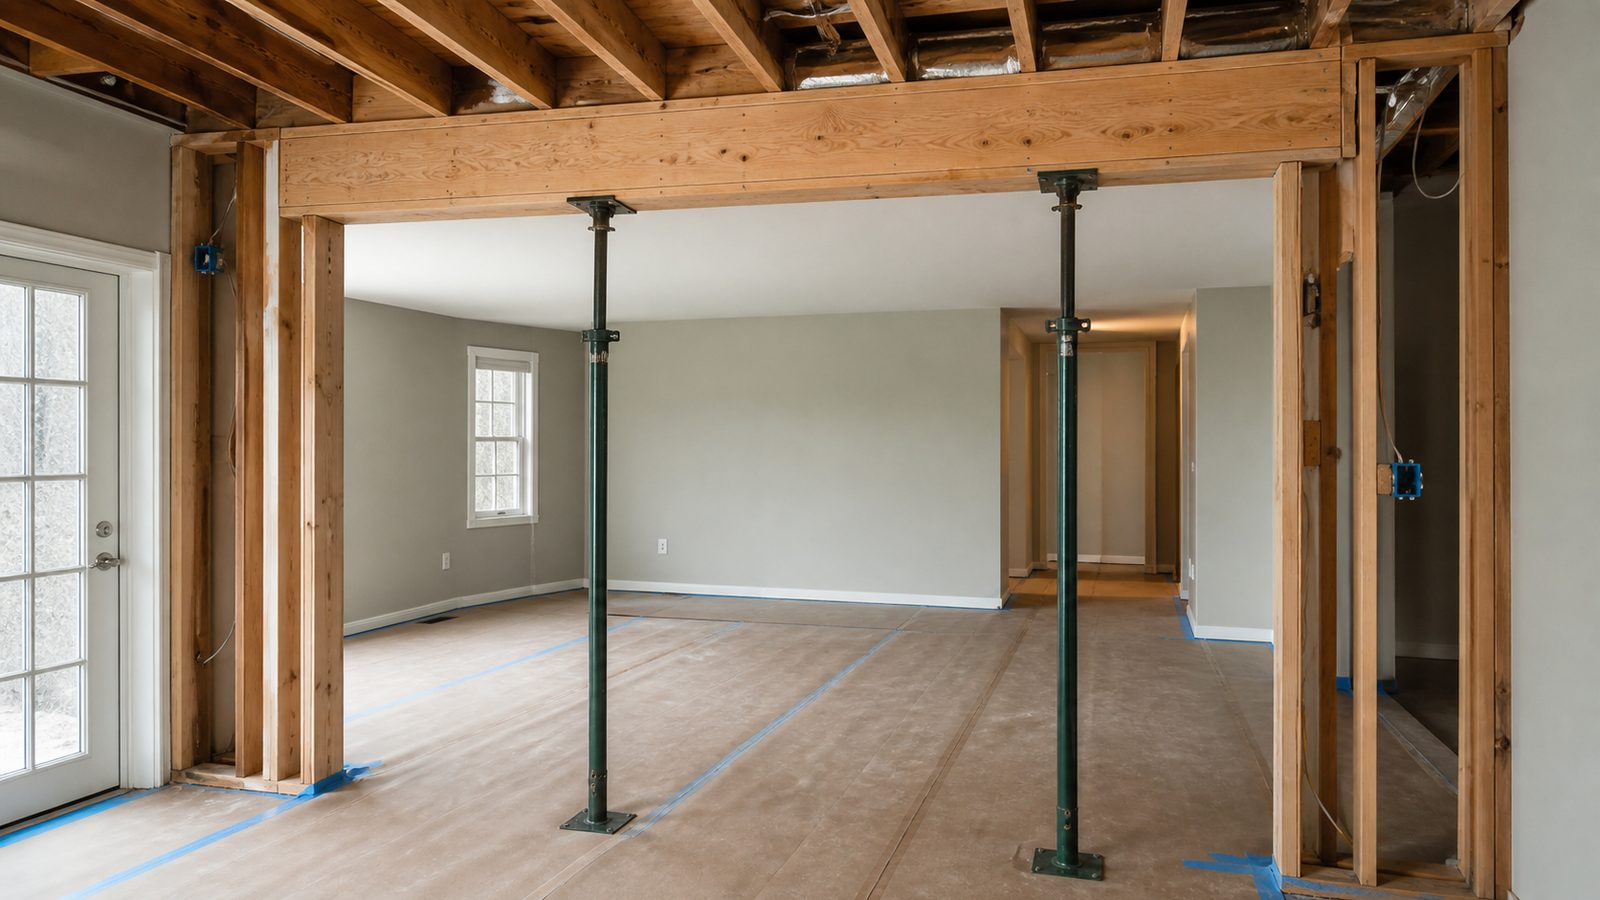
8. What Happens If Demo Reveals Unexpected Structural Issues?
In Jacksonville's older housing stock, demo occasionally reveals structural conditions that change the project: a load-bearing wall that wasn't identified in the design, a foundation element that has shifted, floor joists that were notched or cut by previous tradespeople. Ask your GC how these discoveries are handled: Who decides whether to proceed? How is the cost quantified before work continues? Is there a structural engineer on call who can assess and specify the repair?
The answer should not be "we'll figure it out." The answer should be: the work stops at the point of discovery, the condition is documented with photos, a structural engineer or the architect reviews the field condition, a change order is prepared with the cost and scope of the repair, and you authorize it before a nail is driven. No reputable GC proceeds with a structural condition unknown to the owner and without written authorization.
9. How Will My Home Be Secured at the End of Each Workday?
During active gut renovation, your home is open to the elements and easily accessible. Exterior walls may be sheathed but not sided. Window and door openings may be covered with plastic. Mechanical systems may be disconnected. The structure and its contents are vulnerable.
Ask specifically: How will temporary barriers be maintained on any open exterior envelope? Will the structure be locked at end of day? How are tools and materials secured? What is the protocol if the job site is entered without authorization? In Jacksonville neighborhoods with active foot traffic — Riverside, Springfield, Downtown-adjacent blocks — job site security is not an afterthought. A GC who hasn't thought about this hasn't managed an occupied-neighborhood gut renovation before.
10. What's the Warranty on Framing, Drywall, and Finish Carpentry?
These are the three trade categories that a self-performing GC controls directly — and the categories where workmanship quality most affects the long-term performance of the renovation. Ask for the workmanship warranty on each: How long? What specifically does it cover? How is a warranty claim initiated?
For framing, a one-year workmanship warranty is standard in Florida, but a GC confident in their quality will offer longer. For drywall, the critical warranty question is whether settling cracks at joints are covered — they usually are within the first year for installation-related causes. For finish carpentry — trim, doors, built-ins — shrinkage gaps between wood trim and adjacent surfaces are expected to a minor degree; ask what threshold triggers a warranty response. JK Prestige self-performs all three categories, which is why warranty accountability is direct rather than deflected to a subcontractor. See our home renovation work at our homes page.
JK Prestige Construction addresses all 10 of these questions at the pre-construction kick-off meeting — and puts the answers in the contract. Get a written estimate in 48 hours. Call (904) 944-0278 or get a free consultation.
No call center. No coordinator. A JK principal reviews every inquiry and replies with a real number, not a range, not a follow-up form.
Request Free Estimate →