Florida hospital construction is among the most regulated categories of building work in the United States. The regulatory framework is layered: state agencies, national code bodies, and accreditation organizations all have jurisdiction over different aspects of a healthcare facility project. For owners, facilities managers, and administrators who are managing a renovation or new construction project, understanding which regulations apply — and what each requires — is not optional. Gaps in compliance create stop-work orders, licensing violations, and patient safety events.
JK Prestige Construction builds to all five of the regulatory frameworks described below. Our crews are ICRA (Infection Control Risk Assessment)-trained, our GMP (Guaranteed Maximum Price) contracts include AHCA (Agency for Health Care Administration) documentation budgets, and we have completed hospital construction projects in Jacksonville and Northeast Florida under each of these frameworks. See our hospital construction experience for specific project examples.
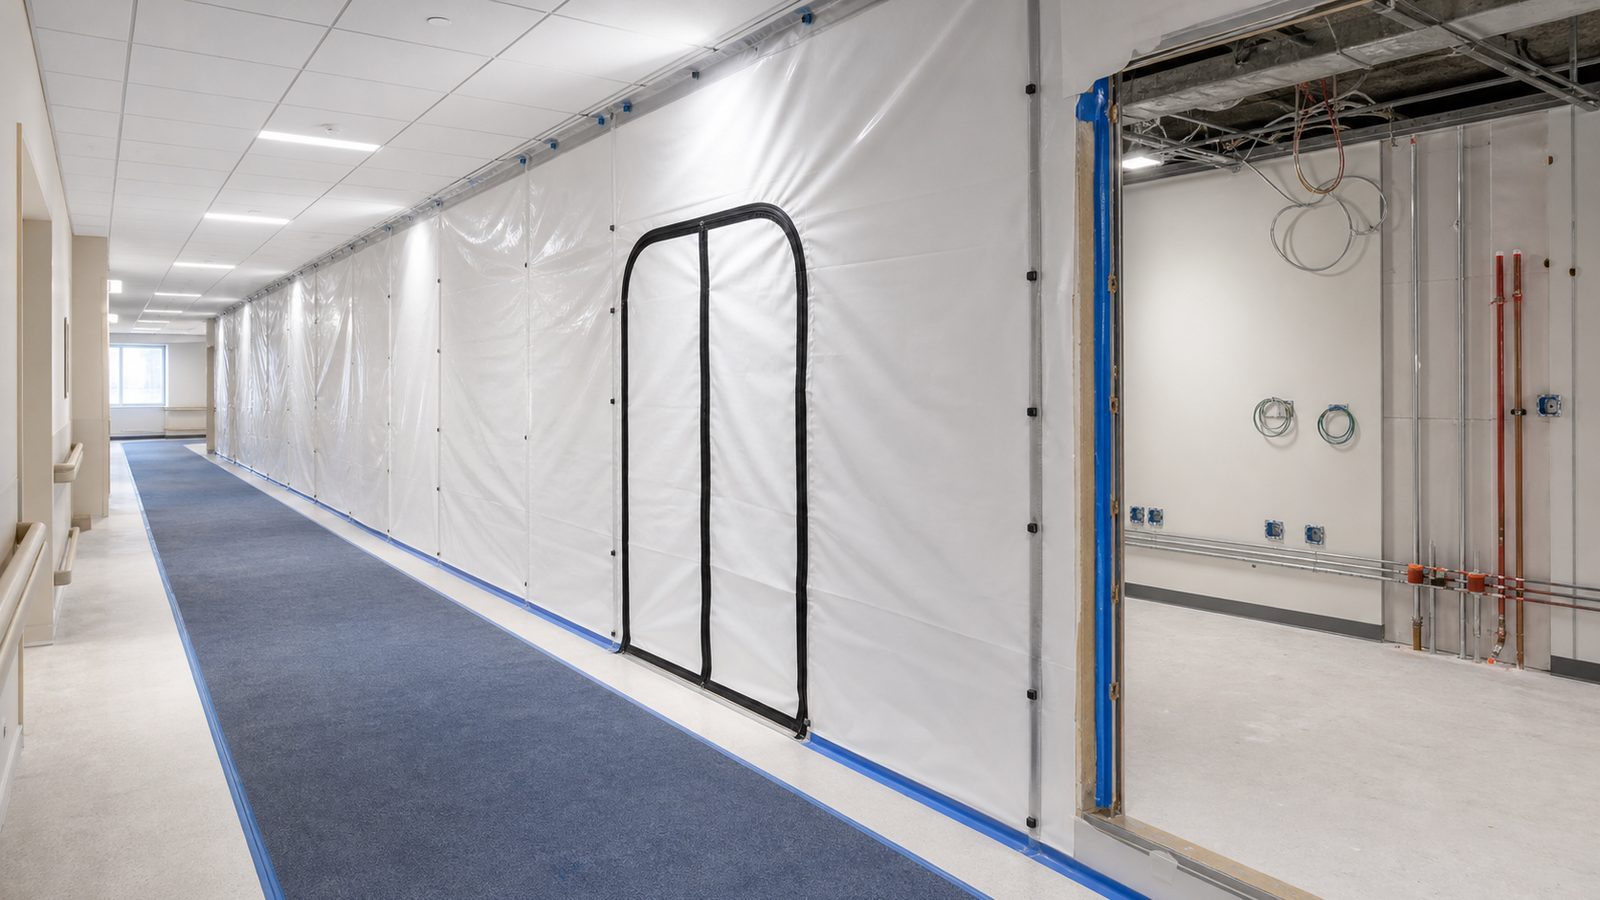
1. AHCA — Florida's Agency for Health Care Administration
AHCA is the Florida state agency that licenses and regulates hospitals, ambulatory surgery centers, and other licensed healthcare facilities. For construction purposes, AHCA requires that any project affecting a licensed healthcare facility obtain AHCA plan review and approval before work begins — separate from and in addition to the local building department permit. AHCA review applies to new construction, additions, and renovations that affect patient care areas, mechanical systems in clinical zones, or the licensed bed or procedure room count. AHCA-reviewed drawings must be sealed by Florida-licensed architects and engineers and submitted through AHCA's CARES (Certificate Application Review and Evaluation System) portal. Projects that begin construction before receiving AHCA approval are subject to fines and potential licensing action against the facility. In Jacksonville, AHCA review timelines run 6–12 weeks for complex projects; JK factors this into every healthcare project schedule.
2. NFPA 99 — Health Care Facilities Code
NFPA 99 (National Fire Protection Association Standard 99, Health Care Facilities Code) governs the design and installation of medical gas systems, electrical systems, HVAC systems, and other critical systems in patient care areas. The code establishes four risk categories (Category 1 through Category 4) based on the likelihood that a system failure will injure or kill a patient. Category 1 — the highest risk — applies to spaces where system failure is likely to cause death; Category 4 applies to spaces where system failure has no impact on patient care. Each risk category has specific requirements for wiring methods, equipment, redundancy, and maintenance access. In Jacksonville hospital renovation, the Category classification of each space must be established before MEP design begins. JK works with NFPA 99-experienced MEP engineers on all healthcare projects and requires Category documentation in the construction drawings before pricing mechanical or electrical scopes.
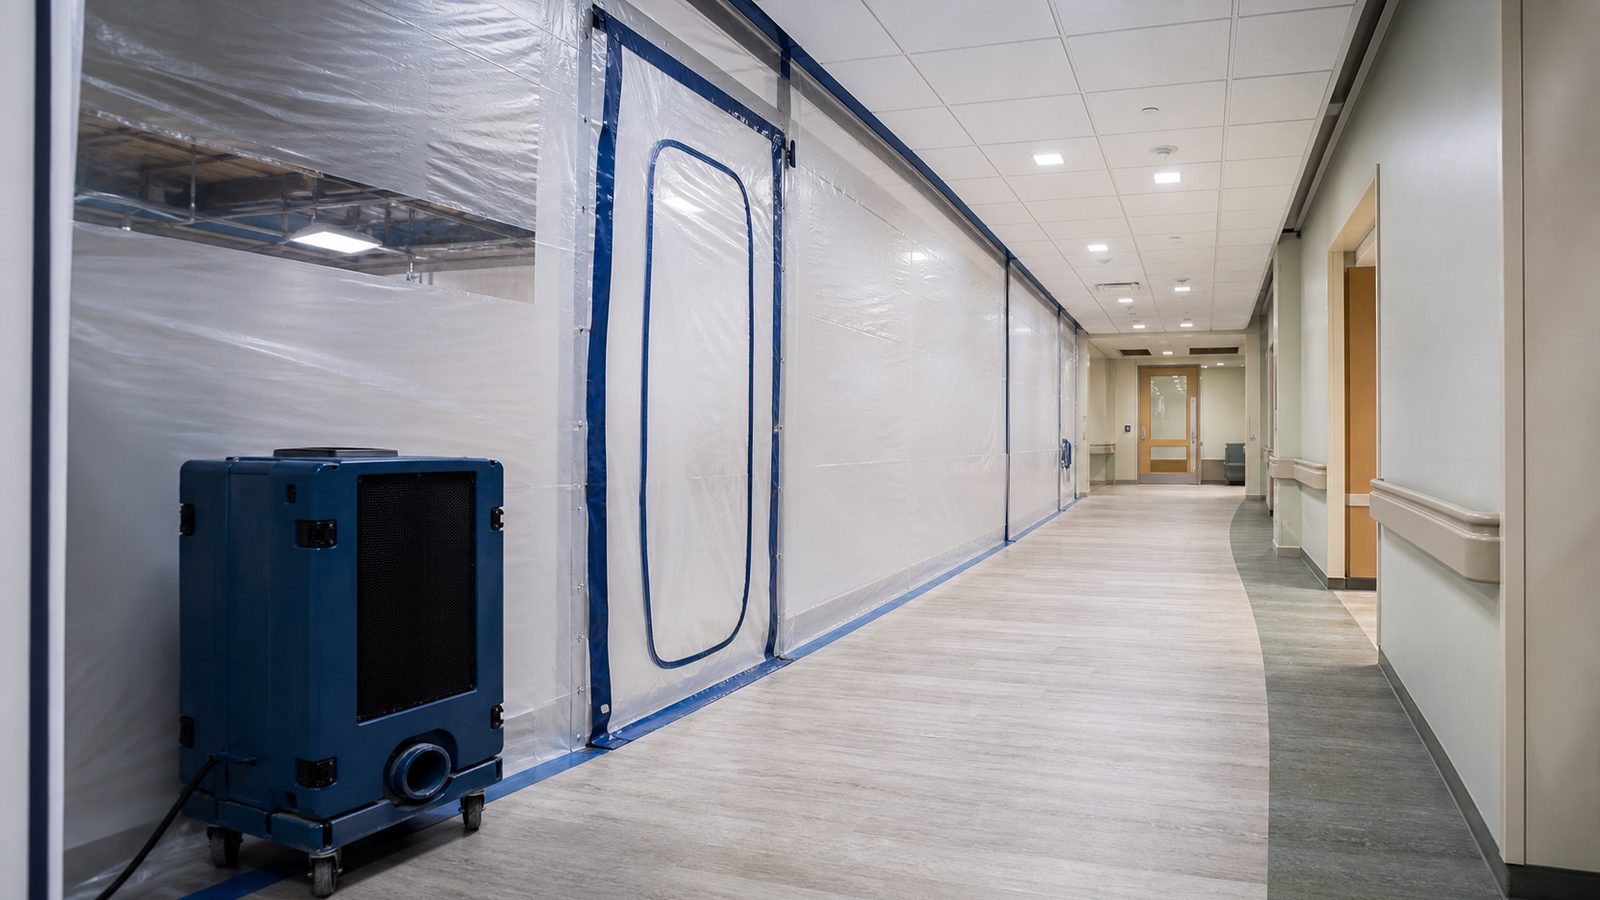
3. ICRA — Infection Control Risk Assessment
ICRA is not a code — it is a risk management process developed by the Association for Professionals in Infection Control and Epidemiology (APIC) and adopted by most accreditation bodies, including the Joint Commission. ICRA requires that any construction or renovation adjacent to occupied patient areas undergo a structured risk assessment before work begins. The assessment classifies the construction activity type (A through D, based on dust generation and invasiveness) and the patient risk group in adjacent spaces (Groups 1 through 4, from low to highest risk). The intersection of activity type and patient risk group determines required precautions — from basic dust barriers for low-risk combinations to fully negative-pressure enclosed construction with HEPA-filtered exhaust for highest-risk combinations. In Florida, AHCA has adopted ICRA as a required component of the construction approval process for licensed facilities. JK's ICRA-trained crews and daily barrier inspection protocol produce a documented compliance record for every project.
4. FGI Guidelines — Facility Guidelines Institute
The FGI Guidelines (Guidelines for Design and Construction of Hospitals and Outpatient Facilities) are published by the Facility Guidelines Institute and represent the national standard for healthcare facility design. They are not federal law, but Florida — through AHCA — adopts the FGI Guidelines by reference, which makes them effectively mandatory for licensed Florida healthcare facilities. The FGI Guidelines specify room sizes, adjacency requirements, ventilation rates, plumbing fixture ratios, and dozens of other design parameters for specific clinical spaces. For renovation projects, the FGI Guidelines establish minimum standards that must be met when a space is substantially modified — meaning you cannot renovate a patient room without meeting current FGI room size and ventilation requirements, even if the original room predates those standards. JK's preconstruction team reviews FGI compliance for all hospital renovation scopes before finalizing the project budget.
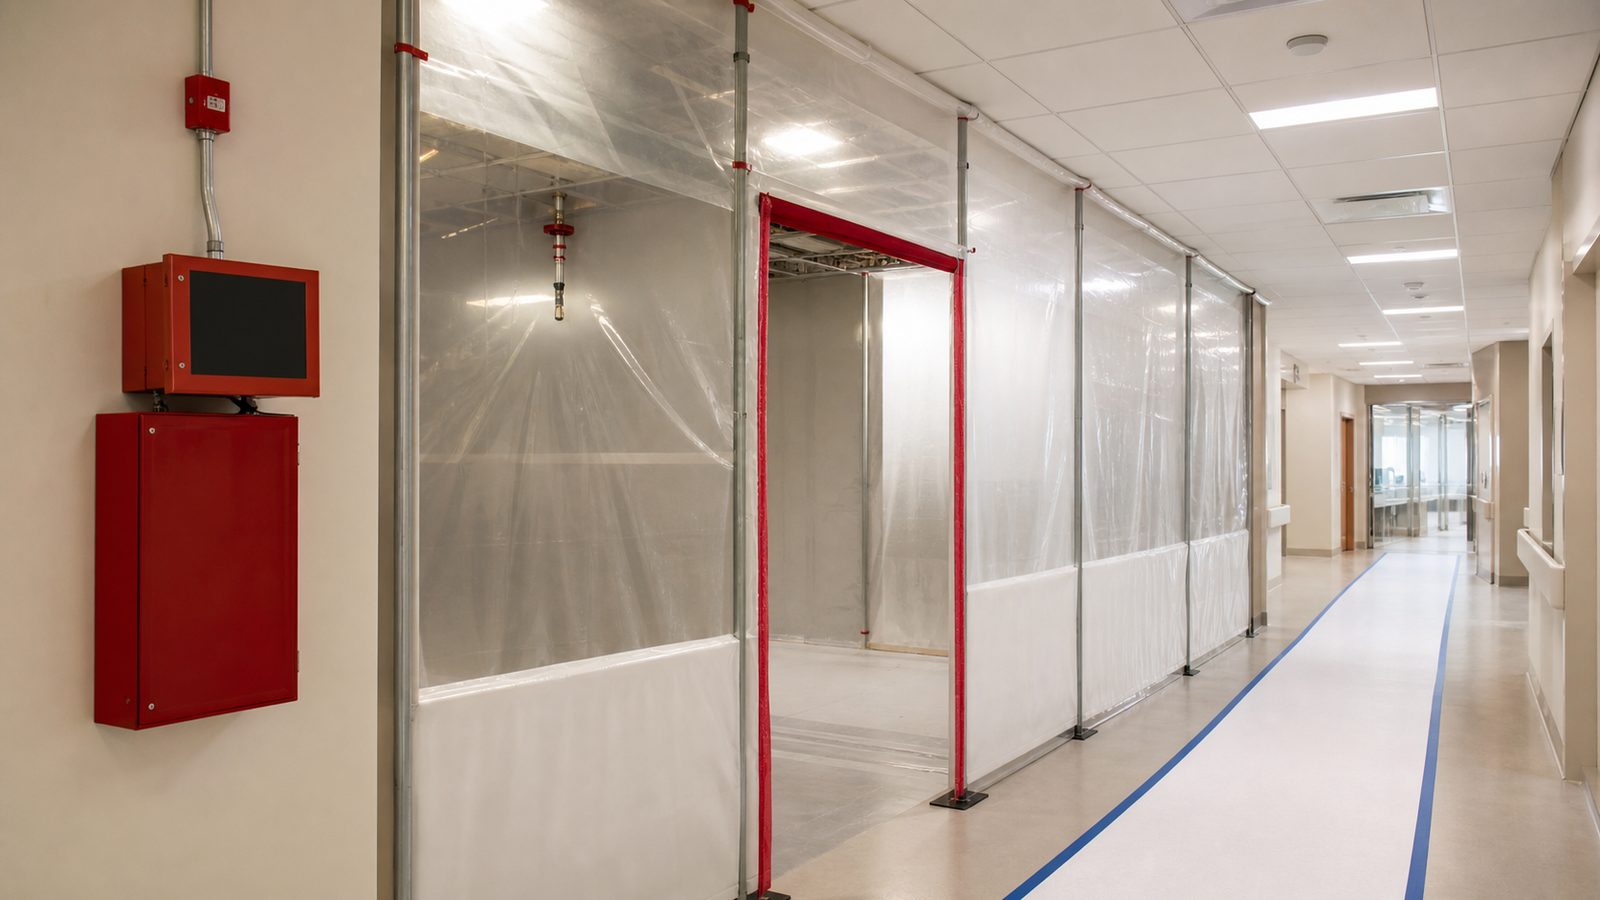
5. NFPA 101 — Life Safety Code
NFPA 101 (Life Safety Code) governs egress, fire protection, and occupancy in all buildings, with specific provisions for healthcare occupancies. For hospital construction, NFPA 101 establishes requirements for: corridor width and clear height, fire-rated assemblies and door hardware, smoke compartmentalization, exit capacity and travel distance, and the ILSM (Interim Life Safety Measures) process when construction temporarily compromises a life safety system. Healthcare occupancy under NFPA 101 carries more stringent requirements than any other occupancy type — including requirements that most non-healthcare GCs are unfamiliar with. Corridor doors must be positive-latching and self-closing; corridor walls must maintain their fire rating above the ceiling plane; any penetration for MEP must be firestopped to the UL (Underwriters Laboratories) assembly specified for that wall type. JK builds to NFPA 101 healthcare occupancy requirements as standard practice. Contact JK to discuss regulatory compliance requirements for your project.
Get a written estimate in 48 hours. Call (904) 944-0278 or request a consultation.
No call center. No coordinator. A JK principal reviews every inquiry and replies with a real number, not a range, not a follow-up form.
Request Free Estimate →