Jacksonville's older neighborhoods — Riverside, Avondale, Springfield, Murray Hill, San Marco — have housing stock that ranges from early-1900s Craftsman bungalows to mid-century ranch homes. These homes have character, mature lots, and in many cases well-built bones. They also have structural conditions that are invisible at a standard home inspection, discoverable only when you open walls, and expensive to ignore once construction is underway.
JK Prestige Construction conducts pre-renovation structural assessments before fixed-price contracts are written on renovation projects. The reason is straightforward: a GC who writes a fixed-price on a 1940 home without looking inside the walls is either padding the price to cover unknown conditions or planning to deliver change orders once they find them. The five issues below are what we find in Jacksonville's older homes often enough that we look for all of them before a project contract is signed.
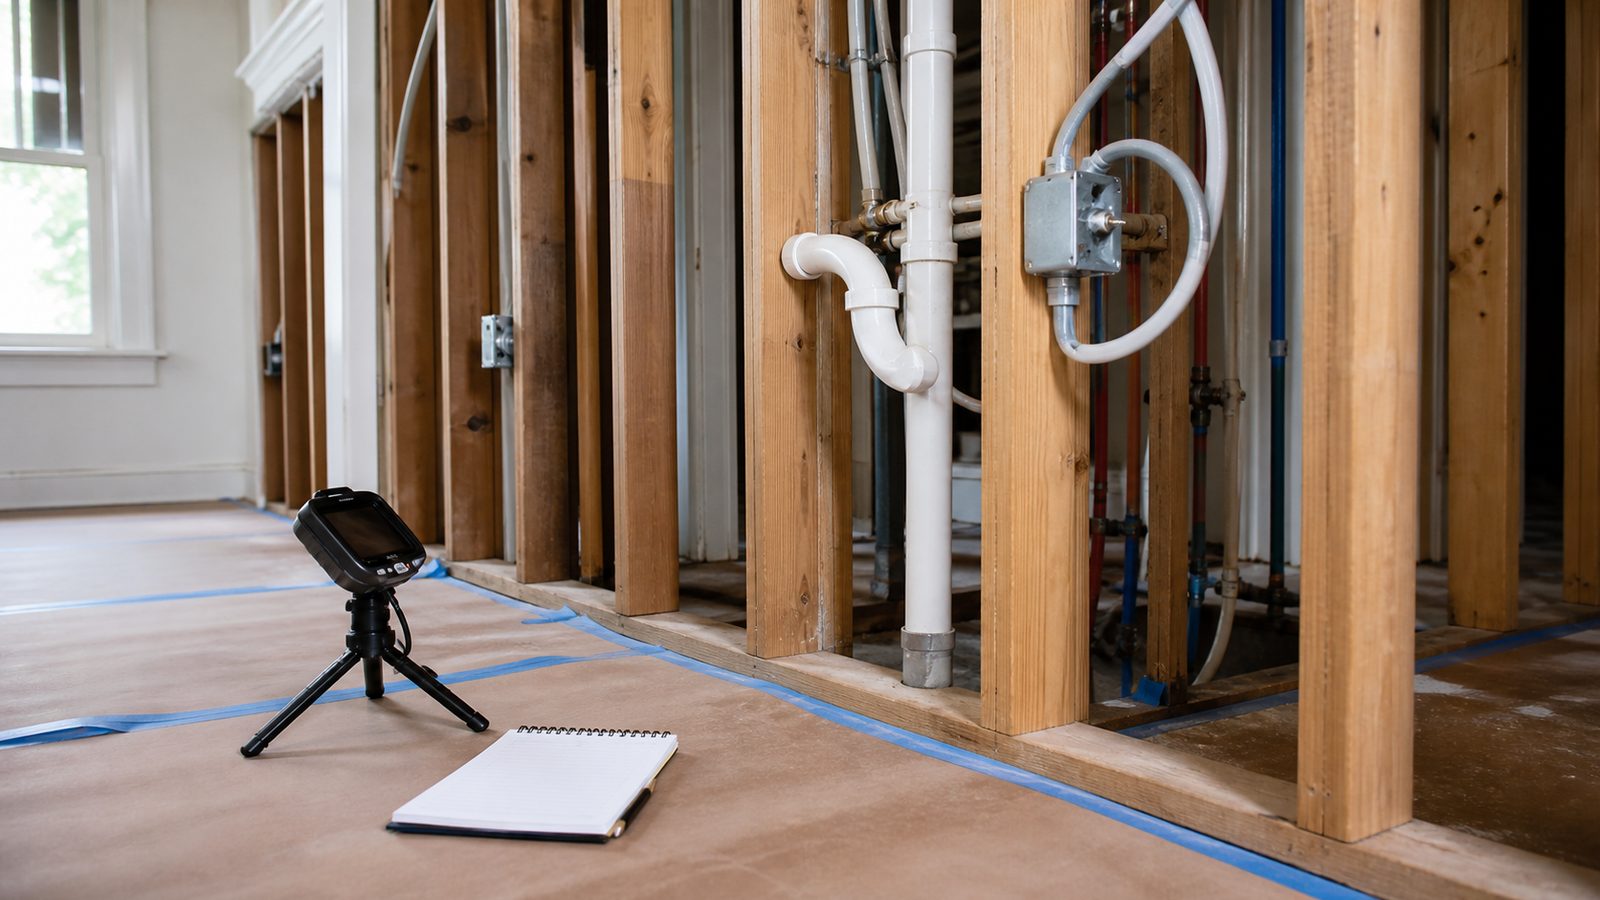
1. Balloon Framing
Homes built before approximately 1950 typically used balloon framing, a system in which wall studs run continuously from the foundation sill plate all the way to the roof rafters — two, three, or even four stories without interruption. Platform framing, which is the standard today, uses floor-by-floor construction with walls that terminate at each floor level.
Balloon framing creates two specific problems for Jacksonville homeowners. First, those continuous stud cavities act as chimneys — fire can travel from the basement to the attic without encountering any fire blocking. Florida Building Code (FBC) now requires fire blocking at specified intervals, which means renovation work that opens balloon-framed walls triggers a requirement to retrofit blocking. Second, balloon framing has no built-in connection between the wall studs and the floor diaphragm, which means it lacks the lateral load path that modern hurricane strapping provides. Upgrading an older Avondale or Riverside home to current wind load requirements often requires significant framing retrofit alongside cosmetic renovation.
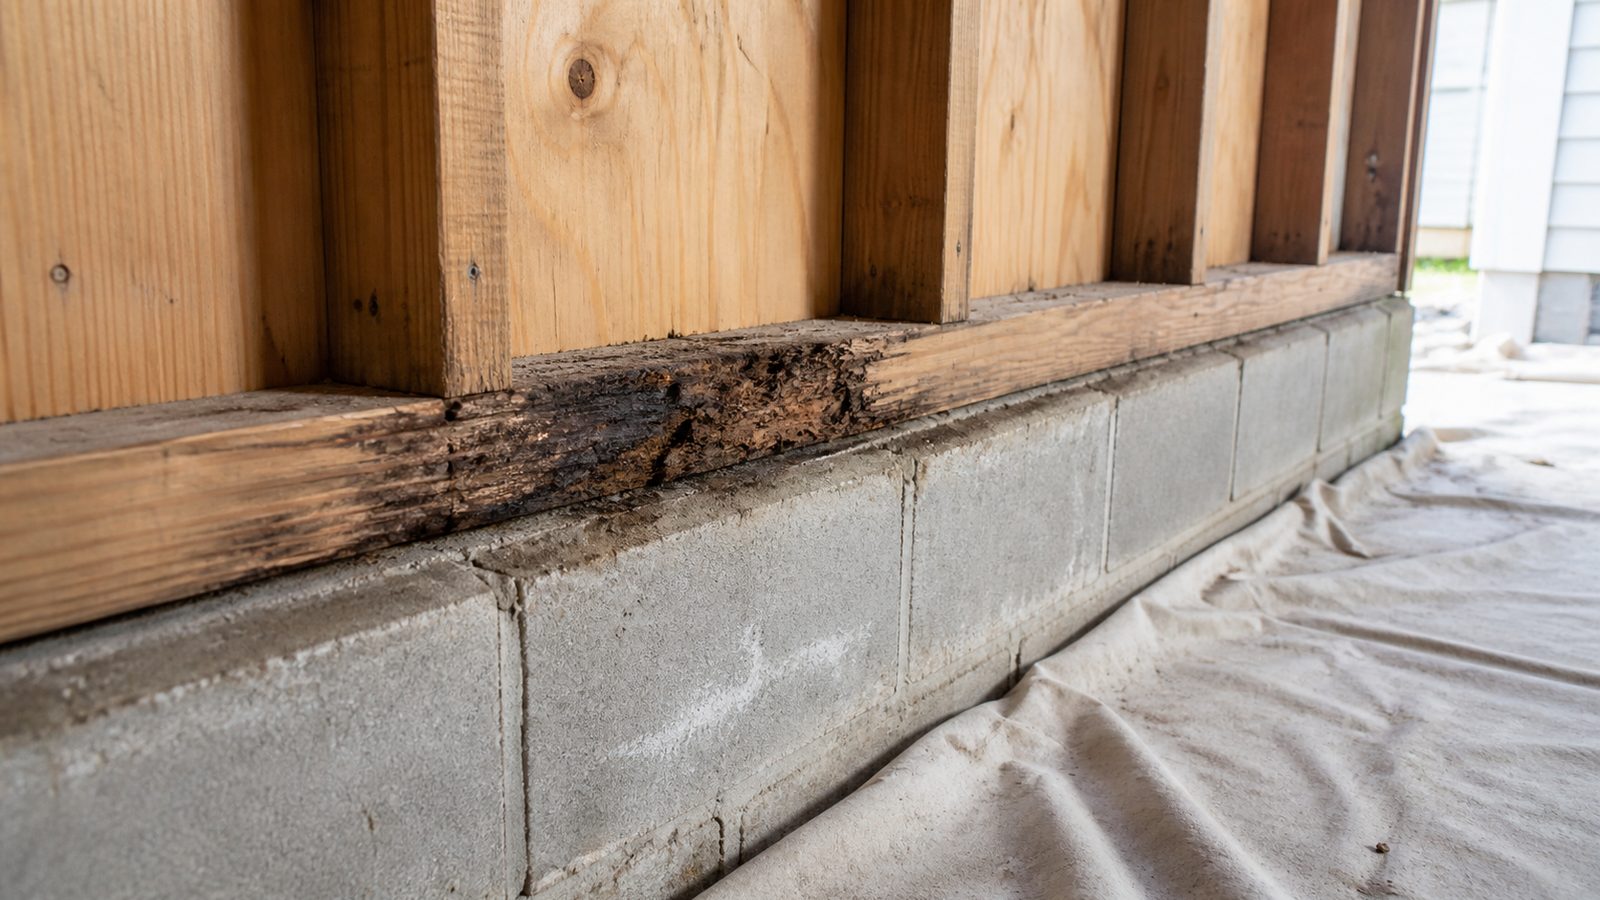
2. Deteriorated Sill Plates
The sill plate is the horizontal wood member that sits directly on top of the concrete foundation and anchors the wall framing above. In Jacksonville's humid subtropical climate, any wood-to-concrete contact without an adequate moisture barrier is subject to rot over time. In homes built before modern building codes required pressure-treated lumber and moisture barriers at the foundation connection, sill plate deterioration is common — and often invisible until framing is exposed.
A deteriorated sill plate is not just a cosmetic problem. It's the structural connection between the foundation and the wall framing above it. In a home without hurricane straps — also common in pre-2002 construction in Duval County — the sill plate is one of the primary wind load transfer points. Rot that compromises that connection reduces the home's wind resistance in ways that don't appear in a visual inspection but matter significantly during a storm. JK Prestige probes sill plates with an awl during pre-renovation assessment on any home where access allows.
3. Undersized Joists from the True-Dimension Lumber Era
Here is something most homeowners don't know: a 2x8 floor joist milled before approximately 1960 was actually 2 inches by 8 inches. A 2x8 joist milled after that period is 1.5 inches by 7.25 inches. The change happened as the lumber industry standardized on dressed dimensions, and those smaller actual dimensions are what current span tables are written around.
In a pre-1960 Jacksonville home, the floor joists are physically larger than their nominal designation suggests — which sounds like a good thing, and it is. But the opposite problem exists when old documentation or a previous renovation shows "2x8 joists at 16" o.c." and a contractor assumes current dressed dimensions. Conversely, any additions or repairs made in the 1960s through 1990s using nominal-labeled lumber may have been installed to span tables that don't account for the full actual dimension difference. A structural engineer's review is warranted before adding load to a floor system in any pre-1965 Jacksonville home.
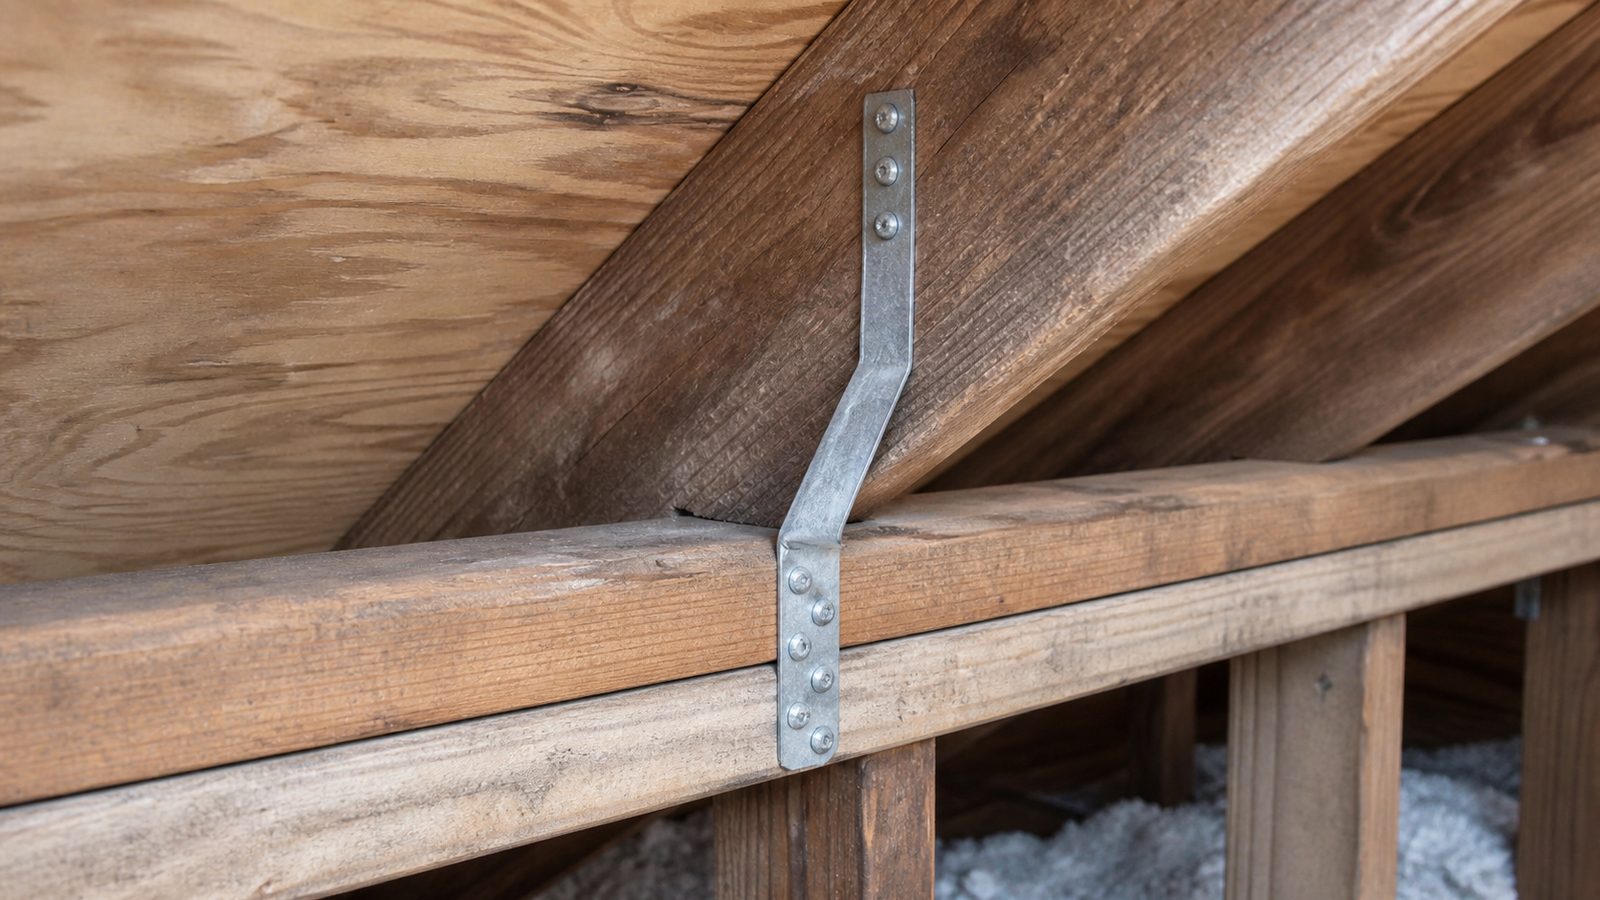
4. No Hurricane Straps at Rafter-to-Wall-Plate Connections
The Florida Building Code was substantially overhauled after Hurricane Andrew in 1992, and Duval County adopted enhanced wind load requirements over the following decade. Homes built before roughly 2002 in Duval County may not have hurricane straps — the metal connectors that tie roof rafters to the wall plate and resist uplift forces during high winds. Pre-2002 construction often relied on toe-nailing alone, which provides minimal uplift resistance.
The absence of hurricane straps is not visible from inside the home. It's only apparent when you access the attic and look at the rafter-to-plate connection directly. During a roofing replacement or a renovation that opens the attic, JK Prestige assesses the existing strap condition and provides clients with a written report on what's present, what's missing, and what a retrofit would cost. For homeowners in Jacksonville's coastal and inland areas alike, this is one of the most cost-effective resilience improvements available.
5. Termite Damage in Framing
Subterranean termites are endemic to Jacksonville's climate. They are present in the soil throughout Duval, St. Johns, and Nassau Counties and will find a path into wood framing given sufficient moisture and opportunity. In a well-maintained home with regular inspections and treatment, termite damage is manageable. In a home that went without WDO (Wood-Destroying Organism) inspections or treatment for 10 or more years, framing damage can be extensive before it's visible from inside the finished walls.
The standard in Jacksonville is a five-year WDO inspection cycle minimum, with annual inspections on homes with previous termite history. When JK Prestige opens walls on an older Riverside or Springfield home for renovation, we probe the framing at the foundation level and at any moisture-prone areas — bathrooms, kitchen soffits, window sills — for evidence of termite activity or damage. Framing that has lost more than one-third of its cross-section to termite damage does not meet structural code and must be replaced. Finding this before the fixed-price contract is signed is how we avoid mid-project discoveries that blow up a renovation budget.
Get a written estimate in 48 hours. Call (904) 944-0278 or request a consultation.
JK Prestige conducts pre-renovation structural assessments on all older home projects in Jacksonville. Learn more about our approach to residential work and the JK way of delivering fixed-price projects.
No call center. No coordinator. A JK principal reviews every inquiry and replies with a real number, not a range, not a follow-up form.
Request Free Estimate →