Florida warehouse construction is not the same as industrial development in markets with predictable soil, predictable logistics patterns, and 40-foot clear heights as the default. In Northeast Florida specifically, JAXPORT's growth has created a surge of first-time industrial developers — companies that know logistics but have not built before — who are making mistakes that add months and millions to projects. The five issues below are not theoretical. They appear in project post-mortems across the Duval County industrial corridor and in port-adjacent development in Nassau and St. Johns counties.
JK Prestige Construction has self-performed concrete and framing on warehouse projects across this market since 2017. Every item on this list is something our preconstruction team catches during estimate review — and something that costs 3–10 times more to fix after the slab is poured. Learn how JK approaches warehouse projects before you commit to a scope.
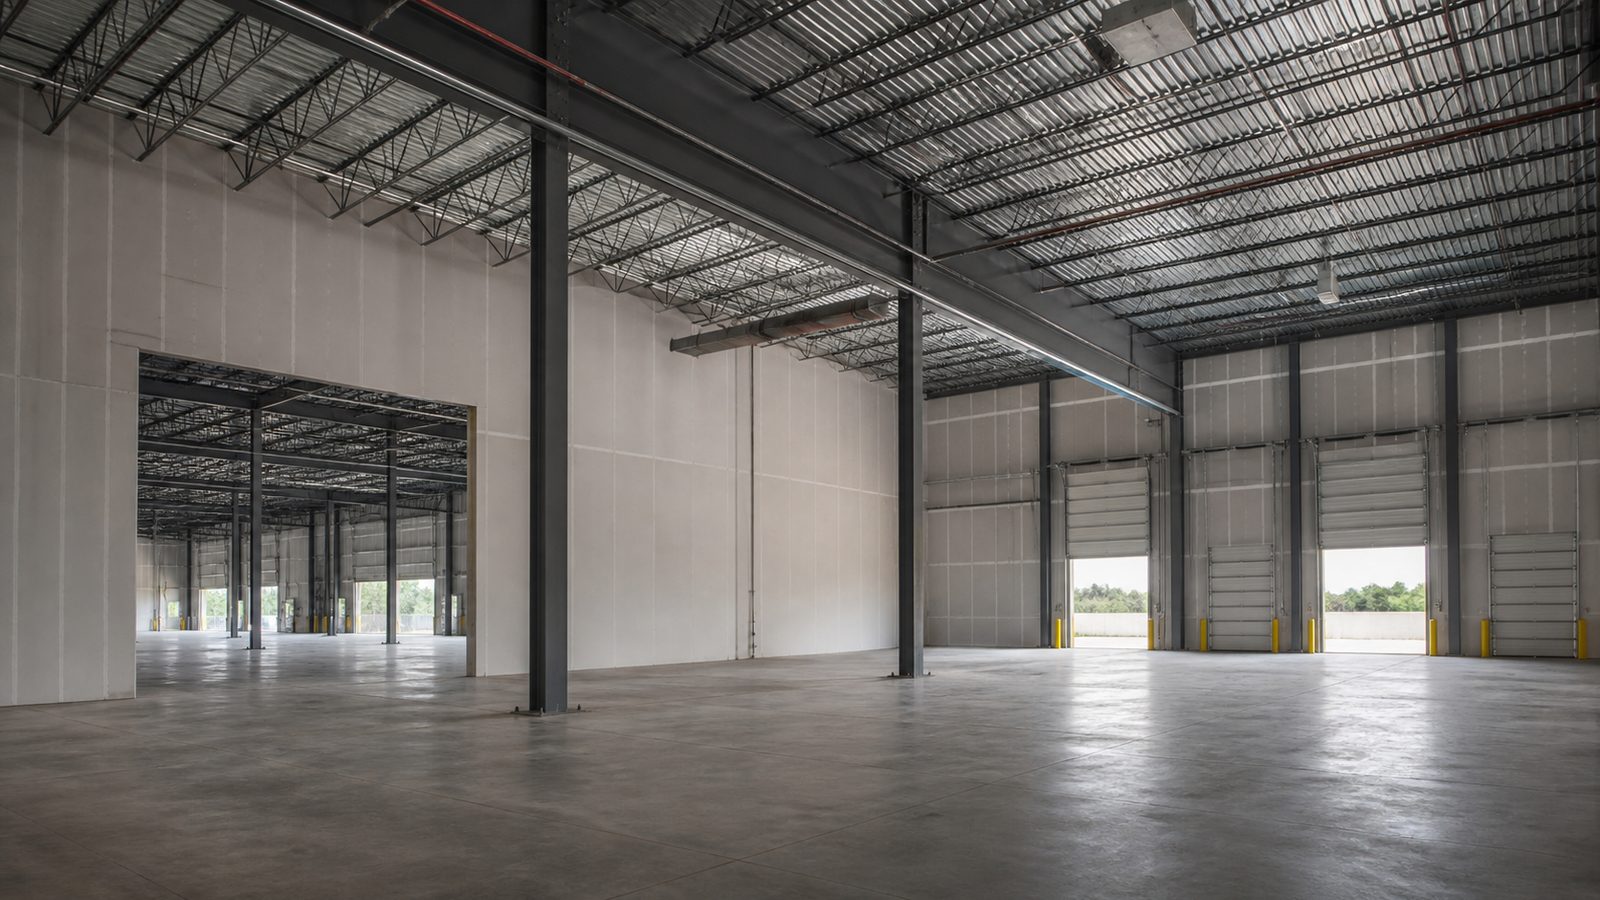
1. Skipping the Geotechnical Investigation
Florida's soil is not uniform. In Northeast Florida, you can have competent bearing material at 4 feet in one corner of a site and soft, high-plasticity clay at 2 feet in another. Without a geotechnical investigation — typically 5–10 soil borings on a warehouse site, interpreted by a licensed geotechnical engineer — your structural engineer is guessing at slab thickness, subgrade preparation requirements, and pile or grade beam design. The consequences are not small: inadequate subgrade preparation under a warehouse slab causes differential settlement that cracks flatwork, tilts rack systems, and voids racking warranties. Remediation after the fact requires slab removal and replacement. In Duval County, geotech costs $4,000–$8,000 on a 100,000-square-foot site. Skipping it to save time is one of the most expensive decisions in Florida warehouse construction.
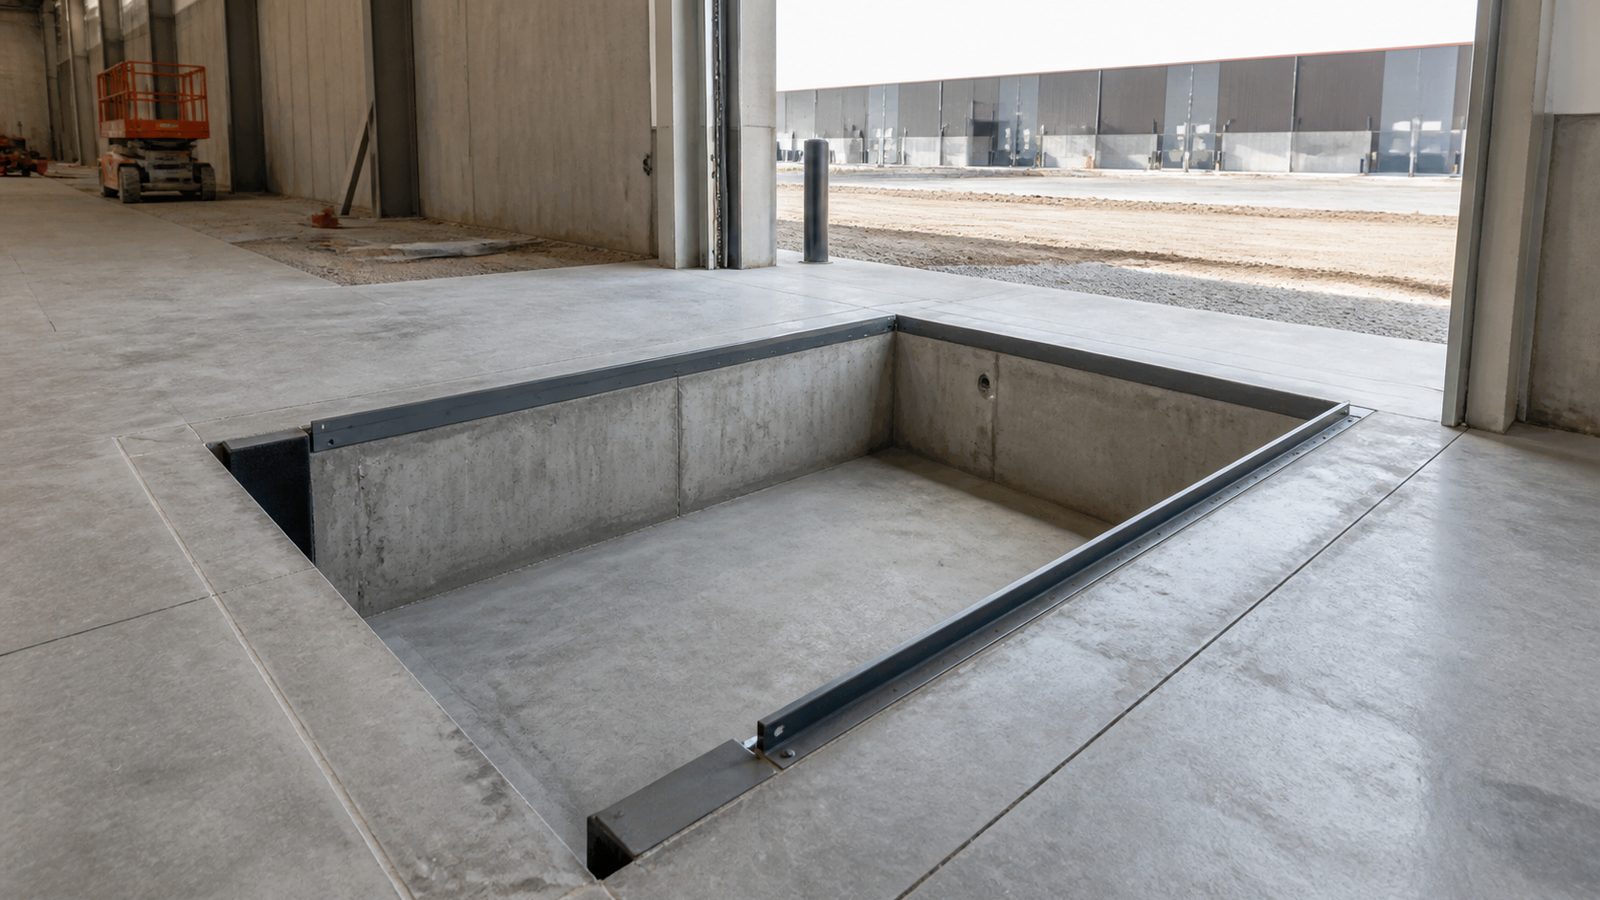
2. Underestimating Dock Count
Adding dock doors post-construction costs roughly 3 times the original unit cost — typically $35,000–$50,000 per dock door during initial construction versus $100,000–$150,000 added after the slab, grade beam, and exterior wall are complete. Dock count is driven by throughput: a 100,000-square-foot regional distribution facility serving the Jacksonville and I-95 Northeast Florida corridor will typically need 1 dock per 5,000–7,000 square feet of operational area, not just building area. First-time industrial developers routinely under-specify docks based on day-one operation, not peak-season or expansion-year operation. Build in the structural capacity at minimum — even if you leave doors as knock-outs — so that adding docks later is a wall penetration, not a structural rebuild. JK's preconstruction process includes dock-count review against your logistics model.
3. Wrong Clear Height Specification
Clear height — measured from finished floor to the lowest obstruction at the clearance line — determines what racking system your tenant can run and at what density. E-commerce logistics operations running narrow-aisle or very narrow-aisle (VNA) racking require 36–40 feet of clear height. General storage, light manufacturing, and building materials distribution typically works at 28–32 feet. Specifying 28-foot clear for a building that will attract e-commerce or port-adjacent logistics tenants in the JAXPORT market limits your tenant pool and your rent per square foot. Structural cost difference between 28-foot and 36-foot clear in a tilt-up or pre-engineered steel building is roughly $1.50–$2.50 per square foot — often less than one year's rent differential from a better-quality tenant. Specify clear height based on your target tenant type, not the minimum that closes the deal.
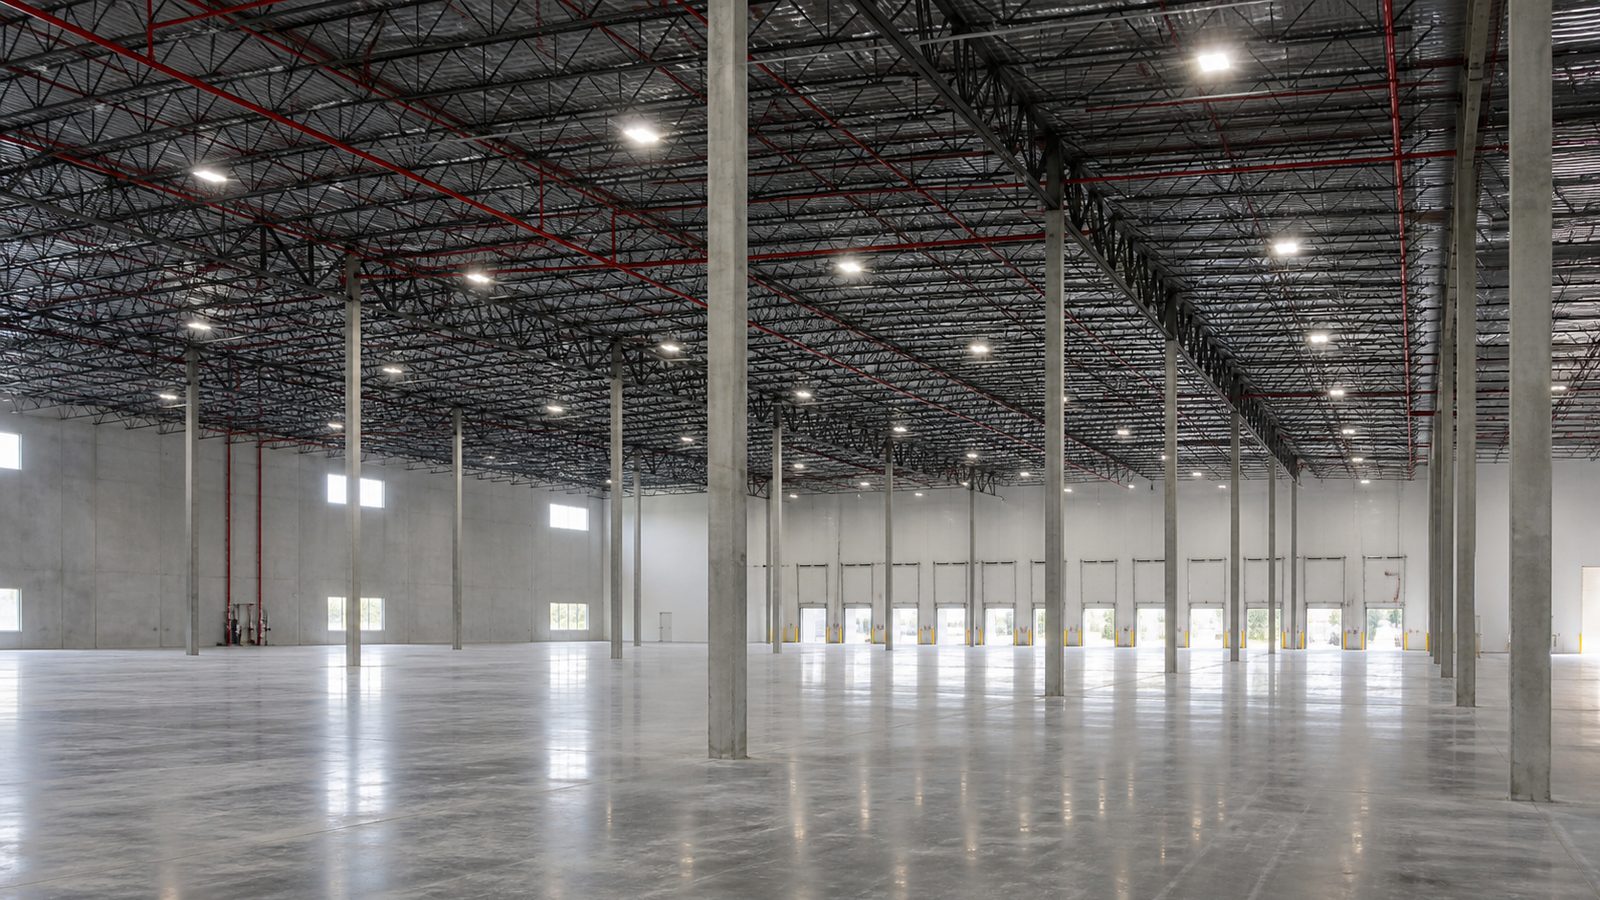
4. Missing ESFR Sprinkler Clearances in Structural Design
ESFR (Early Suppression Fast Response) sprinkler systems are required by the National Fire Protection Association (NFPA) for high-piled storage above certain height thresholds and are increasingly the insurance baseline for any distribution facility above 30-foot clear. ESFR heads require a minimum clearance below the roof structure — typically 18–36 inches depending on head type and water supply pressure — that must be factored into the structural design, not added as an afterthought after the steel package is ordered. When the structural engineer and the fire protection engineer are not coordinating during design development, the ESFR clearance gets squeezed by joists and bracing, forcing either a system redesign or a structural modification. Both are expensive and delay the certificate of occupancy. In Florida, where NFPA 13 (Standard for the Installation of Sprinkler Systems) applies and insurers are increasingly prescriptive, this coordination is not optional.
5. Insufficient Truck Court Depth
The minimum truck court depth for a 53-foot trailer pulling into a standard dock leveler — with room to maneuver without a pull-up — is 120 feet for a perpendicular dock arrangement: 60 feet for the trailer, plus a 60-foot maneuvering apron. Many jurisdictions in the Duval County industrial corridor and surrounding areas have site plans approved at 90-foot court depths, which works only for straight-in movements with no obstruction. Add a parked trailer staging area, a trailer yard, or cross-traffic from a second dock row, and 90 feet becomes a daily operational problem. For NE Florida port logistics clients moving 53-foot containers from JAXPORT, 120-foot courts are the functional standard. If your site cannot accommodate that depth, the architectural solution is a single-sided dock configuration rather than a cramped double-sided layout.
Get a written estimate in 48 hours. Call (904) 944-0278 or request a consultation.
No call center. No coordinator. A JK principal reviews every inquiry and replies with a real number, not a range, not a follow-up form.
Request Free Estimate →