Building Information Modeling (BIM) and Virtual Design and Construction (VDC) were once tools reserved for mega-projects with dedicated technology teams. That has changed. On commercial and institutional projects in the $5M-and-up range, running BIM coordination is now a standard cost-control move — not a premium feature. The return on investment shows up in fewer field surprises, smaller RFI logs, and reduced change order exposure for owners.
JK Prestige Construction uses BIM and VDC on custom homes, hospital builds, and commercial projects throughout Jacksonville and Northeast Florida. The reason is straightforward: when you self-perform framing, drywall, and finish carpentry, you have a direct financial stake in catching conflicts before they're built into the structure. The six mechanisms below are where BIM and VDC consistently generate returns.

1. Clash Detection Catches MEP Conflicts Before They're in the Wall
Mechanical, electrical, and plumbing (MEP) trades operate in the same ceiling and wall cavities, and their routing decisions are often made independently. On a $50M project, a single undetected clash — a duct running through a beam, a conduit behind a plumbing stack that wasn't coordinated — can cost $45,000 to $110,000 to resolve once it's installed. That number includes demolition, materials, rework labor, and schedule recovery.
Clash detection in BIM software like Autodesk Navisworks runs all discipline models simultaneously and flags every spatial conflict before mobilization. A project with 200 detected clashes resolved in the model versus the field is a project that avoids seven-figure rework exposure. For Jacksonville hospital projects — where MEP density is among the highest of any building type — this is the single highest-value BIM application.
2. 4D Scheduling Identifies Site Logistics Conflicts Before Mobilization
4D scheduling links the 3D model to the project schedule, so you can visualize construction sequencing over time. The practical output is finding logistics conflicts that don't appear in either the model or the schedule alone: a crane swing radius that overlaps a concrete pour area during the same two-week window, or a structural steel delivery sequence that blocks MEP rough-in in an adjacent zone.
Catching these before mobilization is cheap. Resolving them in the field — after equipment is rented and crews are on-site — is expensive and often disruptive to adjacent active areas. On hospital projects near UF Health North or Baptist Medical Center, where construction often happens adjacent to operating facilities, a 4D logistics review is a safety and operational continuity measure, not just a schedule tool.

3. Quantity Take-Off Accuracy Reduces Allowance Overruns
Allowances are cost placeholders for scope that isn't fully defined at the time of contract. When allowances are based on rough estimates rather than model-extracted quantities, they routinely come in 15% to 30% over — sometimes more. BIM-based quantity take-off pulls material quantities directly from the model geometry, which is accurate to the as-designed scope.
The result is allowances that reflect real conditions: actual linear footage of ductwork, actual square footage of specialty ceiling systems, actual volume of concrete in complex geometries. Owners benefit because their budget exposure is quantified rather than estimated. GCs benefit because they're pricing against actual scope, not a guess that creates disputes at reconciliation. Tighter take-offs reduce the most common source of contract friction on fixed-price commercial work.
4. Owner Visualization Reduces Change Orders from Design Misunderstanding
A significant portion of owner-initiated change orders trace back to one cause: the owner approved a drawing they didn't fully understand, saw the built condition, and didn't like it. Rendered BIM models, walkthroughs, and section views give owners a meaningful picture of what they approved — not just a floor plan.
For custom home clients in Jacksonville's Riverside, Avondale, or Ponte Vedra corridors, this is particularly valuable when working with historic or architecturally complex structures. For institutional owners like hospital administrators reviewing patient room layouts or procedure suite configurations, a walkthrough model allows clinical staff to evaluate adjacencies before framing begins. Every change order avoided in the field on a fixed-price contract protects both the owner's timeline and the GC's margin.
5. As-Built Model at Turnover Reduces Facility Management Costs
The as-built BIM model delivered at project closeout is not a project deliverable for its own sake — it's an operational asset. Facility management teams use it to locate embedded systems (conduit runs, plumbing sleeves, structural members), plan future renovations without destructive investigation, and manage preventive maintenance schedules.
For Jacksonville healthcare owners managing multi-building campuses, the value compounds over time. A facility manager who can pull up a model to trace a chilled water loop before opening a wall avoids an hour of destructive investigation and reduces the chance of an incident during occupied operations. JK Prestige delivers updated as-built models on projects where BIM coordination is part of the contract scope, so owners carry that asset into operations.
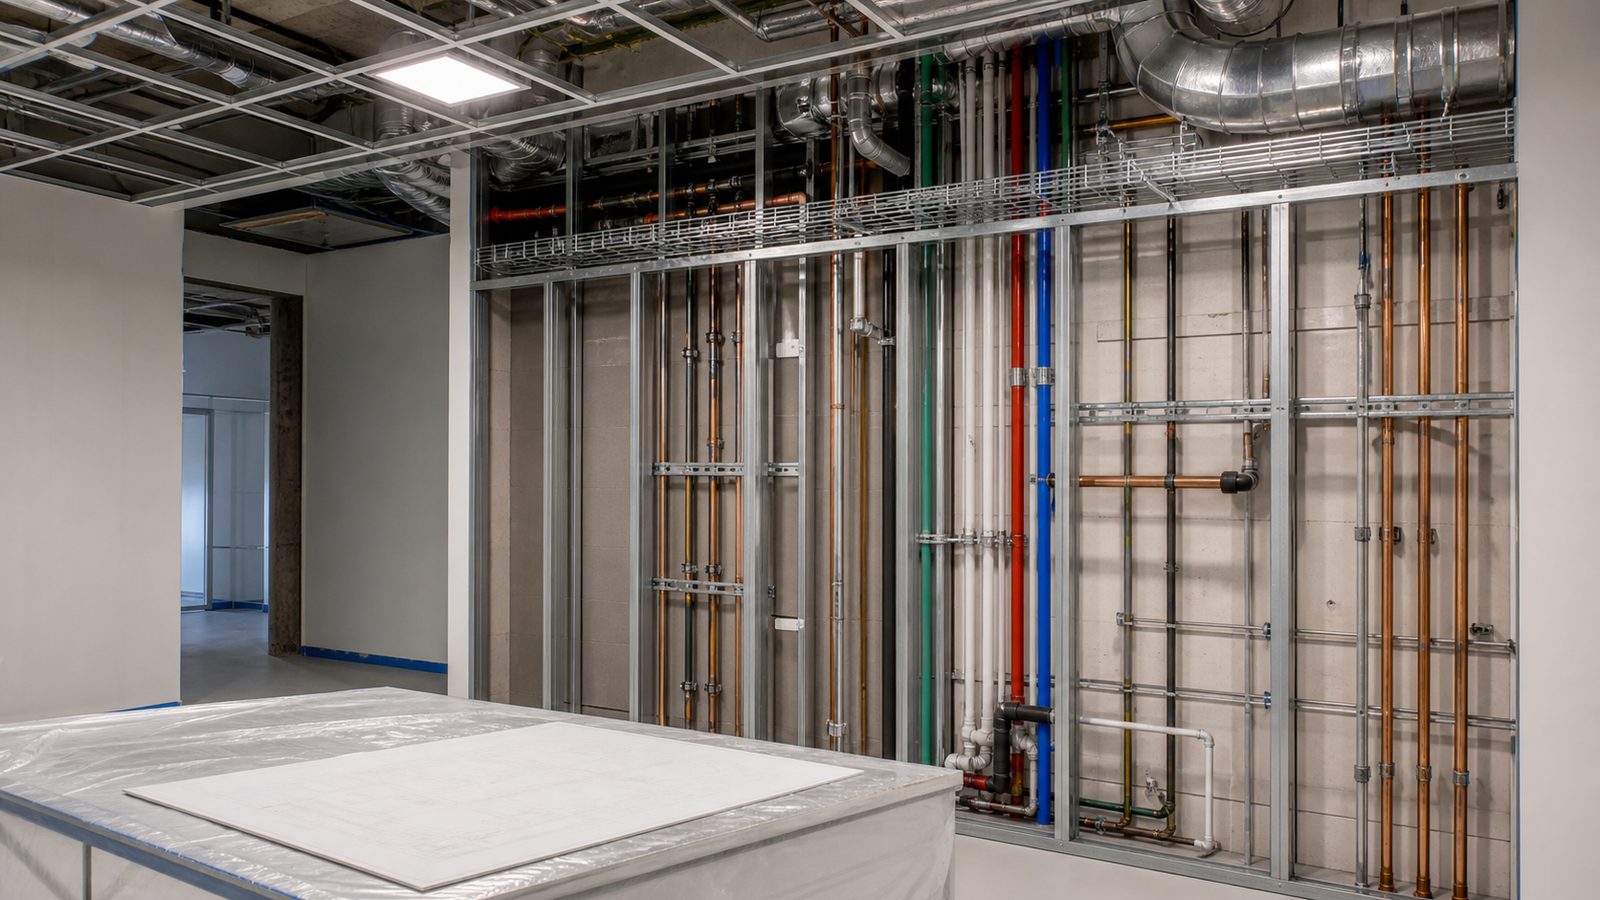
6. Shop Drawing Coordination Across Multiple Trades Reduces RFIs and Field Rework
The Request for Information (RFI) log is a project's paper trail of unanswered questions — and a long RFI log is a proxy for design coordination that didn't happen upstream. BIM coordination forces shop drawing resolution before field installation: structural steel connections, prefabricated MEP assemblies, curtain wall attachment details, and specialty systems are all coordinated in the model before crews fabricate or install.
The downstream effect is a shorter RFI log, fewer stopped-work conditions, and less field rework driven by shop drawing conflicts discovered at the point of installation. On Jacksonville commercial projects where multiple specialty subcontractors are working in parallel, a well-coordinated BIM model is the difference between a tight punch list and a chaotic closeout. JK's self-perform trades — framing, drywall, finish carpentry — feed directly into this coordination model, reducing handoff gaps.
Get a written estimate in 48 hours. Call (904) 944-0278 or request a consultation.
Learn more about how JK Prestige approaches large projects, our hospital construction expertise, and commercial and residential self-perform capabilities.
No call center. No coordinator. A JK principal reviews every inquiry and replies with a real number, not a range, not a follow-up form.
Request Free Estimate →