Most construction defects are not discovered at move-in. They surface 18 months later — when drywall cracks above a window opening, when a leak develops at a window sill, or when an inspector flags a rough-in during a remodel. By that point, the GC may be unreachable and the repairs may not be covered by any warranty.
The good news: most corner-cutting is visible to a trained eye during construction. The seven items below are field-level checks any owner can learn, with specific tolerances you can verify yourself. When a GC self-performs their key trades — framing, drywall, finish carpentry — the superintendent is accountable for every one of them.
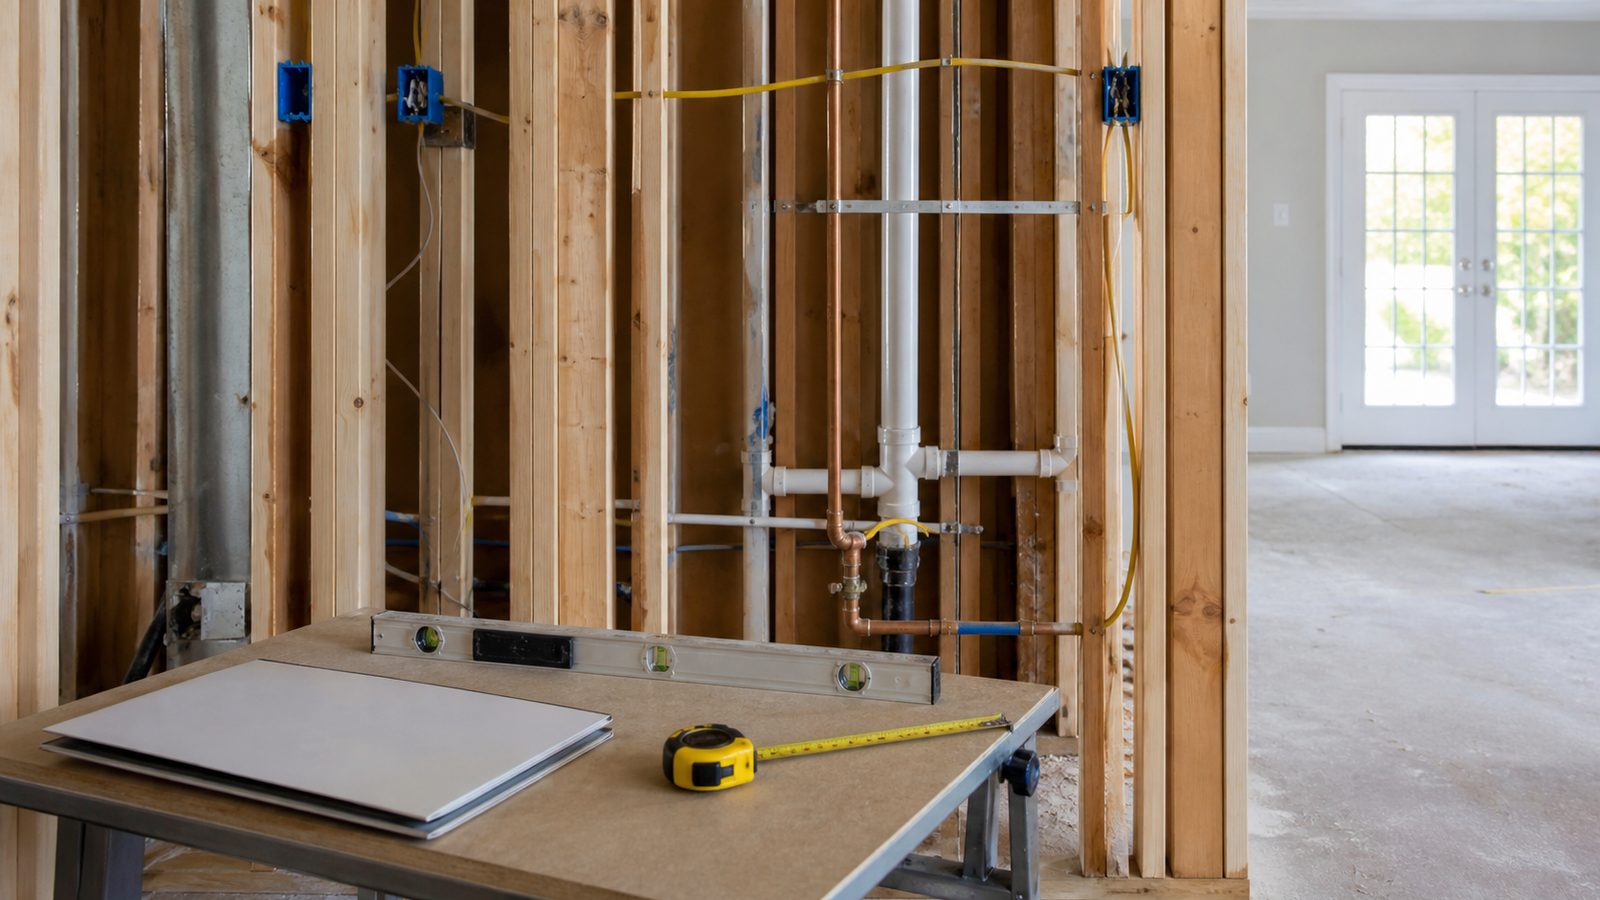
1. Framing Tolerances Are Visibly Off
Grab a 4-foot level and hold it against a stud wall. The standard tolerance for residential framing in Florida is 1/4 inch in 8 feet — that's the maximum allowable bow, cup, or lean in any individual stud. More than that and drywall will crack, cabinets won't hang plumb, and doors will bind. Check exterior corners especially: racked corner framing is among the most common shortcuts on fast-build production work in Northeast Florida. A framing crew that is accountable to the same superintendent who will later hang the drywall doesn't leave walls this way — they'll have to fix it themselves.
2. Drywall Gaps at Corners and Butt Joints Instead of Taped and Floated
A properly finished drywall installation uses fiberglass mesh or paper tape embedded in joint compound at every seam, corner bead at every outside corner, and at least two finish coats before prime. Inspect any unfinished room: if you see raw gaps between panels at butt joints, or if corner bead is nailed on without tape and compound behind it, the finish work will crack within a year. In Jacksonville's humidity cycles — summer humidity above 80% in July and August, drier winters — drywall joints that aren't properly treated will telegraph through paint within two seasonal swings.
3. Plumbing or Electrical Rough-In Fails First Inspection
A single failed rough-in inspection is not automatically disqualifying — inspectors occasionally disagree on interpretation. A pattern of failed inspections is. Ask your GC for their inspection history on the current job. Rough-in failures mean the trade work was not reviewed internally before the inspector arrived, which tells you the superintendent is not walking the job between inspections. Duval County Building Services publishes permit and inspection records online — any owner on a Jacksonville project can pull the record and see the full inspection history without asking the GC.
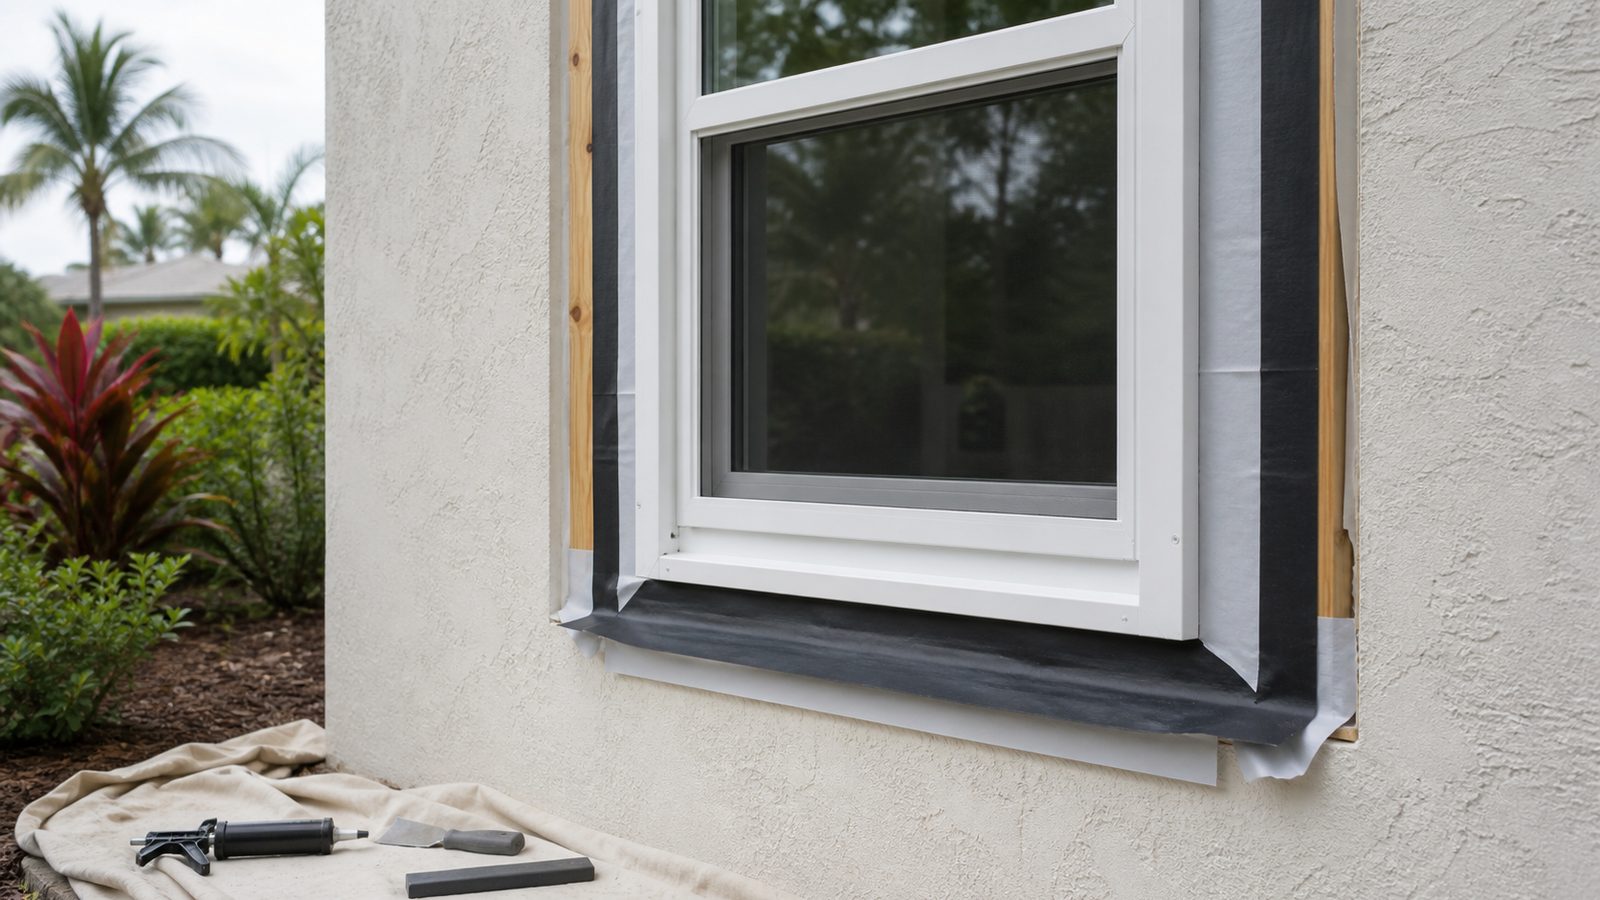
4. Exterior Flashing Missing at Windows, Doors, and Wall Penetrations
Flashing is the first line of defense against water intrusion at every penetration in the building envelope. At windows: pan flashing at the sill, head flashing above the frame. At doors: threshold pan and head flashing. At wall penetrations (A/C lines, exhaust vents, electrical): sleeve and collar flashing. Walk the perimeter of the building before exterior cladding goes on and look for housewrap lapped properly over each piece of flashing. Missing or improperly lapped flashing in Jacksonville's wind-driven rain environment — where hurricanes and tropical storms can push water horizontally against a wall — is one of the leading causes of mold in exterior wall cavities.
5. Sheathing Gaps at Roof Deck Joints
The panels that make up a roof deck — typically 7/16-inch OSB (oriented strand board) or 15/32-inch plywood in Florida construction — must be installed with a 1/8-inch gap at panel edges and ends to allow for thermal expansion. More importantly, look at the nailing pattern: Florida's High-Velocity Hurricane Zone (HVHZ) and standard wind zone requirements both specify fastener spacing, typically 6 inches on center at panel edges. A roof deck nailed at 12 inches on center instead of 6 looks the same from the ground but performs very differently in a tropical storm. Check the roof before felt or synthetic underlayment goes on.
6. Using Cheaper Material Specs Than the Contract Calls For
The contract is the spec sheet. If the contract says 2x6 exterior walls on 16-inch centers and you see 2x4 framing, that's not a judgment call — it's a breach. Common substitutions to watch for in Florida: standard felt underlayment substituted for synthetic (30-year synthetic is now code in many Florida wind zones), commodity OSB substituted for ZIP System sheathing when specified, or builder-grade windows installed in place of specified impact-rated units. Ask to see the spec sheet for any product installed, and compare it against the approved submittals in your contract. A GC with a fixed-price contract has an incentive to spec down; a GC with a fixed-price contract and a signed scope controls this by locking selections in pre-construction.
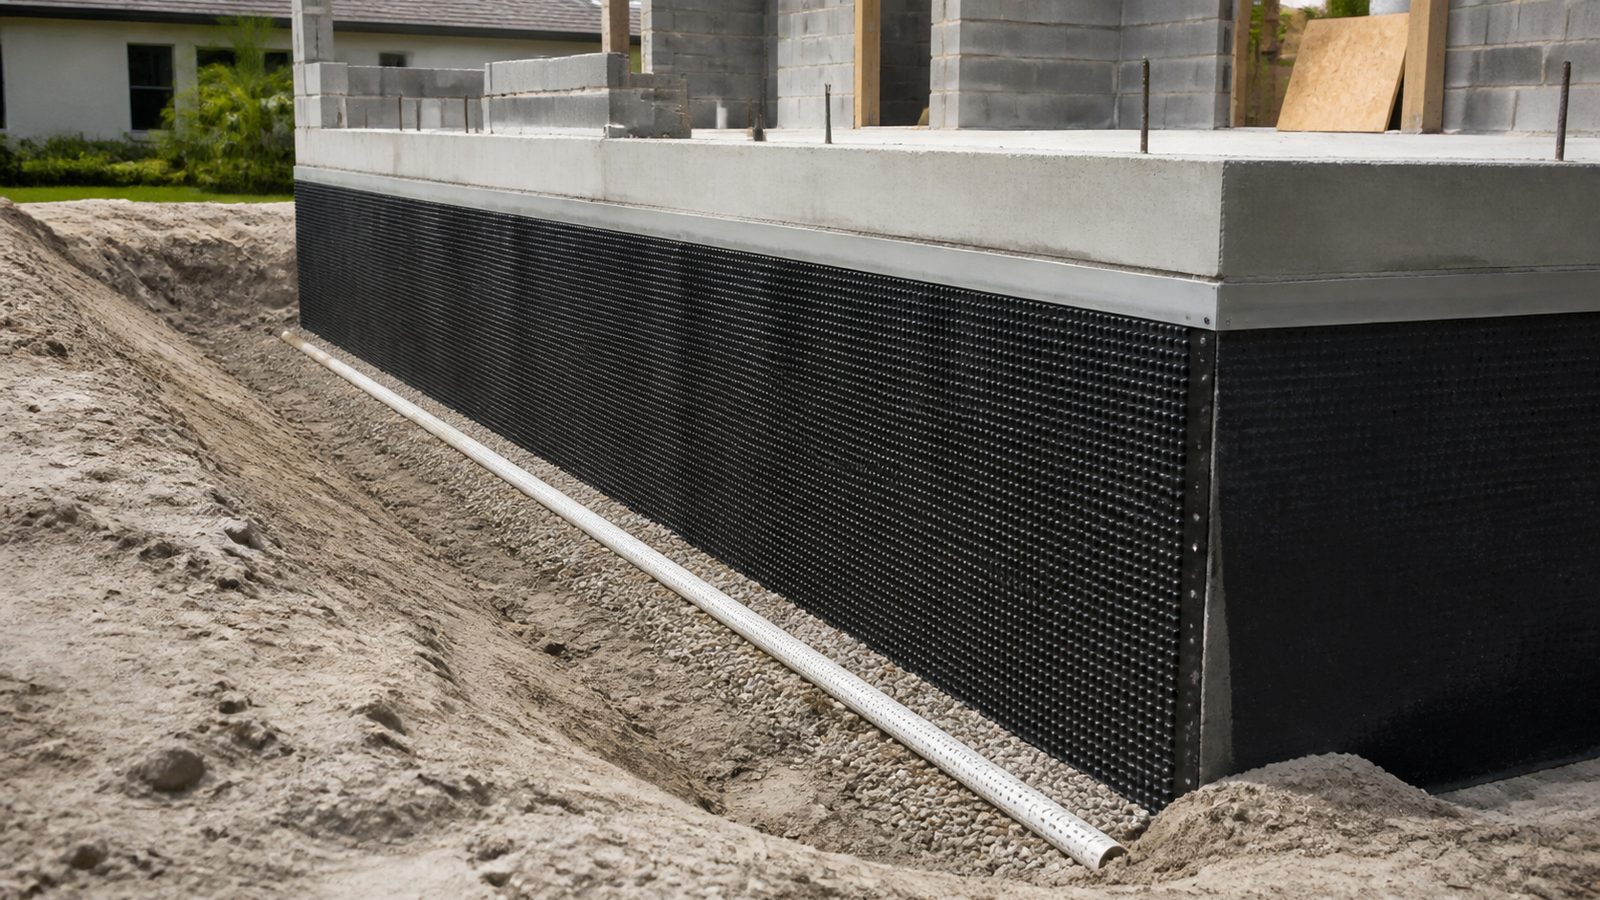
7. Skipping the Protective Layer on Below-Grade Applications
Concrete foundation walls and stem walls in contact with soil require a waterproofing or damp-proofing membrane on the exterior face before backfill. Foundation waterproofing options include sheet-applied membranes, fluid-applied systems, and drainage board. Skipping this layer — or applying only a single thin coat of asphalt emulsion where a multi-layer system is specified — is nearly impossible to detect after backfill. In Northeast Florida's sandy soil conditions, which drain relatively well, some contractors argue this step is optional. It is not, and the Florida Building Code does not treat it as optional. Ask to see this work before backfill, and document it with photos.
Get a written estimate in 48 hours. Call (904) 944-0278 or request a free consultation.
JK Prestige Construction self-performs framing, drywall, and finish carpentry, which means our superintendent is accountable for items 1, 2, and 6 above — not a subcontractor who has already moved to the next job. Learn more about how we build and our home construction process.
No call center. No coordinator. A JK principal reviews every inquiry and replies with a real number, not a range, not a follow-up form.
Request Free Estimate →