Renovation budget overruns are a cliche because they're common. They're common because the same causes repeat on project after project, and most owners don't recognize them until the damage is done. The contractor always has an explanation — unforeseen conditions, owner changes, material price escalation — and sometimes the explanation is legitimate. But most of the time, the budget problem was created before demo day by decisions that could have gone differently.
Here are 7 specific things that cause renovation budgets to explode — and what a well-run project does instead.
1. Allowances Set Too Low
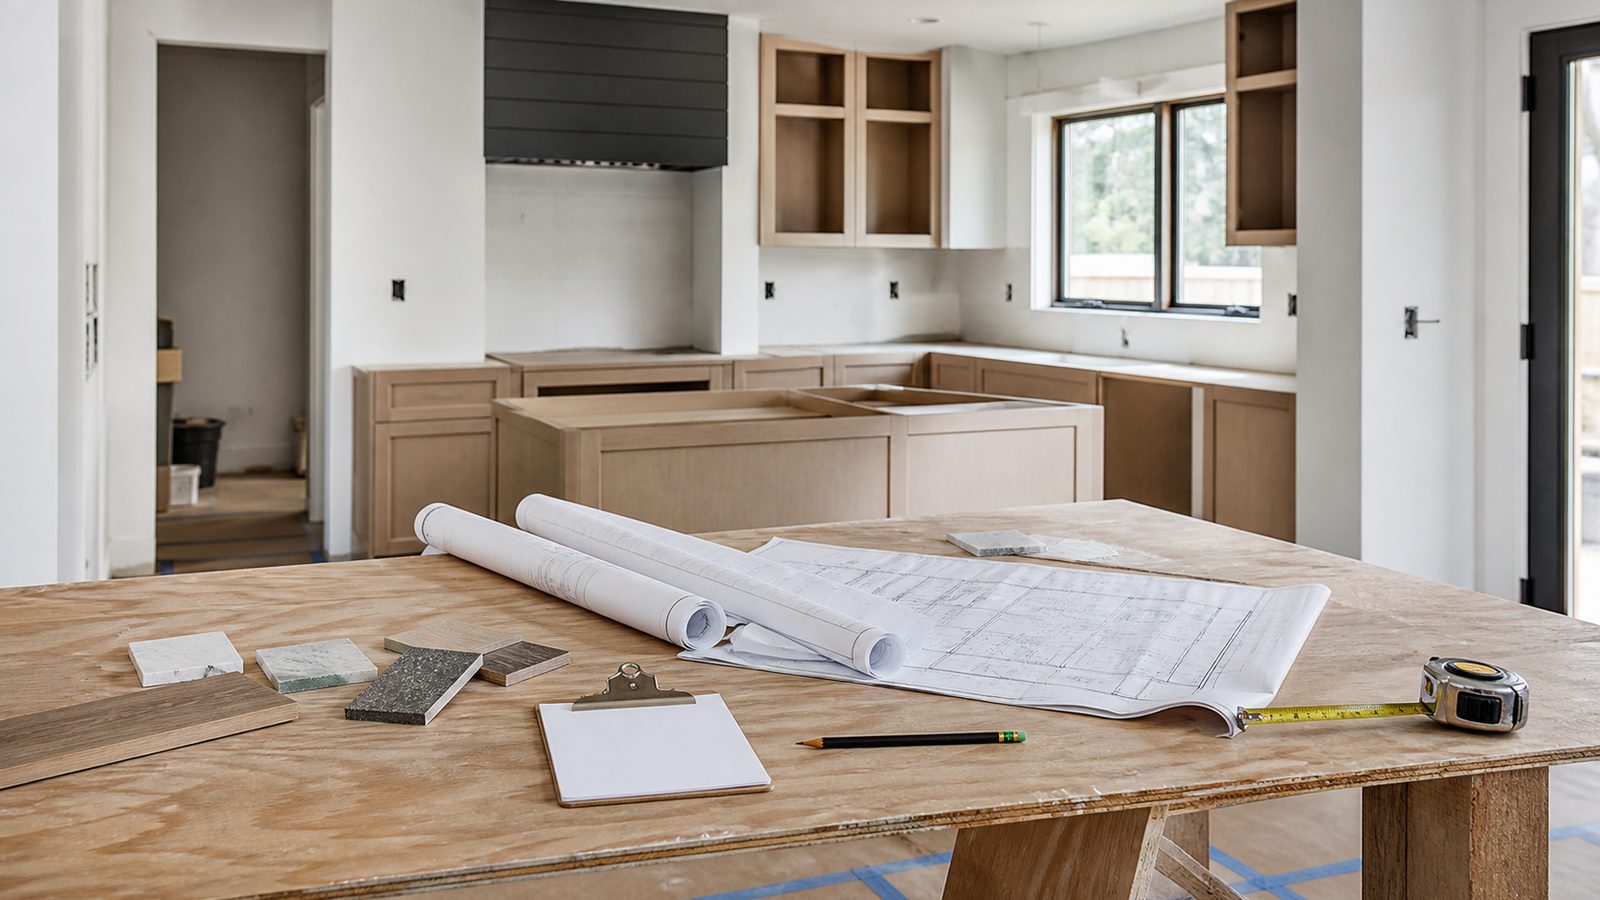
An allowance is a budget placeholder for a line item where the final selection hasn't been made. Your GC says "we've included a $15,000 allowance for kitchen cabinets." You sign the contract. Then you go to the cabinet showroom and discover that the quality level you expected — soft-close hinges, dovetail drawers, plywood boxes — costs $32,000 in your kitchen footprint.
The difference — $17,000 — is not a change order. It's the gap between a placeholder and a selection. Allowances are one of the most common mechanisms for low bids: a GC sets allowances below market rates to get the contract price to a number the owner will accept, then recovers the true cost once selections are made. The fix is to make all material selections before you sign the contract, so allowances are replaced with specified line items. If allowances are unavoidable, benchmark them against three supplier quotes for the actual products you want, not the cheapest product in the category.
2. Unforeseen Conditions Discovered at Demo
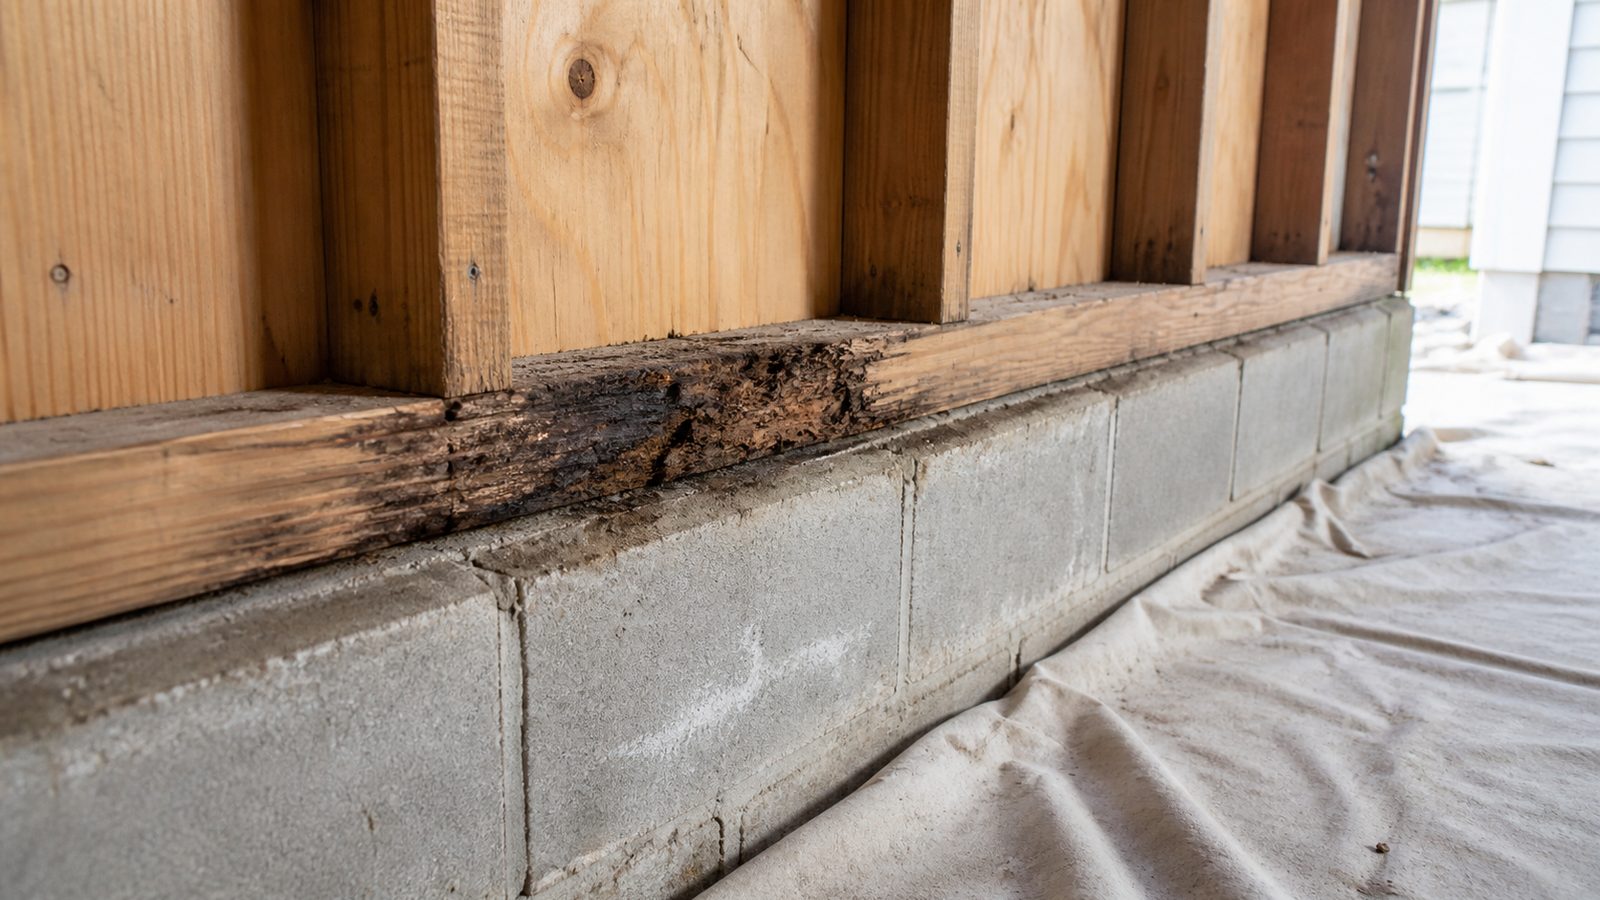
When demo opens the walls of an older Florida home, what's behind them is often not what was assumed. The most common surprises in Jacksonville's pre-1980 housing stock: mold on framing from long-term moisture intrusion, galvanized steel plumbing that's corroded beyond use and must be replaced entirely, knob-and-tube wiring or aluminum branch circuits that require full replacement to pass a modern electrical inspection, and structural members that are undersized by current code or have been compromised by prior pest damage.
Each of these discoveries can add $5,000–$30,000 to a project. They are not unpredictable — they are common in houses of a certain age and condition. The prevention is a pre-construction investigation: thermal imaging to detect moisture, visual inspection of accessible framing and mechanical systems, moisture meter readings, and a specific allowance for what the inspection is likely to find. JK Prestige conducts pre-construction subsurface validation on every renovation project before the fixed-price contract is signed — so the number in the contract reflects what's actually in the walls, not a best-case assumption. Learn more at the JK Way.
3. Owner Scope Additions Mid-Project
This is the most predictable budget overrun cause and the one that owners most often resist acknowledging. "While you have the walls open, can we also..." is the most expensive sentence in renovation. Mid-project scope additions are change orders, and change orders on an active project carry a premium: the contractor has to schedule additional labor, order materials out of sequence, and absorb the coordination disruption.
The rule is simple: additions made during active construction cost more than the same work priced at the start. A bathroom addition scoped and priced in pre-construction alongside the kitchen renovation costs significantly less than the same bathroom addition ordered in week 4 of the kitchen renovation. If you know you'll want the bathroom done eventually, the time to price it is before you sign, not after demo begins.
4. Design Errors — Plan vs. Field Conflicts
A design error occurs when the architect's or designer's drawings show something that doesn't match what exists in the field. A window header at the wrong height, a cabinet run that assumes a 10-foot ceiling in a room with a 9-foot ceiling, a specified lighting layout that conflicts with an existing beam: every one of these requires an RFI (Request for Information) to the designer, a revised drawing, and re-sequenced work — which means idle labor while the resolution is developed.
On a fixed-price contract, significant design errors can justify change orders if they require additional work beyond what any reasonable reading of the plans would cover. A GC who conducts a thorough pre-construction drawing review — walking the plans against the field before signing — catches these conflicts before they become schedule and cost events. Ask any GC you're considering: "What is your pre-construction drawing review process, and how many RFIs did you generate on your last comparable project?" The answer reflects how seriously they take conflict detection before mobilization.
5. Long-Lead Materials Arriving Late and Causing Idle Labor Costs
A renovation timeline is a sequential dependency chain. If the custom cabinets don't arrive until week 14 and the countertop fabricator needs to template off the installed cabinets, the countertop installation shifts to week 16, which shifts the appliance installation, which shifts the plumbing trim-out, which delays substantial completion. Every week of idle time has a carrying cost: your crew's mobilization cost, your temporary housing cost, your financing cost.
The discipline is long-lead identification in pre-construction. Before construction begins, your GC should produce a list of every long-lead item: custom cabinetry (8–16 weeks), specialty countertops (4–8 weeks), imported tile (6–12 weeks), specialty windows and doors (10–16 weeks in the current market). Orders for those items should be placed — with deposits paid and lead times confirmed — before demo begins. This is not optional. It's the difference between a 14-week kitchen renovation and a 22-week one. See how this works at our renovations page.
6. Choosing a Cost-Plus Contract Instead of Fixed-Price
Under a cost-plus contract, the owner pays the contractor's actual costs — labor, materials, subcontractors, equipment — plus a markup (typically 10–20%). The final price is unknown until the project ends. There is no inherent incentive for the contractor to manage costs aggressively, because higher costs generate higher margin. There is also no shared risk: if material prices increase or a crew is less efficient than planned, the owner absorbs all of it.
A fixed-price contract puts the cost risk on the contractor. If materials cost more than they budgeted, they absorb it. If the crew takes longer than planned, they absorb it. This alignment of interests — the contractor's margin depends on finishing on budget — is why fixed-price contracts produce tighter outcomes for owners. The trade-off is that the contractor needs more pre-construction information to commit to a fixed price, which means the pre-construction phase is longer and more rigorous. That rigor is worth it. JK Prestige uses fixed-price contracts with fully defined scope documents as its standard — the number you sign is the number you pay, barring documented scope additions.
7. Inadequate Pre-Construction Validation
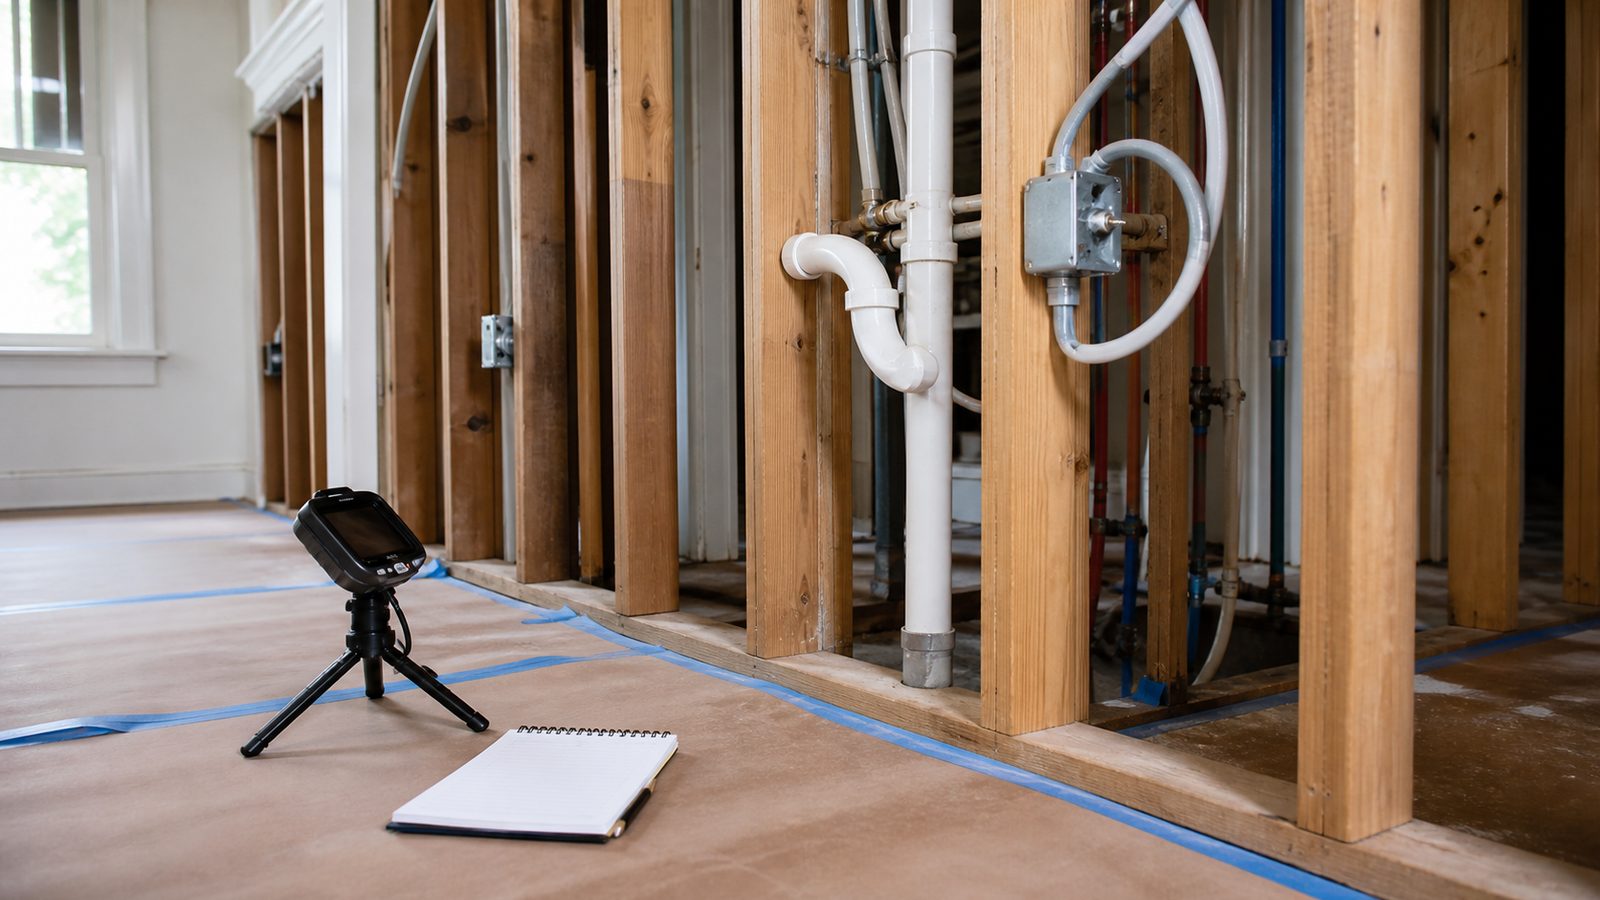
This is the root cause that enables several of the others. A GC who signs a contract without a thorough pre-construction investigation — subsurface inspection, drawing conflict review, long-lead identification, selections lock-in — is pricing based on assumptions. When the assumptions are wrong, the cost flows back to the owner through change orders, allowance overages, and delay charges.
Pre-construction validation for a renovation project in Jacksonville's older housing stock means: thermal and moisture inspection of walls and floors, visual inspection of accessible mechanical and electrical systems, confirmation of structural spans and header conditions, identification of all long-lead materials, and lock-in of all material selections before the contract is signed. A GC who proposes to skip this phase to "get started faster" is transferring investigation cost from pre-construction to change orders — which is always more expensive for the owner.
JK Prestige Construction's pre-construction subsurface validation and fixed-price contracts directly prevent items 2, 5, 6, and 7. Get a written estimate in 48 hours. Call (904) 944-0278 or get a free consultation.
No call center. No coordinator. A JK principal reviews every inquiry and replies with a real number, not a range, not a follow-up form.
Request Free Estimate →