Jacksonville's commercial real estate market has been in transition since 2022. Hybrid work reshaped office demand. Healthcare expansion accelerated along the I-95 corridor. Downtown conversions gained momentum. In 2025, those trends are showing up directly in tenant improvement (TI) scope and specification decisions. Here is what GCs and landlords are seeing on the ground.
1. Spec Suites: Landlords Compete with Ready-to-Occupy Space
Spec suites — pre-built, move-in-ready office suites delivered without a tenant in place — have moved from a novelty to a standard landlord strategy in Jacksonville's Class A and Class B office market. Landlords who wait for a tenant to sign before building are losing deals to buildings that can offer occupancy in 30 days.
Typical spec suite scope in Jacksonville 2025: 1,500 to 4,000 square feet, open plan with two to three private offices, a conference room, a reception area, and a built-out break room. Finish level is mid-to-upper market — LVT (luxury vinyl tile) flooring, acoustic ceiling tile, LED lighting, and high-quality millwork at reception and break room.
For GCs, spec suite work rewards speed and standardization. Landlords who are building three to six spec suites simultaneously need a GC who can parallel-track multiple units without schedule bleed between them. Self-perform drywall capability matters here — the critical path on most spec suites runs through framing and drywall, and waiting on a sub calendar kills the landlord's leasing timeline.
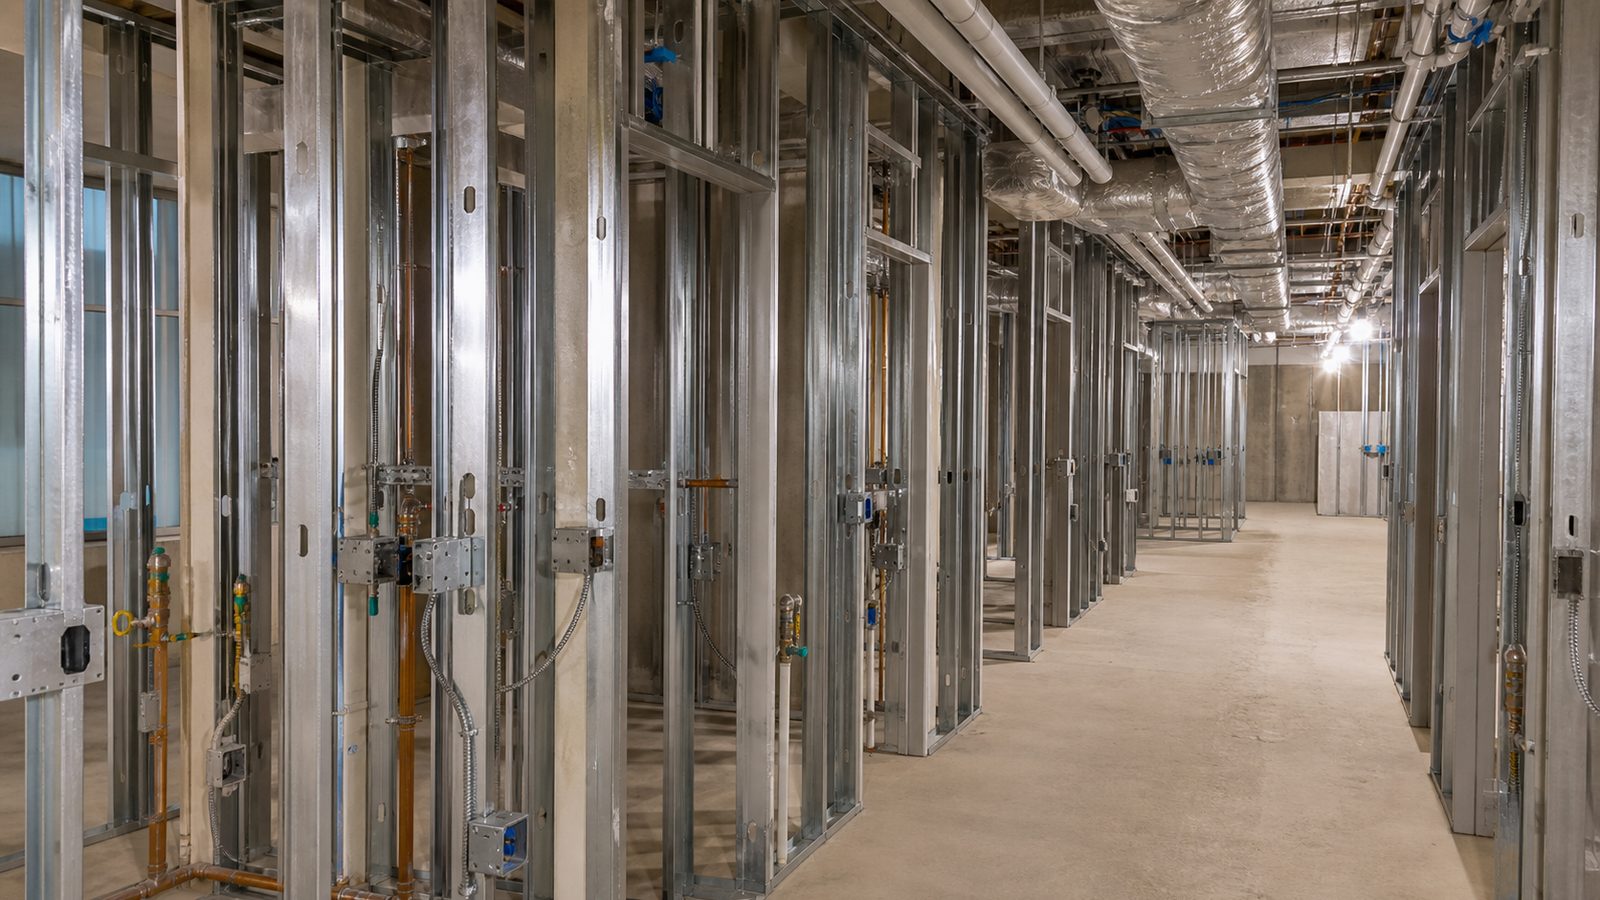
2. Medical Office Expansion: NE Florida Healthcare Growth Driving MOB Demand
Northeast Florida has seen significant healthcare system expansion since 2020. UF Health's continued growth, Baptist Health's capital investment program, and the expansion of independent specialty practices along the US-1, Beach Boulevard, and Gate Parkway corridors have generated sustained demand for medical office building (MOB) fit-outs and expansions.
Medical office tenant improvements carry a different cost profile than standard office TIs. Plumbing requirements are higher — exam rooms, lab sinks, sterilization areas. Electrical loads are heavier — imaging equipment, procedure room power, medical-grade outlets. MEP coordination is more complex, and local code compliance for healthcare occupancies requires careful coordination with Duval County's building inspection process.
For tenants evaluating GCs, Infection Control Risk Assessment (ICRA) training is a baseline requirement for any work in occupied medical facilities. A GC whose crews are not ICRA-trained cannot legally work in occupied clinical areas in most Florida healthcare settings. JK Prestige's ICRA-trained crews are set up for this category of work.
3. Hybrid Workplace Design: High Meeting Room Density Over Private Offices
The private office model — one person, one room, assigned permanently — is in structural decline across Jacksonville's professional services sector. Law firms, financial services companies, insurance offices, and technology tenants are all requesting the same configuration in 2025: fewer assigned private offices, more meeting rooms in a range of sizes, and flexible open-plan workstations designed for hoteling (unassigned seating where employees check in daily).
The TI implications are significant. A hoteling floor plan requires more acoustic separation between meeting rooms — wall construction and door specifications that actually reduce sound transmission, not just the appearance of privacy. It also requires more power and data density in open work areas, and more sophisticated AV (audiovisual) infrastructure in meeting rooms.
For Jacksonville landlords, tenants evaluating space with this design requirement are looking at fit-out cost differently than they did in 2019. The question is not just square footage rate — it is whether the landlord will fund the TI allowance needed to build the high-meeting-room configuration. Allowances have moved accordingly (see item 7).
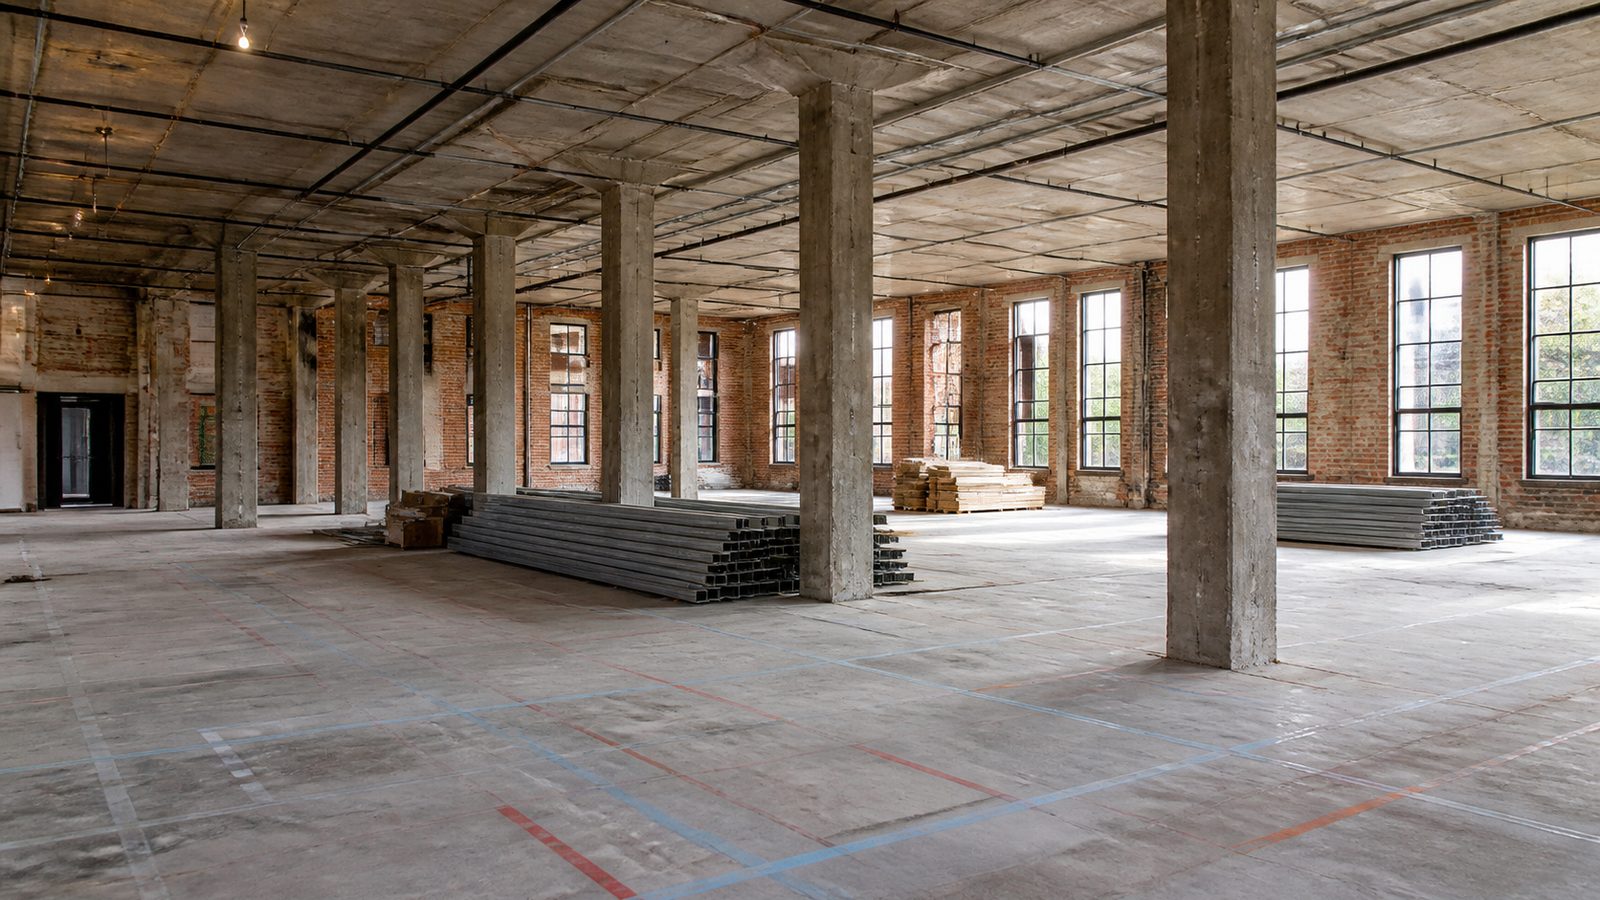
4. Restaurant-to-Office Conversions in Downtown Jacksonville
The Northbank and Southbank have seen restaurant closures that left behind large, open-plan spaces with high ceilings, existing mechanical infrastructure, and street-level presence. In 2025, several of those spaces are converting to office use — particularly creative agencies, co-working operators, and professional services tenants who want differentiated space at a below-market rent per square foot.
Restaurant-to-office conversions have distinct TI challenges. Commercial kitchen infrastructure — hood systems, grease traps, elevated electrical panels, walk-in cooler rough-ins — must be removed or decommissioned. The open plan that works for a restaurant does not always work for office acoustics without significant acoustic treatment. Restroom counts are often insufficient for office occupancy loads and require addition.
These conversions are complex enough that they reward GCs with both commercial renovation experience and familiarity with Duval County's downtown permitting environment. Permit coordination, ADA (Americans with Disabilities Act) compliance reviews, and fire marshal approvals all move at different speeds downtown than in suburban Duval County.
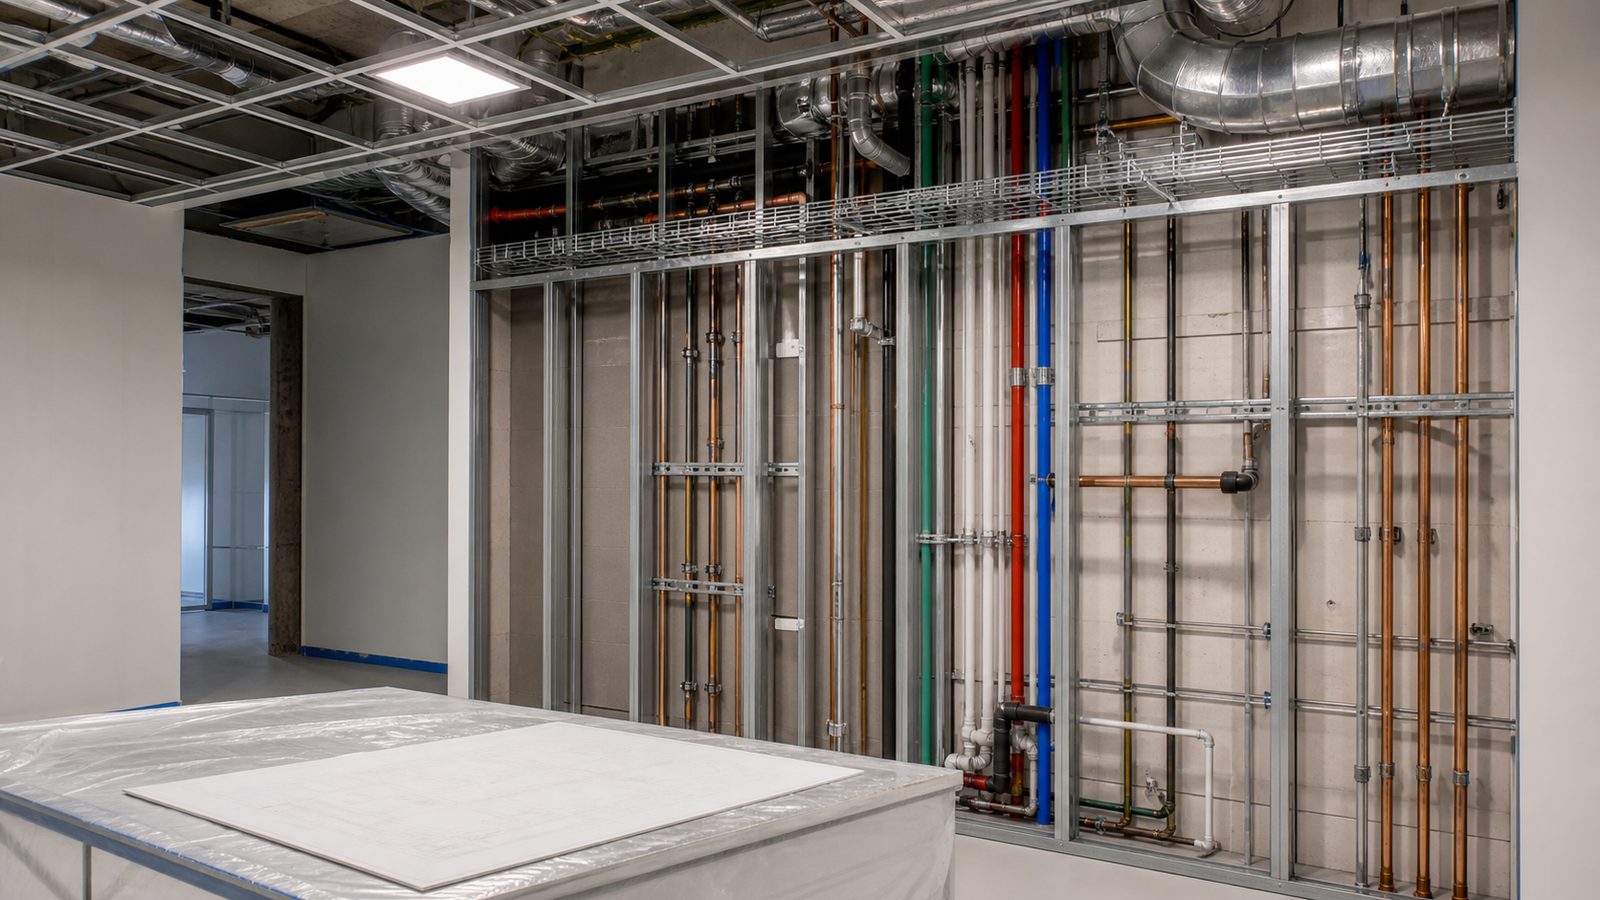
5. Lab and Research Space Fit-Outs Near UF Health Campuses
The concentration of research and life sciences activity around UF Health's Gainesville campus, UF Health Jacksonville, and emerging biotech development near the University of North Florida has created demand for lab-specification tenant improvements that Jacksonville's commercial market rarely saw five years ago.
Lab fit-outs require specialty MEP scope: fume hood exhaust systems, acid-resistant plumbing fixtures, gas rough-in for bench equipment, higher-than-standard HVAC (heating, ventilation, and air conditioning) air exchange rates, and in some cases cleanroom specifications with differential pressure requirements. The GC's MEP coordination capability is the critical variable — a GC who has not supervised lab fit-outs before will encounter coordination problems that an experienced team resolves in pre-construction.
Demand for this space type is expected to continue growing in NE Florida as UF Health expands and as Jacksonville's economic development strategy targets life sciences as a growth sector. GCs who build lab space experience now are positioned for a growing pipeline.
6. Sustainable Materials Specs Increasingly Required in Institutional TIs
Institutional tenants — government agencies, healthcare systems, universities, and large financial services firms with published ESG (environmental, social, and governance) commitments — are increasingly specifying sustainable materials as a contract requirement, not a preference.
In Jacksonville's 2025 TI market, this shows up most commonly as: low-VOC (volatile organic compound) paint and adhesive specifications, recycled-content requirements for ceiling tile and carpet, specifications for FSC (Forest Stewardship Council)-certified millwork, and energy performance requirements for glazing and lighting that exceed code minimums.
For GCs, sustainable specification compliance requires documentation — manufacturer product data sheets, recycled content certifications, VOC test reports — that must be tracked and submitted as part of project closeout. A GC who treats this documentation as an afterthought will face closeout delays on institutional projects. A GC with an established submittal tracking process delivers the documentation as a scheduled deliverable.
7. Higher TI Allowances as Tenant Leverage Increases in 2025
Jacksonville's office market vacancy rate has remained elevated through 2024 and into 2025. Tenants with credit quality and multi-year lease commitments have leverage they did not have in 2019. Landlords are responding with higher TI allowances to compete for desirable tenants.
Allowances in Class A Jacksonville office space that ran $40 to $60 per square foot in 2019 are now regularly negotiated at $70 to $100 per square foot for creditworthy tenants signing five-plus-year leases. In some cases, landlords are funding full fit-outs as spec suites and amortizing the cost into the lease rate rather than offering a traditional TI allowance.
For tenants, the right GC relationship starts before lease signing. A GC who can provide a realistic cost estimate for the desired fit-out specification — before the tenant negotiates the TI allowance — gives the tenant negotiating leverage. If the desired fit-out costs $85 per square foot and the landlord is offering $60, knowing that number before signing the letter of intent allows the tenant to negotiate for the gap or adjust the program.
8. Self-Perform Drywall GCs Preferred by Landlords for Faster Delivery
Landlords building spec suites or fitting out space for credit tenants with hard occupancy dates have a consistent preference: GCs who self-perform drywall. The reason is delivery speed.
Drywall is typically the longest trade on the critical path in a commercial TI. A GC who subcontracts drywall is scheduling around the sub's availability — which, in Jacksonville's current construction market, often means a two-to-four-week wait. A GC who self-performs drywall mobilizes their own crew when the project needs them.
On a 3,000-square-foot spec suite with a 60-day delivery commitment, waiting three weeks for a drywall sub is 50% of the total project duration. Landlords who have been burned by sub-dependent GCs on prior spec suites are specifically asking, at the RFP stage, whether the GC self-performs drywall.
JK Prestige Construction self-performs framing, drywall, and finish carpentry on commercial TI projects throughout Duval County. The JK way details how that self-perform capability translates to faster delivery. Contact JK for a written estimate on your Jacksonville commercial fit-out.
No call center. No coordinator. A JK principal reviews every inquiry and replies with a real number, not a range, not a follow-up form.
Request Free Estimate →