A kitchen renovation is one of the highest-impact, highest-risk projects a homeowner undertakes. The scope touches plumbing, electrical, structural, mechanical, and finish work in a space that has to function from day one after completion. When it goes well, it adds significant value and usability. When it goes sideways, it runs 20–40% over budget, takes twice as long, and leaves homeowners living on takeout for months longer than planned.
Most kitchen renovation failures are predictable. Here are 8 mistakes that show up repeatedly in Jacksonville projects — and what to do differently.
1. Hiring the Kitchen Designer Before the GC
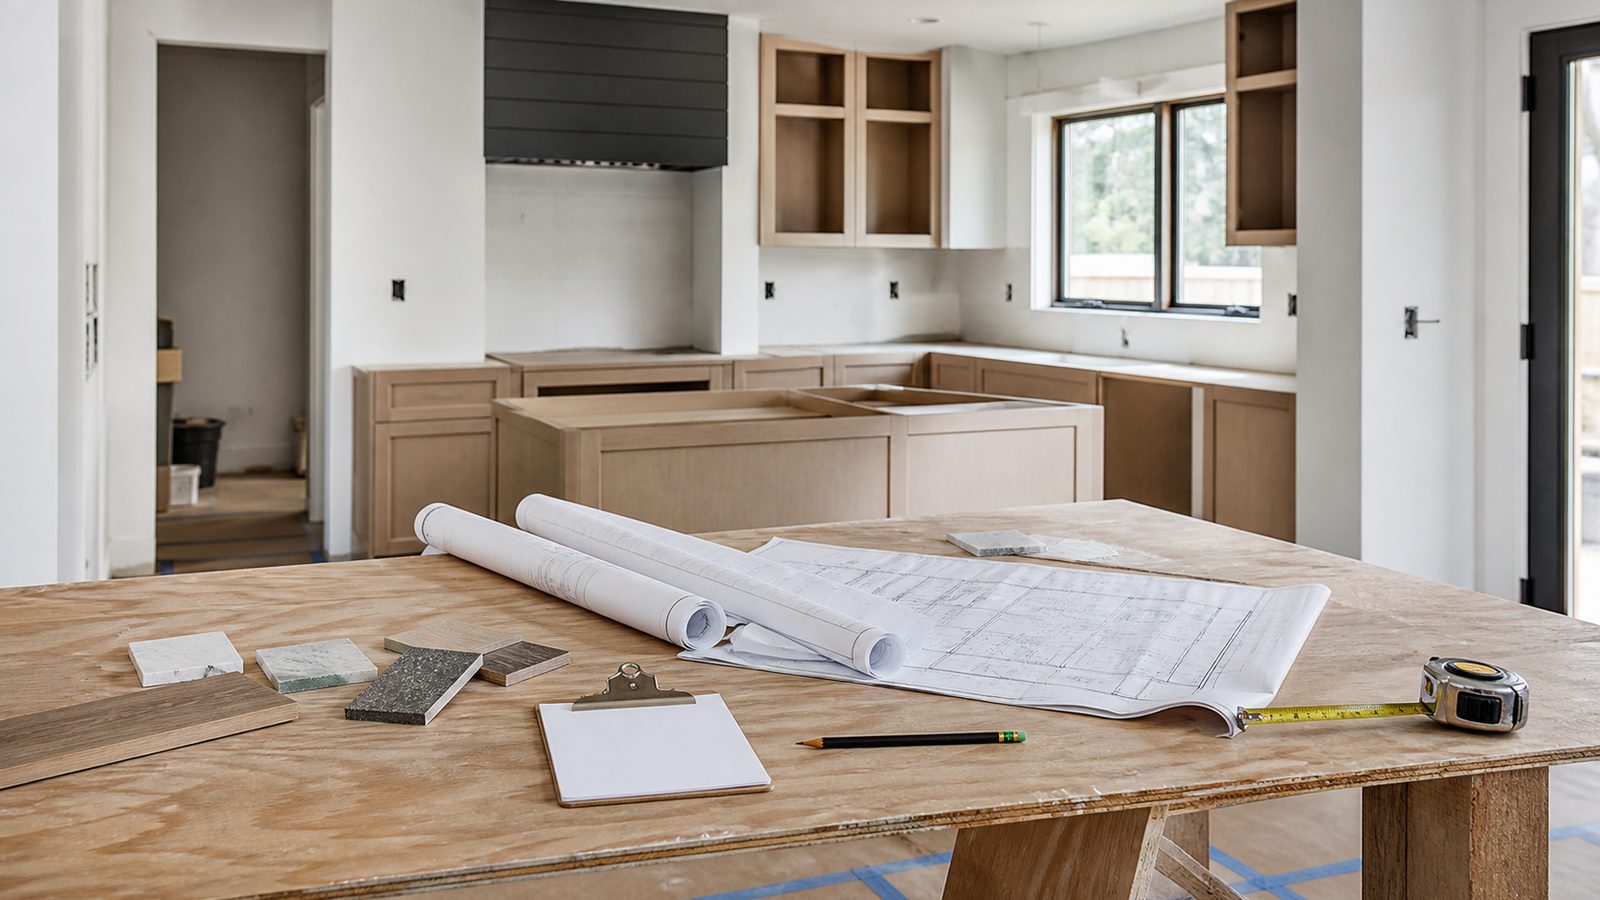
This is the most common sequencing mistake in residential kitchen renovations. A homeowner hires a designer, falls in love with a layout and product selections, gets emotionally invested in a plan — and then discovers that the plan requires moving the main drain stack, relocating a load-bearing wall, or adding an electrical service panel that doubles the project budget.
The correct sequence: engage your GC first. A GC who walks the space, looks at existing plumbing stub locations, identifies the load-bearing walls, and confirms the electrical panel capacity can brief the designer on real constraints before a single design hour is spent. This saves money, avoids redesigns, and produces a plan that can actually be built at the budget you discussed. A designer working inside real constraints delivers a better outcome than one working in the abstract.
2. Choosing Finishes During Demo
If cabinet door styles, tile patterns, countertop slabs, and hardware selections aren't final before demo begins, every unresolved item is a potential work stoppage. When the plumber needs to rough-in for the sink and the sink hasn't been selected, they rough in to a centerline assumption. When the selected sink arrives and it's different, that's a revisit — which is a change order.
For a Jacksonville kitchen renovation, all finish selections should be locked and documented — product model, color, finish, dimensions — before the demo crew mobilizes. Better still, long-lead items (cabinets, countertops, specialty tile) should be ordered before demo begins, because lead times can run 6–16 weeks and the construction timeline depends on them. Your GC should walk you through a selections deadline schedule at project kick-off.
3. Underestimating the Contingency
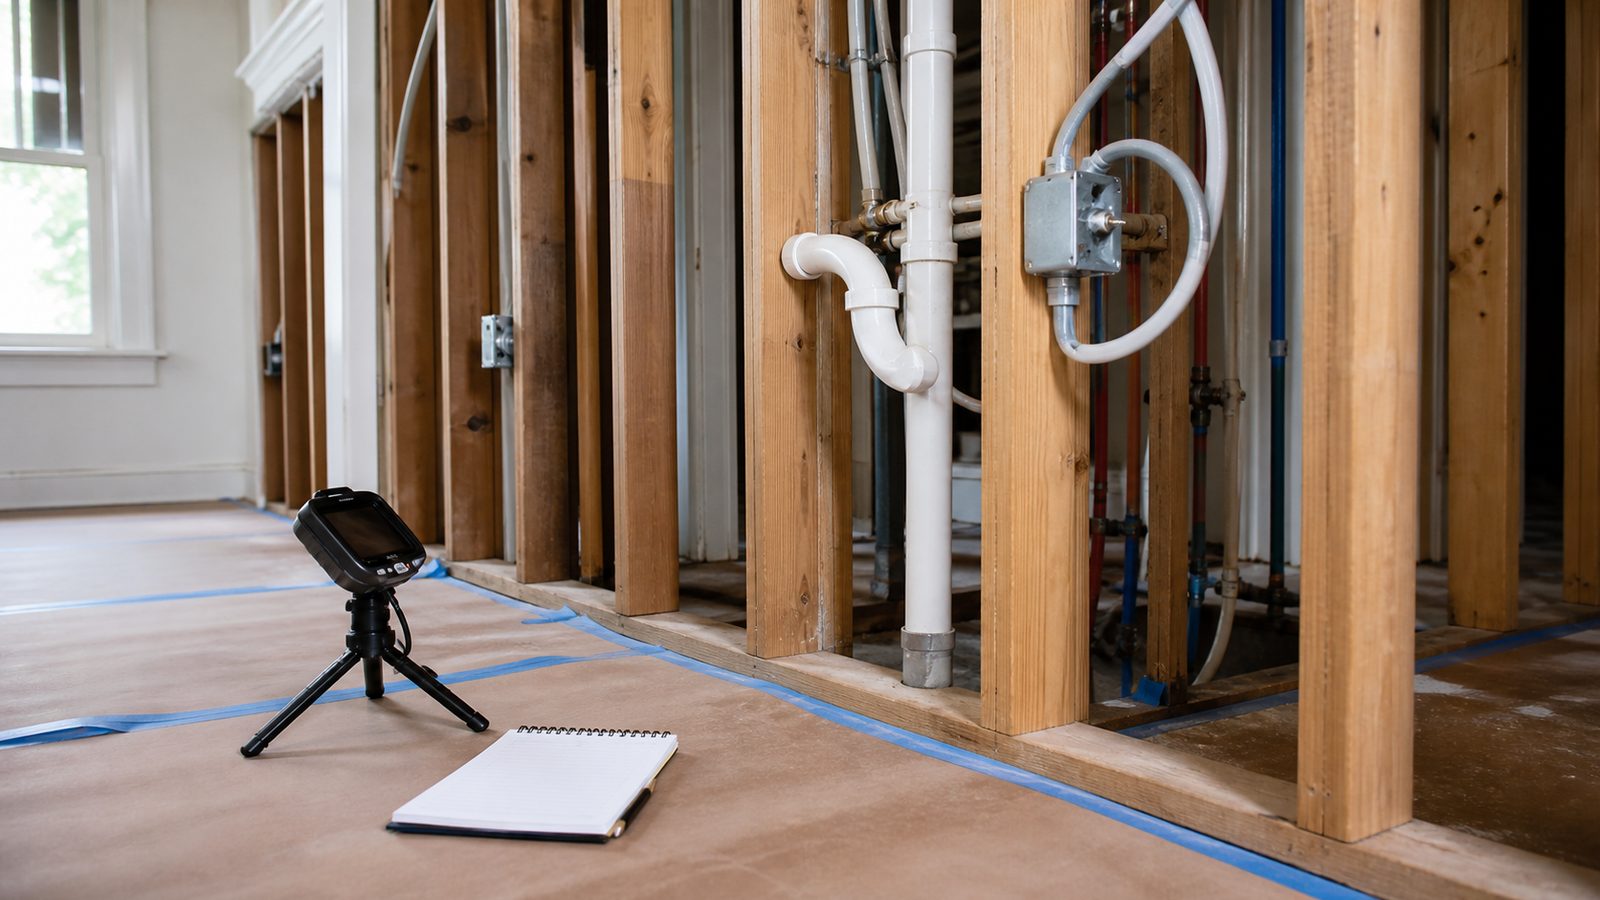
For a gut kitchen renovation — full demo to studs, new plumbing, new electrical, new mechanical — a contingency of 15% is not conservative. It is correct. Older homes in Jacksonville's historic neighborhoods — Riverside, Avondale, Murray Hill, San Marco — frequently contain plumbing in galvanized steel that must be replaced when exposed, knob-and-tube or aluminum branch circuit wiring that triggers code upgrade requirements, or subfloor conditions that require sister-joisting before tile installation can proceed.
If your total project budget is $80,000, hold $12,000 in contingency before you spend a dollar on anything else. Do not fold contingency into the base scope to make the numbers work. Contingency that gets spent on unexpected field conditions is not waste — it's the cost of working in an existing building. Contingency that doesn't get spent comes back to you.
4. Not Planning a Temporary Kitchen Setup
A kitchen renovation that takes 10–16 weeks leaves your household without a functioning kitchen for that entire period. Homeowners who haven't planned for this discover the problem on day two of demo when they realize the refrigerator is in the garage, there's no microwave, and the nearest coffee shop is six blocks away.
Before demo begins, establish a temporary kitchen setup: a folding table, a microwave, a coffee maker, a countertop induction burner, and access to one bathroom sink for washing. For families with children or households where cooking is non-negotiable, this setup should be in a dedicated room — not a corner of the living room — with a temporary water line if possible. Your GC should help you plan for this during pre-construction, including when utilities will be shut off and for how long.
5. Skipping the Permit
A kitchen renovation that involves moving plumbing, adding electrical circuits, or altering structural elements requires a permit in Jacksonville. Skipping it creates three specific problems: resale, insurance, and inspection risk. At resale, an unpermitted renovation must be disclosed and may trigger a buyer's demand for remediation or price reduction. For insurance, if a fire originates in an unpermitted electrical installation, the insurer may deny the claim. And if the Duval County Building Inspection Division discovers unpermitted work during a routine inspection of adjacent permitted work, you may be required to open the walls for post-hoc inspection — at your cost.
Permit fees for a residential kitchen renovation in Jacksonville typically run $300–$700 depending on scope. This is a rounding error on an $80,000 project. Any contractor who suggests skipping the permit to "keep it simple" is making you bear the risk they're trying to avoid.
6. Ordering Cabinets Without Confirming Rough-In Dimensions
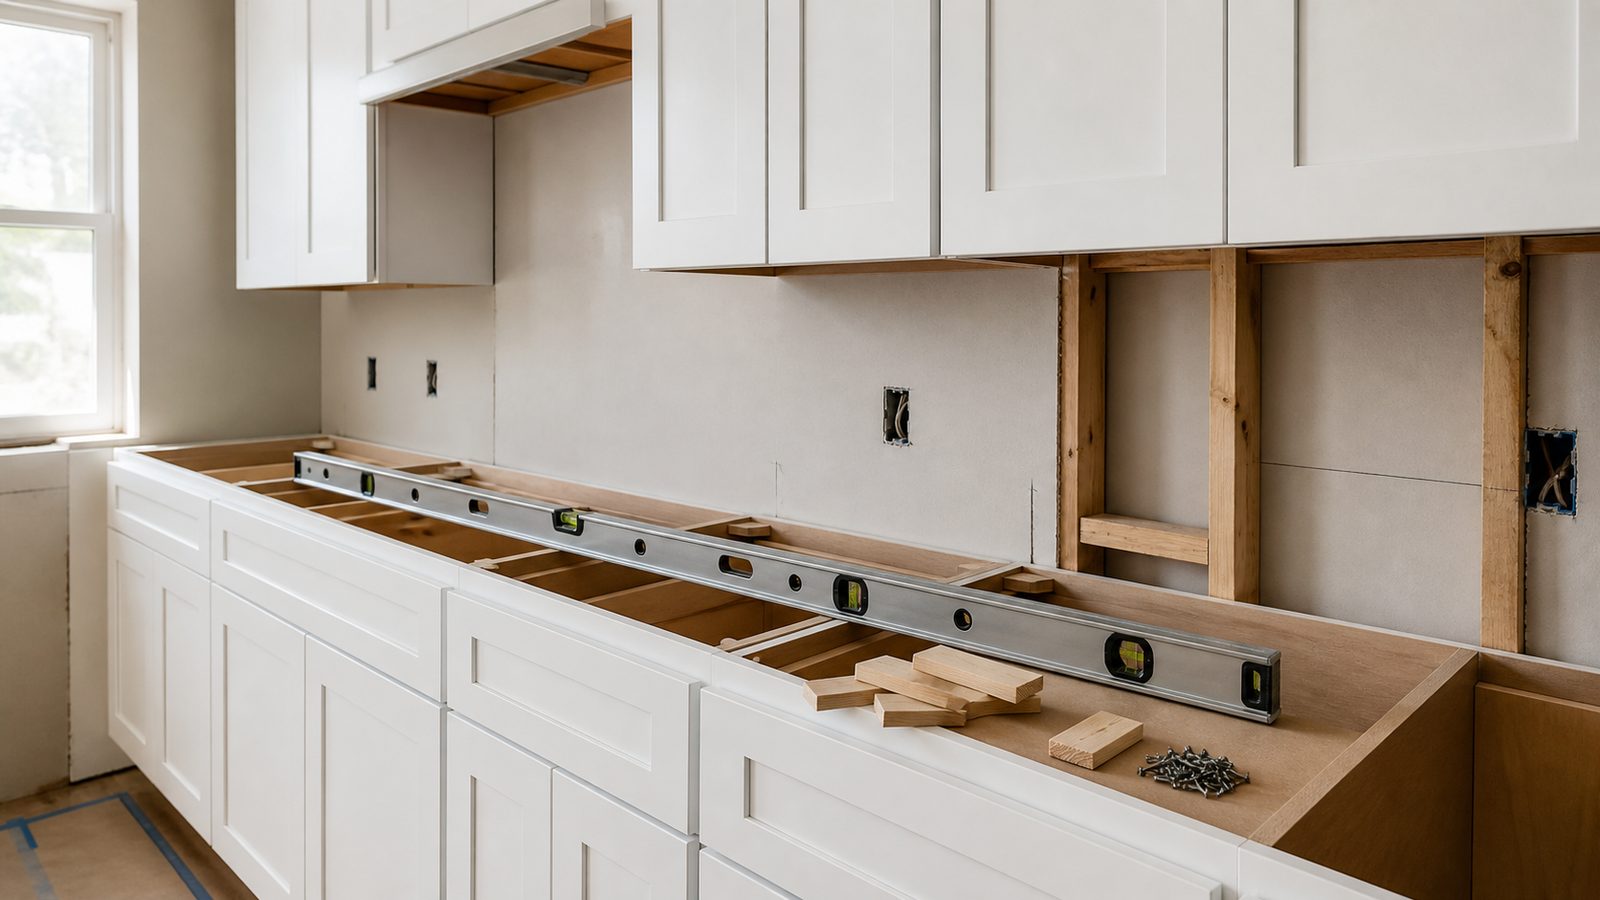
Cabinets are built to specific dimensions. Kitchen layouts are designed around those dimensions. Plumbing rough-in — the location of the drain stub and water supply lines — has to match the sink cabinet position within an inch or two to avoid visible modifications. Electrical rough-in for under-cabinet lighting, dishwasher circuits, and receptacle locations has to match the cabinet plan.
The failure mode: cabinets get ordered from a showroom layout that doesn't match field measurements after demolition reveals the actual wall conditions. Or rough-in is done before cabinet dimensions are confirmed, and the plumber stubs out in the wrong location. The sequence: complete demo, take field measurements of the actual space, provide final dimensions to the cabinet supplier, then rough-in plumbing and electrical per the final cabinet layout. A GC who coordinates this sequence actively will save you from a cabinet reorder or a plumbing revisit. See how JK Prestige coordinates kitchen renovation sequencing at our renovations page.
7. Living in the House Without Agreeing on Work Hours and Dust Barriers
Construction in an occupied home creates noise, dust, odors from primers and adhesives, and traffic from the crew that doesn't match your household's schedule. None of this is avoidable — but all of it can be managed with a conversation before work starts.
Agree in writing on: daily work start and end times (typically 7 AM to 5 PM on weekdays; confirm whether Saturdays are included); areas of the house that are off-limits to the crew; dust barrier locations and how they'll be maintained; and daily cleanup standards (end-of-day sweep, tools stored, barriers closed). In Jacksonville homes with open floor plans, dust migration from a kitchen renovation can reach bedrooms and HVAC returns if barriers aren't properly maintained. Ask your GC how they protect your home beyond the immediate work zone.
8. Choosing the Lowest Bid Without Comparing Scope
A kitchen renovation bid that comes in at $55,000 versus two others at $75,000 is not a deal until you understand what the $55,000 includes. The most common exclusions in a low bid: electrical panel upgrade (which may be required by code once the kitchen circuit load increases), tile removal and subfloor repair, soffit demolition, and permit fees. When those items are added back, the $55,000 bid becomes $78,000 — and the contractor now has a cost-plus dynamic even if the contract says fixed-price.
Compare bids at the scope level, not the total. Build a common scope document and send it to every bidder: list every item, ask for a yes/no on whether it's included, and ask for line-item pricing if it is. This makes the bids comparable and surfaces the exclusions that inflate "low" bids after signing. JK Prestige provides itemized fixed-price estimates with scope documents that leave no ambiguity — call (904) 944-0278 or visit our contact page to get started.
Get a written estimate in 48 hours. Call (904) 944-0278 or get a free consultation.
No call center. No coordinator. A JK principal reviews every inquiry and replies with a real number, not a range, not a follow-up form.
Request Free Estimate →