Healthcare construction is its own discipline. The physical work — framing, concrete, drywall, mechanical rough-in — is identical to commercial construction. The environment is not. A hospital renovation involves active patients, infection control protocols, life-safety system coordination, clinical operations management, and regulatory compliance frameworks that don't exist on an office buildout.
The wrong GC in a clinical environment doesn't just deliver a bad project. They put patients at risk, trigger infection control incidents, and create Joint Commission (The Joint Commission is the national accreditation body for healthcare organizations) findings that affect the facility's reimbursement and licensure.
These 8 questions filter for the GC who belongs in that environment.
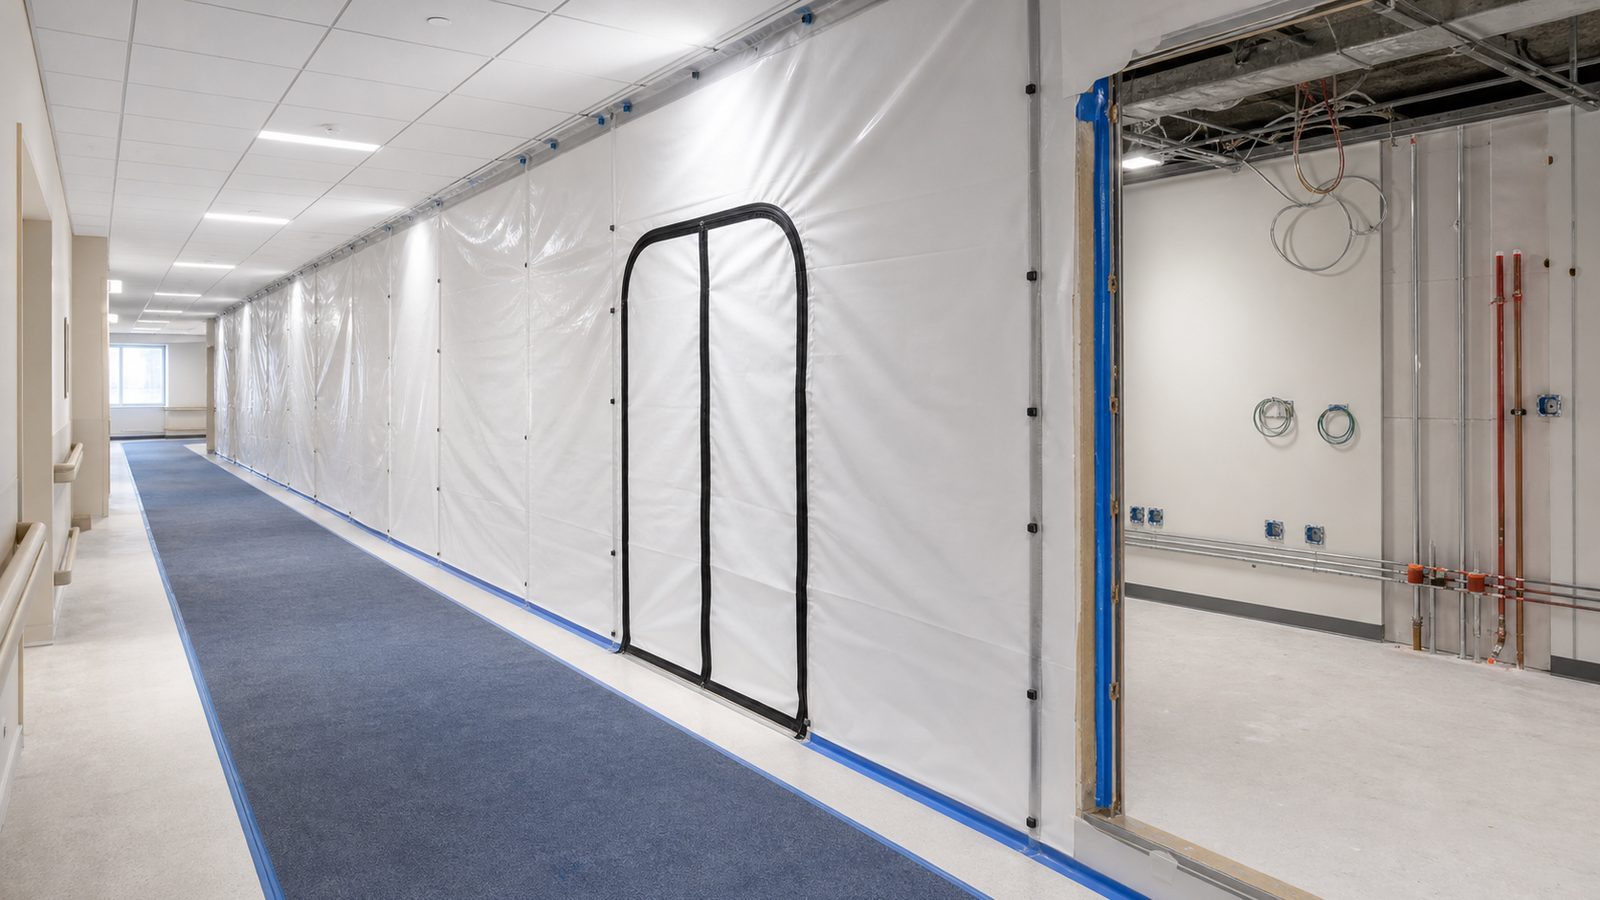
1. Describe Your Last ICRA Class IV Project — What Was the Barrier Configuration?
ICRA stands for Infection Control Risk Assessment, the process that classifies construction risk to patients based on project type and patient population. Class IV is the highest-risk category — major construction in high-risk areas such as operating rooms, ICU (Intensive Care Unit) units, or adjacent spaces. A GC who has done a Class IV project can describe the barrier system: the anteroom configuration, the differential pressure protocol, the dust control measures, and how traffic flow was managed to separate construction workers from clinical staff and patients.
If the answer is vague — "we did full containment" — ask follow-up questions. What was the differential pressure target? How was the barrier integrity verified? What was the HEPA (High Efficiency Particulate Air) filtration strategy? A GC who has done this work knows the answers without pausing. A GC learning ICRA on your project will cost you infection events, shutdown orders, and the time you can't get back.
2. What Is Your TRIR and EMR for the Last 3 Years?
TRIR (Total Recordable Incident Rate) measures the frequency of workplace injuries per 100 full-time equivalent workers. EMR (Experience Modification Rate) is the OSHA (Occupational Safety and Health Administration)-tied rating from your workers' compensation insurer: a 1.0 is the industry average, below 1.0 is better than average, above 1.0 means more claims than peers. Healthcare owners and healthcare construction managers track both because insurance requirements, owner prequalification, and Joint Commission standards all depend on them.
Ask for actual numbers for each of the past three calendar years, not a narrative. A GC who claims a strong safety record but can't produce specific TRIR and EMR figures doesn't actually track them. For reference, the BLS (Bureau of Labor Statistics) industry average TRIR for building construction is approximately 2.5. A hospital GC should be well below that. JK Prestige crews carry OSHA 30 certifications and maintain safety metrics below industry average — part of the foundation described at the JK Way.
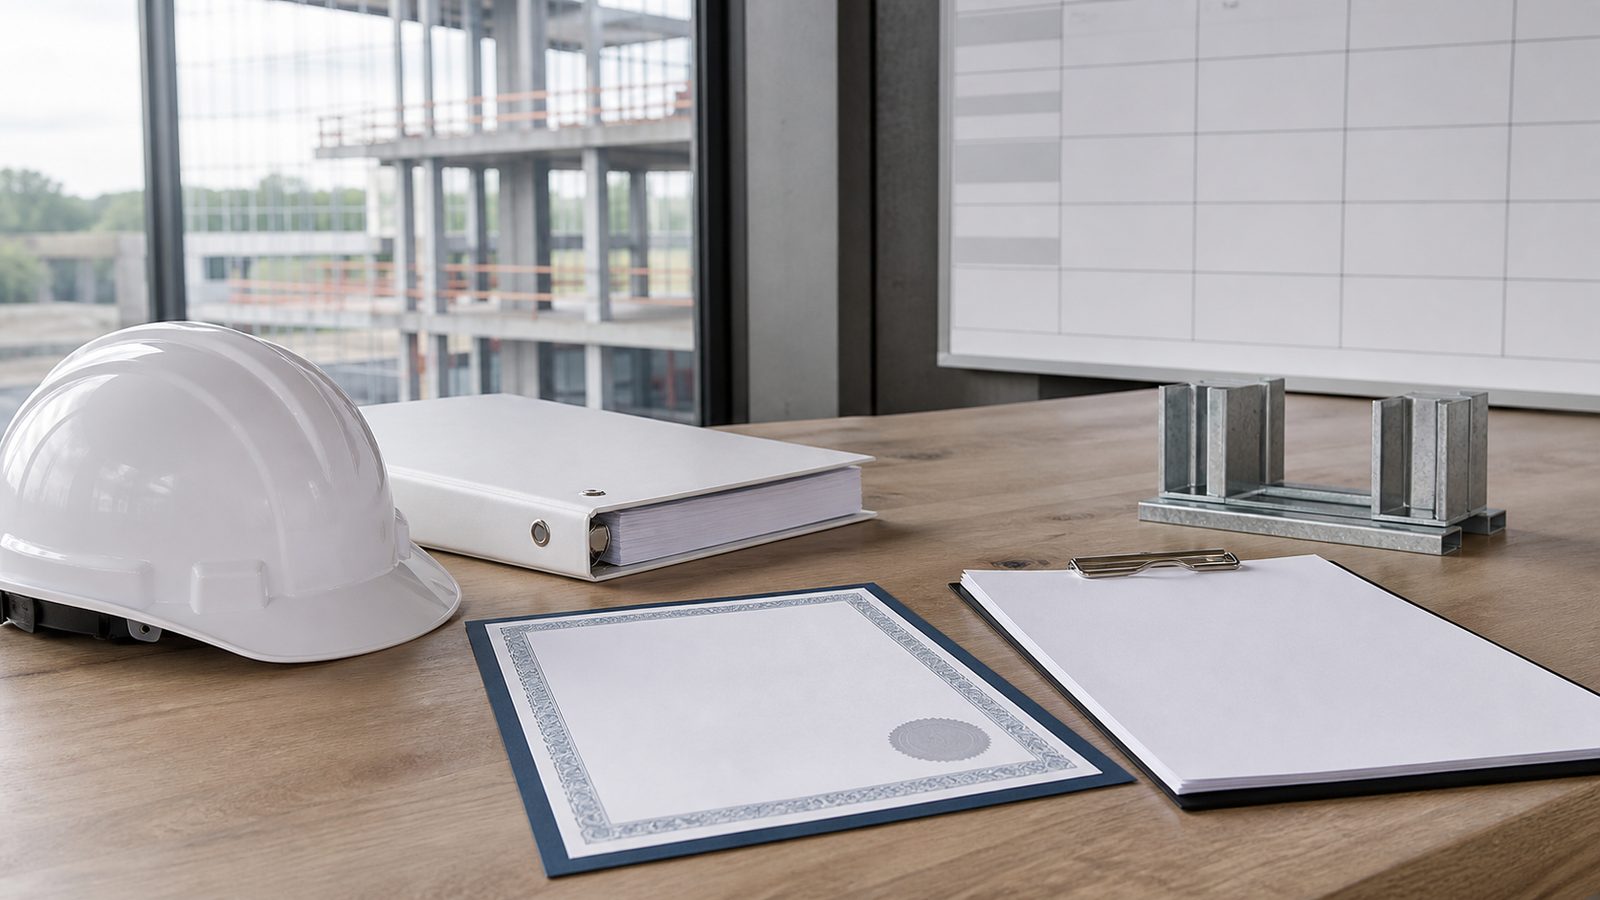
3. Who Specifically Is the Project Superintendent, and Have They Done Hospital Renovations Before?
The superintendent is the person on-site every day. Their decisions — when to run dust-producing work, how to sequence around infection control, when to call the infection control officer versus proceeding on their own judgment — define whether your project is clinical-environment-ready or not. The company's experience is secondary to the specific individual's experience.
Ask for the named superintendent's resume. How many hospital projects have they personally superintended? What were the scopes? Ask to meet them before you sign. If the GC says "we'll assign a superintendent once we're under contract," that's not acceptable. You should know who is running your project before you commit. A superintendent who has managed construction in an active ED (Emergency Department) or an occupied patient floor has a completely different reference set than one who has only done ground-up medical office buildings.
4. How Do You Handle a Schedule Conflict with Clinical Operations?
Hospital construction doesn't operate on the GC's preferred schedule. Noise moratoriums during procedures, access restrictions during patient transport, coordination with sterile processing operations, and off-hours requirements for work in occupied areas mean that a GC's construction schedule must be subordinate to clinical operations — every single day.
Ask: "Give me a specific example of a time your construction schedule had to change because of clinical operations, and walk me through how you resolved it." A GC who has done this before will have a specific example: a late-night pour sequence negotiated with facilities management, a phased corridor shutdown coordinated with nursing administration, a Sunday morning tie-in to avoid disrupting weekday clinic volume. Generalities — "we're very flexible" — are not answers.
5. Can You Provide a Reference from the Infection Control Officer on Your Last Hospital Project?
The infection control practitioner (ICO) is the clinical professional who oversees the ICRA process and monitors contractor compliance throughout construction. A construction GC who has a reference from an ICO has satisfied a standard that most GCs never encounter. The ICO's perspective is different from the facilities director's or the project manager's — they're evaluating whether the GC's field team actually followed the protocols versus representing that they did.
Ask for the ICO's name and contact information, then call. The questions to ask: Did the GC follow barrier protocols consistently without being reminded? How did they handle a breach event? Were there any infection incidents associated with construction activity? The ICO's candor, especially about near-misses, is more useful than a facilities reference who evaluates the project by whether it finished on time.
6. How Do You Document ICRA Compliance Daily?
Documentation is how you prove compliance after the fact — if a Joint Commission survey, an infection event, or a litigation claim requires it. Daily ICRA compliance documentation should include: barrier integrity inspections (logged), differential pressure readings (recorded), personnel entry and exit log for the construction zone, and any deviation events with corrective action noted.
A GC who relies on verbal daily check-ins is not producing documentation that survives audit. Ask to see a sample daily ICRA log from a prior hospital project. If they don't have one, they weren't documenting. The Florida Agency for Health Care Administration (AHCA) can require documentation of ICRA compliance during a survey — the GC's log is part of that record.
7. What Is Your GMP Contract Structure and Contingency Allocation?
Hospital construction is almost always delivered under a GMP (Guaranteed Maximum Price) contract rather than a simple fixed-price contract. Under a GMP, the contractor commits to a maximum cost, within which the actual costs plus fee must fit. Unused contingency typically shares back to the owner under a negotiated split. The contingency line — typically 5–10% of construction cost for occupied renovation — is where the budget discipline lives.
Ask how contingency is controlled: who authorizes draws from contingency, how are draws documented, and what happens when contingency is exhausted? A GC who treats contingency as a slush fund will spend it on items that should have been in the original scope. A GC who manages it rigorously will show you a log of every contingency draw with a documented reason. Ask for a sample contingency log from a prior hospital project.

8. How Do You Manage NFPA 99 Rough-In Coordination with Clinical Engineering?
NFPA 99 is the National Fire Protection Association's Health Care Facilities Code, which governs the design and installation of medical gas systems, electrical systems, and other life-safety infrastructure in healthcare facilities. Rough-in work — particularly medical gas piping, electrical panel coordination, and emergency power — must be coordinated with the hospital's clinical engineering department before installation begins, not after.
A GC who has done hospital work knows that clinical engineering signs off on rough-in locations, that medical gas work requires a licensed and certified installer, and that the as-built drawings delivered at closeout must match what was actually installed — not what was designed. Ask who on the GC's team coordinates with clinical engineering during rough-in, how conflicts are escalated, and what the protocol is if a RFI (Request for Information) to the engineer of record takes more than 48 hours to resolve in an occupied area.
JK Prestige Construction answers all 8 of these questions with documented project experience, ICRA-trained crews, and below-average TRIR and EMR performance. Get a written estimate in 48 hours. Call (904) 944-0278 or get a free consultation.
No call center. No coordinator. A JK principal reviews every inquiry and replies with a real number, not a range, not a follow-up form.
Request Free Estimate →