A tenant improvement (TI) project without a complete scope document is not a project — it is an argument waiting to happen. Landlords, tenants, and contractors all have different assumptions about what "build out the space" means, and those assumptions diverge at the worst possible time: after the lease is signed, after the allowance is committed, and after the schedule is locked. The result is change orders, disputes over who is responsible for MEP (mechanical, electrical, plumbing) connections, and certificate of occupancy delays that put the tenant's opening date at risk.
JK Prestige Construction self-performs framing and drywall — the two trades that account for the most common TI schedule delays in the Jacksonville market — and our preconstruction process starts with scope documentation, not with pricing. The 8 items below are what we require in writing before we will issue a fixed-price contract on any commercial tenant fit-out. Use this list as a checklist before you solicit bids.
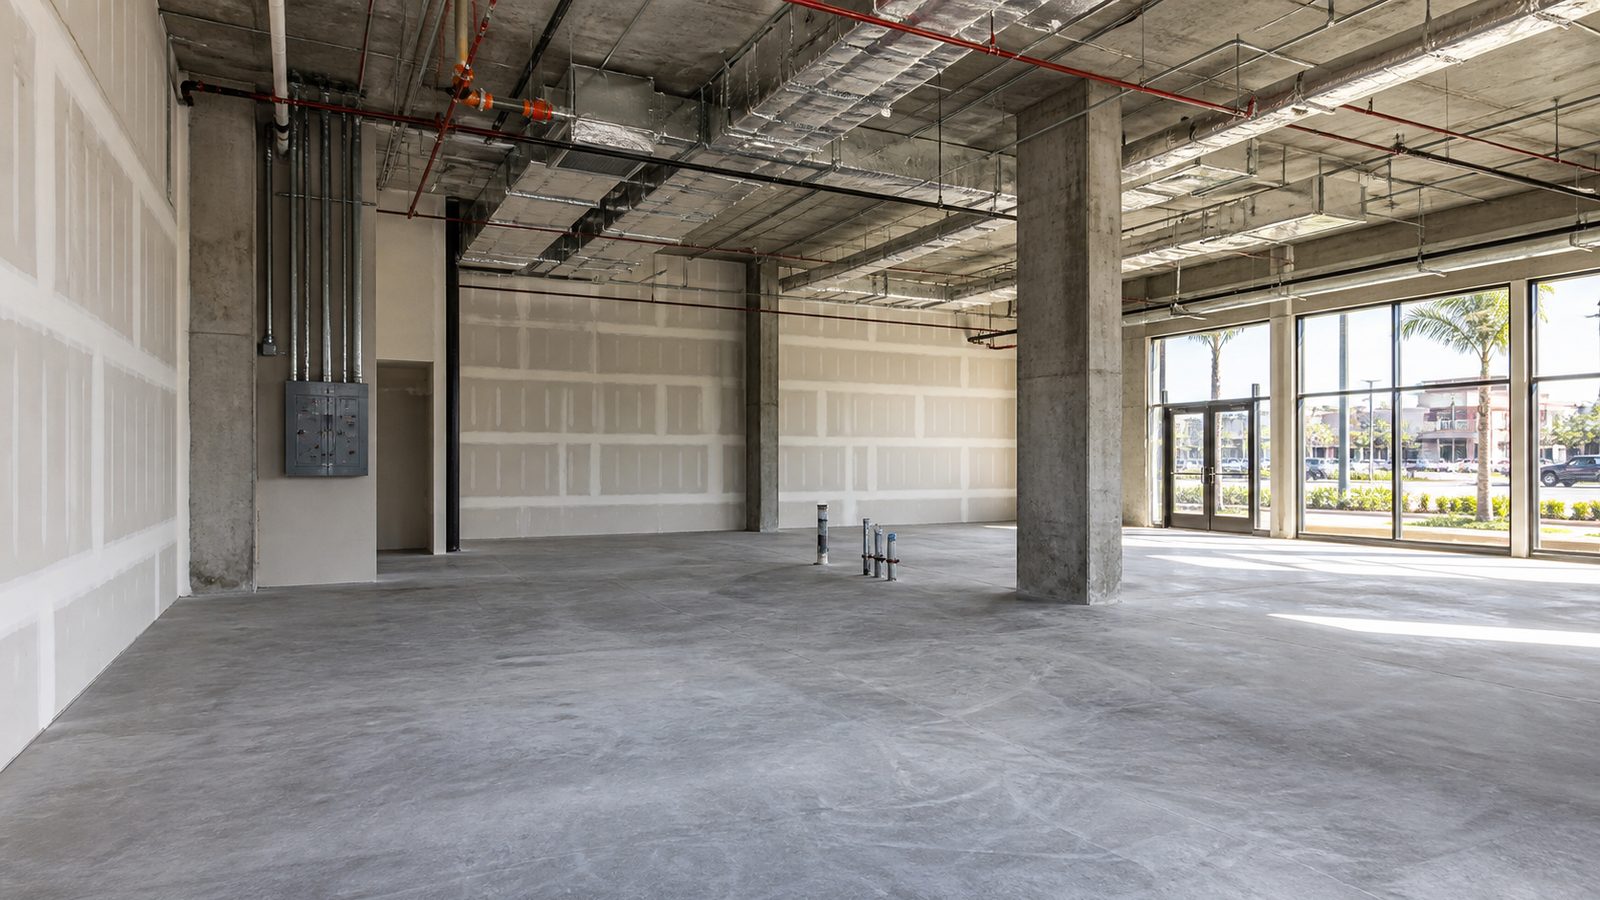
1. Demising Wall Construction Specification
A demising wall divides your suite from an adjacent tenant or from a common corridor. The specification must state: STC (Sound Transmission Class) rating required by lease or building code, fire rating (typically 1-hour or 2-hour depending on occupancy), height (full height to deck, or to ceiling grid with plenum above), and stud gauge and spacing. "Build the demising wall" without this information means every contractor bids a different assembly. JK frames demising walls to UL (Underwriters Laboratories) assemblies with documented STC and fire ratings as standard. In Jacksonville multi-tenant office and medical buildings, the landlord's base building spec should dictate demising wall type — if it does not, JK will request the lease and base building drawings before pricing.
2. MEP Extension from Landlord Stubs
Most landlord delivery conditions include MEP stubs at the lease line or at a designated point inside the demised space. The TI scope must specify: where those stubs are located (confirmed by as-built drawings or field verification), what the extension routing is to each served area, and whether the landlord's stub sizing is adequate for the tenant's load. HVAC ductwork extensions, electrical panel and circuit extensions, and plumbing branch lines each require separate coordination with the base building engineer if modifications are needed. In Jacksonville Class A office, landlord MEP stubs are frequently undersized for medical or food-service tenants — catching this in scope development saves a redesign fee and schedule delay downstream.
3. Ceiling System Specification
Define the ceiling system: suspended acoustical tile grid with 2x2 or 2x4 panels, open to structure, drywall at a specific height, or a combination. Specify tile type (standard fissured, tegular, specialty acoustic) and grid finish. This matters for budget precision — the cost difference between a standard 2x4 ACT (acoustical ceiling tile) system and a specialty 2x2 tegular with a concealed grid can be $3–5 per square foot. For healthcare or cleanroom applications in Northeast Florida medical office buildings, the ceiling specification must also address pressure relationships and access panel locations for above-ceiling MEP. Do not leave ceiling type as TBD when soliciting a fixed-price TI proposal.
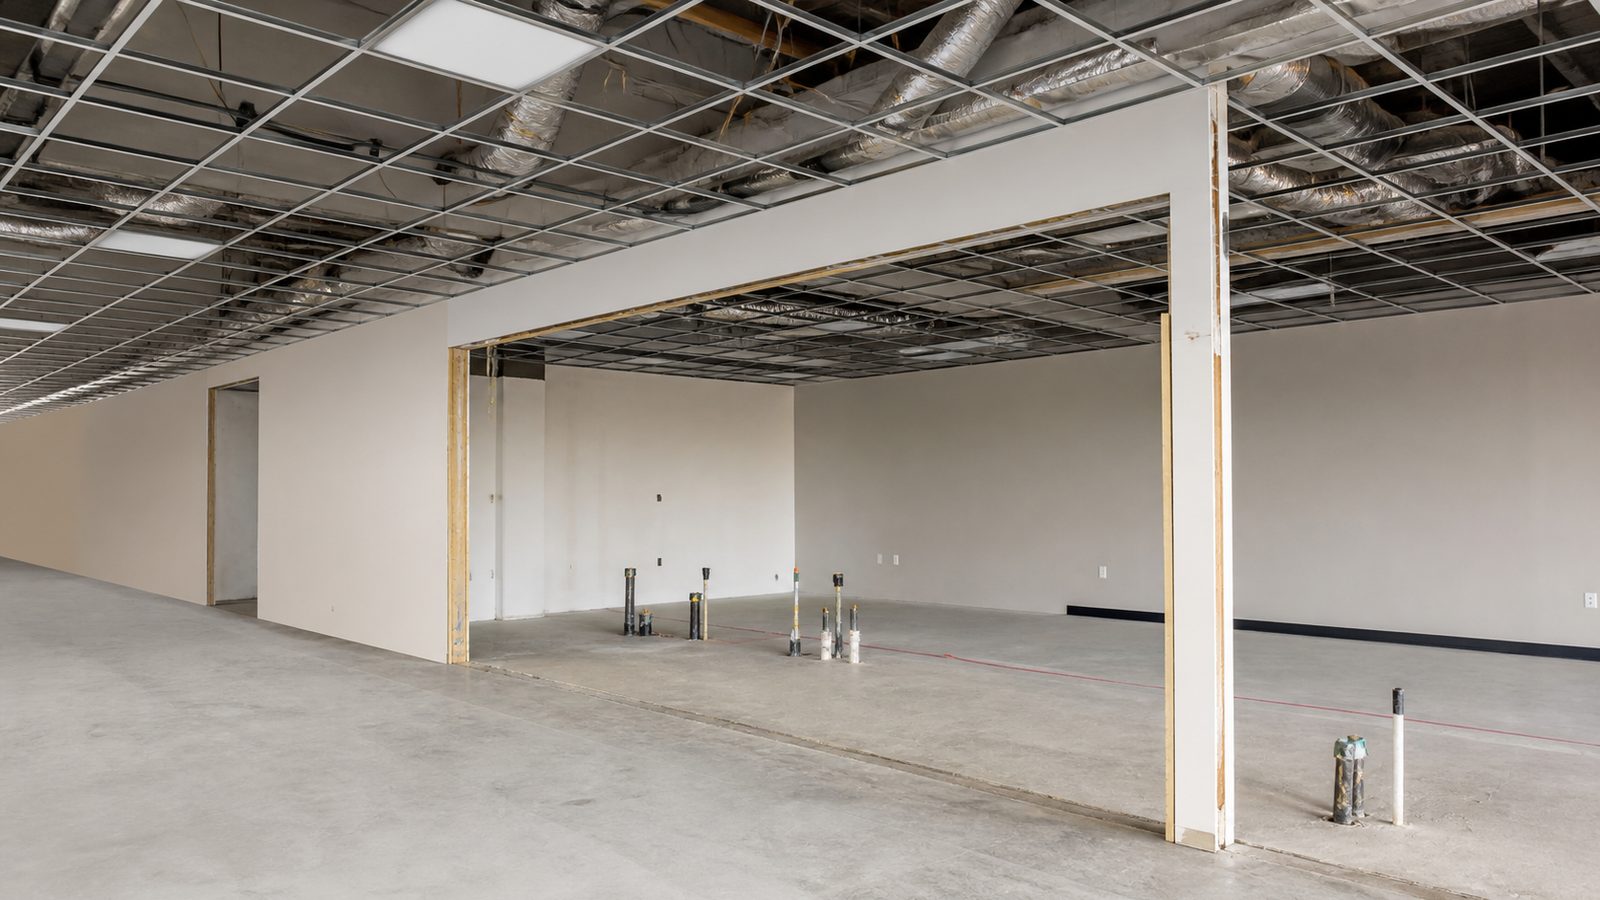
4. Flooring Throughout
Specify flooring material, substrate condition, and transition details for every room or zone. LVT (luxury vinyl tile), carpet tile, polished concrete, and ceramic tile each have different substrate requirements and installation lead times. In Jacksonville, where humidity and slab moisture vapor emissions are real concerns, the specification must address moisture mitigation — either a topical sealer or a barrier membrane — for any glue-down flooring over a ground-level or below-grade slab. Transition strips between flooring types at doorways and zone changes must be called out. Omitting substrate prep from the flooring scope is a common source of change orders on TI projects.
5. ADA Compliance Confirmation
The path of travel from the public right of way — specifically from accessible parking spaces through the building entrance to the tenant suite — must be ADA (Americans with Disabilities Act) compliant. In a TI project, the tenant is responsible for confirming that the path of travel is compliant; if it is not, the cost of remediation may fall to the tenant even if the deficiency is in common area. JK conducts an ADA path-of-travel review as part of preconstruction on every TI project. In older Jacksonville commercial buildings — particularly those built before 1990 — path-of-travel deficiencies in common corridors, restrooms, and parking lots are common and must be identified before the TI scope is finalized. Contact JK to request a pre-bid ADA walkthrough.

6. Life Safety: Fire Alarm Tie-In, Exit Lighting, and Signage
Every new tenant space requires connection to the building's fire alarm system, exit lighting at each egress point, and exit signage per NFPA 101 (Life Safety Code). The scope must specify: who is the fire alarm contractor of record (many Jacksonville landlords require their designated contractor), what the connection point is in the building's addressable system, and what the exit lighting power source is (battery backup, central inverter, or generator). Exit signage type — internally illuminated, externally illuminated, or photoluminescent — must match the building's existing installed system for code consistency. These items are non-negotiable for a certificate of occupancy and must appear in the TI scope.
7. Permit Responsibility
Define in writing: who files the permit application (GC, tenant, or landlord), who pays the permit fee, and who manages the correction cycle if the building department issues comments. In Duval County, commercial TI permits typically require architectural and MEP drawings sealed by Florida-licensed professionals. The review period runs 3–6 weeks for standard commercial and longer for healthcare occupancies. JK manages the permit process on all projects where we are the GC of record, including responding to correction letters and scheduling inspections. Ambiguity on permit responsibility is a schedule killer — clarify it in the scope document, not after the permit is submitted.
8. Substantial Completion Definition and Retainage Structure
Define what constitutes substantial completion: is it issuance of the certificate of occupancy, completion of all punch-list items, or delivery of as-built drawings and O&M (operations and maintenance) manuals? Define retainage: the percentage held from each payment, when retainage is released, and what documentation is required for release. Florida's Construction Lien Law governs payment terms on commercial projects, and retainage must be handled in compliance with Florida Statute 715.12. JK uses fixed-price contracts with clearly defined substantial completion milestones and a standard 10% retainage released within 30 days of CO issuance. Read about the JK Way to understand how we structure contracts.
Get a written estimate in 48 hours. Call (904) 944-0278 or request a consultation.
No call center. No coordinator. A JK principal reviews every inquiry and replies with a real number, not a range, not a follow-up form.
Request Free Estimate →