Hospital renovation is not commercial construction with a few extra steps. It is an entirely different discipline — one where the wrong barrier location, an unplanned MEP shutdown, or a dust release from demolition can harm patients who are already immunocompromised. In Florida, the consequences extend beyond patient safety: AHCA (Agency for Health Care Administration) has the authority to cite facilities for construction-related infection control violations, and a Joint Commission (JCAHO) survey during construction can result in a corrective action plan that stops work until deficiencies are resolved.
JK Prestige Construction conducts a preconstruction ICRA (Infection Control Risk Assessment) walkthrough with the clinical team before every hospital project in Jacksonville and Northeast Florida. The nine questions below are the foundation of that walkthrough. If your GC cannot answer all nine before work begins, the project is not ready to start — regardless of what the schedule says. See JK's hospital construction experience for completed project examples.
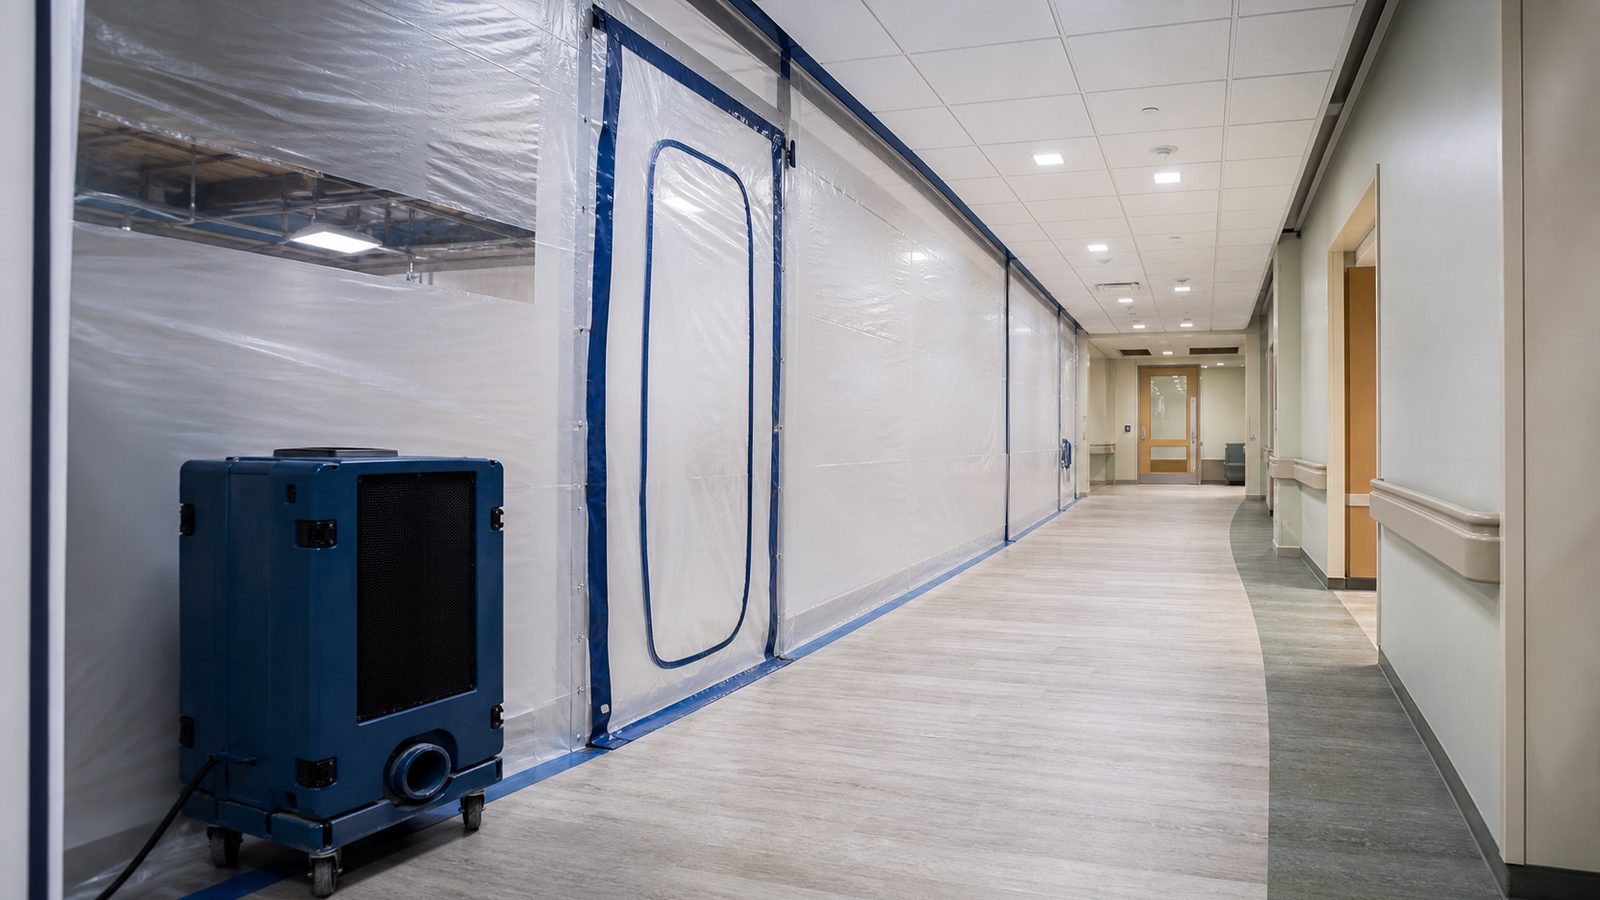
1. Has an ICRA Risk Assessment Been Completed for the Affected Areas?
ICRA is not an optional checklist — it is the foundational document that drives every other decision about barrier design, PPE (personal protective equipment) requirements, and work sequencing. The ICRA risk assessment classifies the construction activity (Type A through D, based on scope and dust generation) and the patient risk group adjacent to the work (from low to highest risk). The intersection of activity type and patient risk group determines the required precautions — from simple dust containment to negative pressure rooms with HEPA (High-Efficiency Particulate Air) filtration. JK will not begin work in an occupied healthcare environment without a completed, signed ICRA that has been approved by the infection control committee. In Jacksonville facilities including UF Health and Baptist hospitals, ICRA documentation is standard — but it must be current for the specific scope of work, not a generic facility-wide template.
2. What Is the Patient Population in Adjacent Areas During Construction?
The ICRA risk classification depends on knowing exactly who is next to, above, and below the construction zone. A medical-surgical floor is a different risk profile than an oncology unit, a bone marrow transplant unit, or a neonatal intensive care unit (NICU). The superintendent needs to know which patient populations are in adjacent spaces before demo begins — not just at project start, but throughout the project, because census and unit assignments change. Establish a daily or weekly coordination touchpoint with the clinical liaison to confirm patient population in adjacent areas. If a high-risk unit relocates next to the construction zone mid-project, the barrier requirements and negative pressure specification may need to change. JK builds this coordination checkpoint into our daily hospital site protocol.
3. Has the Infection Control Committee Approved the Barrier Design?
The infection control committee — not the facilities team, not the project manager — must formally approve the barrier design before construction begins. In most Joint Commission-accredited facilities, this approval is documented in meeting minutes or a sign-off form. The barrier design must specify: barrier type (temporary dust partition or hard demising wall), ceiling-to-deck seal, penetration locations and sealing method, entry/exit point with vestibule or anteroom if required, and negative pressure relationship if applicable. Verbal approval from the facility manager is not sufficient. JK prepares a written barrier design drawing for every hospital project and obtains written infection control committee approval before mobilizing. This documentation also protects JK and the facility in the event of a survey.
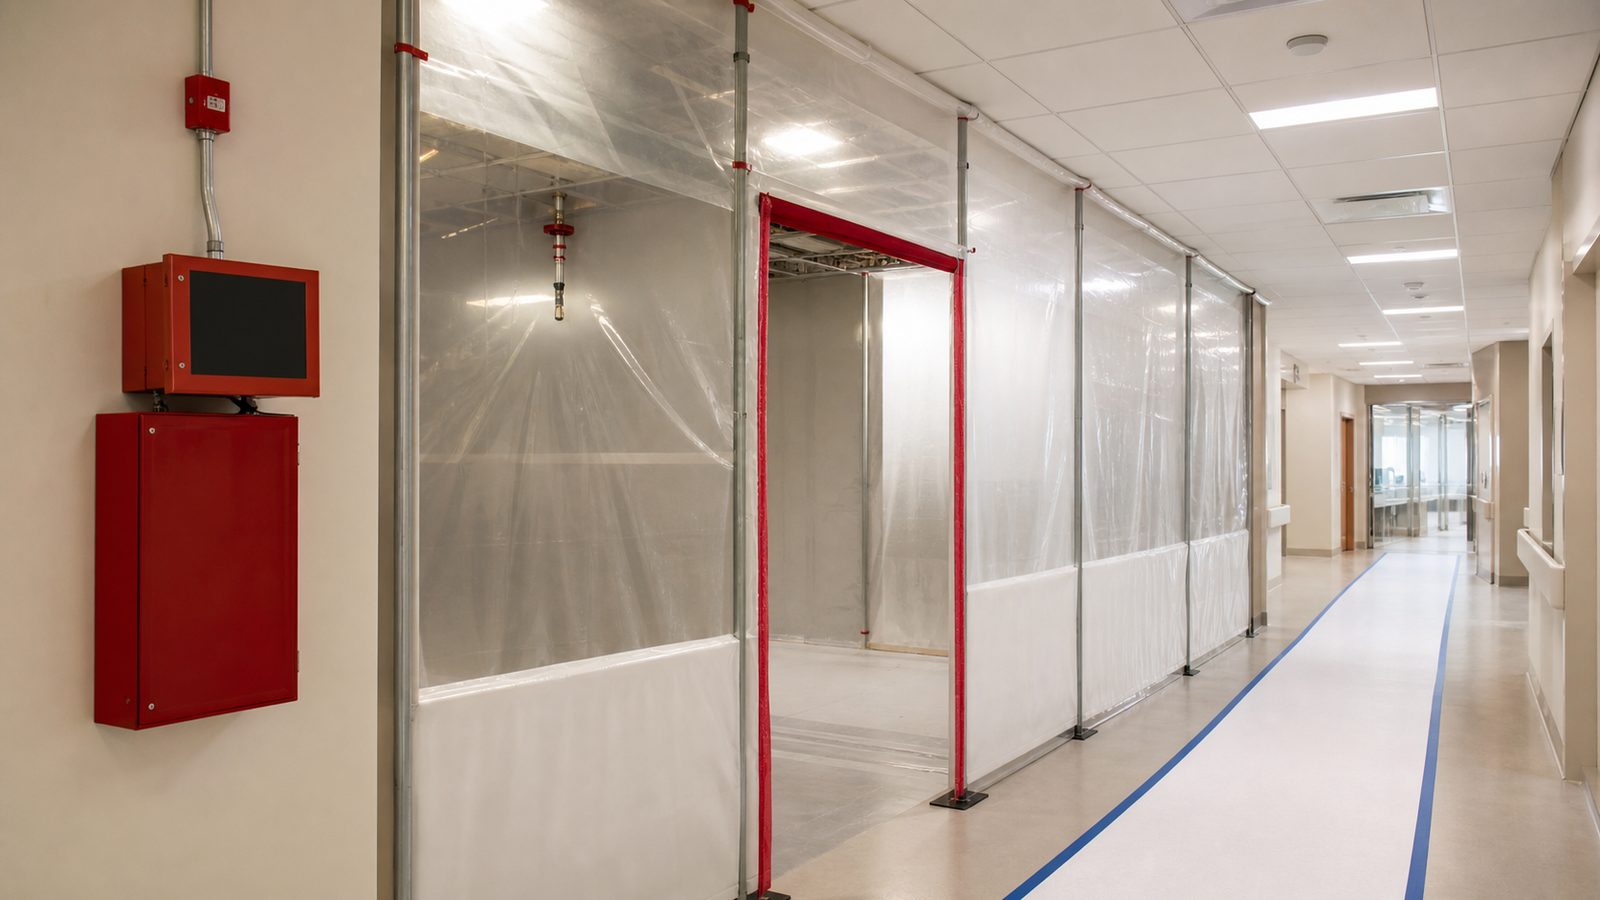
4. Is an Interim Life Safety Measures (ILSM) Plan in Place?
When construction compromises a building's fire protection or egress system — even temporarily — an ILSM plan is required under NFPA 101 (Life Safety Code). ILSM compensates for the compromised system with alternative measures: increased fire watch patrols, temporary egress signage, notification to the fire marshal, and in some cases relocation of patients from affected egress zones. In Jacksonville hospitals, the facilities manager is typically responsible for executing the ILSM plan, but the GC must understand what triggers ILSM and immediately notify the facilities team when a trigger condition is created. Opening a wall that contains a fire barrier, disabling a fire door, or removing a section of sprinkler piping are all ILSM trigger events. JK documents every ILSM trigger and resolution as part of daily construction logs.
5. What MEP Shutdowns Are Required and What Is the Clinical Impact?
Every planned shutdown of HVAC, electrical, medical gas, or plumbing systems in a hospital must be scheduled, approved by clinical operations, and coordinated with biomedical engineering. Unplanned shutdowns are emergencies. Even a 2-hour shutdown of HVAC to a patient care zone may require patient relocation if the zone is a negative-pressure isolation room or a procedure area with environmental controls. JK submits a MEP shutdown request matrix at preconstruction — listing every required shutdown, the clinical zones affected, the duration, and the minimum advance notice required for clinical coordination. No shutdown occurs without written approval from the clinical operations coordinator. This is not a bureaucratic requirement; it is the difference between a planned procedure and a patient safety event.
6. What Is the Phasing Sequence and Who Approved It?
Hospital renovation is almost always phased to maintain operations. The phasing sequence determines which areas are constructed in which order, how the facility moves departments or beds to allow construction access, and how long each phase occupies specific zones. The sequence must be approved by clinical operations leadership — not just facilities management — because clinical operations absorbs the disruption. Phase boundaries must be clearly documented in drawings, not just described verbally. In Jacksonville acute care facilities, phasing approvals that seemed straightforward at project award frequently require renegotiation during construction when census patterns change. JK maintains a phasing log and requires written approval for any phase boundary change, with signatures from the clinical coordinator and the facility director.
7. Who Is the Clinical Point of Contact for Daily Coordination?
Identify by name the clinical staff member who is authorized to make real-time operational decisions on behalf of the facility during construction. This person — typically the infection control practitioner (ICP) or a designated facilities-clinical liaison — must be reachable during construction hours and empowered to approve emergency barrier modifications, temporary shutdowns, or work-hour adjustments without escalating to administration. The absence of a designated clinical POC is one of the most common operational failures in hospital renovation. JK identifies the clinical POC at the preconstruction meeting and documents that contact in the project directory. Our superintendent contacts the clinical POC at the start of each work shift in occupied hospital environments.
8. What Is the Noise and Vibration Tolerance for Adjacent Clinical Areas?
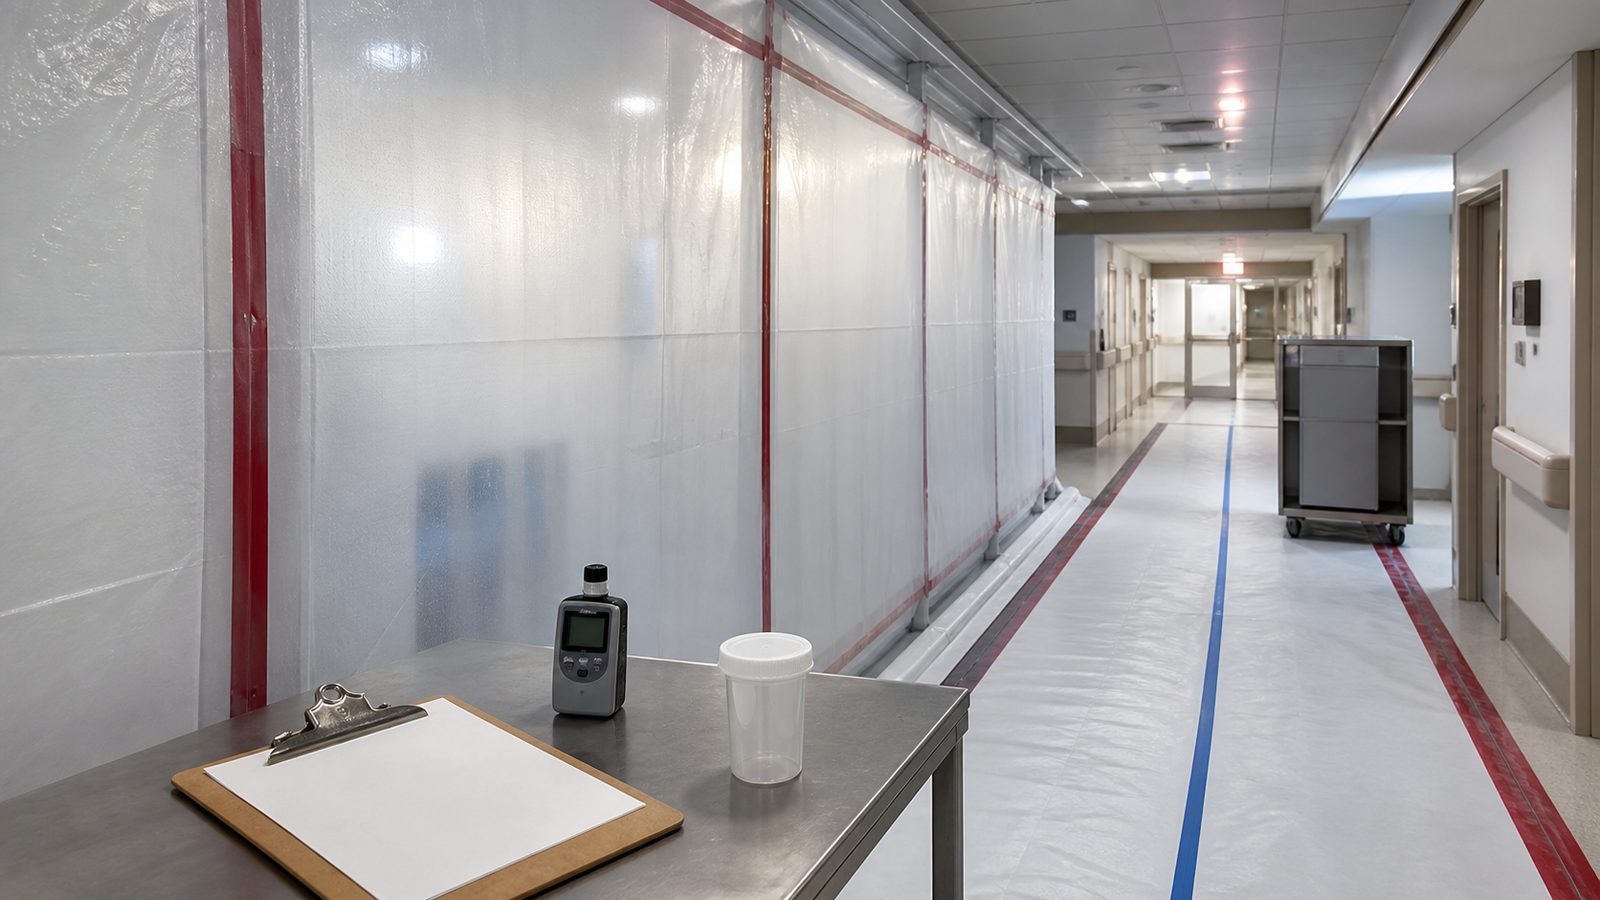
Demolition, concrete cutting, pneumatic tools, and structural drilling produce noise and vibration that can disrupt clinical procedures, disturb patients, and interfere with sensitive diagnostic equipment. Jacksonville hospitals — particularly those with active imaging suites (MRI, CT, linear accelerators) — must identify noise and vibration-sensitive areas before demo begins. The GC must then sequence work to avoid high-vibration activities during imaging hours or clinical procedures. JK uses construction-grade noise meters to document baseline and construction-period noise levels at the boundary of sensitive clinical areas. If vibration limits are specified by the equipment manufacturer or the clinical team, JK measures against those limits and adjusts work sequencing accordingly.
9. What Are the AHCA Documentation Requirements for This Project?
Florida's AHCA oversees construction in licensed healthcare facilities. For projects above certain dollar thresholds or those affecting licensed areas, AHCA review and approval may be required before construction begins. AHCA documentation requirements include: architectural drawings sealed by a Florida-licensed architect, MEP drawings sealed by licensed engineers, and an AHCA construction permit application that precedes the local building department permit. Failure to obtain AHCA approval before beginning work is a licensing violation that can result in fines and a stop-work order. JK's preconstruction team reviews AHCA applicability for every hospital project and includes AHCA documentation budget and timeline in the GMP (Guaranteed Maximum Price) or fixed-price contract. Contact JK to discuss AHCA requirements for your specific project.
Get a written estimate in 48 hours. Call (904) 944-0278 or request a consultation.
No call center. No coordinator. A JK principal reviews every inquiry and replies with a real number, not a range, not a follow-up form.
Request Free Estimate →