Industrial real estate in Jacksonville trades at a premium when buildings have the features modern logistics operators demand. Build the wrong specification and your building appeals to a narrow tenant pool at depressed lease rates. Build the right features and institutional buyers and tenants compete for your product. Here are the nine warehouse construction features that most directly affect lease rates and sale values in the Florida industrial market.
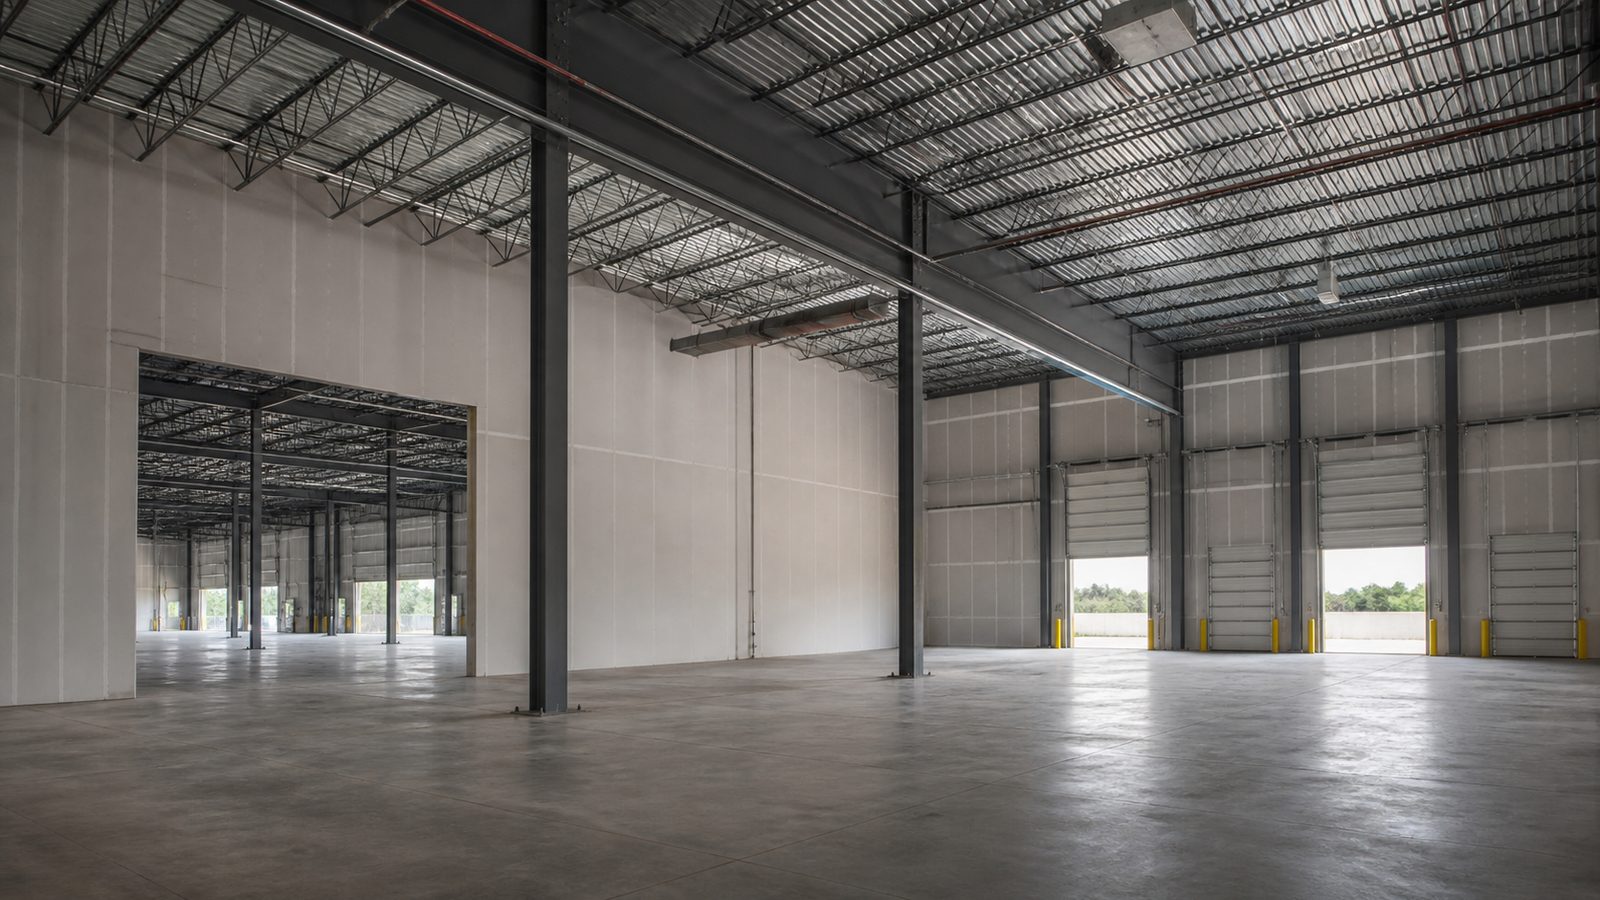
1. 32-Foot or Higher Clear Height
Clear height — the usable height from finished floor to the lowest obstruction (structure, MEP, sprinkler) — is the single most important specification variable in modern warehouse value.
The market shift has been decisive: 24-foot clear was standard in 2005. 28-foot clear was premium in 2015. Today, 32-foot and 36-foot clear are the market standard for new logistics and distribution construction. A 28-foot clear building in a 32-foot market competes at a 10-15% lease rate discount.
Cost to build: Adding 4 feet of clear height to a tilt-up warehouse adds $2-5/sqft to the structural cost (taller panels, deeper foundations, heavier purlins). On a 150,000 sqft building, that is $300,000-750,000 for a feature that often commands $0.50-1.00/sqft/year more in lease rate. The math is usually favorable.
2. ESFR Fire Suppression
ESFR (Early Suppression Fast Response) sprinkler systems are required by most industrial tenants as a minimum specification. National 3PL operators, e-commerce distribution, and pharmaceutical distribution tenants will not lease buildings without ESFR.
Buildings with standard wet-pipe suppression systems are increasingly unleasable to the tenant pool that drives the highest lease rates.
Cost to build: ESFR system runs $7-12/sqft vs. $4-7/sqft for standard wet pipe — approximately $3-6/sqft premium on the sprinkler contract. On a 150,000 sqft building, that is $450,000-900,000 premium. ESFR-equipped buildings lease faster and at higher rates in every Jacksonville submarket.
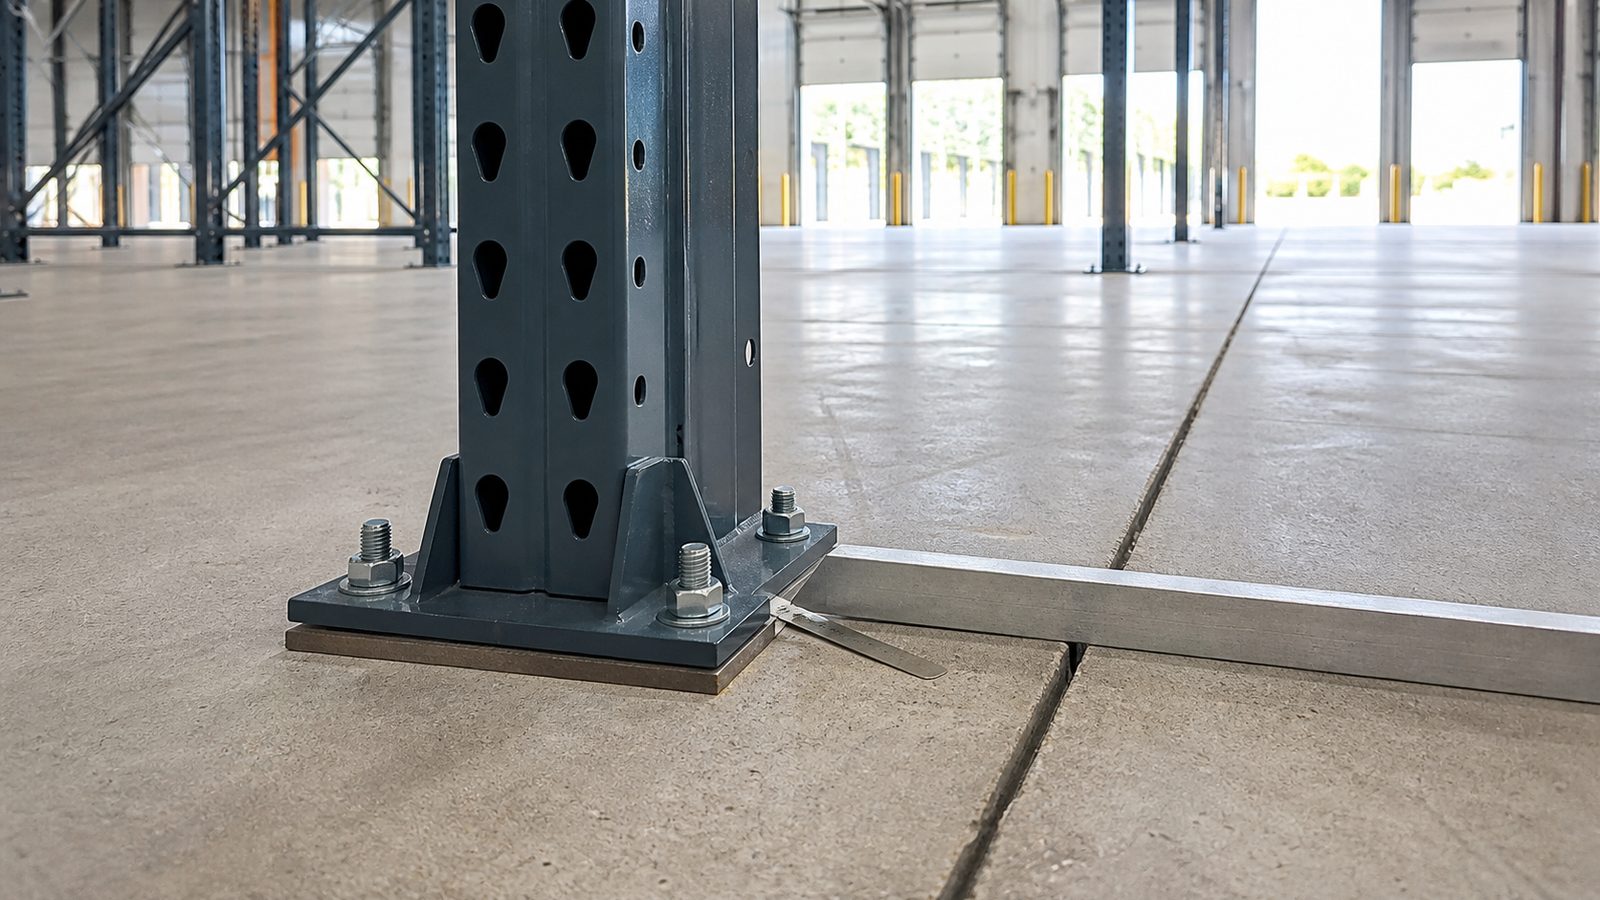
3. Column Grid Spacing of 50 to 60 Feet
The column grid determines how flexibly the building can accommodate different tenant rack configurations and material handling equipment paths. A 40-foot column grid is restrictive. A 50- to 60-foot grid allows standard 42-inch wide rack bays with aisle clearance in multiple configurations without columns in unwanted locations.
Cost impact: Wider column spacing requires heavier structural members — slightly higher framing cost but typically less than $2/sqft difference vs. tighter column grids. The flexibility premium in lease rate and tenant demand is significant.
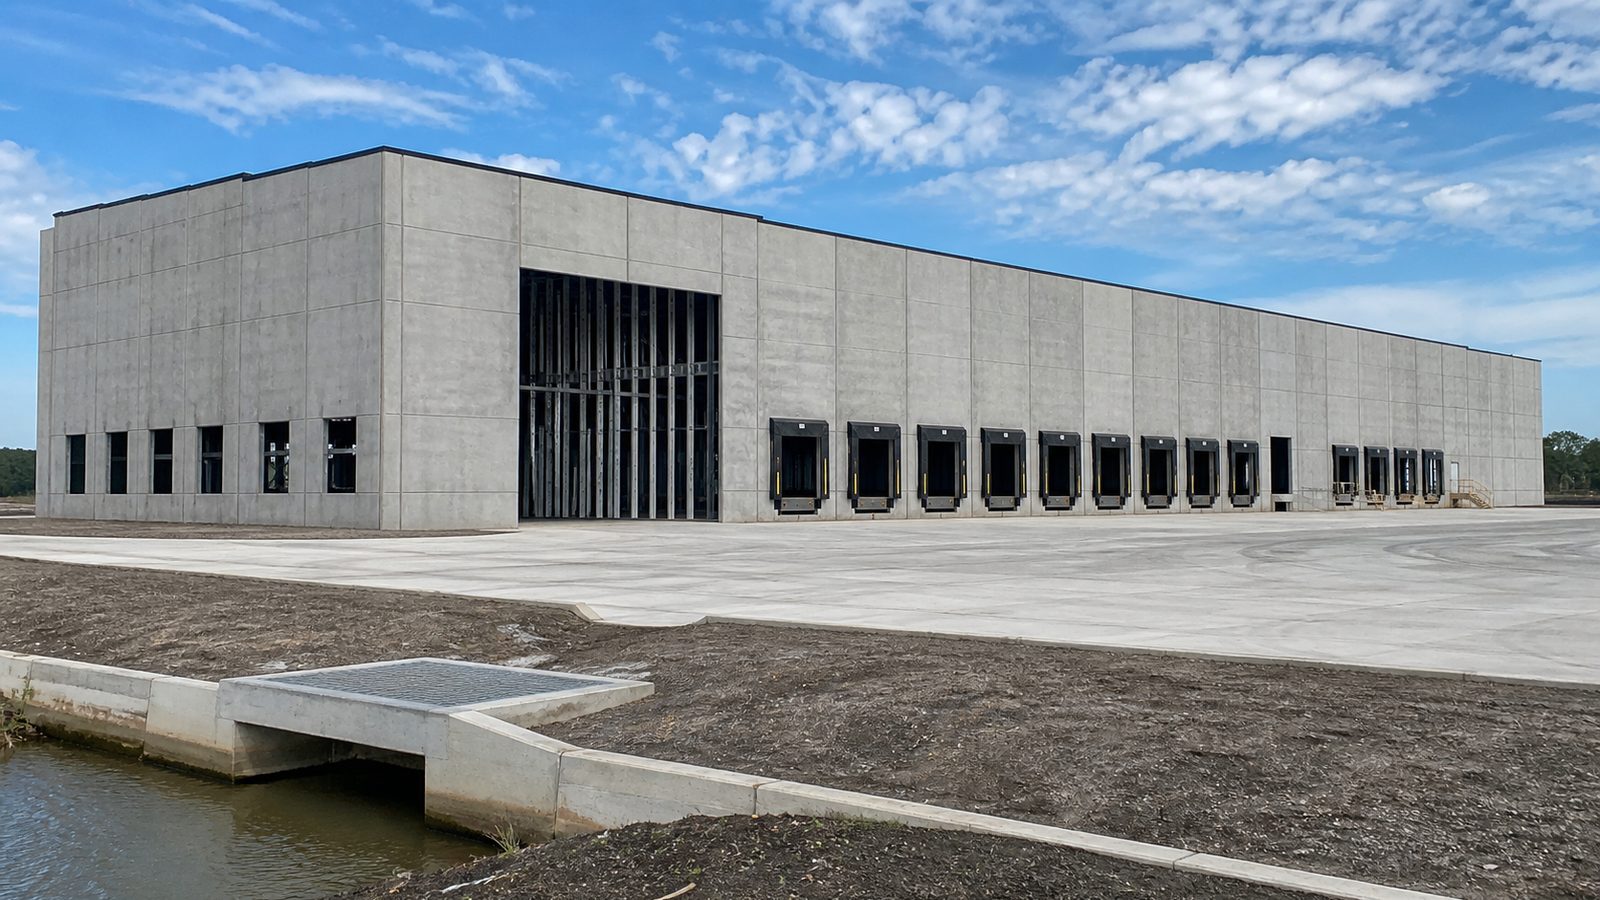
4. Dock Door Ratio: 1 Per 10,000 Sqft or Better
Modern distribution operations require dock-heavy buildings. A dock door ratio of 1 door per 5,000-10,000 sqft is the institutional standard; spec buildings targeting 3PL tenants often build at 1 per 5,000 sqft.
Buildings with 1 dock door per 20,000-30,000 sqft (common in older Jacksonville industrial stock) are functionally obsolete for current distribution use and lease at significant discounts.
Cost to build: Each dock position (pit with leveler, truck restraint, dock seal, electrical) runs $10,000-20,000. Adding 10 dock positions to a 100,000 sqft building adds $100,000-200,000 to project cost. The lease rate impact more than justifies this investment on buildings targeting logistics tenants.
5. Trailer Parking and Truck Court Depth of 120+ Feet
Institutional industrial buyers have specific minimum standards for truck court depth. A 120-foot truck court allows a standard 53-foot trailer to dock perpendicular with room for another vehicle to pass. Courts below 100 feet depth require angled docking or restrict traffic flow.
Trailer parking stalls adjacent to the truck court — for drop-and-hook operations — add to the leasable site footprint without adding building cost.
Cost impact: Site work for truck court paving and trailer stalls runs $15-35/sqft of pavement area. Planning this into the site design from the start is significantly cheaper than retrofitting after CO. Well-designed truck courts increase the depth of the tenant field for a building.
6. LED High-Bay Lighting at 30+ Foot Candles
Minimum lighting levels for warehouse operations vary by use, but national operators require 30+ foot candles at floor level for pick-and-pack and material handling operations. Legacy metal halide or T8 fluorescent fixtures at lower mounting heights do not achieve this in modern clear-height buildings.
LED high-bay fixtures at 30+ foot candles are now expected by institutional tenants. Under-lit buildings require tenant improvement spend to reach operational lighting levels, which reduces effective rent.
Cost to build: LED high-bay warehouse lighting system at 30 fc: $2.50-4.50/sqft. Metal halide at lower light levels: $1.50-3.00/sqft. The delta is real, but LED also reduces tenant energy costs — which is a leasing argument.
7. Redundant Power and Electrical Infrastructure
E-commerce and distribution tenants have material handling systems, conveyor systems, charging stations, and security systems that consume significant electrical capacity. A building with a 400-amp, 120/208V panel is functionally inadequate for most institutional distribution tenants.
Spec buildings targeting logistics tenants should include:
- 2,000-4,000 amp 480V service for 150,000+ sqft buildings
- Switchgear positioned for tenant sub-panel distribution
- Conduit stub-outs in the warehouse floor at anticipated conveyor and charging locations
Cost to build: Upgrading from minimal electrical infrastructure to distribution-grade electrical service adds $3-7/sqft to electrical contract. A building that requires significant electrical investment by the tenant effectively has its lease rate reduced by the tenant improvement cost.
8. Insulated Concrete Tilt-Up Envelope
Tilt-up concrete panels with embedded insulation or insulated panel overlays provide:
- Superior fire rating vs. PEMB metal panel (affects insurance rates for the tenant)
- Long-term low maintenance (no repainting cycle for metal panels)
- Higher resale value — institutional buyers and lenders price tilt-up assets at lower cap rates than equivalent PEMB buildings
- Better energy performance in Florida's climate with adequate insulation R-value
Cost premium vs. PEMB: Tilt-up adds $10-20/sqft over equivalent PEMB shell construction. On a 150,000 sqft building, that is $1.5M-3M premium. Institutional buyers pay 50-100 basis points lower cap rates for tilt-up vs. PEMB in Florida's industrial market, which translates to significant value on a sale.
9. Grade-Level Doors for Drive-In Access
While dock doors handle the majority of throughput in distribution facilities, grade-level drive-in doors are essential for:
- Oversized equipment that cannot be handled at dock height
- Manufacturing operations with floor-level material handling
- Service vehicles that need interior access
- Tenant flexibility across a wider range of uses
The standard for spec warehouse buildings is a minimum of two grade-level doors (14 x 16 minimum clear opening for forklift clearance) regardless of building size. Buildings without grade-level doors face a use-limitation that constrains the tenant pool.
Cost to build: Grade-level door with frame, hardware, and structural opening: $4,000-8,000 per opening. Non-negotiable for institutional-grade spec product.
Putting It Together: The Institutional Spec Building
A Jacksonville spec warehouse that checks all nine boxes — 32+ foot clear, ESFR, 50-foot grid, dock-heavy, 120-foot courts, LED at 30 fc, distribution-grade electrical, tilt-up envelope, grade-level doors — will out-compete 80% of the existing Jacksonville industrial supply in tenant demand and lease rate.
JK builds to this specification. Fixed-price delivery, self-perform concrete for tilt-up, in-house OSHA 30 crews. If you are developing industrial in NE Florida and want a GC who has priced and built to institutional spec, call a principal directly.
No call center. No coordinator. A JK principal reviews every inquiry and replies with a real number, not a range, not a follow-up form.
Request Free Estimate →