A commercial renovation in Jacksonville doesn't just trigger a building permit. It can trigger a mandatory Americans with Disabilities Act (ADA) upgrade requirement that adds scope — and cost — you didn't budget for. Most building owners learn about this after the permit is issued, not before.
This post covers what the law requires, where Jacksonville commercial buildings most commonly fall short, and what your general contractor (GC) is responsible for verifying versus what needs a licensed accessibility consultant.
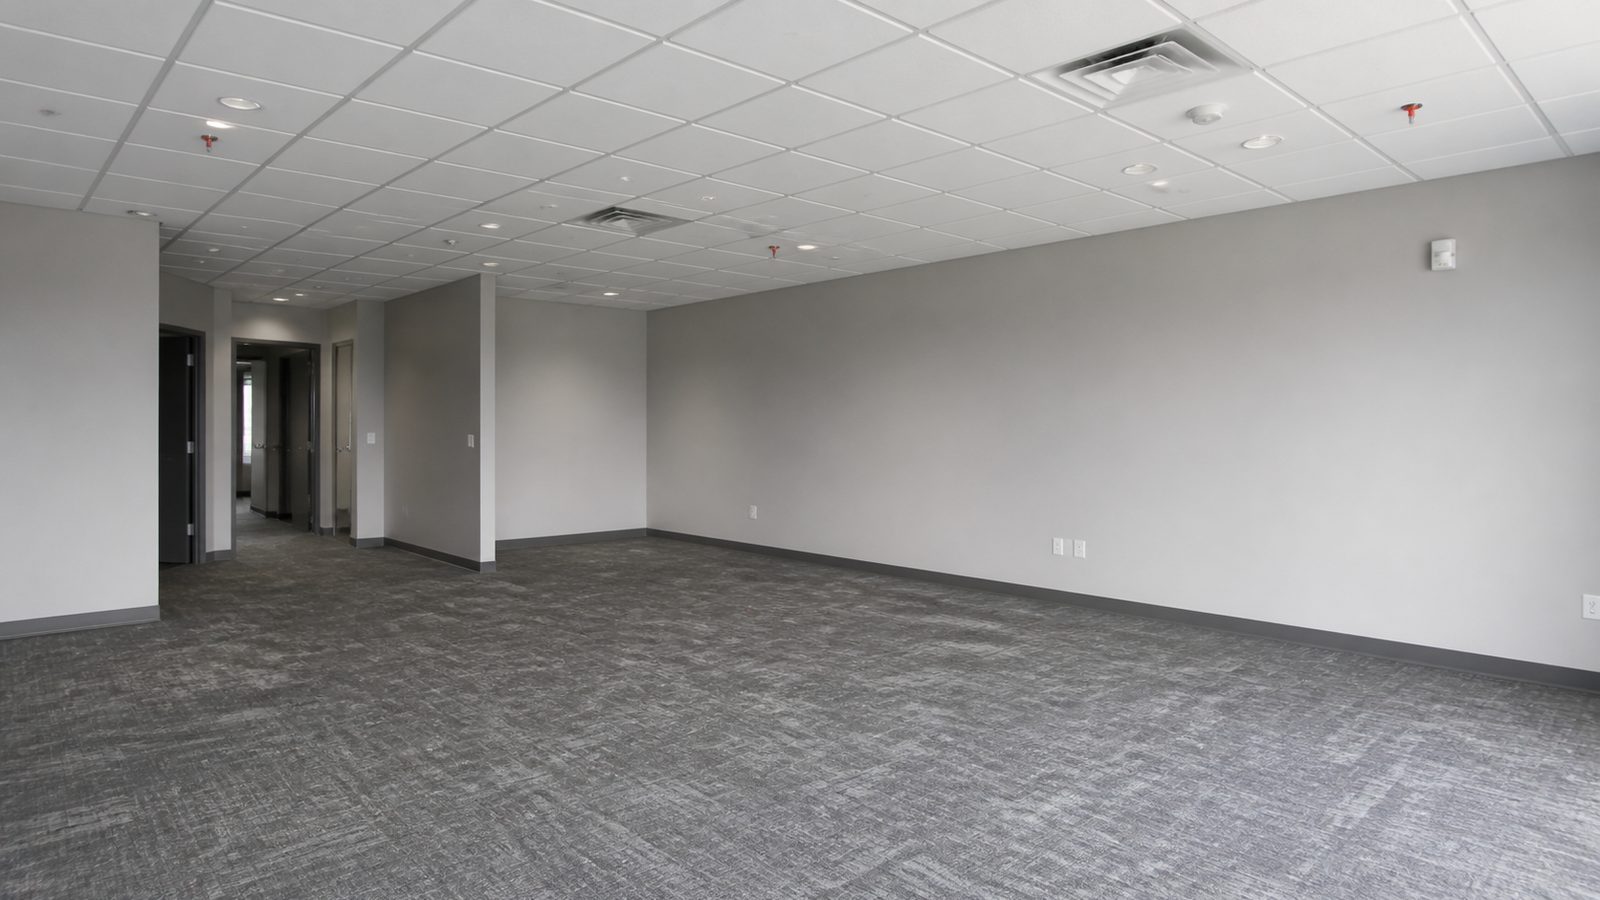
What Triggers an ADA Upgrade During a Commercial Renovation in Jacksonville FL
The trigger is the "path of travel" requirement under ADA Title III and the 2010 ADA Standards for Accessible Design. It works like this: when you renovate a primary function area — any area used for a major purpose of the business, such as a sales floor, customer service area, office space, or dining area — the law requires that you make the accessible path of travel to that area compliant with current ADA standards.
The cost cap is 20%. You are required to spend up to 20% of the renovation cost on path of travel improvements. If the renovation costs $200,000, you are required to spend up to $40,000 bringing the path of travel into compliance. If full compliance costs more than $40,000, you address as much as the 20% cap allows — but you cannot skip it entirely.
What "Path of Travel" Includes
The accessible path of travel is not just the route from the front door to the renovated space. Under the ADA, path of travel includes:
- The accessible route from public transportation stops or parking to the building entrance
- The accessible route from the building entrance to the primary function area being renovated
- Restrooms that serve the primary function area
- Drinking fountains that serve the primary function area
- Telephones that serve the primary function area (where applicable)
- Signage on the accessible route
If any of these elements don't meet current ADA standards, they fall within the scope of the 20% path of travel requirement.
What Counts as a Primary Function Area
A primary function area is any area where a significant portion of the facility's operations takes place. This includes customer service areas, conference rooms, offices open to clients, dining areas, and retail sales floors. It does not include mechanical rooms, supply closets, or single-occupant restrooms in a non-primary zone.
Common ADA Deficiencies in Jacksonville Commercial Buildings
Jacksonville's commercial building stock includes a significant number of structures built before 1991 — the year the original ADA Standards took effect — and buildings renovated between 1991 and 2010, when the updated 2010 Standards were issued. Both eras have predictable deficiency patterns.
Parking and Site Access
Parking stall count and dimensions. The ADA requires one accessible stall for every 25 total stalls up to 100, with van-accessible stalls required at a ratio of 1:6 accessible stalls. Many older Jacksonville lots have the stalls but the wrong dimensions: accessible stalls must be at least 8 feet wide with a 5-foot access aisle, and van-accessible stalls need an 8-foot access aisle (or 11-foot-wide stall).
Slope at accessible stalls. Accessible stalls must have a surface slope no greater than 1:48 (approximately 2%) in any direction. Parking lots that have settled or were poured without precise grading frequently exceed this. A field measurement with a digital level is the only way to verify compliance.
The accessible route from the accessible stall to the building entrance. The route must be at least 44 inches wide, have a running slope no greater than 1:20, and have curb ramps where it crosses a curb.
Door Widths and Hardware
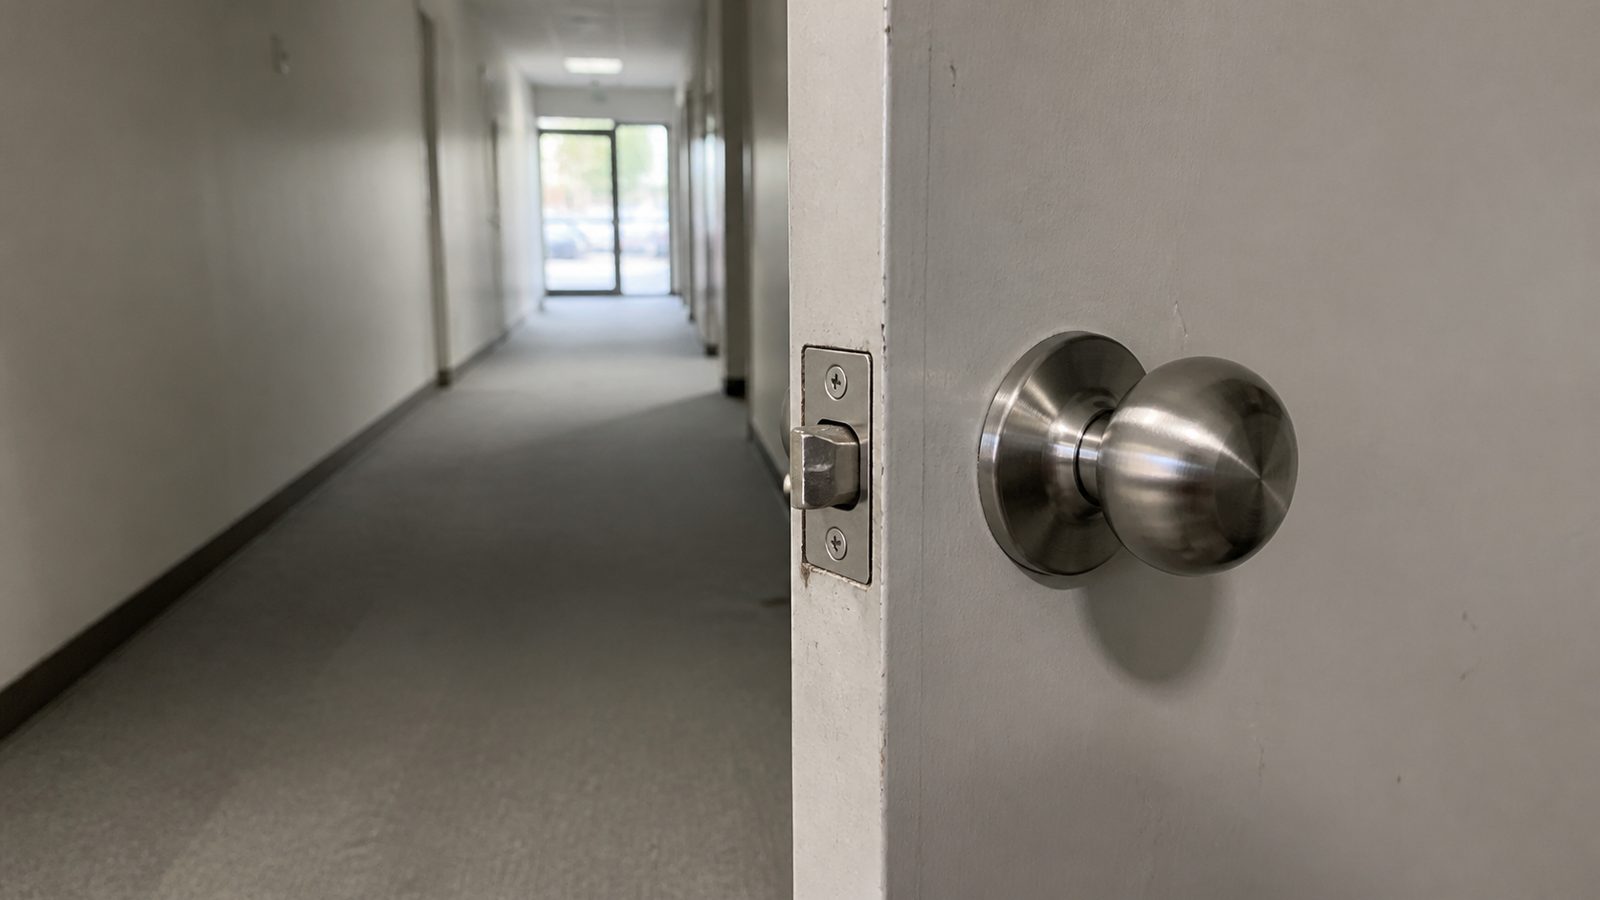
Standard pre-ADA commercial doors are often 32 inches clear. The ADA requires 32 inches minimum clear width, but 36 inches is the required minimum opening for new construction and most alterations. Hardware must be operable with one hand without tight grasping or twisting — lever handles comply; round knobs do not.
Door opening force is a consistent deficiency: interior doors must require no more than 5 pounds of force to open.
Restroom Turning Radius and Reach
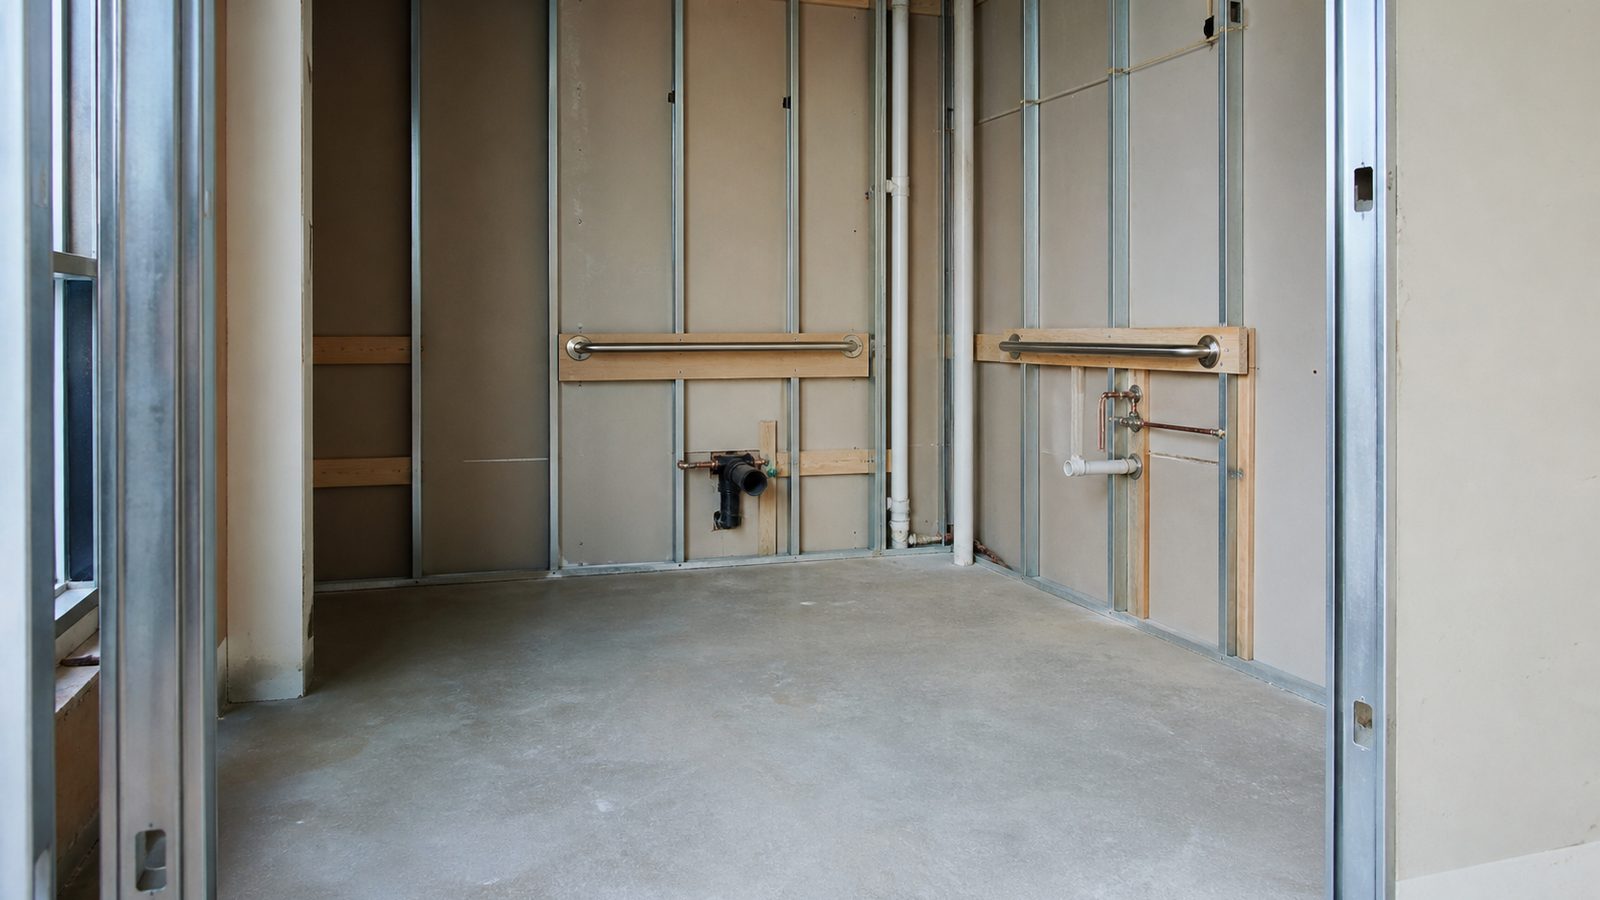
Accessible restrooms require a 60-inch turning radius for a wheelchair. Existing restrooms frequently have water closets positioned for the original stall size, blocking the turning space. Lavatory height (maximum 34 inches to the top of the counter), knee clearance beneath the lavatory (minimum 27 inches high, 19 inches deep), and faucet reach range (maximum 25 inches from the front of the lavatory for side-reach configurations) are all frequent deficiency points in pre-2010 renovations.
Counter Height
Sales counters and transaction surfaces must have at least a portion that is a maximum of 36 inches above the floor and at least 36 inches wide. Older service counters built at standard desk height (30 inches) often don't have the compliant lowered section — or the lowered section exists but isn't in the direct transaction flow.
Signage
Accessible route signage must use Grade 2 Braille with raised characters, meet specific height-from-floor requirements (centerline of the sign between 48 and 60 inches), and be mounted on the latch side of the door for room identification signs.
What a GC Must Verify vs. What Requires an Accessibility Consultant
Your GC is responsible for executing the work to ADA standards once the scope is defined. What a GC should verify on any commercial renovation in Jacksonville:
- Clear door widths on all doors along the path of travel (field measure, not plan dimension)
- Restroom turning radius (field verify with tape or template)
- Accessible parking stall dimensions and slope (field measure)
- Hardware type on all doors along the path of travel
- Ramp slopes (field measure with a level, not visual assessment)
What requires a licensed accessibility consultant or a qualified design professional:
- Determining whether the 20% path of travel requirement applies to a specific project (this is a legal interpretation, not just a field measurement)
- Designing compliant restroom layouts when the existing configuration requires structural modifications
- Determining the priority order when the 20% cap means you can't address everything (the ADA prioritizes in this order: accessible entrance, accessible route to the primary function area, accessible restrooms, other elements)
- Writing the accessibility narrative required by some Florida jurisdictions as part of the permit application
The distinction matters. A GC who tells you they "handle ADA" and produces no documentation of a path-of-travel analysis hasn't actually handled ADA — they've handled the field execution of work they assume is compliant. For any renovation of a primary function area over $100,000, budget for a formal accessibility review before permit submission.
How JK Prestige Approaches ADA on Commercial Renovations
JK's commercial renovation process includes a pre-permit walkthrough that flags ADA deficiencies along the path of travel before the estimate is finalized. On projects where the 20% path of travel cost may apply, JK coordinates with the owner's accessibility consultant or recommends one before the GMP is signed — not after the permit comes back with a correction notice.
This is part of the JK Way: full scope documentation before mobilization. If ADA path of travel work is in scope, it's in the written estimate. If it's out of scope for a specific reason, that's documented too. No surprises at inspection.
Field execution means JK's own crews handle the framing modifications, door replacements, and finish work required by accessibility upgrades — not brokered trades who haven't seen the accessibility documentation.
What to Do Before You Pull a Commercial Renovation Permit in Florida
- Identify whether the space being renovated is a primary function area.
- If yes, calculate 20% of the total renovation cost — that's your maximum path of travel obligation.
- Have a qualified professional field-verify the current condition of the accessible path from parking through to the renovated space, including restrooms.
- Get a cost estimate for full path of travel compliance.
- If full compliance costs less than your 20% obligation, complete it all. If it costs more, document the prioritized scope you'll complete within the 20% cap.
- Include the path of travel scope in your permit application.
Skipping this process doesn't save money. An ADA correction notice from the Jacksonville Building Inspection Division after permit issuance delays your certificate of occupancy (CO) and adds scope without schedule time to execute it cleanly.
Get a free written estimate in 48 hours. contact JK Prestige to schedule a pre-permit commercial renovation walkthrough. Call (904) 944-0278. A principal answers.
No call center. No coordinator. A JK principal reviews every inquiry and replies with a real number, not a range, not a follow-up form.
Request Free Estimate →