Renovating a commercial building in Jacksonville is not just about the space you're touching. The Americans with Disabilities Act (ADA) path-of-travel rule means that any renovation to a primary function area triggers an obligation to make the accessible path of travel to that area compliant — up to 20% of the primary project cost. This catches building owners off-guard routinely.
A general contractor (GC) who doesn't flag this at preconstruction isn't protecting you. At JK Prestige, we identify ADA path-of-travel obligations during scope development — before design is finalized and before a dollar is spent on drawings.
What the ADA Path-of-Travel Rule Actually Requires
The rule comes from ADA Title III (28 CFR Part 36) and applies to commercial facilities and places of public accommodation. When you alter a primary function area — any space where business is conducted, including lobbies, offices, customer service areas, conference rooms, waiting rooms, and dining areas — you must also make the "path of travel" to that area accessible.
What counts as a primary function area:
- Office areas where employees or customers work
- Customer service counters and reception areas
- Conference rooms and training spaces
- Dining areas (restaurant, cafeteria)
- Hospital patient care areas, waiting rooms, and exam rooms
What does NOT count: maintenance areas, mechanical rooms, utility closets, and storage areas are not primary function areas. Renovating only these spaces does not trigger the path-of-travel obligation.
What "Path of Travel" Includes
The path of travel is not just the hallway from the front door. The ADA defines it as the continuous, unobstructed route connecting the renovated area to an exterior approach (including sidewalks and parking) and to restrooms, drinking fountains, and telephones serving the renovated area.
Path-of-travel elements that must be brought into compliance:
- The accessible route from parking to the renovated space
- Any door, ramp, or entry point along that route
- Restrooms serving the renovated area
- Drinking fountains serving the area (if provided)
- Public telephones serving the area (if provided)
- Signage along the accessible route
The 20% cap applies to the total cost of path-of-travel improvements relative to the primary renovation cost. If your lobby renovation costs $500,000, you are required to spend up to $100,000 on path-of-travel compliance. If the total cost of full compliance is $80,000, you spend $80,000 — you don't get credit for the unused 20%.
Common ADA Deficiencies in Jacksonville Commercial Buildings
Jacksonville's commercial building stock includes a significant number of properties built before ADA went into effect in 1992. These buildings were grandfathered for existing conditions but lose that protection when alterations occur. Here are the deficiencies JK's preconstruction review most commonly identifies:
Parking Stall Width and Signage
ADA requires accessible parking stalls to be at least 8 feet wide with a 5-foot access aisle. Many older Jacksonville parking lots use 8-foot stalls but without a proper aisle — two standard stalls placed side-by-side don't satisfy this requirement. Van-accessible spaces require a 5-foot aisle on one side and must be at least one in every six accessible spaces. Accessible space signage must be mounted at a minimum height of 60 inches to the bottom of the sign — signage painted only on the ground does not comply.
Door Hardware
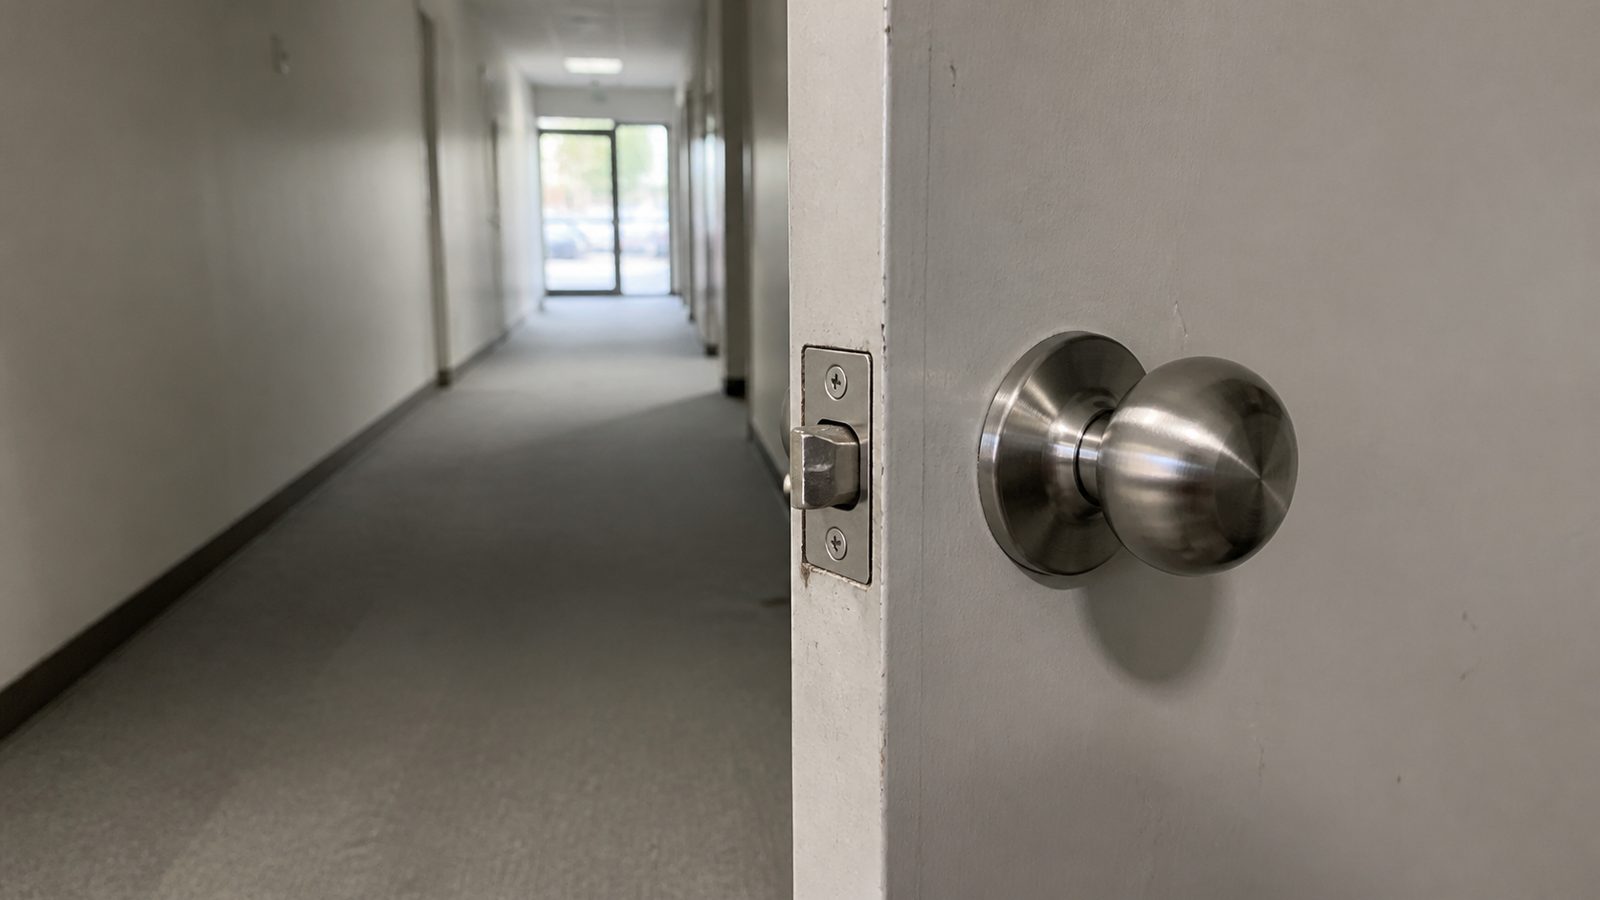
Knob hardware does not comply with ADA. Lever handles are required. This applies to doors along the accessible route, including restroom doors, conference room entry doors, and exterior doors. Closers must allow doors to remain open for a minimum of 5 seconds at the latch side when released.
Restroom Turning Radius and Clearances
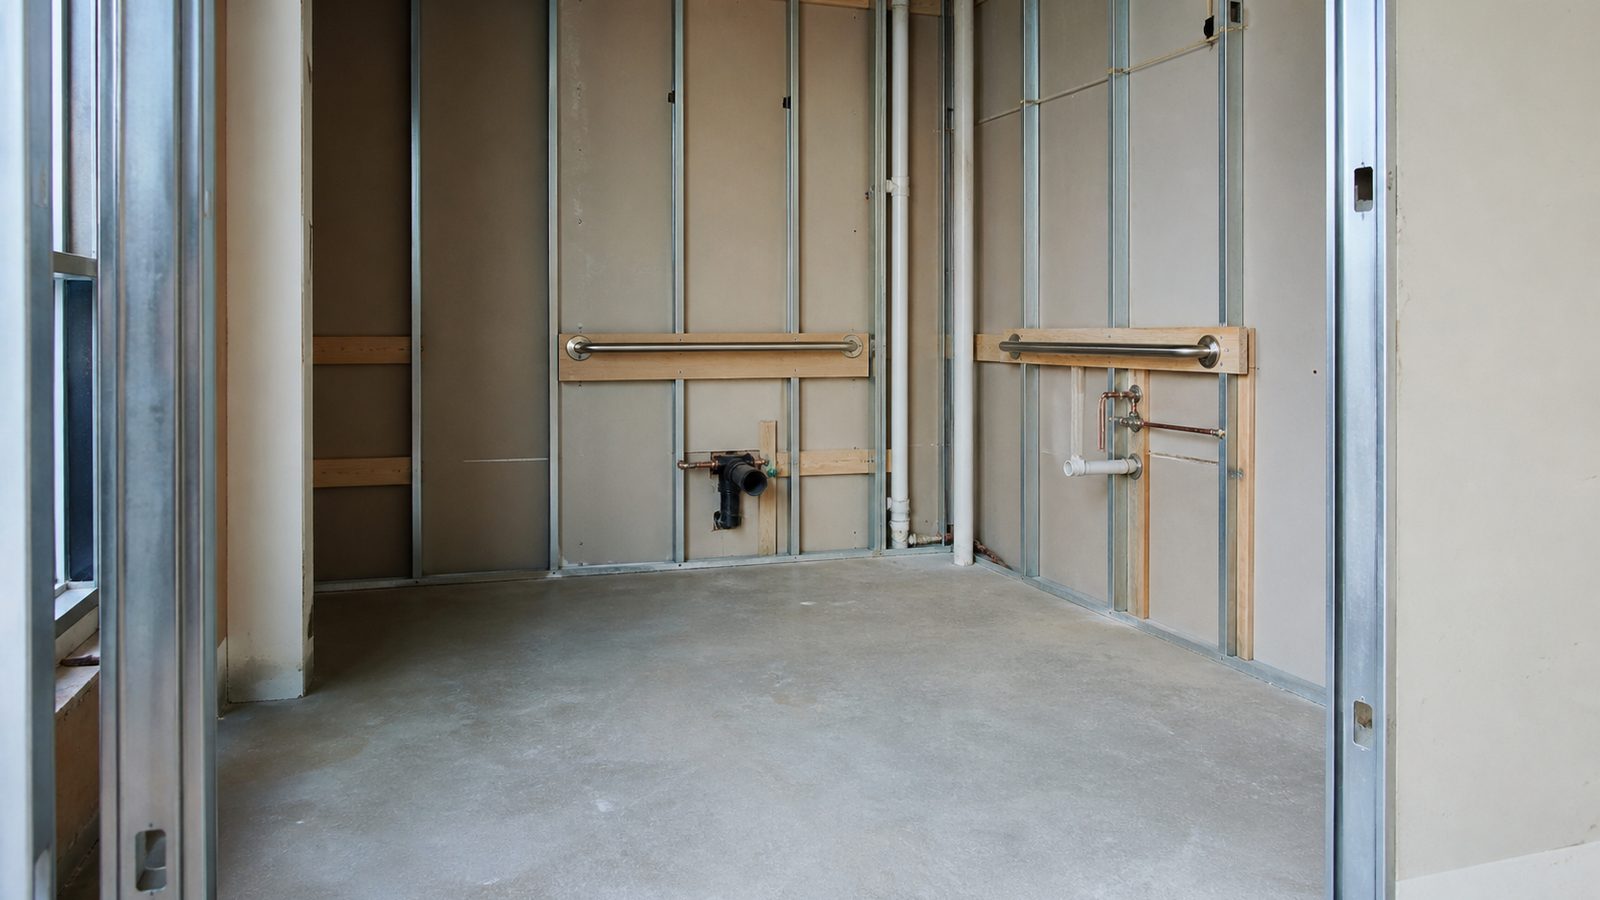
ADA requires a 60-inch turning radius (or T-turn space) in accessible restrooms. Most single-occupancy restrooms built before 1992 do not meet this requirement. Beyond turning radius: grab bars must be installed at specific heights (33-36 inches to the top), toilet centerline must be 17-19 inches from the side wall, sink knee clearance must be a minimum of 27 inches.
Counter Heights
Customer service counters must provide at least one accessible section no higher than 36 inches. This applies to reception desks, retail checkout counters, bank teller windows, and restaurant order counters. The accessible section must be at least 36 inches wide.
What the GC Handles vs. What Requires an Accessibility Consultant
A licensed general contractor in Florida is required to build per permitted drawings. The GC is responsible for executing what the drawings specify. The obligation to assess and design ADA compliance rests with the design professional of record — typically the architect.
However, not all commercial renovation projects use an architect. For smaller projects where no architect is engaged, the owner is still legally responsible for ADA compliance. In this case, an accessibility consultant — a Certified Access Specialist (CASp) in states that recognize the designation, or an ADA specialist in Florida — can audit the existing conditions and specify what the 20% path-of-travel budget must address.
What a GC like JK Prestige does in practice:
- During preconstruction, flag the primary function area determination and raise the path-of-travel issue with the owner and architect
- If no architect is engaged, recommend an ADA specialist review before permit submittal
- Build per permitted drawings and document deviations that require field review
- Coordinate with MEP (Mechanical, Electrical, and Plumbing) trades on accessible restroom rough-ins (grab bar blocking, outlet heights, fixture clearances)
What a GC cannot do: provide a legal ADA compliance opinion or certify that a building is fully ADA compliant. That determination belongs to the design professional or accessibility consultant.
The Readily Achievable Standard vs. the Alterations Standard
Two different ADA standards apply to commercial properties:
- Readily achievable barrier removal applies to existing facilities with no alteration. Owners must remove barriers that are "readily achievable" — easy to accomplish without much difficulty or expense. The bar is intentionally low.
- Alterations standard applies when you make a change to the facility. This is the stricter standard. It requires that the altered element fully comply with ADA (not just achieve easy removal). And it triggers the path-of-travel obligation.
The practical difference matters when your project is scoped. Painting a space doesn't trigger the alterations standard. Replacing flooring does. Reconfiguring a partition wall does. Replacing door hardware does. If work involves any element covered by ADA, that element must be brought into full compliance — not partial compliance.
How JK Prestige Handles ADA on Commercial Renovation Projects in Jacksonville
JK Prestige's preconstruction process includes a formal scope review before drawings are finalized. For any commercial renovation, that review addresses:
- Is the renovated space a primary function area? If yes, the path-of-travel obligation is triggered.
- What is the projected construction cost? That sets the 20% path-of-travel budget ceiling.
- What path-of-travel deficiencies exist in the as-built building? This requires a walkthrough.
- Are there MEP rough-ins (restroom blocking, electrical outlet heights) that need to be included in the permit package?
We work directly with owners and their design professionals — no coordinator handoffs. When a principal signs your contract, that principal is the person on-site and on-the-phone throughout the project. See how our delivery model works at The JK Way and our full commercial renovation expertise.
Fixed-price contracts mean the ADA path-of-travel scope is written into your estimate before ground breaks — not discovered as a change order when the walls are open.
Florida Building Code and ADA: How They Interact
Florida Building Code (FBC) Chapter 11 incorporates accessibility requirements that track ADA but are not identical. FBC is enforced by the local building official (Jacksonville Building Inspection Division for Duval County). ADA is enforced by the U.S. Department of Justice and through private lawsuits.
FBC compliance does not guarantee ADA compliance, and vice versa. Florida adopted the 2010 ADA Standards for Accessible Design into FBC with some modifications. The building official reviews plans for FBC accessibility compliance. ADA compliance is a separate legal obligation that the building owner carries regardless of what the building official approves.
The result: a building can receive a certificate of occupancy (CO) from the city and still face an ADA lawsuit from a patron or employee. For commercial building owners in Jacksonville, this is not hypothetical — ADA litigation in Florida is among the highest per capita in the nation.
Get a free written estimate in 48 hours. contact the JK Prestige team. A principal answers at (904) 944-0278.
No call center. No coordinator. A JK principal reviews every inquiry and replies with a real number, not a range, not a follow-up form.
Request Free Estimate →