An ambulatory surgery center (ASC) is not a scaled-down hospital. It is a licensed outpatient surgical facility with code requirements, infection control demands, and mechanical systems complexity that most commercial general contractors (GCs) are not built to handle. If you are planning a ground-up ASC in Florida — or a conversion of an existing shell — the differences start with AHCA licensing, run through ASHRAE 170-compliant HVAC, and end with lead shielding if you include imaging. This post covers what those differences actually mean in construction terms, what a realistic timeline looks like for a 10,000-20,000 sqft facility, and how a healthcare-experienced GC coordinates the trades that a broker-model firm cannot.
Ambulatory Surgery Center Construction Requirements: What Sets It Apart
AHCA Approval and Florida Licensing
In Florida, every ASC must be licensed by the Agency for Health Care Administration (AHCA) before it opens. The construction process intersects AHCA licensing at two points: the initial plan review and the final inspection before certificate of occupancy (CO).
AHCA reviews construction documents for compliance with Florida Department of Health standards, which incorporate FGI Guidelines for Design and Construction of Outpatient Facilities and Florida-specific amendments. Plan review submission requires complete architectural, mechanical, electrical, plumbing, and medical gas drawings. Incomplete submissions add 4-8 weeks to the process. A GC who has been through AHCA submissions before knows what reviewers flag and builds that into the drawing package from the start.
ASHRAE 170 HVAC: Positive Pressure, ACH Minimums, and Separate Systems
ASHRAE 170 (Ventilation of Health Care Facilities) governs HVAC design in ASCs. The requirements are materially different from commercial HVAC:
- Operating rooms (ORs): Minimum 20 air changes per hour (ACH), positive pressure relative to adjacent spaces, 100% outside air (no recirculation), HEPA filtration at the supply diffuser level
- Sterile processing: Separate exhaust system, positive pressure in clean workrooms, negative pressure in decontamination areas
- Recovery areas: Minimum 6 ACH, neutral or slight positive pressure
- Temperature and humidity controls: ORs typically require 68-75°F with 20-60% relative humidity, independently controlled per room
These are not parameters a GC can approximate. They require a mechanical engineer who has done ASHRAE 170-compliant design before, ductwork sized correctly on the drawings (not value-engineered in the field), and a commissioning agent who verifies ACH counts before occupancy. Laminar-flow diffuser arrays in ORs also require ceiling coordination with the framing crew — an unidirectional airflow pattern depends on diffuser placement and room geometry being built to spec.
JK's self-perform framing crews work directly from the BIM (Building Information Modeling) model. When the HVAC engineer marks diffuser locations in the model, the framing crew builds the ceiling grid to match. That coordination does not happen when framing is brokered to a sub who has never seen the mechanical drawings.
Sterile Processing: Clean/Dirty Corridor Separation
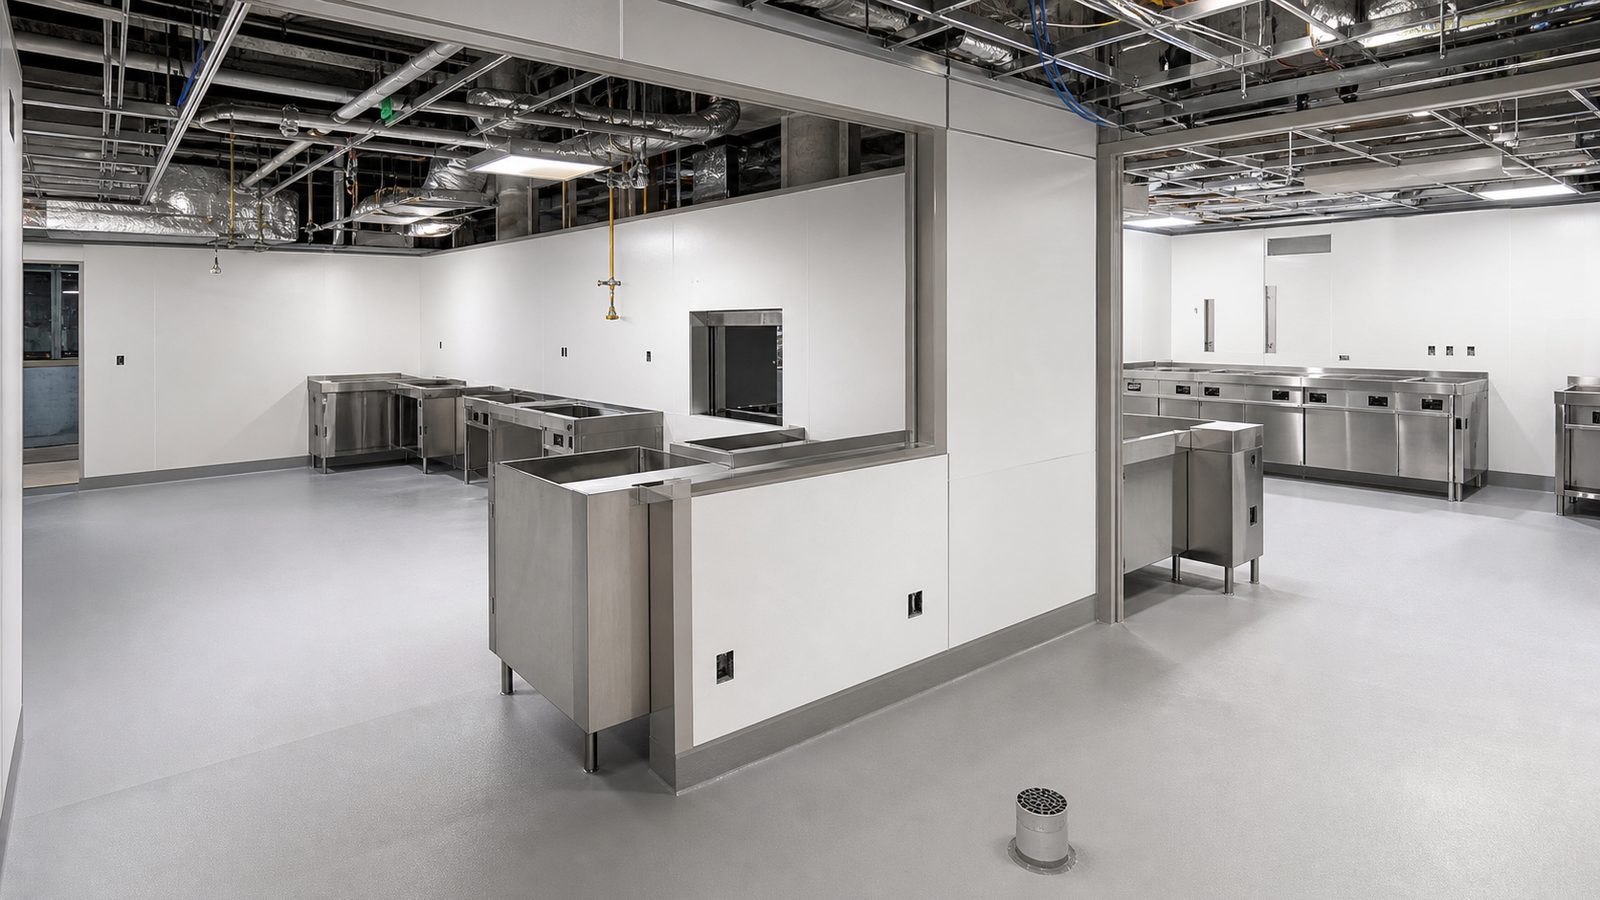
A properly designed ASC sterile processing department (SPD) physically separates clean and contaminated traffic flows. Clean corridors receive sterilized instrument trays from the autoclave. Dirty corridors route used instruments from ORs to decontamination. These are not the same hallway with different signage — they are architecturally separated spaces with dedicated doors, pass-through windows, and separate HVAC exhaust.
GC-level coordination responsibility: ensuring the rough-in for pass-through windows is built to the correct dimensions, that dirty-side exhaust penetrations are placed correctly, and that the clean-side positive pressure differentials are maintained by mechanical rough-in during construction.
Medical Gas Systems
An ASC typically requires oxygen, nitrous oxide, medical air, and vacuum at each OR. ASSE 6010 (Medical Gas and Vacuum Systems Installer) certification is required for the individuals doing the piping work — this is not general plumbing. GC responsibility includes sequencing medical gas rough-in relative to framing and drywall, coordinating inspection by a Verifier certified under ASSE 6030, and managing the pressure testing documentation that goes to AHCA.
At JK, medical gas sequencing is built into the master schedule before ground breaks. The inspection hold points are pre-loaded. That eliminates the last-minute scramble that happens when a GC discovers the walls are already closed before verification is scheduled.
Lead Shielding for Imaging
If the ASC includes a fluoroscopy suite, a C-arm room, or a fixed imaging unit, lead-lined walls are required. Shielding calculations are performed by a medical physicist who specifies lead thickness (typically 1/16" to 1/8" lead equivalent) by wall location, based on radiation scatter modeling. The GC then installs lead sheet or lead-lined drywall during the framing and drywall phase.
This is not a specialty subcontract — JK's own drywall crew installs lead-lined panels under the physicist's specification. The medical physicist does a final walkthrough before walls are closed to confirm installation. That coordination lives with the superintendent, not a broker sub who may never have installed lead lining before.
Timeline for a 10,000-20,000 sqft Ground-Up ASC in Florida
Preconstruction Phase: 3-5 Months
- Site selection and due diligence: 4-6 weeks
- Schematic design and design development: 8-10 weeks
- AHCA plan review submission and response: 8-16 weeks (concurrent with design completion)
- Permit application and local jurisdiction review: 4-8 weeks (often run concurrently with AHCA)
- GMP finalization and subcontract execution: 3-4 weeks
The AHCA timeline is the long pole in preconstruction. A GC who has been through AHCA reviews can help the design team anticipate comment items and submit a cleaner first package.
Construction Phase: 10-14 Months for 10,000-20,000 sqft
A rough construction sequence:
- Foundation and slab: 6-8 weeks. Underslab plumbing and conduit rough-ins must be complete before pour.
- Structural steel or wood framing: 4-6 weeks. Exterior envelope follows.
- MEP rough-in: 8-12 weeks (mechanical, electrical, and plumbing running concurrently with framing completion). Medical gas piping begins here.
- Insulation, drywall, and lead lining: 4-6 weeks. Lead-lined assemblies installed and verified before board-up.
- HVAC trim-out, ductwork insulation, and diffuser installation: 3-4 weeks.
- Finishes — flooring, ceiling, casework, tile: 4-6 weeks.
- Medical gas verification and pressure testing: 1-2 weeks (scheduled as a milestone, not an afterthought).
- Commissioning — HVAC balancing, ACH verification, controls programming: 2-3 weeks.
- AHCA final inspection and CO: 2-4 weeks after commissioning sign-off.
Total: 12-14 months from groundbreaking to CO for a well-sequenced 15,000 sqft facility. Projects that miss MEP coordination early — conflicts between medical gas, electrical conduit, and ductwork — add 4-8 weeks to the middle of the schedule.

How JK's Self-Perform MEP Rough-In Coordination Differs
Most GCs broker Mechanical, Electrical, and Plumbing (MEP) trades to independent subcontractors who may have never worked together on a healthcare project. Coordination happens on the jobsite, after the fact. Conflicts between duct runs, electrical conduit, and plumbing waste lines get resolved with field changes that deviate from the drawings — creating documentation gaps that AHCA inspectors cite.
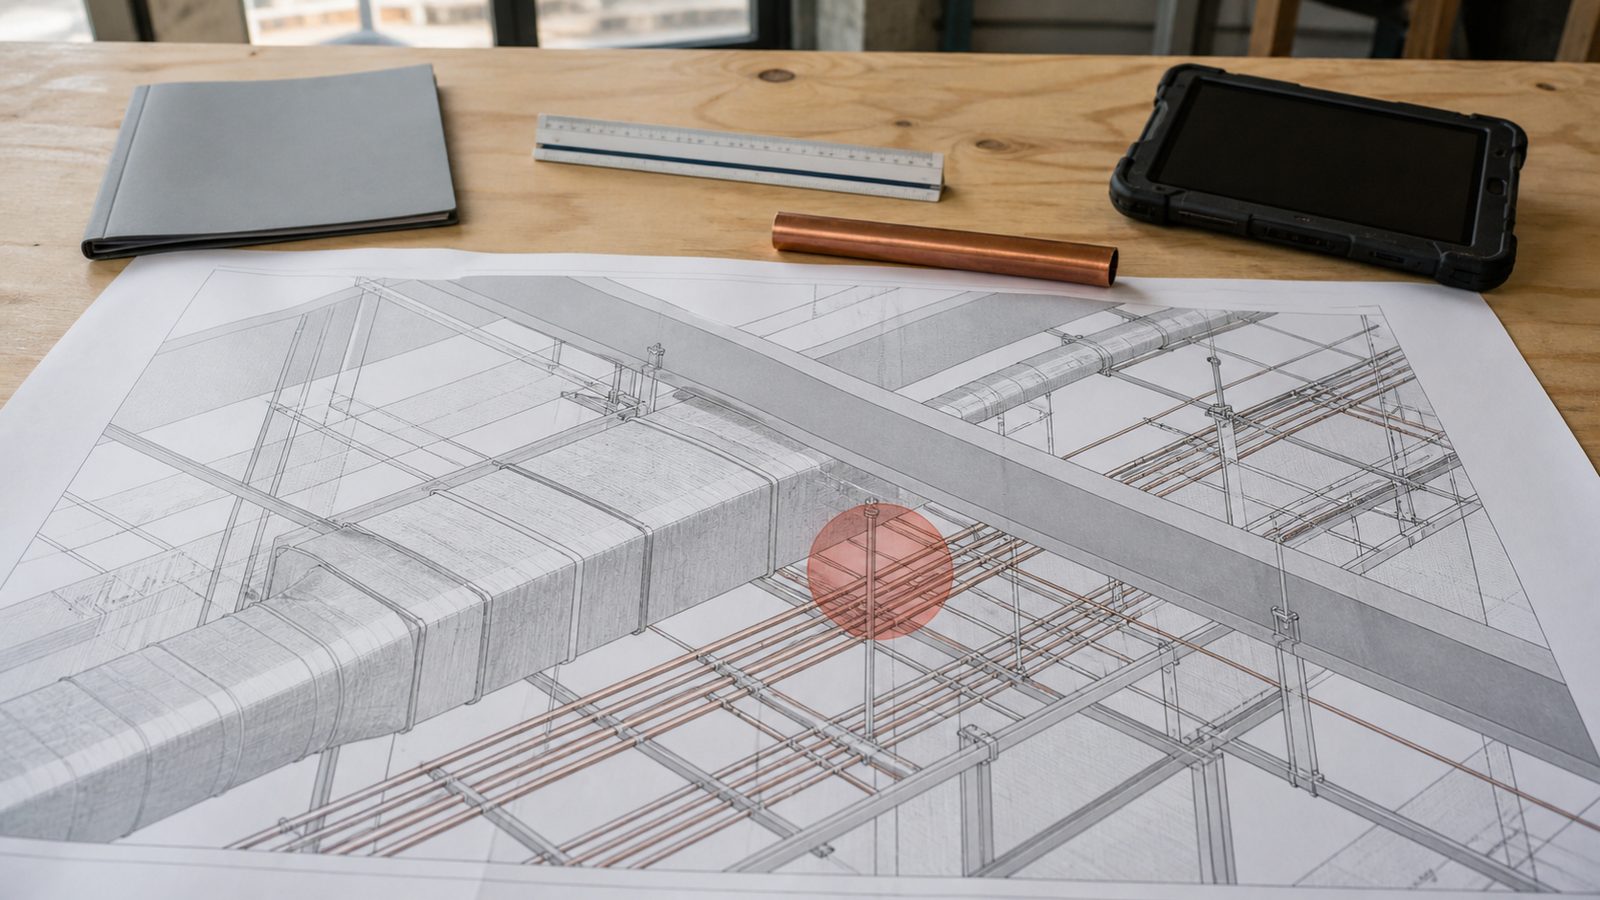
JK runs BIM-based MEP clash detection before a single rough-in begins. All trades model their systems. The BIM coordinator identifies and resolves conflicts in the model — typically 200-400 clashes on a mid-size ASC — before they become field problems. Self-perform framing crews then build the structure knowing exactly where every penetration goes.
The result: fewer RFIs during rough-in, no field-built workarounds that drift from the approved drawings, and a cleaner submission for AHCA final inspection.
See how this process works across all of JK's healthcare projects at the hospital construction expertise page, and review the JK Way for how preconstruction coordination is structured before mobilization.
What to Verify About Any GC's ASC Experience
Before awarding an ASC contract, ask for:
- AHCA submission history: How many ASC plan reviews has this GC been through? Did they handle comments or defer to the architect?
- ASHRAE 170 commissioning records: Can they produce ACH verification reports from a prior ASC?
- Medical gas inspection documentation: ASSE 6030 verifier reports and pressure test logs from a completed project
- ICRA records if renovation: If you are converting an existing space, does the GC have Infection Control Risk Assessment (ICRA) barrier logs from healthcare renovation work?
- Schedule adherence: Ask for the baseline schedule and the actual completion date from their most recent ASC — the gap tells you more than any reference letter.
Review JK Prestige's project portfolio for ground-up healthcare and outpatient work.
Get a free written estimate in 48 hours. contact JK Prestige Constructor or call (904) 944-0278. A principal answers.
No call center. No coordinator. A JK principal reviews every inquiry and replies with a real number, not a range, not a follow-up form.
Request Free Estimate →