Design-build is a delivery method, not a marketing term. It means one entity — a single contract — is responsible for both design and construction. That's the legal definition. What it means in practice depends entirely on how the builder integrates the architect into the process. At JK Prestige Constructor, architect-integrated design-build means the architect and construction team work from the same information at the same time, from site analysis through permit submission. This post explains the difference between design-build and the traditional alternative, why it matters in Florida specifically, and what to expect from the process.
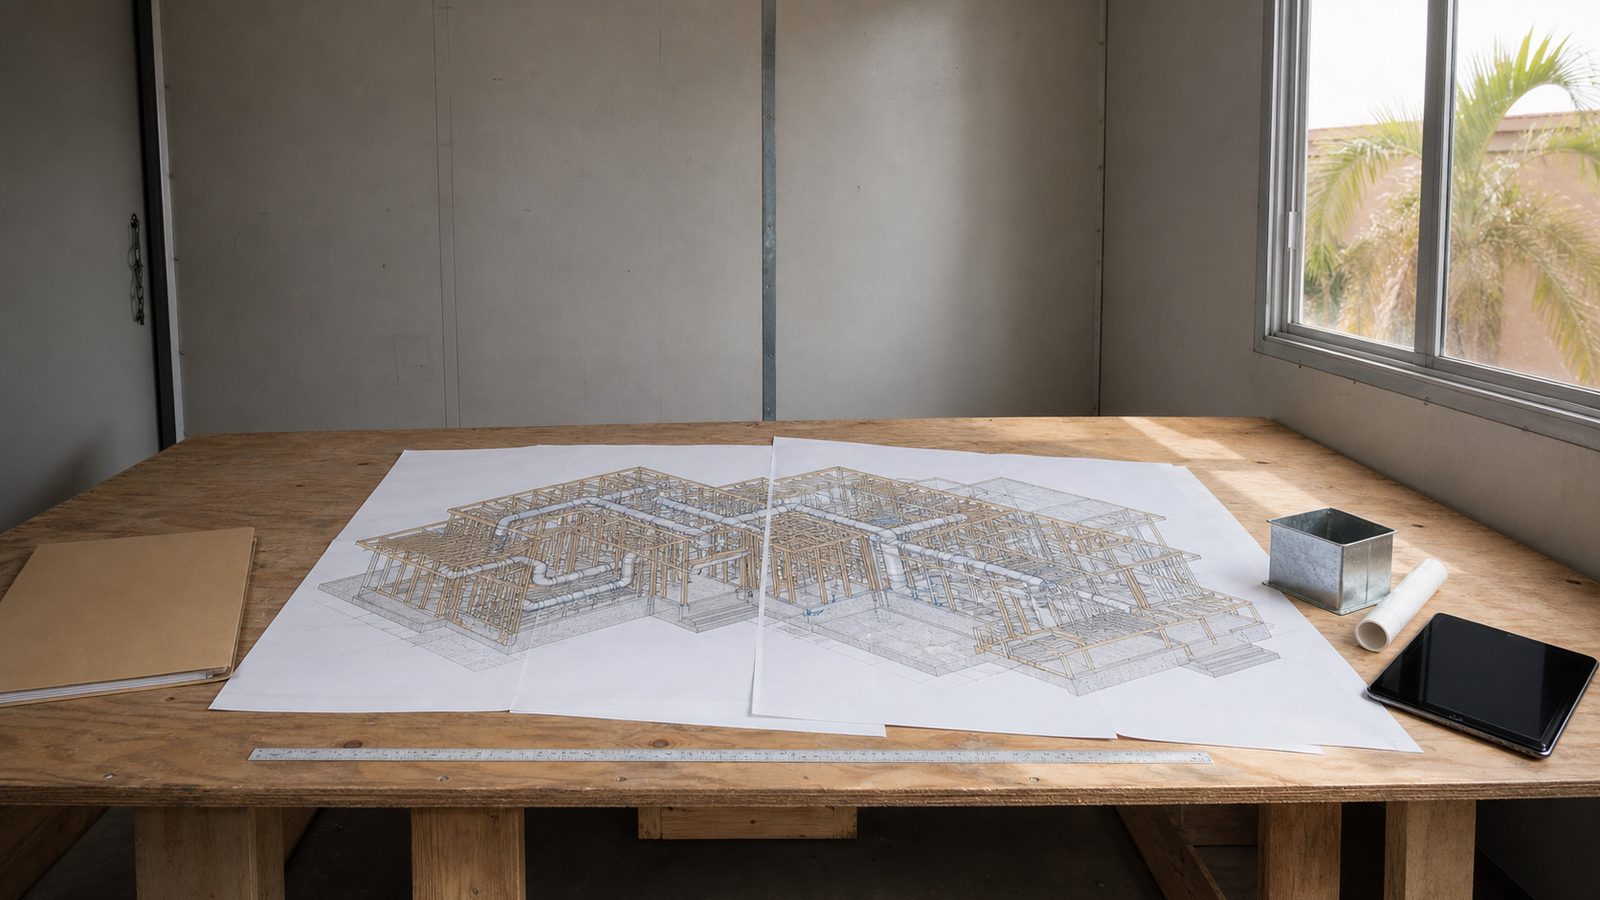
Design-Build Custom Home Florida: Two Delivery Methods Compared
The traditional method for building a custom home is called design-bid-build. The sequence is:
- Hire an architect. Pay for design through construction documents (CDs).
- Take the CDs to multiple builders for competitive bids.
- Award the contract to a builder. Begin construction.
That sequence has a fundamental problem: the architect designs for your program, but not necessarily for what the market will actually cost to build. By the time bids come back, owners routinely discover that the design is 20–35% over budget. The choices at that point are to redesign (more architect fees, more time), reduce scope (value engineering after the fact, which often compromises the design intent), or find more money.
Design-build collapses steps one and two. The architect and builder work together from the start, which means cost is a constraint in the design — not a surprise after the design is complete. When the architect proposes a feature, the builder prices it in real time. When a structural or mechanical system has multiple paths, the builder's experience informs which path delivers the best value.
What "Integrated" Means at JK Prestige
Not all design-build is truly integrated. Some builders call it design-build but hand you off to an outside architect with whom they have a referral relationship. The architect still works on their own timeline; the builder reviews drawings after the fact.
At JK Prestige, the architect is part of the project team from the site walk forward. Florida-specific design requirements — which are significant — are factored into early design decisions rather than caught during plan review. That's the difference between integrated design-build and design-build in name only.
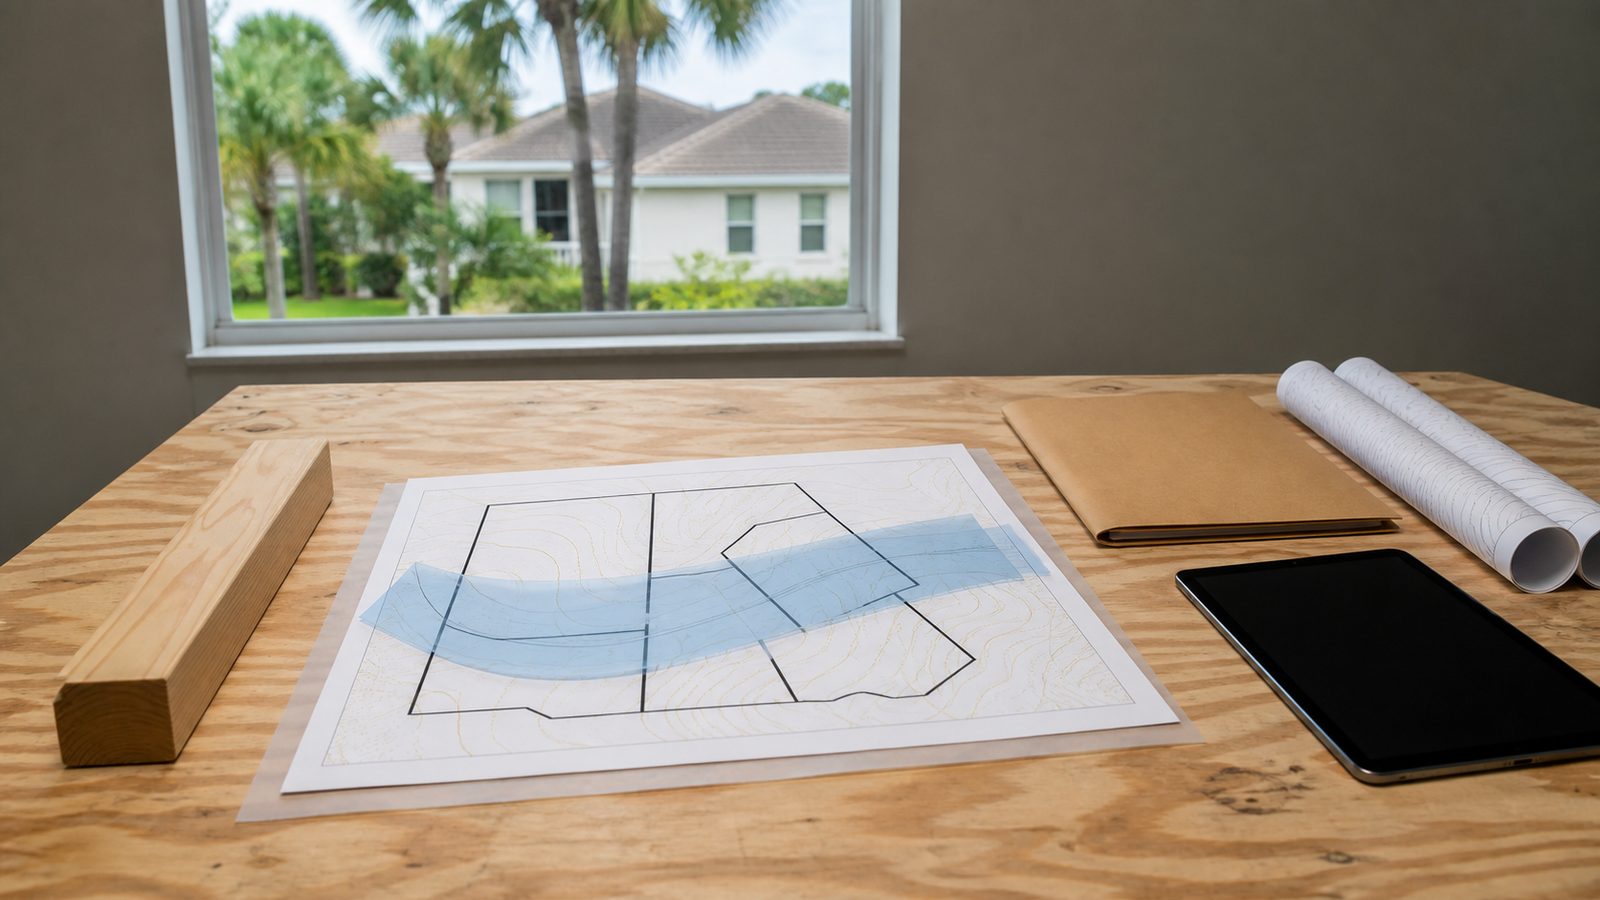
Florida-Specific Design Considerations That Design-Build Handles Better
Florida's regulatory environment for custom homes is more complex than most states. Getting these requirements right early — in design rather than in the field — is one of the primary advantages of integrated design-build.
Wind Load and Structural Systems
Florida Building Code (FBC) 2023 requires residential structures to meet specific wind speed design criteria. In Duval County (Jacksonville proper), the design wind speed is 130 mph. Coastal areas of Duval and adjacent Nassau and St. Johns counties may require 140–150 mph design. This drives decisions about:
- Roof-to-wall connections: Hurricane strap and clip requirements are determined by wind speed zone and roof geometry. The architect and structural engineer need to know the GC's preferred framing approach to detail connections correctly.
- Window and door specifications: Impact-rated glazing vs. structural shutters affects facade design. The FBC allows either, but the decision changes window sizing, frame profiles, and cost.
- Roof pitch and overhang: Longer overhangs reduce solar heat gain — valuable in Northeast Florida's climate — but require additional structural detailing for wind uplift. That tradeoff is resolved faster when architect and builder are in the same room.
Flood Zone and Finished Floor Elevation
Large portions of the Jacksonville MSA fall in FEMA flood zones A, AE, or VE. These zones require the finished floor to be at or above the Base Flood Elevation (BFE) plus any local freeboard requirement. Duval County requires 1 foot of freeboard above BFE in most AE zones.
What this means practically: on a flood-zone lot, the finished floor may need to be 3–6 feet above grade. That drives the foundation type (slab on fill vs. stem wall vs. elevated piers), which drives the first-floor entry design, which drives the overall massing of the structure. These aren't aesthetic decisions — they're engineering decisions that the architect needs to make with the builder's foundation cost data in hand.
In a design-bid-build sequence, a homeowner can spend $80,000–$120,000 in architect fees before discovering that the design as drawn requires a foundation system that costs $200,000 more than the budget assumed. In integrated design-build, that constraint is on the table in week two.
Florida Energy Code (FBC Energy Volume)
Florida's energy code requires Manual J load calculations and duct leakage testing. HVAC system sizing, window-to-wall ratios, attic insulation depths, and building envelope continuity are all regulated. In design-build, the builder's Mechanical, Electrical, and Plumbing (MEP) coordination experience informs envelope decisions during design — rather than discovering after permit submission that the window schedule drives the HVAC load above what the mechanical contractor estimated.
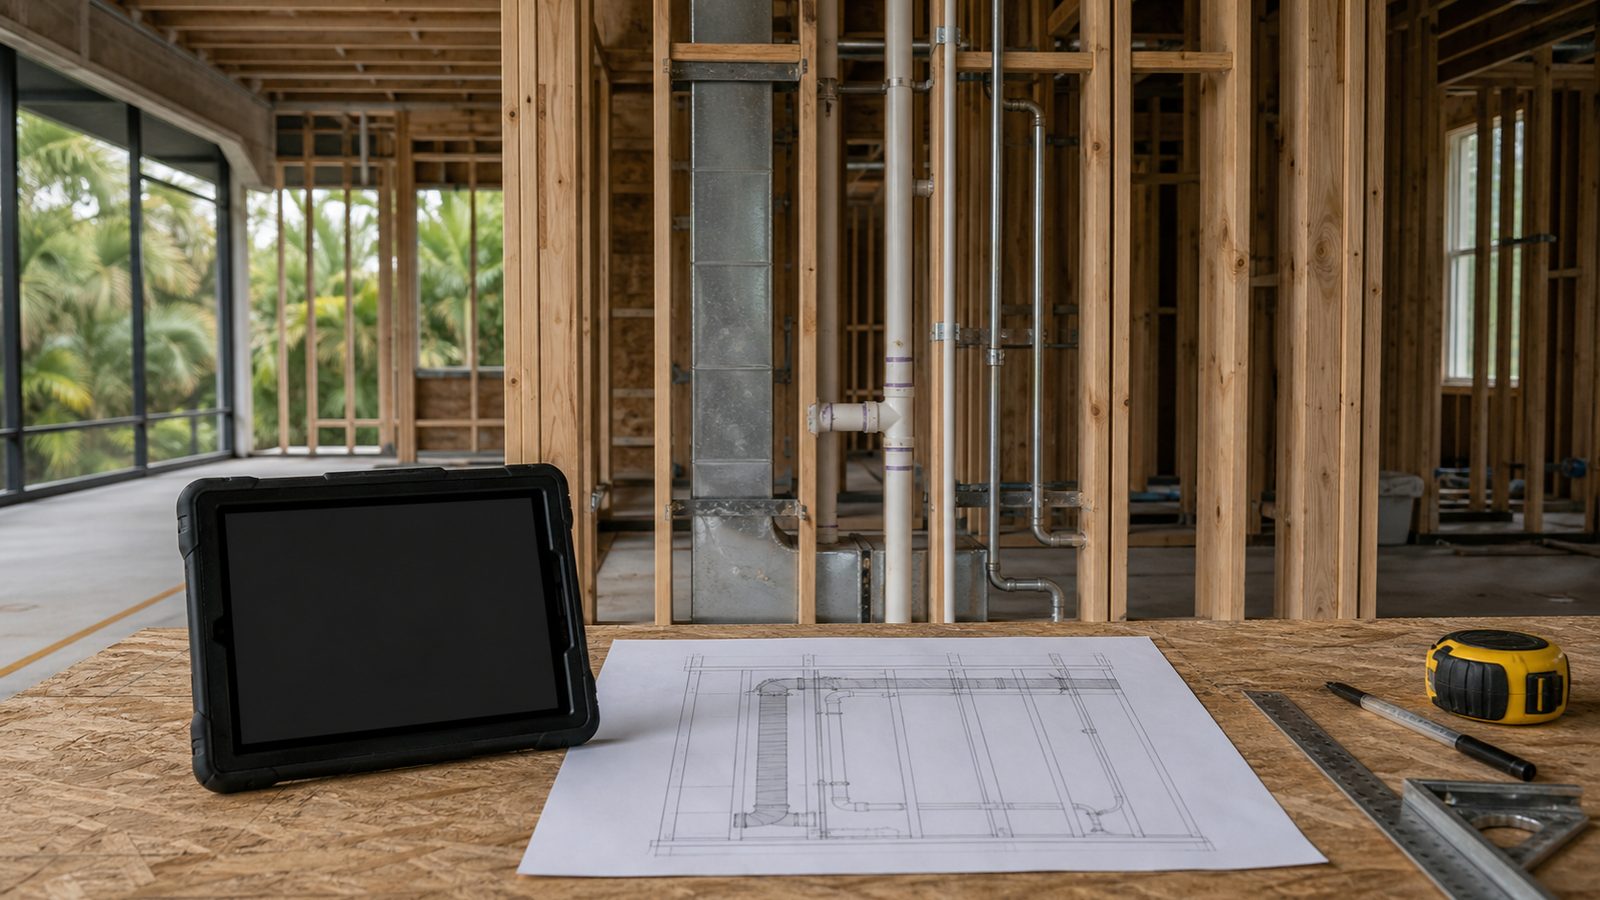
How the JK Prestige Design-Build Process Works
The process follows a defined sequence with clear owner decision points. The JK Way documents it in full, but the major phases are:
Phase 1 — Site and Program Analysis The project starts with a site walk. JK's principal and the architect assess the lot: setbacks, flood zone, utility access, solar orientation, view corridors, topography. The owner provides their program: room count, key functional requirements, lifestyle considerations. This meeting produces the design constraints before any floor plan is drawn.
Phase 2 — Schematic Design with Concurrent Pricing The architect develops schematic plans. JK prices them in real time — not as a formal bid, but as a live cost model. Decisions that affect cost significantly (roof complexity, basement vs. slab, exterior cladding type) are flagged with cost implications before the design is locked. This is where budget alignment happens, not after construction documents are complete.
Phase 3 — Construction Documents and Permitting With scope and budget aligned, the architect produces full CDs for permit. JK's VDC (Virtual Design & Construction) team builds the project in BIM (Building Information Modeling) software before a shovel moves. MEP clash detection identifies conflicts between structural, plumbing, electrical, and HVAC systems before they become field problems. On projects over $2M, this step is standard. For custom homes under $2M, the level of BIM coordination scales to the complexity of the structure.
Phase 4 — Construction with Fixed-Price Contract Construction begins under a fixed-price contract. The price was built alongside the design, so there's no bid gap. If scope changes during construction, changes are priced transparently and documented in writing before work proceeds.
Phase 5 — Delivery and Year-One Warranty Certificate of occupancy (CO) is followed by a principal walkthrough. The one-year workmanship warranty is handled by the named principal — one call, one person who knows the project.
Why Separate Architect and Builder Relationships Create Risk in Florida
When you hire an architect independently and then bid the project to builders, you carry the coordination risk between them. If the structural engineer's foundation design conflicts with the GC's site work approach, you resolve the conflict. If the architect's window schedule doesn't match the hurricane product approval list for your wind zone, you resolve the conflict (and pay for the redesign).
In Florida specifically, the gap between design intent and code compliance is significant enough that this coordination risk is real. Integrated design-build puts the coordination under one contract — and one named principal who is accountable for both.
Explore JK Prestige's custom home expertise including completed projects in Florida, New York, Connecticut, and North Carolina.
Get a written custom home estimate in 48 hours. contact JK Prestige Constructor. A principal answers.
No call center. No coordinator. A JK principal reviews every inquiry and replies with a real number, not a range, not a follow-up form.
Request Free Estimate →