Avondale is one of Jacksonville's most intact early 20th-century neighborhoods. The bungalows, Tudor revivals, and Spanish eclectic homes along Talbot Avenue, Edgewood Avenue, and Park Street were built between 1910 and 1940 and represent a level of craftsmanship that's not being replicated in new construction. The neighborhood knows its value, and Jacksonville's historic preservation overlay knows it too.
If you own a home in Avondale and you're planning a renovation, you're working in two regulatory systems simultaneously: the standard Duval County building code process and the Jacksonville Historic Preservation Commission (HPC) review process for the Avondale/Edgewood Historic Districts. Here's how both work and what to expect.
Understanding the CHRS Overlay
CHRS stands for the Cultural Heritage Resources Survey — Jacksonville's inventory of historically significant properties. Homes in the Avondale and Edgewood historic districts are subject to an additional layer of review called the Historic Preservation Overlay, which applies to any exterior change visible from a public right-of-way.
The overlay does not apply to interior renovations. What you do inside your Avondale home — gut the kitchen, add a bathroom, open up the floor plan — does not require HPC review. The overlay is exclusively about exterior character-defining features.
What triggers HPC review in Avondale:
- Window and door replacement (if changing material type or configuration)
- Siding replacement or addition of new siding material
- Porch modifications (enclosure, removal, addition)
- Roof material changes (changing from wood shake to asphalt shingle, or asphalt to metal)
- Additions visible from the street (second story, rear addition with street frontage)
- Demolition of any primary structure
- New construction in the historic district
What does NOT trigger HPC review:
- Like-for-like repairs (replacing rotted wood porch boards with identical wood porch boards)
- Interior renovations of any scope
- HVAC equipment placement on non-street-facing elevations
- Landscaping changes
- Painting (paint color is not regulated in Avondale's overlay, though HPC may have guidance)

The HPC Review Process
When your project triggers HPC review, here's the sequence:
Step 1: Pre-Application Consultation
Before submitting a formal application, contact the Jacksonville Planning and Development Department's Preservation Division for a pre-application meeting. This is free and takes 30–45 minutes. A preservation planner will tell you whether your proposed scope is likely approvable and flag any issues before you've paid a contractor for design work.
This step is optional but strongly recommended. Avondale homeowners who skip the pre-application meeting and submit formal drawings that don't meet the Secretary of the Interior's Standards for Rehabilitation — the federal guidelines that Jacksonville's overlay follows — end up with denied applications and design fees they can't recover.
Step 2: Certificate of Appropriateness Application
The formal HPC application is called a Certificate of Appropriateness (COA). You'll need:
- Site plan showing the property footprint and the proposed addition or change
- Elevation drawings of all affected exterior faces
- Material specifications (manufacturer, product name, profile dimensions)
- Photographs of existing conditions
- Application fee (currently $50 for residential)
The application goes to the Planning and Development Department, not directly to the HPC. Staff reviews it first. If staff finds it meets the Secretary of the Interior's Standards, they can issue the COA administratively (staff-level approval). If it's more complex — an addition, a material change on a primary elevation, any demolition — it goes to the full HPC for a vote.
Step 3: Staff Review or HPC Meeting
Staff-level approvals take 5–10 business days. Full HPC reviews are scheduled on a monthly calendar — the HPC meets the third Wednesday of each month. If your submission misses the cutoff for a given month's meeting (typically 3 weeks before the meeting), you wait for the following month.
Step 4: Certificate Issued or Conditions Applied
The HPC issues the COA, issues a COA with conditions (must use wood windows instead of fiberglass, must match existing brick profile exactly), or denies the application. Denials can be appealed.
Only after the COA is issued can you apply for the standard building permit. The COA does not replace the building permit — it's an additional prerequisite.
What the HPC Typically Approves and Denies in Avondale
The review is based on the Secretary of the Interior's Standards for Rehabilitation, which the HPC applies to Avondale properties. In practice:
Generally approved:
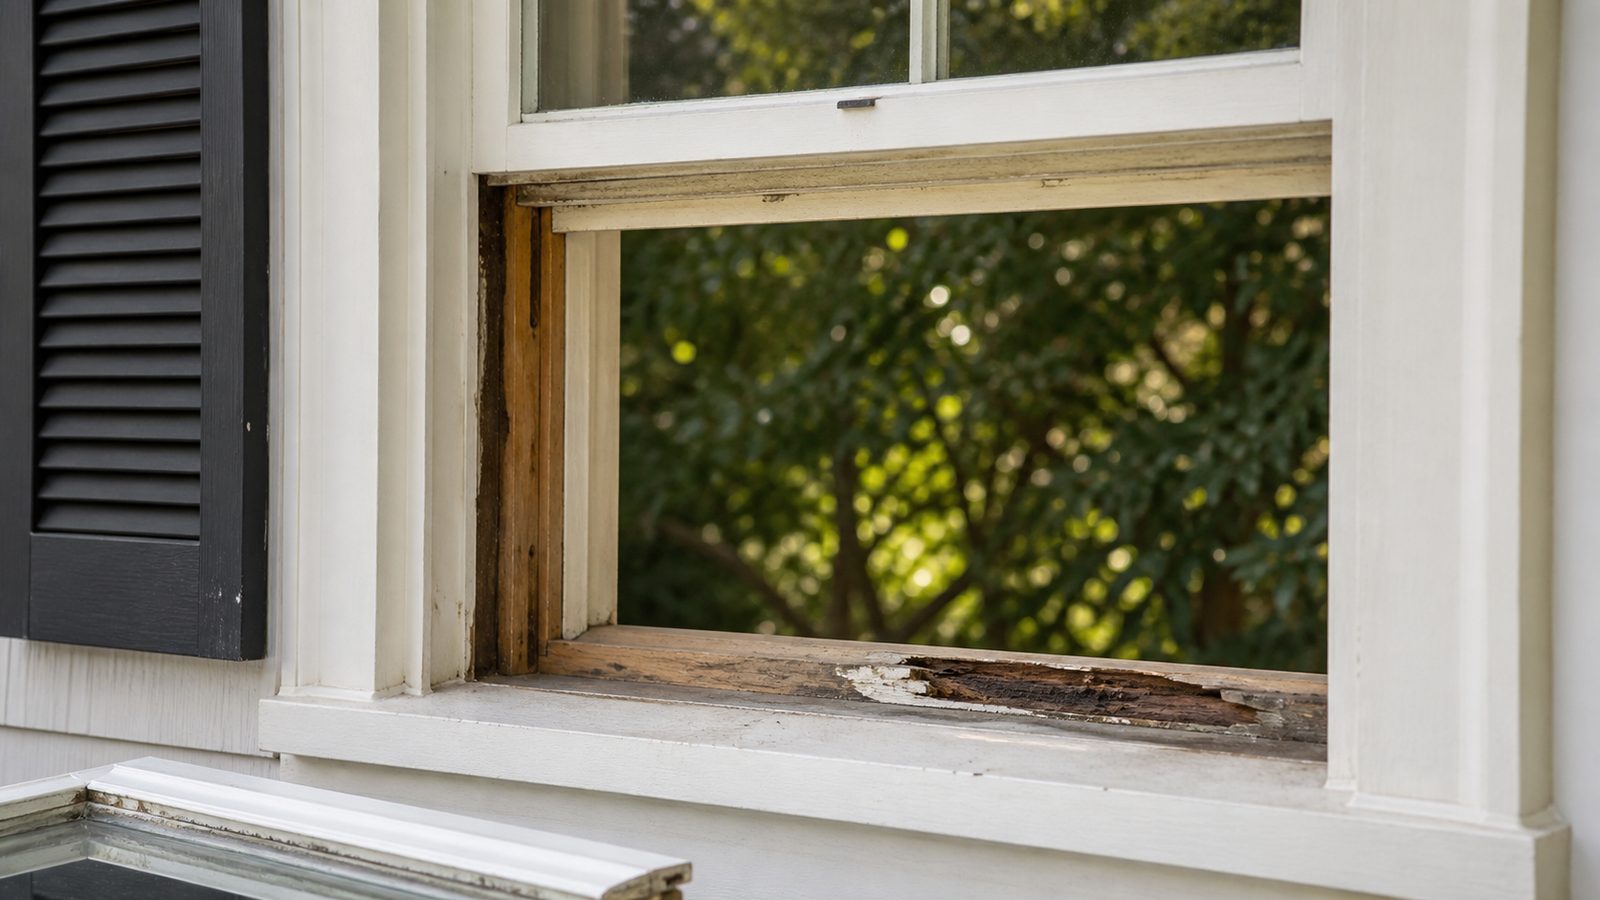
- Window replacement in kind (wood-to-wood, or wood-to-fiberglass clad that matches the profile and operation type of the original)
- Rear additions that are set back from the primary facade and use compatible materials
- Porch restoration using original materials
- New roof materials that match the profile and texture of the original (standing seam metal on a home with a metal roof, asphalt architectural shingles that match the scale of the original)
- Rehabilitation work that preserves original character-defining features
Generally denied:
- Aluminum replacement windows on primary elevations (the HPC consistently denies these because the profile and operation are incompatible with historic character)
- Vinyl siding over original wood siding on street-facing elevations
- Full porch enclosure on a primary facade
- Demolition of a contributing structure without evidence of structural failure
- EIFS (synthetic stucco) on brick or wood facades
One consistent pattern: the HPC applies more scrutiny to primary elevations (street-facing) than to rear and side elevations. Rear additions with compatible materials typically sail through. Front facade changes are held to a tighter standard.
How Renovations Work Inside Avondale's Historic Homes
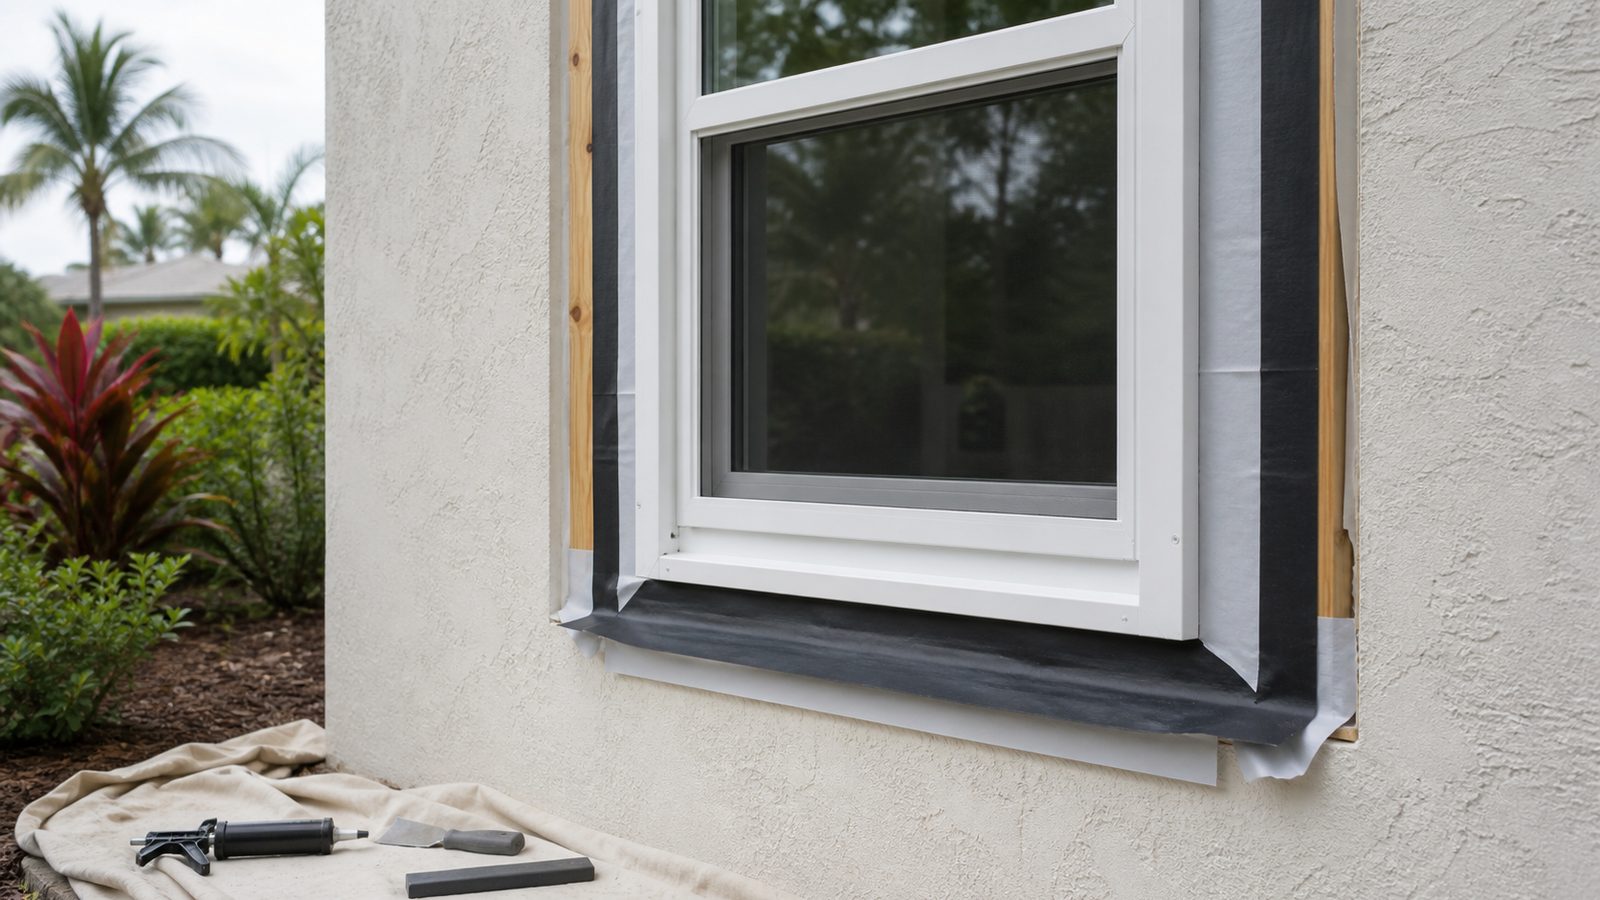
Inside the historic overlay, you have full latitude. The kitchen gut renovation, the bathroom addition, the basement conversion, the load-bearing wall removal for an open floor plan — none of these require HPC review. Only the standard Duval County building permit process applies.
Avondale homes from the 1920s and 1930s frequently have:
- Knob-and-tube wiring (addressed in a whole-home rewire, separate from HPC)
- Uninsulated cavity walls (adding spray foam or blown insulation from the interior requires no HPC review)
- Cast iron drain lines (rehabilitated as part of a plumbing renovation, no HPC review)
- Original plaster walls (you can demo and drywall without HPC review; plaster repair is not regulated by the overlay)
The preservation rules do not make your renovation harder on the inside. They protect the character that makes Avondale worth renovating in the first place.
Working With a GC Who Knows the Process
Not every GC in Jacksonville has pulled permits in the Avondale historic district. The overlay is a parallel process that runs alongside the standard permit — if your GC doesn't know to file the COA application before submitting the building permit, your project stalls.
At JK Prestige, we've worked in Avondale, Riverside, Springfield, and Murray Hill — all of which have historic overlay requirements. We initiate the COA pre-application process as part of project planning, before the design drawings are final, so we're not designing to a standard that the HPC will require us to revise.
The fixed-price contract includes the permit process — both the COA and the building permit. If the HPC requires a design modification, we coordinate that with the architect or designer before the final application is submitted, not after.
No call center. No coordinator. A JK principal reviews every inquiry and replies with a real number, not a range, not a follow-up form.
Request Free Estimate →