Adding a bathroom is one of the highest-ROI renovation moves in Jacksonville. A home that goes from one full bath to two — or from two to three — sees measurable value increases and broader buyer appeal. But the process is more involved than most homeowners expect when they start calling contractors.
This guide covers what a bathroom addition actually requires in Florida — permits, rough-in, sequencing, and what the work costs.
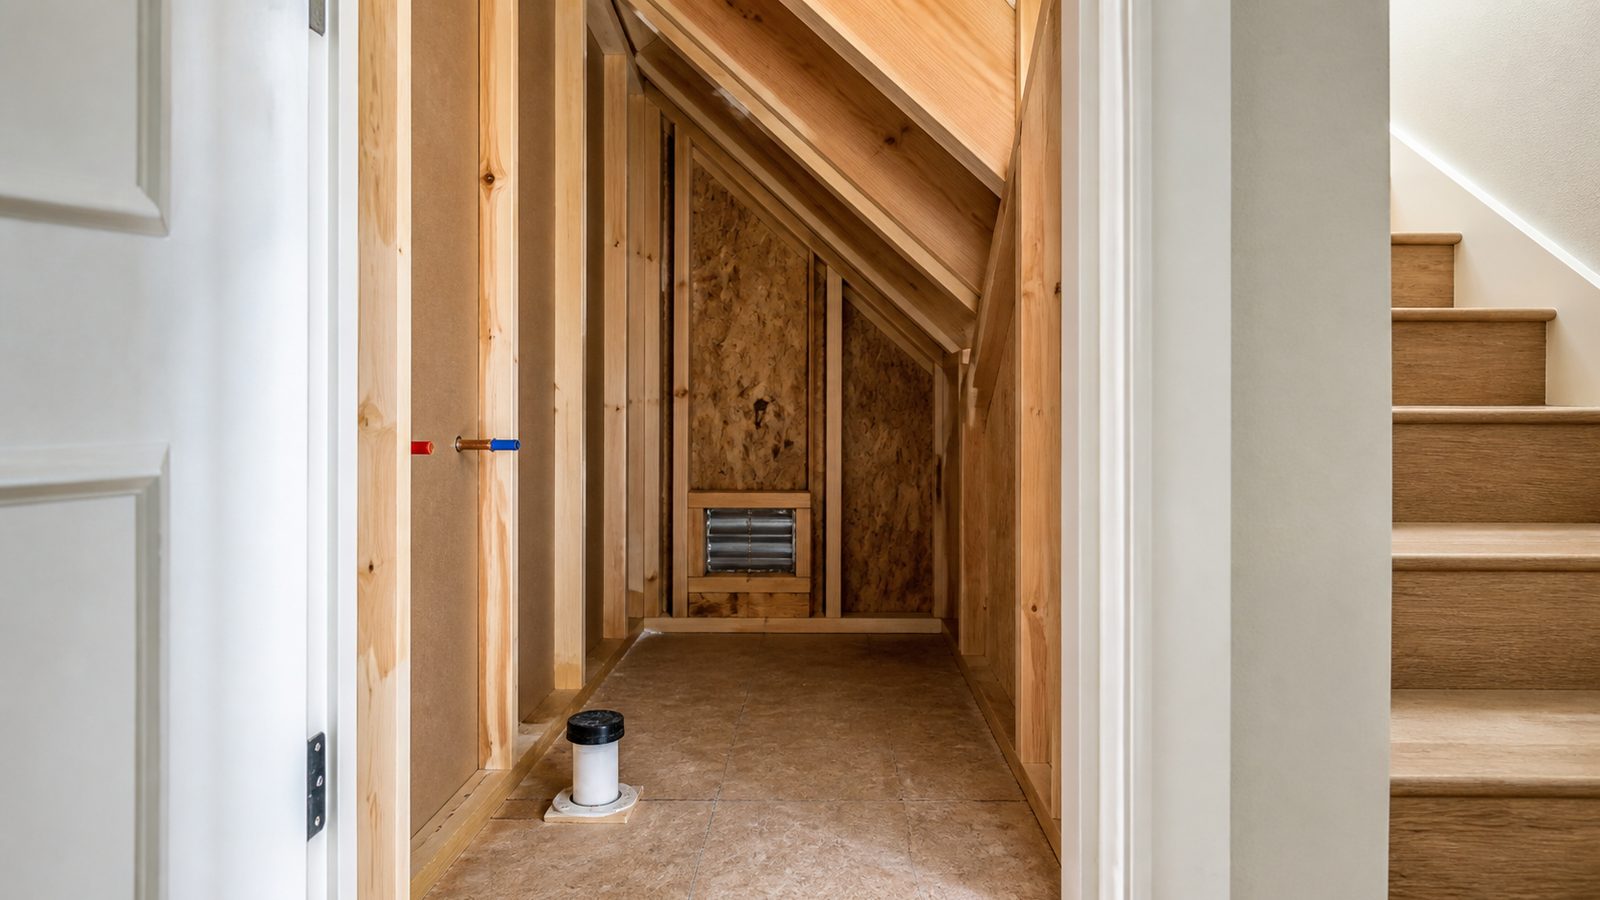
What "Bathroom Addition" Means vs. Remodel
A bathroom addition is a new bathroom being built where no bathroom previously existed. This requires:
- New plumbing supply lines run from existing supply
- New drain lines extending from existing stack or running to a new tie-in point
- New electrical circuit (GFCI required per NEC in all bathrooms)
- Framing modifications to accommodate the new space (if converting a closet, bedroom, or unfinished area)
- Moisture barrier, backer, and waterproofing that a simple remodel assumes are already there
A bathroom remodel is updating fixtures, tile, and finishes in an existing bathroom. Far simpler. Far less expensive.
This guide focuses on the addition — building a bathroom from scratch in a space that wasn't a bathroom before.
Florida Permitting Requirements for a Bathroom Addition
Adding a bathroom always requires permits in Florida. No exceptions. The permits required:
- Building permit — structural work, framing changes, closet conversions
- Plumbing permit — new supply lines, new drain lines, fixtures
- Electrical permit — new GFCI circuit, vent fan wiring, lighting
In Jacksonville (Duval County), permit fees for a bathroom addition run approximately $500 to $1,200 depending on the scope. Permit review typically takes 2 to 5 weeks.
Any GC who tells you a bathroom addition doesn't need permits is either wrong or planning to skip them. Unpermitted bathroom additions are a significant problem at resale — they come up in buyer inspections and can require demolition and reconstruction to correct.
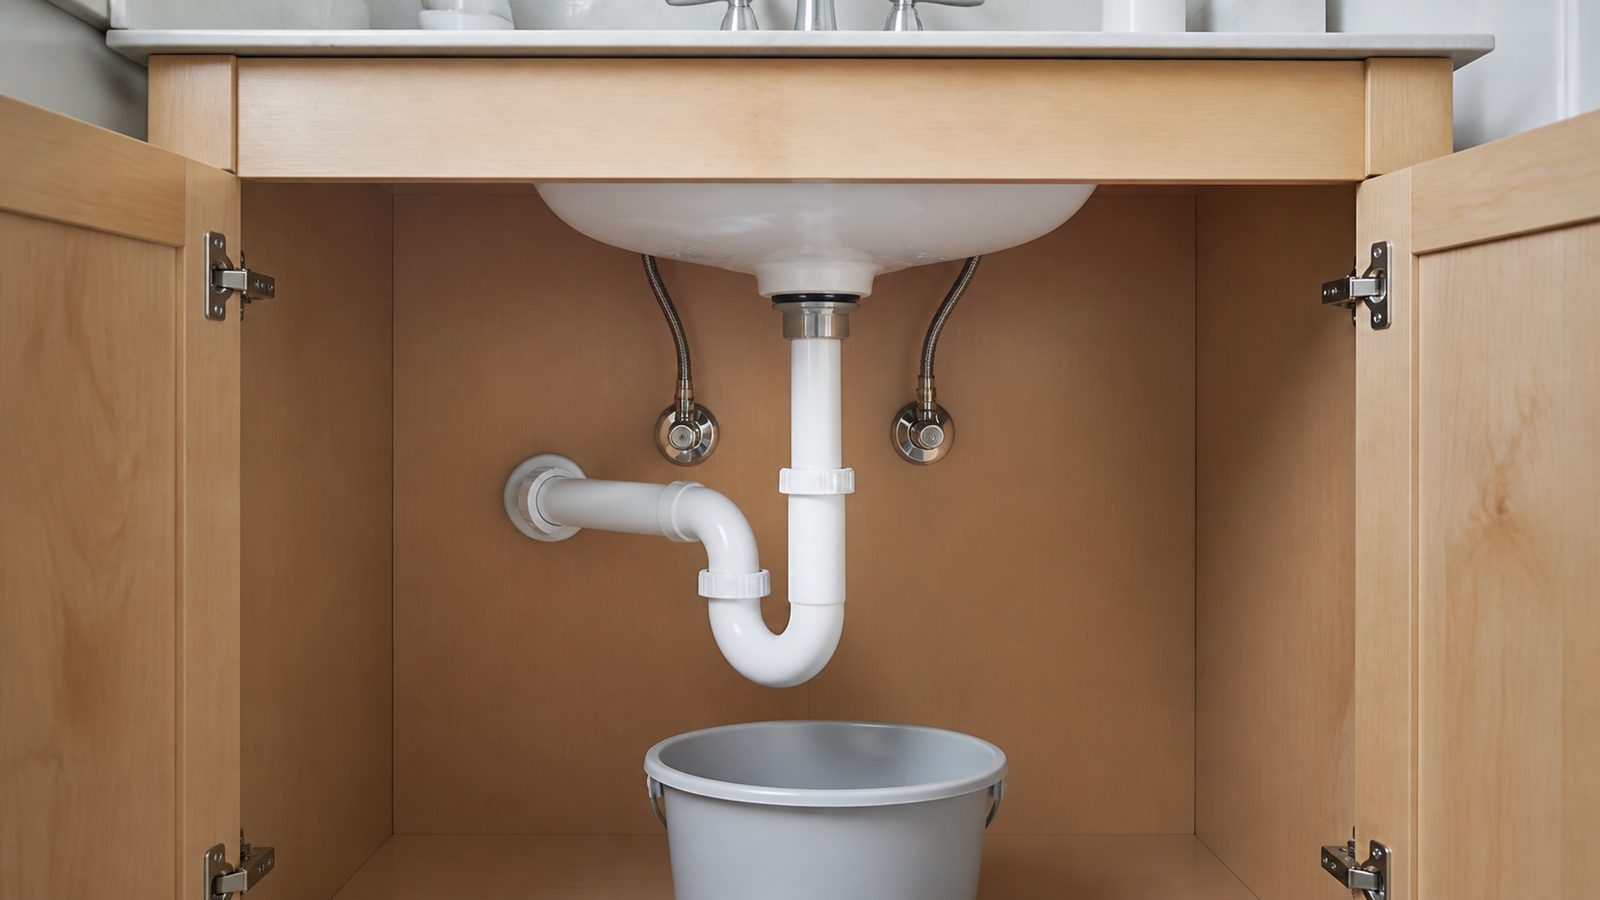
Where the Drain Goes: The Hardest Part of a Bathroom Addition
The most common challenge in a bathroom addition isn't the tile or the fixtures — it's getting the drain line to the right place.
A toilet drain requires a 3-inch line at minimum slope (1/4" fall per foot of run) to the main stack or a connection to the building drain. A shower or tub drain requires a 2-inch line with the same slope requirement.
In a slab-on-grade home (the majority of Jacksonville homes built after 1960), adding a bathroom where there isn't already a drain requires breaking concrete. The slab gets saw-cut, the drain line is trenched and installed, and the slab is patched. This adds $3,000 to $7,000 to the scope depending on run length and access.
In pier-and-beam homes (common in Springfield, Riverside, Avondale, and older Murray Hill), drain lines run under the floor in accessible crawl space. No concrete cutting — the drain extension is simpler and less expensive.
Bathroom Addition Cost in Jacksonville
Half bath addition (toilet + sink, converting closet or small room): $18,000 to $32,000
Includes framing, plumbing rough-in, electrical, drywall, tile, fixtures, and permit. Slab cutting adds to the lower end of this range.
Full bath addition (toilet, sink, shower or tub, ventilation): $28,000 to $52,000
Adds shower pan or tub installation, waterproofing, full tile shower surround, exhaust fan. High-end tile and custom shower work push toward the top of this range.
Master bathroom addition (full bath, separate shower and soaking tub, double vanity): $45,000 to $85,000
Premium fixture package, custom tile work, frameless glass, heated floor, separate water closet. These are master bath additions attached to primary bedroom suites, sometimes involving a small room addition or significant interior reconfiguration.
These ranges include labor and standard materials. High-end tile, custom cabinetry, and specialty fixtures add to the top of each range.
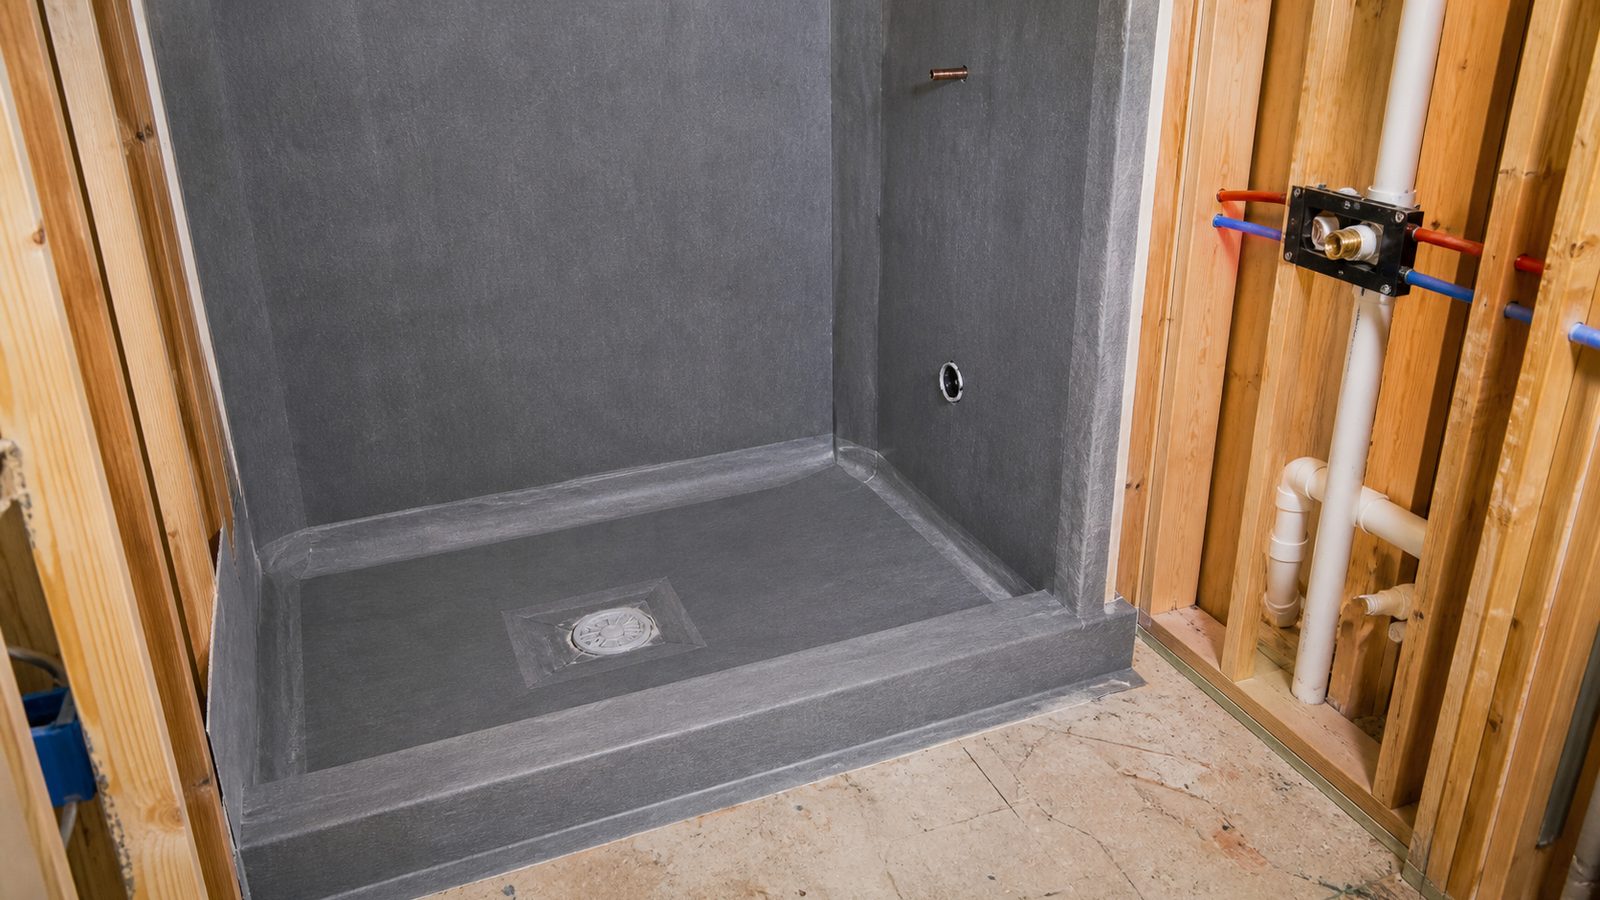
The Construction Sequence for a Bathroom Addition
This is how JK Prestige sequences a bathroom addition:
- Pre-construction: scope document, plumbing tie-in assessment, structural review
- Permit application
- Framing modifications (closet wall relocation, door opening, etc.)
- Plumbing rough-in: drain extension, supply lines, clean-out installation
- Electrical rough-in: new circuit, GFCI locations, exhaust fan wiring
- Rough inspections (plumbing and electrical rough must be inspected before close-up)
- Moisture barrier and cement backer installation
- Waterproofing (shower pan pre-slope, curb, liner or modern waterproofing membrane)
- Tile installation: shower, floor, surrounding surfaces
- Drywall and finish painting
- Plumbing trim-out: toilet, vanity, fixtures
- Electrical trim-out: outlets, switches, exhaust fan, lighting
- Accessories: mirror, towel bars, shower door or curtain rod
- Final inspections
- Certificate of Occupancy (if addition triggered CO requirement)
Timeline: 8 to 14 weeks for a standard full bathroom addition. Half baths run 6 to 10 weeks.
Self-Perform Matters in Bathroom Construction
Bathroom additions are waterproofing-critical work. If the shower pan liner or waterproofing membrane is installed incorrectly, you won't know it until water starts appearing in the ceiling or wall of the adjacent room — often 6 to 18 months after completion.
JK Prestige self-performs framing and drywall. Our tile work is done by experienced crews with specific waterproofing protocols. We don't broker the critical path to whoever is cheapest that week.
Ask any GC doing your bathroom addition who installs the waterproofing and how. That answer tells you a lot about their process.
No call center. No coordinator. A JK principal reviews every inquiry and replies with a real number, not a range, not a follow-up form.
Request Free Estimate →