Behavioral health unit construction is among the most technically demanding categories of healthcare construction in Florida. The requirements — spanning ligature resistance design, crime prevention through environmental design (CPTED) principles, AHCA licensing standards, and NFPA 101 occupancy compliance — go well beyond what's required in a standard medical-surgical renovation.
A GC who builds a behavioral health unit without understanding these requirements does not just create compliance risk. They create a space that fails to protect the patients it's designed to serve.
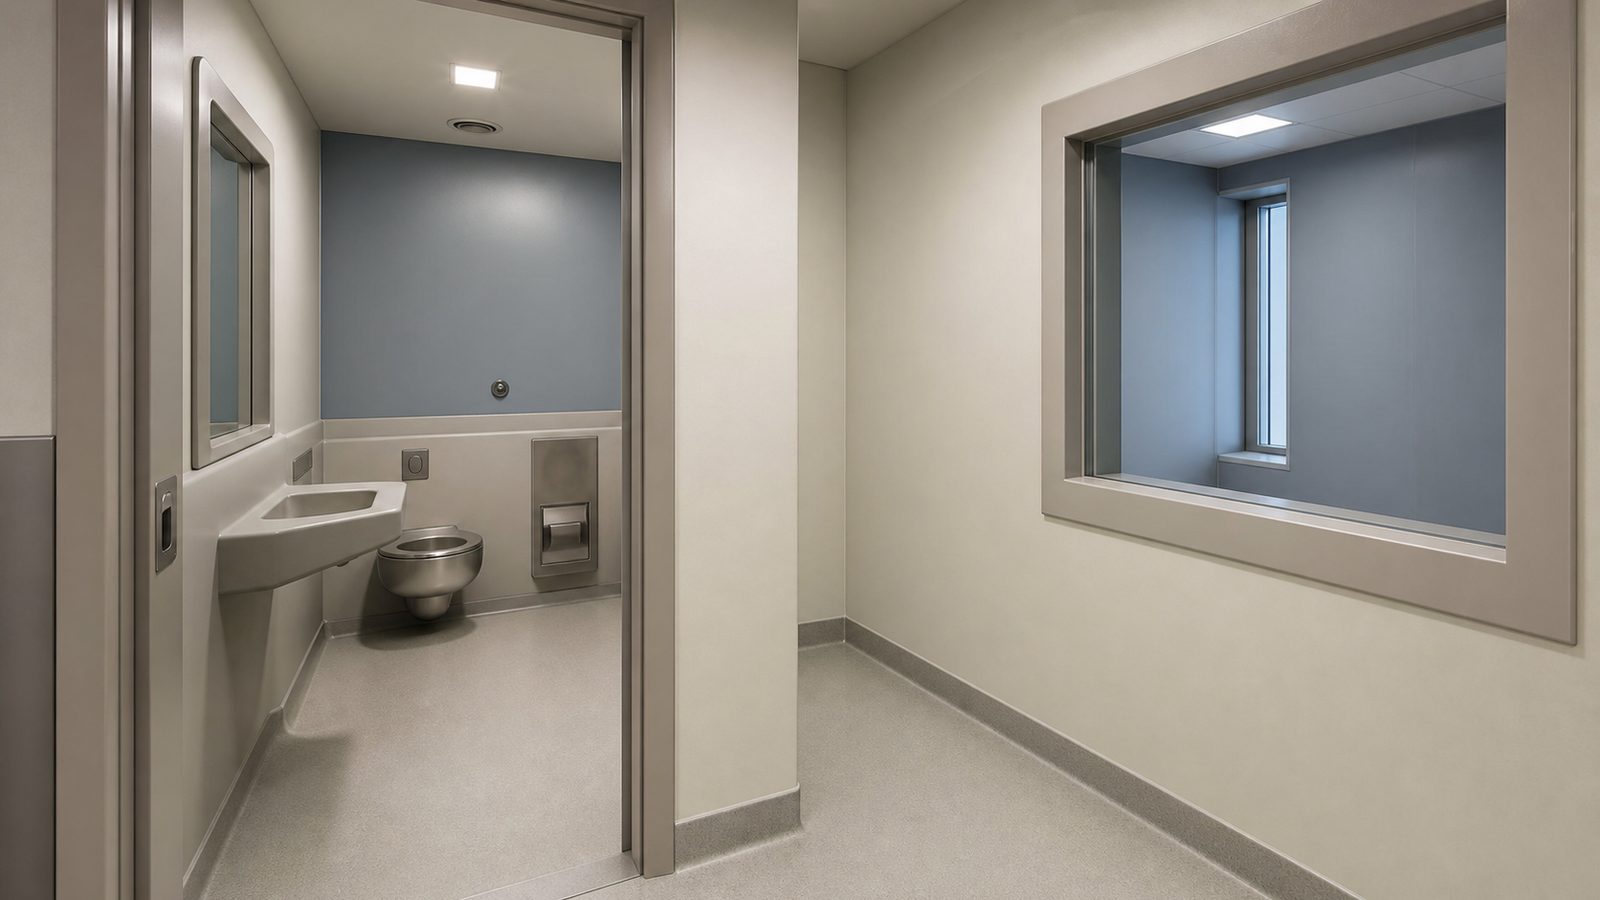
What Ligature Resistance Means in Construction
A ligature point is any fixture, fitting, or architectural element that a patient could use to attach a cord, sheet, or belt for self-harm. Ligature resistance is the design standard that eliminates these points from patient sleeping rooms, bathrooms, and common areas in behavioral health units.
The standard is not theoretical. The Joint Commission and CMS both survey behavioral health units for ligature risk, and the consequences of a ligature event in an inadequately designed unit are profound — for the patient and for the facility.
What Must Be Ligature-Resistant in a Florida Behavioral Health Unit
Door hardware: Standard door lever handles have a downward-facing design that creates a ligature point. Behavioral health units require ligature-resistant door hardware — push plates on the interior, no lever or hook projections. Bedroom doors must not have inside-mounted closers with exposed arms.
Bathroom fixtures:
- Toilets: floor-mounted, integral flush valve, no exposed tank hardware
- Sinks: wall-hung with concealed plumbing chase, no exposed P-trap, no cabinet below that creates a concealment space
- Faucets: single-handle or push-button style with no projection that creates a loop point
- Shower heads: ligature-resistant institutional style (recessed or anti-ligature design), water temperature limited to 110°F maximum
- Shower curtains: if used, anti-ligature shower curtain tracks with breakaway rings rated below a specific pull force (typically 22 lbs)
Ceiling and wall systems:
- Standard acoustic tile ceiling with exposed grid is a ligature risk at the grid intersections. Behavioral health units require either a monolithic hard lid ceiling or a behavioral health acoustic tile system with a concealed or flush grid
- No hooks, coat bars, or projections in patient areas
- Grab bars in accessible bathrooms must be installed to current anti-ligature specifications (some standard grab bars have configurations that create a risk)
Furniture and casework:
- Furniture specifications in behavioral health patient rooms are purpose-built — no exposed bolts or attachment points, weighted or floor-anchored to prevent use as a projectile, no sharp edges
- Casework in patient areas has no exposed hardware pulls — recessed pulls or push-open design
Electrical:
- Standard electrical outlet covers can be pried off and the metal plate bent to a sharp edge or a hook. Behavioral health outlets are tamper-resistant by code (standard in Florida FBC) and some facilities specify anti-ligature outlet covers as an additional layer
- Light fixture lenses must be flush or recessed — no exposed fixture housing that creates a projection
What "Ligature-Resistant" Does Not Mean
It does not mean a space without any risk. It means risk has been reduced to a level that meets the design standard. The Joint Commission's 2018 Ligature Risk Communication requires facilities to assess residual risk even in a well-designed space and document their patient monitoring and environmental controls.
CPTED Principles in Behavioral Health Design
CPTED — Crime Prevention Through Environmental Design — is a planning and design approach that reduces vulnerability by shaping the physical environment. In behavioral health construction, CPTED principles inform the layout decisions that determine how well staff can monitor patients and how patients experience the environment.
Natural Surveillance
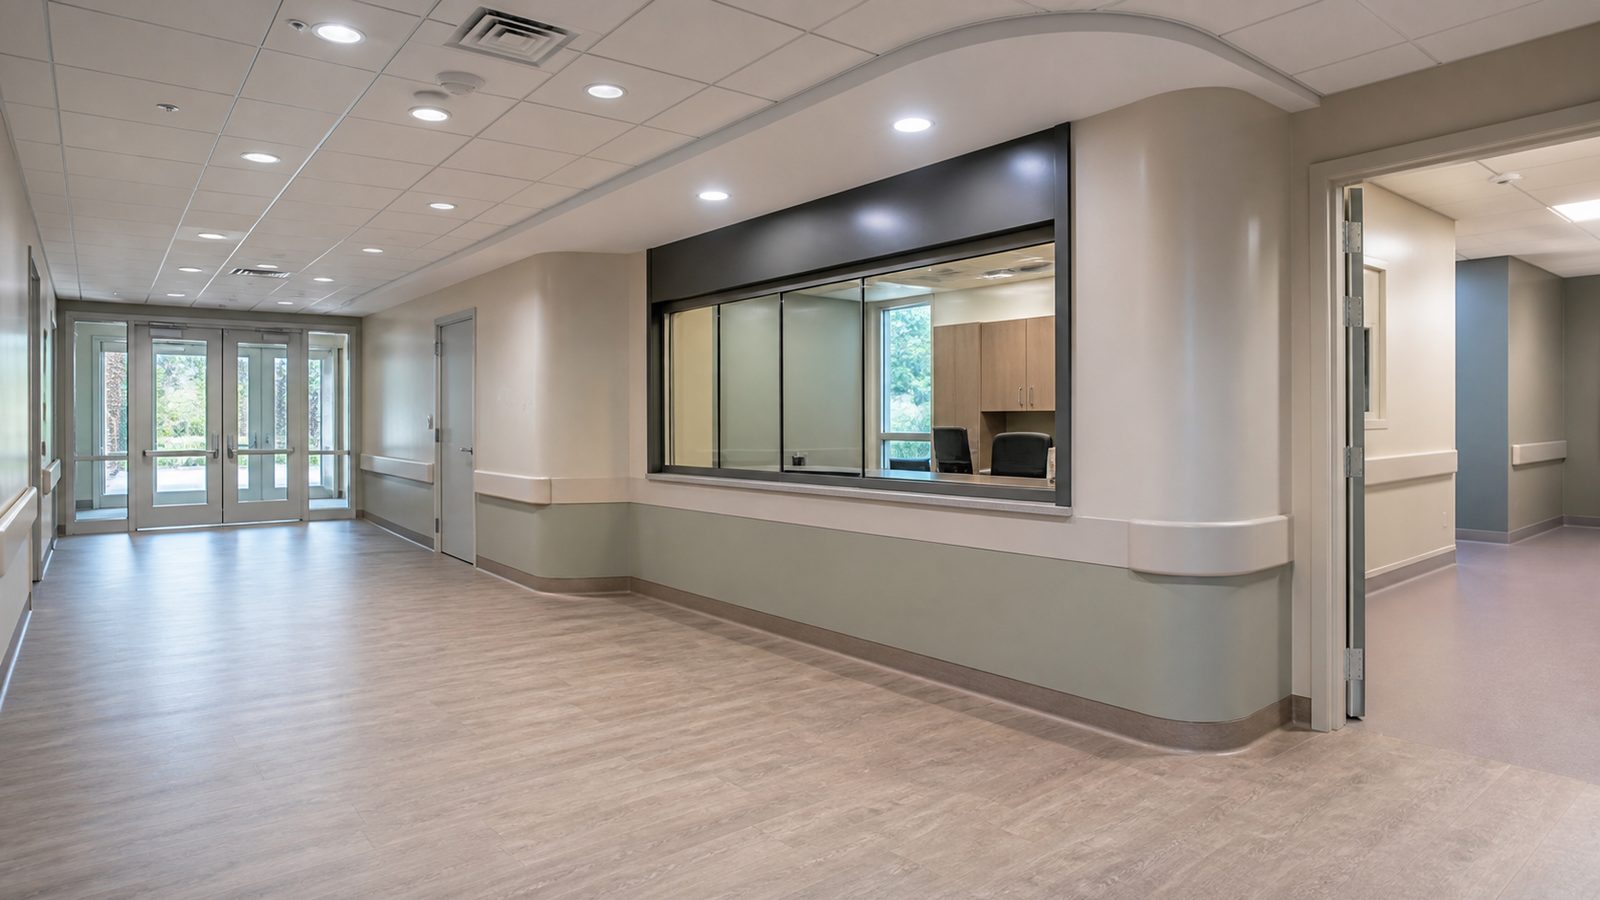
Patient common areas, day rooms, and corridors should be designed so staff have clear sightlines to all patient areas without physical barriers. Dead-end corridors, alcoves, and concealed corners create blind spots where incidents occur. Behavioral health unit design positions the nursing station or observation station with maximum natural surveillance — typically at the center of a cruciform or linear floor plan with unobstructed sightlines.
Glass panels in doors, full-height windows at the nursing station, and elimination of alcoves in patient corridors are standard CPTED applications in Florida behavioral health units.
Natural Access Control
A behavioral health unit is a secured environment. The entry point controls access — typically a card-reader or intercom-controlled airlock vestibule between the unit and the rest of the facility. The vestibule design prevents elopement: a patient cannot exit through the main door without a second door releasing, and the two doors are interlocked.
The door interlock system is a security specification that must be coordinated with the door supplier, the access control sub, and the electrical sub. It's frequently underdescribed in schematic design documents and becomes a field coordination problem when the GC doesn't force the specification before construction begins.
Territorial Reinforcement
Behavioral health environments designed for therapeutic effect — rather than institutional control — create distinct spaces that signal their function. A quiet room, a group therapy room, and an outdoor courtyard each have design cues that communicate their purpose. This deliberate zoning supports the treatment environment and reduces patient anxiety, which reduces behavioral incidents.
The outdoor courtyard in a Florida behavioral health unit is a design and construction challenge. It must be fully enclosed (typically a 12-foot or higher perimeter wall or combination wall and fence), with anti-climb design on the top, but the enclosure must not feel punitive. Landscaping, shade structures, and natural materials within the secure perimeter are common design solutions.
AHCA Licensing Requirements for Florida Behavioral Health Units
The Florida Agency for Health Care Administration (AHCA) licenses behavioral health facilities under Florida Statute Chapter 394 (Baker Act) and Chapter 395 (hospital licensing). The specific construction requirements vary by license type:
Hospital Inpatient Psychiatric Units (CMS Conditions of Participation): These follow CMS's guidelines for hospital-based behavioral health, which defer substantially to the facility's own safety assessment. AHCA enforces CMS CoPs through its state survey function.
Freestanding Psychiatric Hospitals: AHCA licenses these separately and applies a specific facility plan review. Construction documents must be submitted to AHCA's Office of Plans and Construction for review before construction begins. The review covers room sizes, fixture specifications, egress, and fire safety.
Crisis Stabilization Units (CSUs): Licensed under Chapter 394, with specific room size and fixture requirements. AHCA's licensure rules specify minimum patient room size (typically 80 sq ft per patient in multi-bed rooms) and required fixture configurations.
AHCA Office of Plans and Construction Submission
For new behavioral health facilities and significant renovations, AHCA requires construction drawings to be submitted for review before the local building permit is issued. The AHCA review looks at:
- Room dimensions against AHCA's design standards
- Fixture specifications and ligature risk assessment
- Fire and life safety compliance (NFPA 101, NFPA 99 for healthcare facilities)
- Accessibility compliance
The AHCA review runs concurrently with the local building department review in most cases. AHCA's review cycle is 60–90 days on first submission. Comments require a resubmission cycle.
Building before AHCA plan approval is a licensing violation that can result in AHCA requiring modifications to the completed space before licensure is granted. Get the AHCA review done before the local permit is issued.
Structural and MEP Considerations for Behavioral Health Units
Drywall and framing: Standard 5/8-inch drywall on standard stud framing is penetrable. Many Florida behavioral health facilities specify impact-resistant drywall products (Levelrock impact-resistant board, or fiber-cement board systems) at patient room walls, particularly at the lower 4 feet where patient contact is most likely.
Door frames and doors: Hollow-metal door frames with welded corners and a minimum 16-gauge steel are standard. Behavioral health doors are typically solid-core wood or hollow-metal, hung on heavy-duty hinges rated for high-cycle use. The door assembly is specified as a complete unit — frame, door, and hardware — to ensure the ligature-resistance spec is met at every component.
Plumbing chase design: Concealed plumbing chases in behavioral health patient bathrooms require access panels for maintenance. The access panel design must not create a ligature point. Recessed, flush, latch-secured access panels are standard. Standard keyed access panels work; exposed-handle push-latch panels do not.
HVAC: Air supply and return registers in patient areas must be ligature-resistant — recessed into the ceiling or wall with a flush face, no accessible screws or projections. Standard commercial registers with exposed frames and screw covers are not appropriate.
What JK Prestige Brings to Behavioral Health Projects
Behavioral health unit construction requires a GC who has read the specifications carefully enough to catch the gaps between what's specified and what's available off the shelf. Standard commercial construction products frequently don't meet behavioral health specs. The GC who orders standard commercial hardware and expects the inspector to pass it creates a rework problem that delays occupancy.
JK Prestige has built in occupied Florida healthcare facilities with ICRA, ILSM, and AHCA coordination. Our OSHA 30-certified project managers know the documentation requirements and the inspection sequence for healthcare construction. The fixed-price contract covers the scope — and when behavioral health specifications require a product substitution to meet the ligature-resistance standard, we identify it before the order, not after installation.
No call center. No coordinator. A JK principal reviews every inquiry and replies with a real number, not a range, not a follow-up form.
Request Free Estimate →