Building Information Modeling (BIM) is not a visualization tool. On an industrial construction project, it is a coordination platform — the environment where structural, MEP, and civil design are tested against each other before a single piece of steel is ordered or a single panel is poured. When linked to the construction schedule in a 4D simulation, it becomes a risk management tool that shows you what will go wrong before it happens.
Most Florida warehouse developers have heard of BIM. Fewer have seen what it actually catches on an industrial site, and fewer still have worked with a general contractor (GC) who uses it operationally rather than as a marketing claim. This article explains what 4D scheduling adds to BIM, what it catches on a warehouse project specifically, and how JK Prestige applies it on all projects over $2M.
What 4D Scheduling Adds to BIM
A standard BIM model is three-dimensional — it contains geometric and specification data for every building element. 4D scheduling connects that model to the construction calendar, adding time as the fourth dimension.
The practical output is a virtual construction sequence: stakeholders can watch a simulation of the building assembling itself, week by week, from site clearing through substantial completion. Each element in the model is linked to a specific activity in the CPM (Critical Path Method) schedule, so the simulation shows exactly when crane picks happen, when structural steel arrives on site, when MEP rough-in follows framing, and when roofing can begin.
For a warehouse project, 4D simulation answers questions that static schedules cannot:
- Where is the crane positioned during tilt-up erection, and how does that affect site logistics? A crane set in the wrong location blocks material deliveries to the opposite end of the building. The simulation identifies this before the crane mobilizes.
- When can the roof deck crew follow the steel erection crew? The 4D model shows the sequencing gap and flags if roofing material staging conflicts with ongoing steel deliveries.
- When does MEP rough-in need to start to avoid driving the CO date? The simulation identifies float in MEP activities versus hard constraints in the structural sequence.
The output is not a video for presentations. It is a field coordination tool that the superintendent uses to sequence crane picks, deliveries, and crew positioning — and that the project manager uses to confirm that the construction schedule matches the real-world work sequence.

Clash Detection: What It Finds on an Industrial Site
Clash detection is the process of running the structural, architectural, and MEP models simultaneously and identifying where elements from different systems occupy the same space. On a warehouse project, the clashes that matter most are:
ESFR Sprinkler Head Clearance from Structure
Early Suppression, Fast Response (ESFR) sprinkler systems are the standard fire suppression design for high-rack storage warehouses. ESFR heads are ceiling-mounted and require specific clearance from the structure — typically 18–36 inches from the deflector to the nearest obstruction (structural member, duct, conduit) depending on the head type and storage height classification.
On a 32-ft clear height warehouse with open-web steel joists at 48 inches on center and a compressed air distribution main routed along the ridge, an uncoordinated design will position ESFR heads in direct conflict with the joist bottom chords and the compressed air main. The heads get repositioned in the field — which changes coverage patterns, requires hydraulic recalculation, and generates a change order.
In a coordinated BIM model, ESFR head positions are checked against the structural model before the sprinkler design is finalized. Clearance violations show up as clash reports, not field surprises.
Dock Pit Coordination with Underground Plumbing
Loading dock pits — the recessed concrete pockets that allow truck trailers to align with floor level — must be constructed in the slab. Their location, depth (typically 14–22 inches), and reinforcing configuration must be coordinated with any underground plumbing (floor drains, restroom rough-in) that runs beneath the slab.
On uncoordinated projects, a dock pit ends up positioned over an existing underground drain line — and the conflict is discovered when excavation begins. Resolving it in the field means rerouting the drain, revising the pit reinforcing, and potentially shifting a dock door — a change order that runs $8,000–25,000 per dock affected.
BIM clash detection runs the dock pit geometry against underground MEP before the slab is designed.
Compressed Air Main Routing Through Tilt-Up Panels
Manufacturing and distribution facilities that operate pneumatic equipment typically run a compressed air distribution main along the perimeter of the building. On a tilt-up building, that main must either penetrate the tilt panels (which requires embedded sleeves poured into the panels) or be rerouted to interior structure.
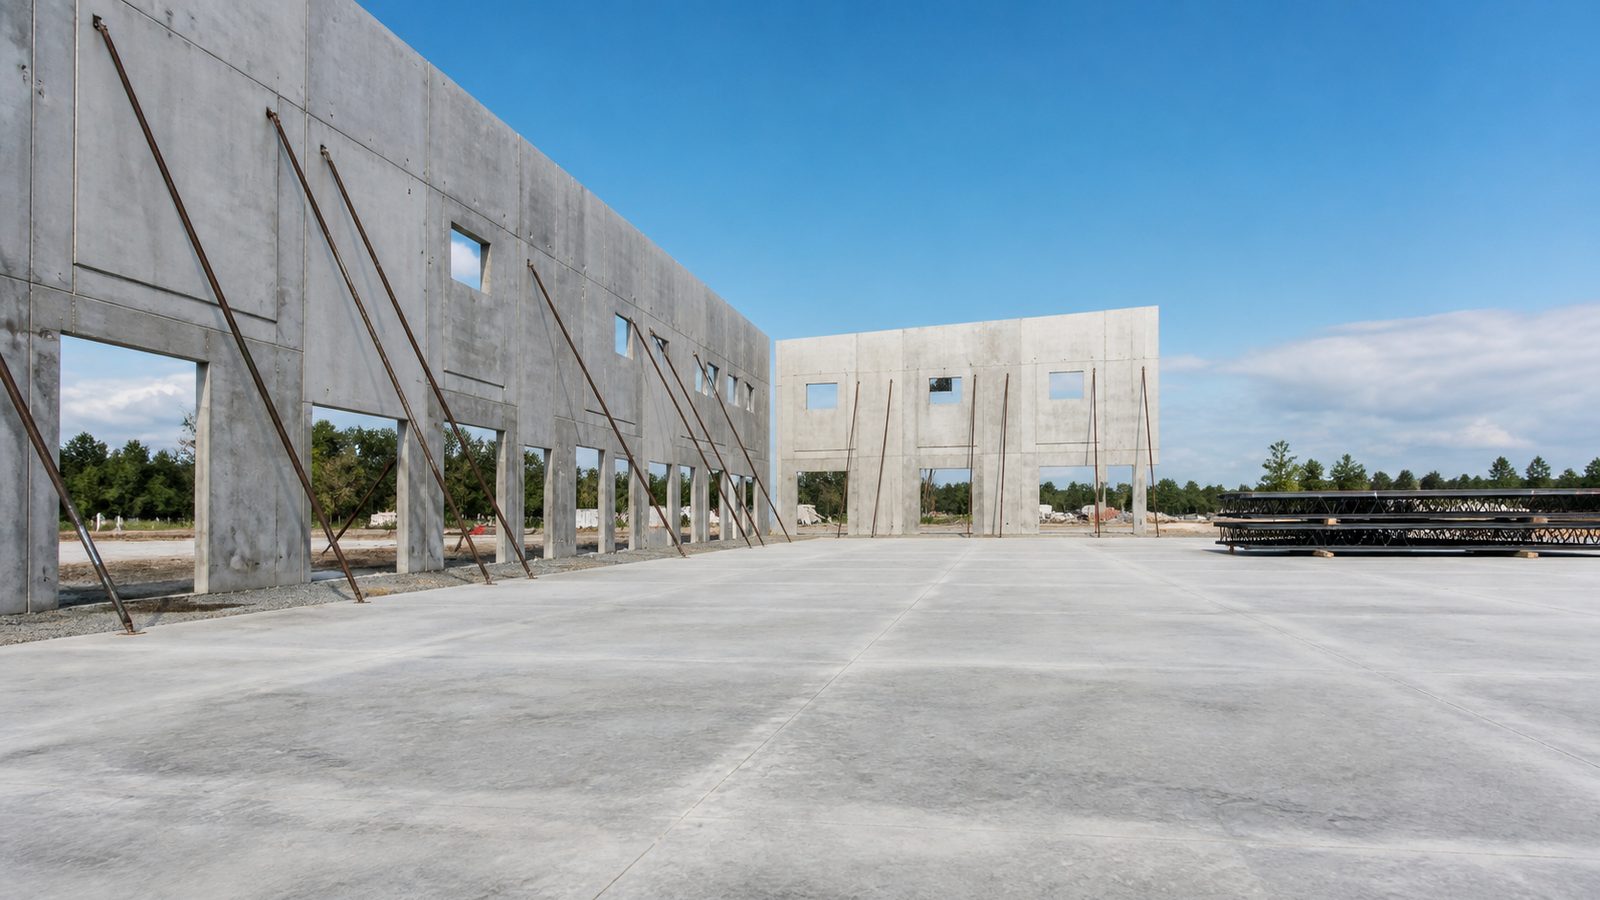
If the compressed air design is done after the panel shop drawings are complete, embedded sleeves are missed. The field solution is core-drilling through the panels — which requires engineering approval for each penetration location and weakens the panel if located near an edge or embed.
BIM coordination runs the compressed air routing against the tilt panel layout before panels are formed. Sleeve locations are specified in the panel shop drawings, not discovered after concrete is poured.

How JK Prestige Uses BIM on Warehouse Projects
JK Prestige deploys Virtual Design & Construction (VDC) and BIM on all ground-up projects over $2M. On warehouse projects, the standard workflow includes:
Design development phase: Structural, civil, and architectural models are developed in the BIM environment. MEP design is modeled (not just drawn in 2D) to allow clash detection before any trade submittals are issued.
Coordinated BIM model: All trade models are merged. JK's VDC team runs clash detection reports across structural, HVAC, plumbing, electrical, sprinkler, and process piping disciplines. Clashes are categorized by severity — hard clashes (physical overlap), soft clashes (clearance violations), and workflow clashes (access conflicts).
4D schedule linking: Once the construction schedule is baselined, it is linked to the BIM model to produce the 4D simulation. The superintendent reviews the simulation during pre-construction planning to confirm that the schedule sequence reflects the actual work sequence and to identify site logistics conflicts before mobilization.
Model-to-field tablets: JK crews arrive on the jobsite with tablets loaded with the coordinated model. Steel erectors verify column positions against the model. Concrete crews verify dock pit locations against the model. This eliminates "work from old drawings" errors — which are among the most common sources of field rework on industrial projects.
The owner also gets access to a project portal showing live schedule status, RFI log, submittal tracker, and photo documentation updated daily. Learn more about the JK delivery process.
Why This Matters on Florida Industrial Projects Specifically
Florida industrial construction has two characteristics that make BIM coordination more valuable than on projects elsewhere:
Compressed schedules: Jacksonville's logistics market is growing, and tenant demand is putting pressure on delivery dates. A 4-month warehouse schedule has essentially no tolerance for field coordination conflicts — a single missed clash that generates a two-week rework cycle is a missed CO date. BIM eliminates the conflicts before they reach the field.
Regulatory complexity: Florida's building code, stormwater management requirements, and fire code (Florida Building Code Chapter 9 for sprinklers) are specific. ESFR system design in Florida requires compliance with NFPA 13 and coordination with the local authority having jurisdiction (AHJ). Getting the sprinkler design wrong in a 2D environment and discovering it during fire marshal review adds 3–6 weeks to the permit process. BIM coordination with the fire sprinkler design included catches this before submittal.
View JK Prestige's warehouse expertise for completed industrial projects where VDC coordination was part of the delivery.
No call center. No coordinator. A JK principal reviews every inquiry and replies with a real number, not a range, not a follow-up form.
Request Free Estimate →