A hospital is the most MEP-dense building type in commercial construction. Per square foot, it carries more mechanical, electrical, and plumbing (MEP) infrastructure than a data center, a pharmaceutical plant, or a Class A laboratory. It has to: oxygen, medical air, medical vacuum, nurse call, fire suppression, normal power, emergency power, HVAC supply and exhaust, and data cabling — all competing for ceiling and interstitial space above patient rooms, operating rooms, and corridors that have strict finished ceiling height requirements.
In that environment, clash detection using Building Information Modeling (BIM) is not a technology preference. It is the difference between a project that delivers on schedule and one that generates six-figure change orders mid-construction.
JK Prestige runs BIM on all healthcare projects over $2M. This post explains what clash detection actually produces in a hospital project, how the RFI (Request for Information) process works downstream, and what the cost difference is between catching a conflict in the model versus discovering it when a subcontractor's crew shows up to install duct that has nowhere to go.

Healthcare General Contractor Florida: Why Hospital MEP Density Changes Everything
A typical Class A office building has MEP infrastructure occupying roughly 15–20% of its ceiling plenum volume. A hospital's MEP infrastructure occupies 40–60% of the same space — sometimes more in OR suites, ICU wings, and pharmacy rooms.
The systems stacked in a hospital ceiling include:
- Medical gas piping: Oxygen (red), medical air (yellow), medical vacuum (white), nitrous oxide (blue), instrument air (gray-green) — each requiring its own dedicated pipe run, zone valve, and alarm connection
- HVAC: Supply air, return air, and exhaust — with separate ductwork for OR laminar-flow systems, negative-pressure isolation rooms, and positive-pressure immunocompromised patient rooms running in close proximity
- Fire suppression: Wet-pipe sprinkler mains and branch lines, plus clean-agent suppression in server rooms and certain pharmacy areas
- Electrical: Normal power feeders, essential electrical system (EES) Branch 1 (critical), Branch 2 (life safety), and Branch 3 (equipment), each physically separated per NFPA 99
- Low voltage: Nurse call, bed management, RTLS (real-time location system), AV, security cameras, access control, and fiber backbone
- Structural: Seismic bracing for HVAC equipment and medical gas drop connections, which must be coordinated with the MEP routing before framing is complete
No single trade knows where all the others are going. Without a coordinated BIM model, the first time these systems occupy the same space simultaneously is in the field — after the steel is up, after the pipe sleeves are cast, and after the ductwork is 30% installed.
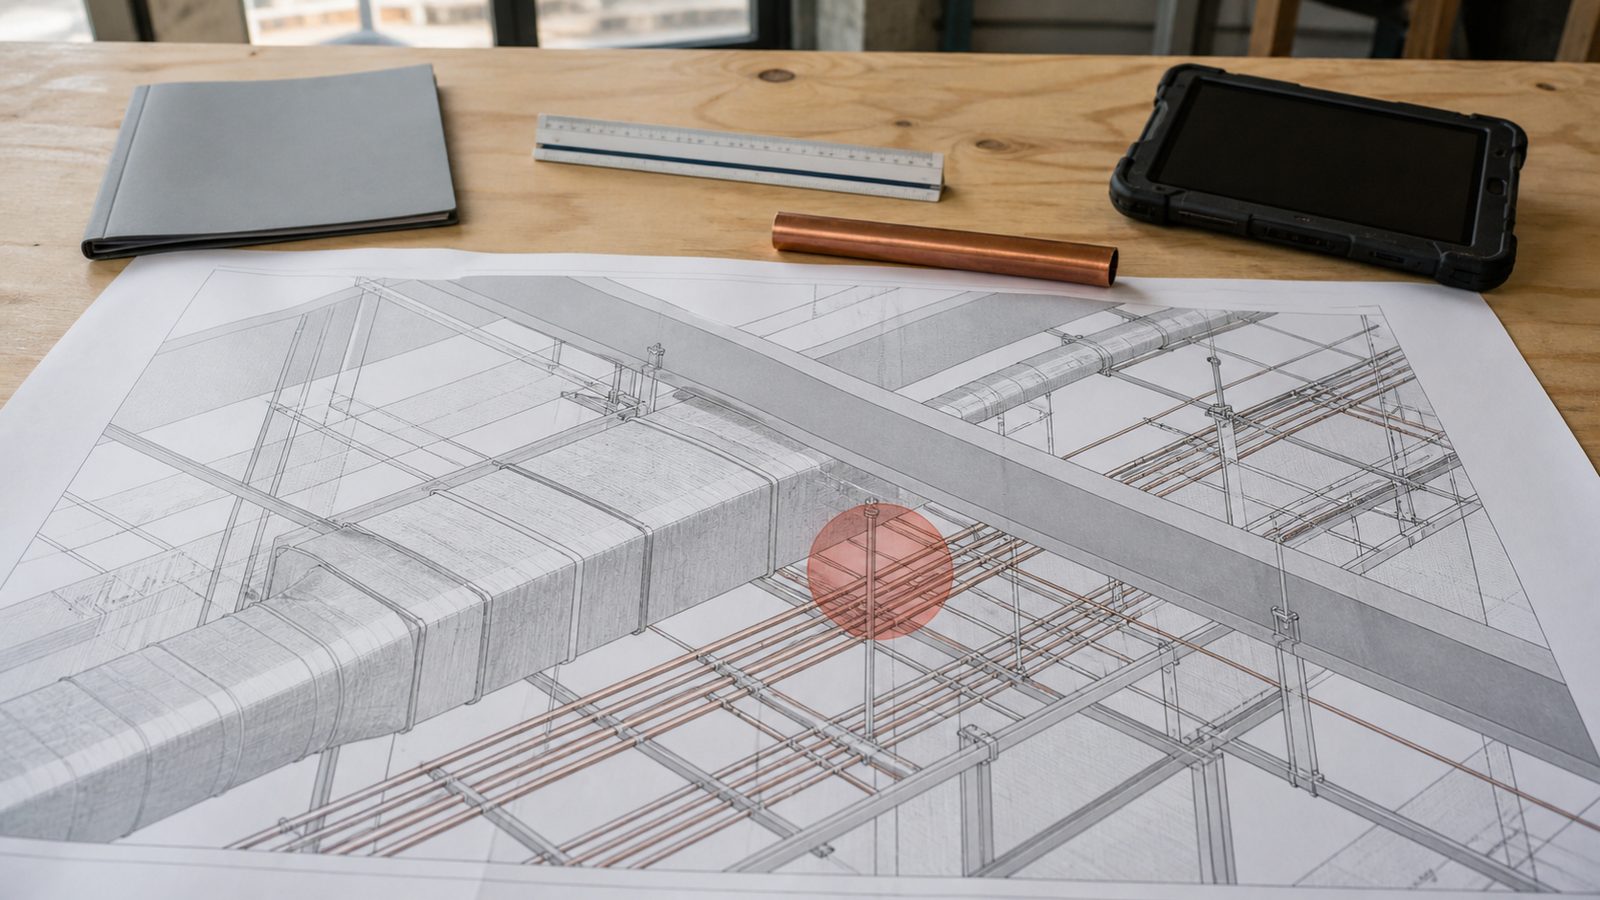
What a BIM Clash Report Actually Looks Like
Building Information Modeling (BIM) starts with each trade — structural, mechanical, electrical, plumbing, fire suppression, medical gas — modeling their systems in three dimensions to the level of detail specified in the project's BIM Execution Plan. JK's standard for hospital projects requires Level of Development (LOD) 350 for MEP systems, meaning each model element includes its actual geometry, routing, and connections, not a schematic placeholder.
Once trade models are combined in the coordination software, an automated clash detection run identifies every location where two or more systems occupy the same physical space. These are categorized as:
Hard clashes: Two objects physically intersect. A duct and a pipe occupy the same cubic inches. This is the category that stops construction.
Soft clashes: Two objects are within a defined tolerance of each other — close enough to create an installation problem even without direct intersection. JK sets soft clash tolerances at 2 inches for pipe-to-pipe and 4 inches for duct-to-structural steel, based on the clearances required for insulation, hangers, and maintenance access.
A first-round clash detection run on a 60,000 sqft hospital wing typically returns 300–800 flagged conflicts. Most are soft clashes in congested ceiling zones. The coordination process — where trades meet weekly and negotiate routing changes — resolves the list in four to six weeks for a project of that size. What remains after coordination is a clean, clash-free composite model that crews follow in the field on model-to-field tablets.
Learn how JK Prestige manages VDC and BIM on hospital projects
How RFIs Are Generated From Clash Reports
Not every clash has an obvious resolution. When two systems conflict and neither trade is willing to reroute without direction from the engineer of record, a Request for Information (RFI) is issued. The RFI references the specific clash ID from the coordination model, attaches a screenshot of the conflict location with dimensions, and asks the design team to adjudicate the routing priority.
On a well-run hospital project with active BIM coordination, RFIs generated from clashes are resolved before the affected trade reaches that location. The cost of an RFI resolved in the model is the time to write it and the design team's time to respond — typically $500–$2,000 in project administration cost per RFI.
An RFI resolved in the field — after the wrong system is installed — costs that plus the demolition of the installed work, material waste, labor to reinstall, schedule impact on downstream trades, and frequently an extension of time claim.
The Cost of an Undetected Clash on a $50M Hospital Project
On a $50M hospital project, an undetected clash between a medical gas main and a major HVAC duct in an OR plenum — discovered after the duct is installed and the OR ceiling grid is being set — produces a change order that typically runs:
- Duct demolition and reroute: $18,000–$40,000 in labor and material
- Medical gas main reroute (requiring a qualified medical gas contractor): $12,000–$25,000
- Structural support modifications for the new routing: $5,000–$15,000
- Schedule impact: 2–4 weeks in an OR suite that may be on the critical path to the hospital's opening date
- Downstream trade impacts (ceiling grid, electrical, sprinkler that have already been roughed in around the original routing): $10,000–$30,000
Total exposure from a single undetected major clash: $45,000–$110,000, not including the schedule delay's operational cost to the hospital owner if it pushes the opening date.
JK's BIM coordination investment on a $50M hospital project runs $80,000–$150,000 in VDC (Virtual Design & Construction) labor and software. The return is not theoretical. In the hospital projects JK has delivered using full BIM coordination, field-discovered clashes generating change orders have been reduced by more than 85% compared to projects JK's principals observed prior to implementing BIM coordination as standard.
See our healthcare project portfolio and track record
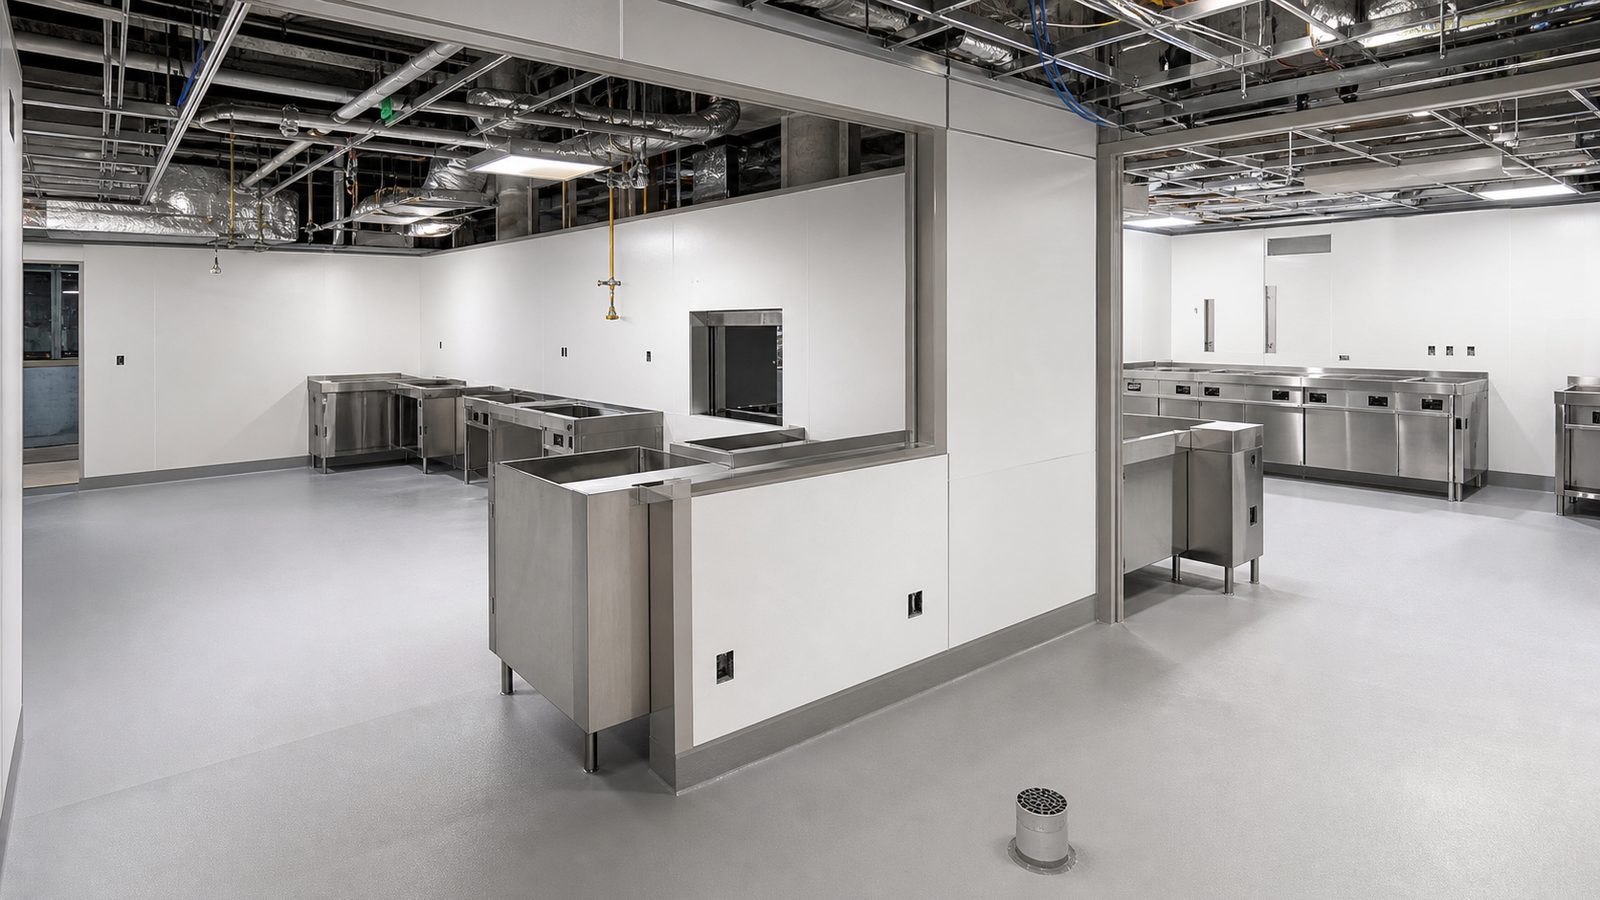
JK's BIM Standard for Healthcare Projects Over $2M
JK Prestige runs BIM coordination on all healthcare projects with a construction value of $2M or greater. The workflow:
Phase 1 — BIM Execution Plan (BEP). Before design documents are at 50% complete, JK issues a BIM Execution Plan that defines model authoring responsibilities by trade, LOD requirements by system, software standards (currently Revit and Navisworks), coordination meeting cadence (weekly), and clash detection run frequency (minimum biweekly during coordination phase).
Phase 2 — Model development. Each trade submits their model for coordination. JK's VDC coordinator runs the composite model and distributes clash reports by trade every two weeks. Trades resolve soft clashes independently; hard clashes require coordination meeting resolution.
Phase 3 — Model-to-field. Crews receive the clash-free composite model on field tablets. Hangers, supports, and sleeve locations are marked from the model before installation begins. Deviations from the model during installation are flagged and updated in the as-built model within 48 hours.
Phase 4 — As-built model delivery. At project closeout, JK delivers a fully updated as-built BIM model to the facility. This model becomes the basis for facility management's maintenance and future renovation planning — a deliverable that a non-BIM GC simply cannot provide.
Learn more about working with JK Prestige on healthcare projects
Selecting a Healthcare GC Based on BIM Capability
Not all GCs who claim BIM experience are running a full coordination workflow. The questions that distinguish a real BIM program from a marketing line:
- What LOD do you model MEP systems to on a hospital project?
- How often do you run clash detection during the coordination phase, and who attends the resolution meetings?
- Do you deliver an updated as-built model at project closeout, and in what format?
- What software do you use, and can you share a sample clash report from a completed healthcare project?
- On your last hospital project, how many RFIs were generated from field-discovered clashes versus model-detected conflicts?
The last question is the most revealing. A GC running a real BIM coordination program will have a very low ratio of field-discovered to model-detected conflicts. A GC who is running a model for visual coordination only — not clash detection — will not be able to answer the question precisely.
Get a free written estimate in 48 hours. contact JK Prestige Constructor. Call (904) 944-0278. A principal answers.
No call center. No coordinator. A JK principal reviews every inquiry and replies with a real number, not a range, not a follow-up form.
Request Free Estimate →