Jacksonville's craft beer scene has grown steadily over the past decade, with production breweries, taprooms, and nano-brewery concepts opening in neighborhoods from Springfield to the Southside. Most of them start in leased shell space — a former warehouse bay, a vacant retail box, or a light industrial unit — and need to be converted into a facility that can legally brew beer and serve it on-premises.
JK Prestige delivers commercial fit-outs across Jacksonville. Brewery and taproom builds are specialized — the combination of industrial process equipment (brewing), food service compliance (taproom), and entertainment occupancy (if live events are planned) creates a layered permitting and construction scope that needs a GC who has thought through the coordination before demo begins.
The Two-Part Scope: Production vs. Taproom
A production brewery with a taproom has two functionally distinct zones that have different construction requirements:
Production zone: Where brewing, fermentation, conditioning, and packaging happen. This is an industrial process environment — floor drains, epoxy flooring, three-phase electrical, high-BTU gas, large-format plumbing, and ventilation for CO2 and steam.
Taproom zone: Where beer is served to guests. This is a food service and assembly occupancy — bar construction, ADA compliance, restrooms sized for the occupancy load, seating, and a ventilation system appropriate for an occupied space.
The Florida Division of Alcoholic Beverages and Tobacco (ABT) licenses both zones under the brewery license, but the construction must meet the requirements of both occupancy types. The building permit application must correctly classify the occupancy (typically B or F-2 for production, A-2 for the taproom assembly area) and the plans must show the required egress, restroom counts, and accessibility features for each.
Production Zone Construction Requirements
Floor Drains and Trench Drains
This is the most important construction decision in a brewery fit-out and the one most often underbuilt in first-attempt brewery renovations. Brewing involves massive quantities of water — cleaning, rinsing, CIP (clean-in-place) cycles — and all of it goes to the floor drain system.
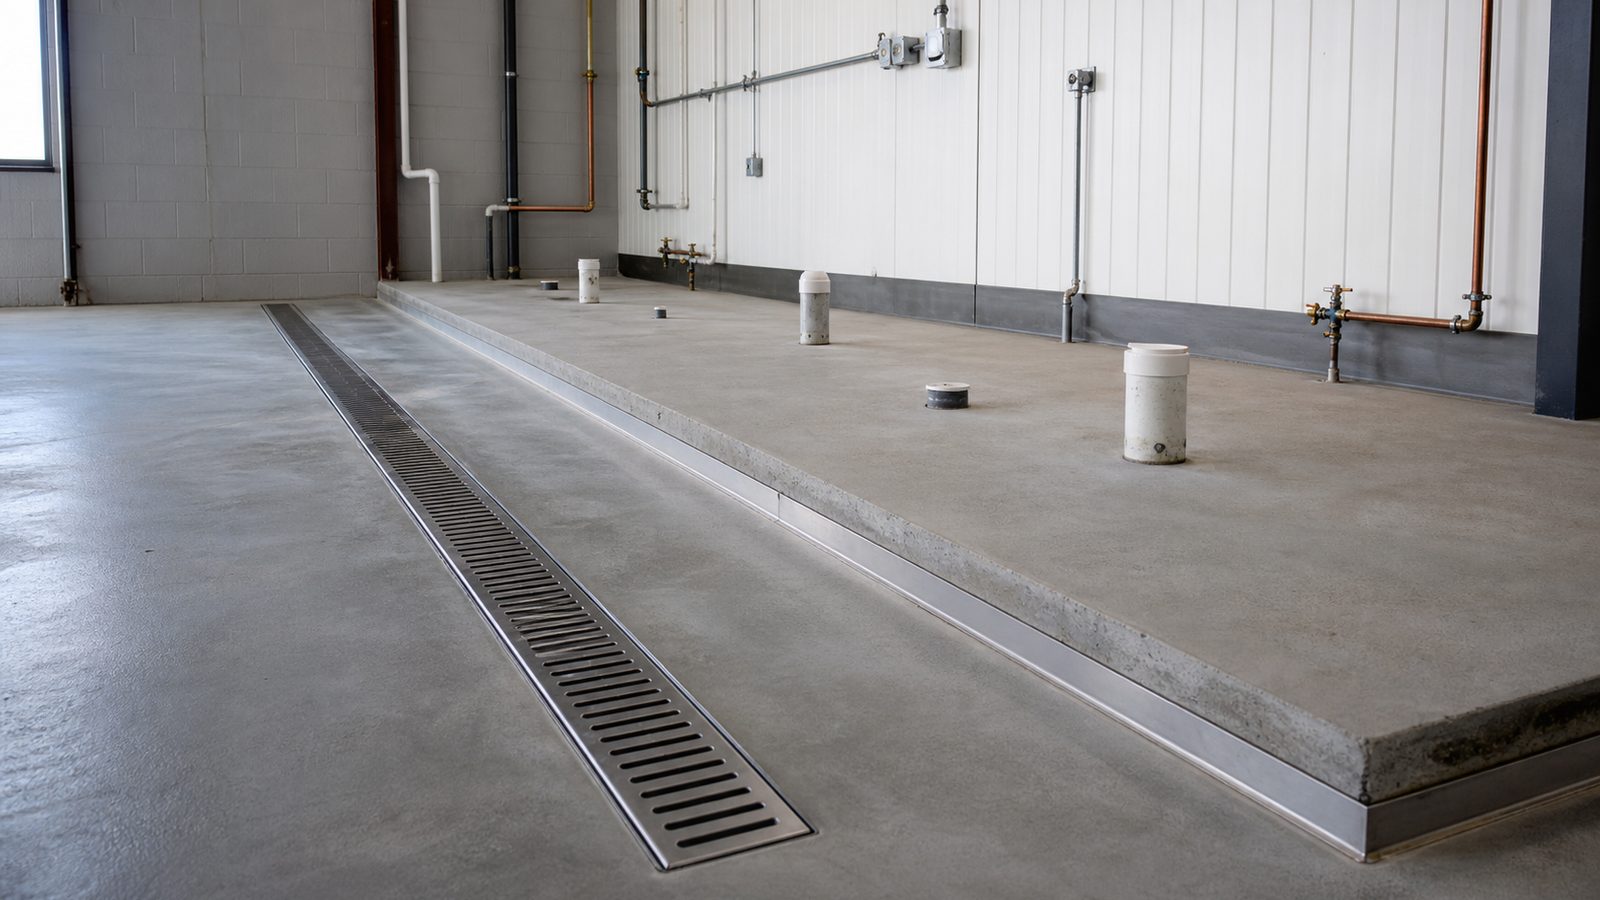
Trench drains (linear drains with removable grates) are the standard for the production floor, positioned along the tank lines and the packaging equipment. Trench drain sizing depends on the volume of water expected during peak cleaning cycles. A 7-barrel brewing system generates 200 to 400 gallons of cleaning water per cycle.
Point drains (standard round floor drains) are used in break areas and around utilities. Drains must connect to the building's sanitary sewer system. In Duval County, JEA may require a grease trap or industrial pre-treatment device depending on the discharge characteristics — coordinate with JEA utilities before designing the drain system.
JK core-drills the existing slab to install drain bodies, sets the drain at the correct slope, and patches the slab to seamless. On slab-on-grade construction, this is straightforward. On elevated slabs, drain routing below the slab may require a different approach.
Epoxy Flooring
The production floor needs a coating that resists:
- Acidic wort and beer (pH 4 to 4.5)
- Caustic CIP chemicals (pH 12+)
- Water immersion during cleaning
- Forklift and hand truck traffic
A broadcast epoxy system with a coved base (integral floor-to-wall transition, no angle for bacteria to accumulate) is the standard. JK coordinates epoxy installation as part of the fit-out scope.
Three-Phase Electrical
Brewing equipment — mash tuns, kettles, glycol chillers, CO2 systems, compressed air, packaging lines — requires three-phase power. Most shell spaces have 120/208V three-phase service adequate for small production systems. Larger systems may require 480V service.
JK reviews the equipment list and electrical load schedule during pre-construction and confirms whether the existing service supports the brewing system load. A service upgrade (new transformer, new panel, re-pull from utility) has a 4 to 12 week lead time with JEA — this needs to be on the schedule from day one.
Ventilation and CO2 Monitoring
Fermentation produces CO2. In an enclosed production space, CO2 accumulation is a life safety hazard — CO2 displaces oxygen and can cause incapacitation at elevated concentrations. OSHA and the Florida Fire Code require ventilation and CO2 monitoring in fermentation areas.
Minimum requirements: 10 ACH mechanical ventilation in the fermentation zone, CO2 monitors at low level (CO2 is heavier than air) with audible and visual alarms, and an emergency ventilation protocol.
Natural ventilation through wall louvers or roll-up doors is sometimes used in Florida's climate for smaller production facilities, but a mechanical system with CO2 monitoring is the standard for permitted production facilities.
Gas Service
Gas-fired brewing systems (steam or direct-fire) require gas service sized for the peak BTU load of all connected equipment. A 10-barrel brewhouse may require 2,500,000 BTU per hour of gas service. JK coordinates gas service sizing with FPL/Peoples Gas and the plumbing engineer during pre-construction.
Taproom Zone Construction Requirements
Restroom Count
Florida Building Code restroom requirements are based on occupancy load. An A-2 (restaurant/bar) occupancy with a capacity of 100 guests requires at least one men's and one women's restroom. Fixture counts are calculated per FBC Table 403.1.
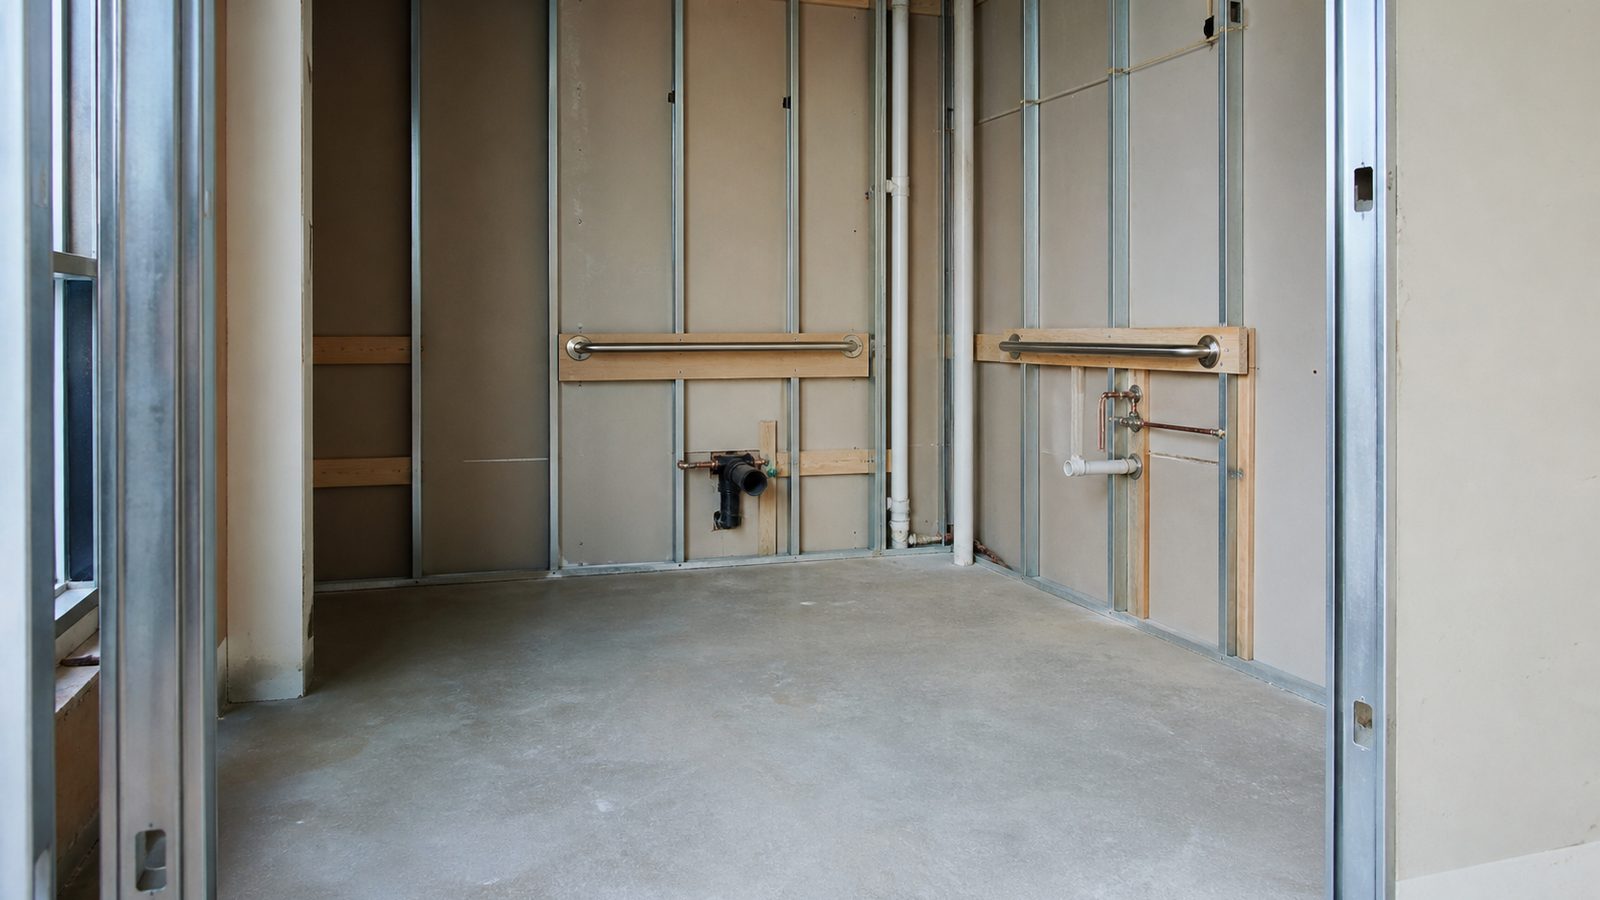
If the existing building does not have adequate restroom capacity for the planned taproom occupancy, new restrooms must be built — including ADA-compliant fixtures, compliant approaches, and required room dimensions.
ADA Compliance
The taproom must comply with ADA accessibility requirements: accessible route from parking to entrance, accessible seating, accessible bar height section, accessible restrooms. JK reviews ADA compliance as part of the permit package — code compliance is not optional, and a non-compliant taproom is subject to ADA complaints and legal exposure.
Bar Construction
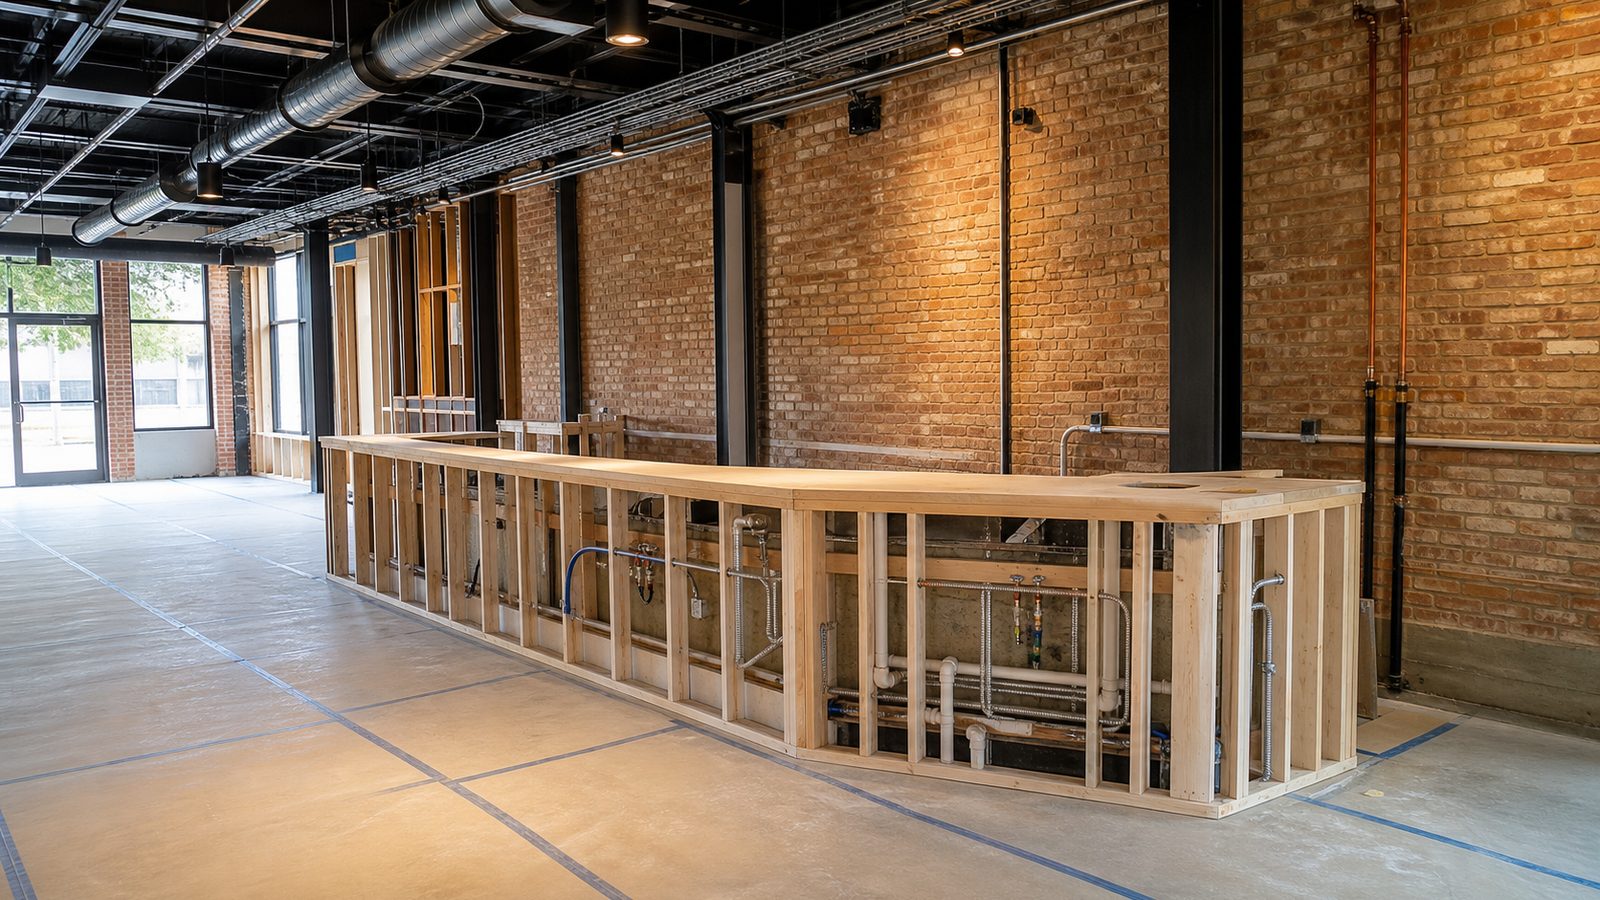
JK self-performs finish carpentry, which means the bar, back bar, and millwork are built by our own crew — not brokered to a casework sub we have never worked with before. This matters because bar builds on brewery projects often involve custom dimensions, integrated draft beer tap systems, and plumbing coordination that a finish carpenter who has not seen the tap system rough-in drawing will get wrong.
JK reviews the draft beer system equipment layout during pre-construction and coordinates bar rough-in dimensions with the draught system supplier.
Permitting: What to Expect in Jacksonville
A brewery taproom fit-out requires:
- Duval County building permit (commercial interior alteration or change of occupancy)
- Plumbing sub-permit
- Electrical sub-permit
- Mechanical sub-permit
- Fire protection permit (if sprinkler modification)
- Food service plan review by Duval County Health Department (if food is served)
- Florida Division of Alcoholic Beverages and Tobacco application for the brewery license
The ABT application requires a floor plan showing the production and taproom areas, restroom locations, and exit paths. JK produces the drawings to support both the building permit and the ABT application simultaneously.
Permit and ABT review: 6 to 12 weeks. Construction: 10 to 20 weeks depending on scope. Total: 16 to 32 weeks from lease signing to first pour, depending on the starting condition of the space.
No call center. No coordinator. A JK principal reviews every inquiry and replies with a real number, not a range, not a follow-up form.
Request Free Estimate →