A certificate of occupancy (CO) is the document that makes a commercial building legally occupiable in Florida. You can't open a business, execute a lease commencement, or allow occupants into the building without it. And you can't get a CO without passing a final inspection — or in most commercial projects, a series of inspections across multiple disciplines.
Most commercial construction delays in Jacksonville don't happen during framing or drywall. They happen at CO. Understanding what each inspection covers, what commonly fails, and what your general contractor (GC) should have in hand before requesting inspections will save you days — sometimes weeks — at the end of a project.
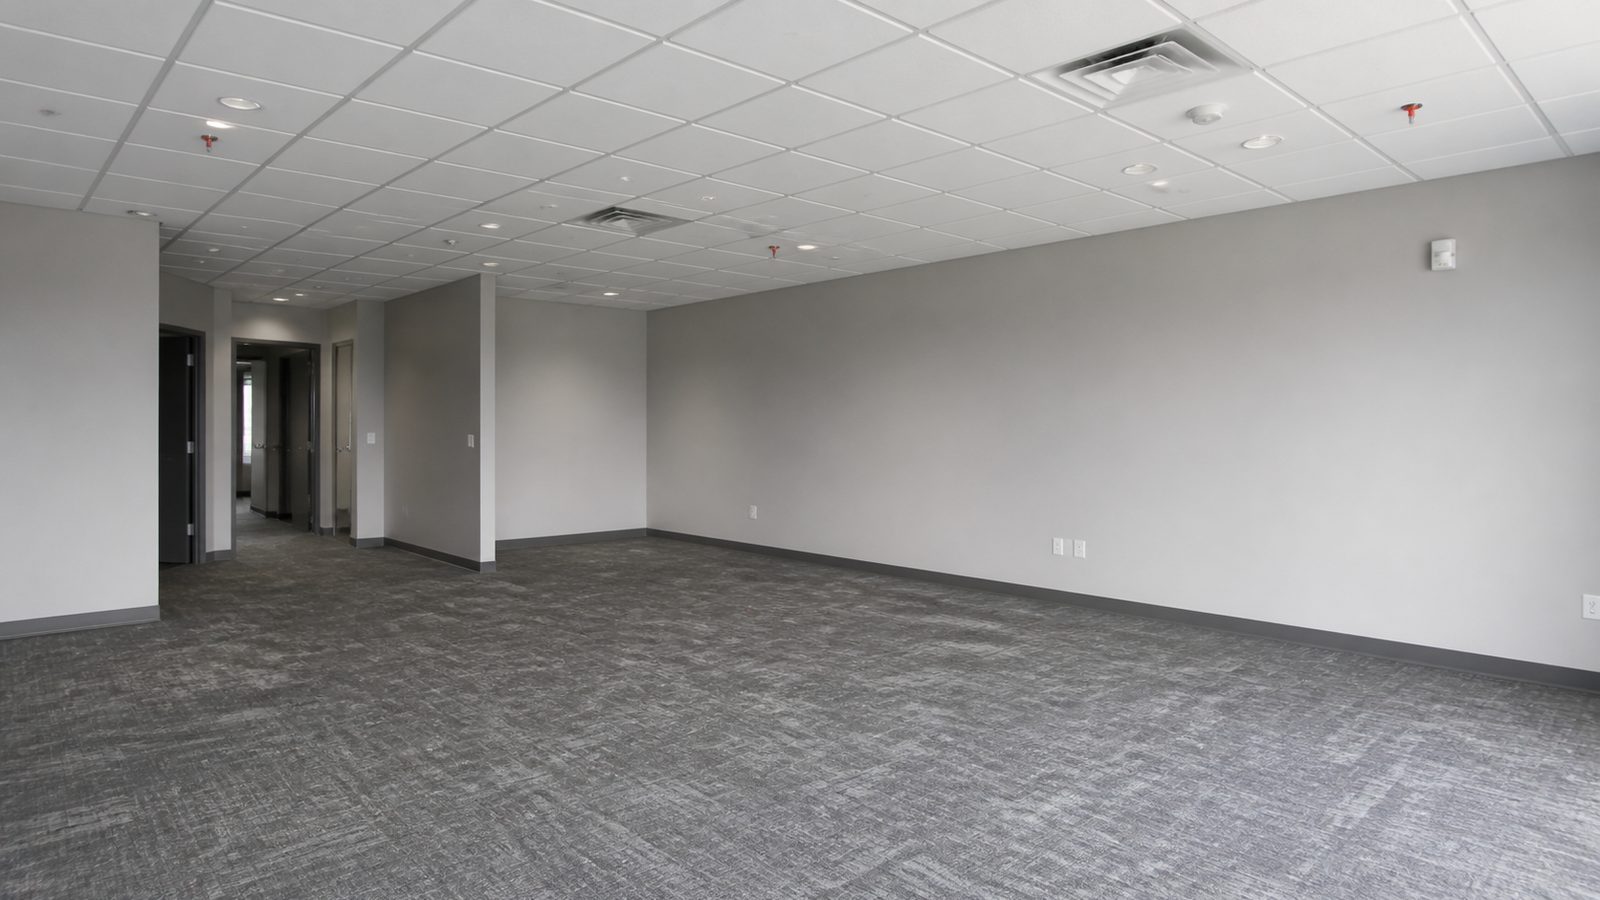
What a CO Inspection Covers in Florida Commercial Construction
The Florida Building Code requires a final inspection from each trade that received a permit. On a commercial project, this typically means five separate inspections: building, electrical, plumbing, fire, and site. Some jurisdictions — including certain Duval County projects — add a separate mechanical (HVAC) final. Each inspection must be signed off independently before the building department issues the CO.
Building Inspection
The building inspector verifies that all work matches the approved permitted plans. This is not a cursory walkthrough. The inspector will compare the as-built conditions against the permit drawings for:
- Wall framing dimensions and locations matching the approved floor plan
- Insulation installation and certificates — Florida's energy code requires documentation that insulation was installed to the R-value specified in the energy calculation submitted with the permit
- Fire-rated assembly documentation — any wall, floor, or ceiling assembly required to be fire-rated (typically 1-hour or 2-hour assemblies in commercial occupancies) must have the UL design number and installation documentation on file; the inspector will verify that actual installation matches the documented design
- Structural connections at any point where structural elements were modified or added
- ADA path of travel compliance for any renovation of a primary function area (see Florida Building Code Chapter 11)
A common failure point: fire-rated assemblies installed without documentation. If your GC installed a 2-hour fire wall but can't produce the UL design number and installation verification, the inspector will flag it. Field-verifying a fire-rated assembly after it's been drywalled over is expensive.
Electrical Inspection
The electrical inspector checks:
- Panel labeling. Every circuit in every electrical panel must be labeled accurately. An unlabeled or mislabeled circuit is an automatic deficiency.
- Load calculations. The installed electrical load must not exceed the service size shown on the approved plans. If tenant equipment load changed during construction and was never reconciled against the service calculation, this surfaces at inspection.
- Arc-fault circuit interrupter (AFCI) requirements. Florida has adopted AFCI requirements from the National Electrical Code (NEC) for certain commercial occupancies. Which circuits require AFCI protection depends on occupancy type and circuit use.
- Ground-fault circuit interrupter (GFCI) protection. Receptacles within 6 feet of water sources, in restrooms, in break rooms, and in other specified locations require GFCI protection.
- Equipment grounding and bonding at mechanical equipment, panels, and structural steel.
- Egress lighting function. The inspector will verify that emergency egress lighting activates on simulated power loss.
Plumbing Inspection
The plumbing inspector requires:
- Pressure test records for the water distribution system. Florida requires a documented pressure test at 100 psi for a minimum of 15 minutes before closing any water supply lines. If the GC closed the walls without a documented test, the inspector will require opening.
- Fixture count verification against the approved plumbing permit. If any fixtures were added or relocated from the approved plans, those changes need to have been permitted via a revision or change order through the building department.
- Backflow prevention certification on any commercial connection to the public water system — required by both Florida Building Code and Jacksonville's utility authority.
- Water heater installation compliance including temperature and pressure relief valve discharge piping.
- Sewer scope or cleanout access documentation if the project involved any underground drain work.
Fire Inspection
The fire inspection is conducted by the Jacksonville Fire and Rescue Department (JFRD) for projects in Jacksonville proper, or by the applicable authority having jurisdiction (AHJ) for projects in surrounding municipalities. This inspection is separate from and in addition to the building inspection.
The fire inspector requires:
- Sprinkler contractor test report. The sprinkler system must be hydrostatically tested at 200 psi for 2 hours with documentation signed by a licensed sprinkler contractor. The inspector will not witness the test but will require the signed report.
- Fire alarm contractor test report. The fire alarm system must be tested and certified by a licensed fire alarm contractor. This includes initiating devices (smoke detectors, heat detectors, pull stations), notification appliances (horns, strobes), and monitoring system connectivity.
- Exit signs and emergency lighting. Every exit and path of egress must have operational exit signage. The inspector will test each sign for battery backup function.
- Fire extinguisher placement and certification. Commercial occupancies require portable fire extinguishers at specific travel distances (maximum 75 feet for Class A hazards) with current annual certification tags.
- Fire door hardware compliance. Fire-rated doors must have hardware meeting NFPA 80, including self-closing devices and positive-latching hardware. A fire door propped open with a wedge is an automatic deficiency.
Final Site Inspection
The site inspector — sometimes the building inspector performing a combined final — verifies:
- Parking lot completion including striping, accessible stall markings, and wheel stops
- Accessible route from parking to building entrance per Florida Building Code Chapter 11 and ADA Standards
- Accessible parking stall count, dimensions, and signage (ISA symbol and "Van Accessible" signage where required)
- Site drainage — no standing water at accessible paths or building entrances
- Permanent address signage on the building, visible from the street, meeting Duval County addressing standards
What Causes CO Delays in Jacksonville
The most common causes of delayed CO issuance in Jacksonville commercial projects, in order of frequency:
1. Outstanding inspections from earlier in the project. CO cannot be issued if any prior inspection — rough framing, rough electrical, rough plumbing — remains open or has a failed status. GCs who don't track inspection sign-offs rigorously arrive at CO with open items they've forgotten about.
2. Missing documentation. Fire-rated assembly documentation, insulation certificates, sprinkler test reports, and fire alarm test reports must all be available to inspectors at the time of the final inspection. Missing any one of them means a reinspection fee and a delay.
3. Permitted plan deviations that weren't permitted. When field conditions require changes — a wall moves 2 feet, a restroom partition is reconfigured — those changes need a permitted revision before the final inspection. Changes discovered at final inspection require a revision, review, and reinspection.
4. Sprinkler and fire alarm contractor scheduling conflicts. Both the sprinkler and fire alarm systems need to be tested by licensed contractors before the fire inspection. If the contractors aren't scheduled early enough in the closeout sequence, they become the critical path item at CO.
5. Site work not complete. Some GCs focus on interior work and leave site striping, signage, and accessible route completion for the last days of the project. If site work runs over, it holds the CO.
JK Prestige's commercial construction process includes a CO documentation checklist that begins tracking required documents at permit issuance — not at the final inspection request. Sprinkler and fire alarm contractor tests are scheduled as part of the project schedule, not as a closing afterthought. The JK Way is built on predictable closeout because a CO delay is a direct cost to the owner.
What Your GC Should Have Ready Before Requesting CO Inspections
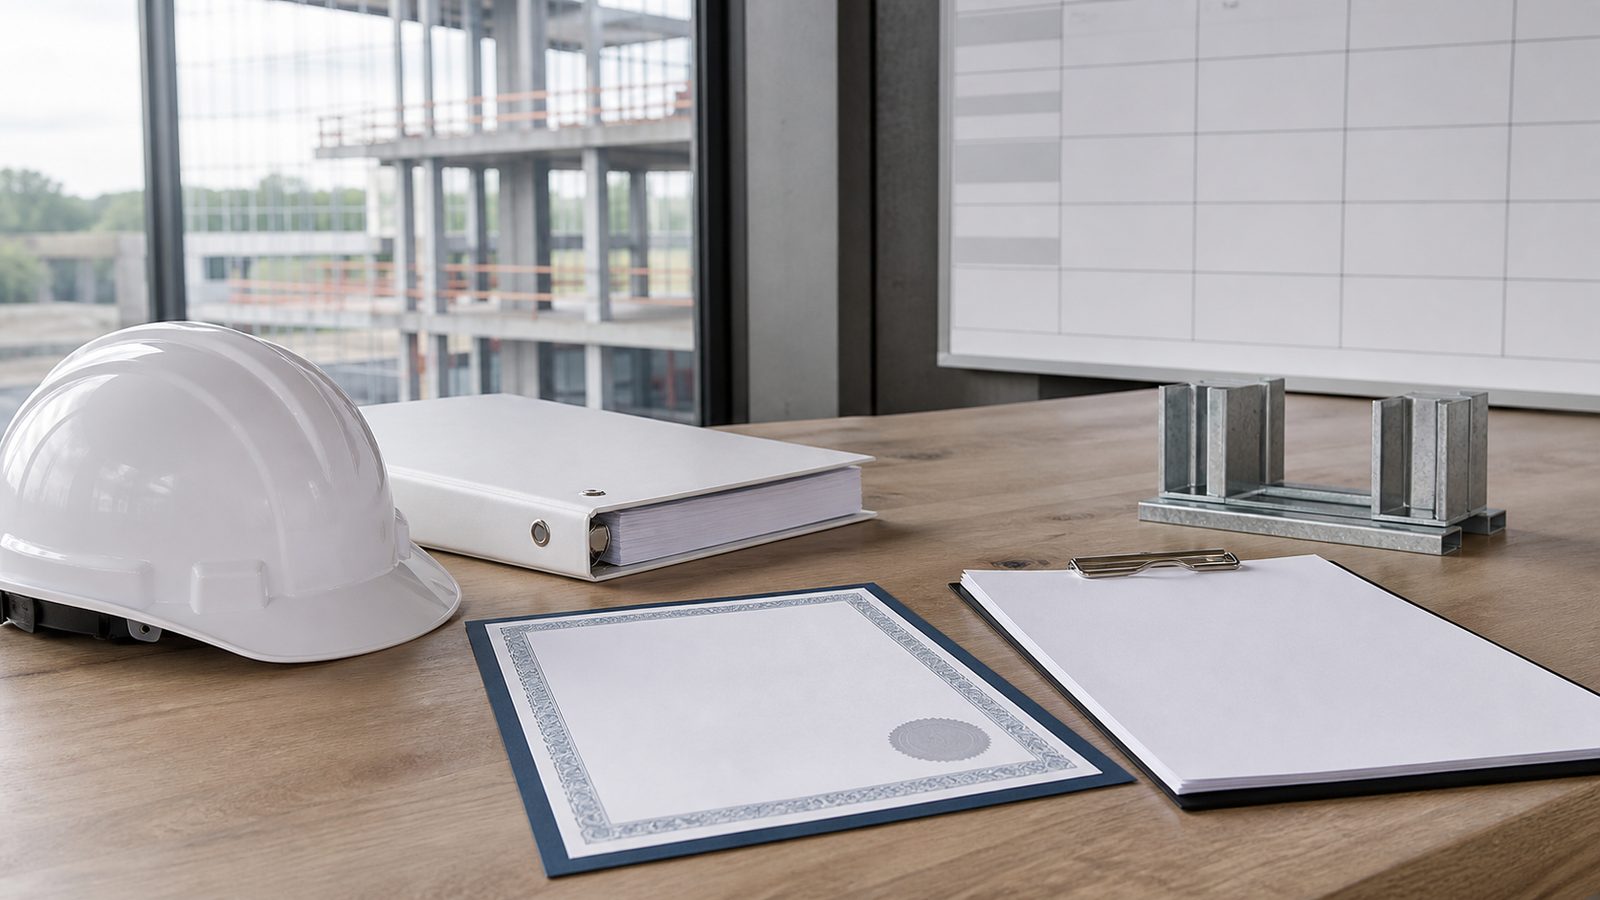
Before a GC requests final inspections, these items should be in hand:
- All prior inspection sign-off records (rough framing, rough MEP, insulation, fire-rated assembly)
- Insulation certificates signed by the installing contractor
- Fire-rated assembly UL design numbers and installation documentation
- Signed sprinkler hydrotest report from licensed contractor
- Signed fire alarm system test report from licensed contractor
- Electrical panel directory (labeled, photographed)
- Plumbing pressure test records
- Backflow preventer certification
- Accessible parking and route documentation (stall dimensions measured, slopes verified)
- Permanent address signage installed
A GC who can produce this documentation package at inspection request — not scramble for it after the inspector arrives — is a GC who understands that CO is the last scheduled deliverable, not a surprise.
Get a free written estimate in 48 hours. contact JK Prestige for your commercial project. Call (904) 944-0278. A principal answers.
No call center. No coordinator. A JK principal reviews every inquiry and replies with a real number, not a range, not a follow-up form.
Request Free Estimate →