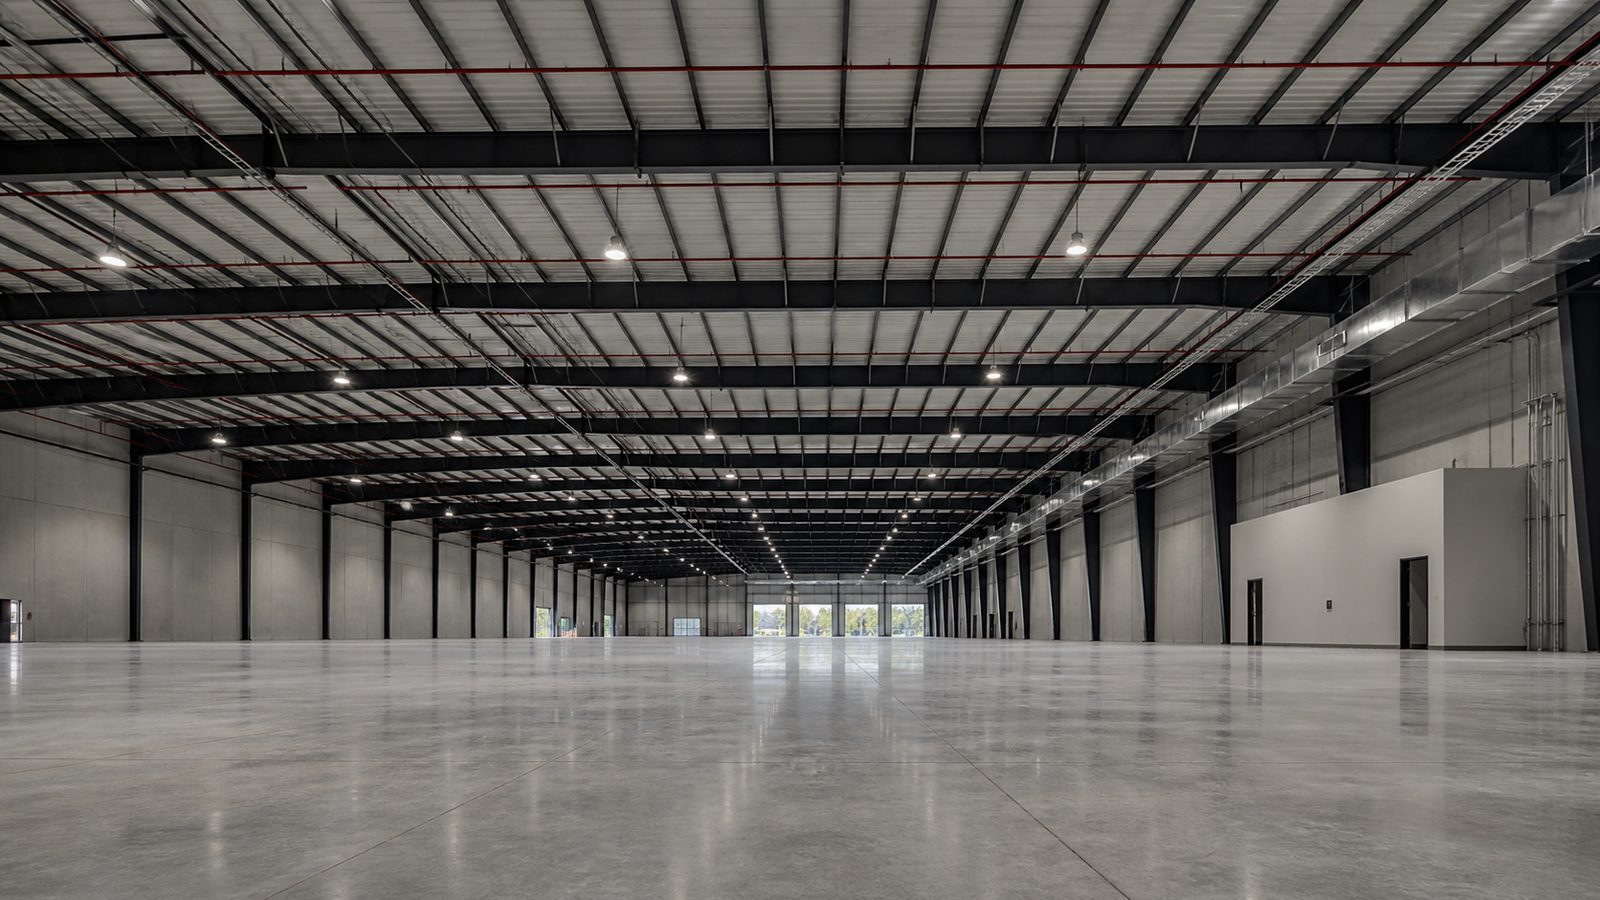
A clear-span warehouse has no interior columns. The floor is entirely open — rack to any layout, reconfigure at any time, no columns interrupting forklift paths or storage zones. For logistics operators, that flexibility is worth paying for. For the structural engineer and the GC building it, clear-span requires more sophisticated framing than a column-grid building of the same footprint.
This post covers how clear-span warehouses are achieved structurally, what the MEP (Mechanical, Electrical, and Plumbing) implications are at Jacksonville-area wind load requirements, and what developers and owner-operators need to know before they hire a clear-span warehouse builder in Jacksonville.
What Clear-Span Means and Why It Matters
In a standard warehouse with interior columns, the structural steel grid — typically 50' to 60' bay spacing — dictates where columns must be. Columns affect rack layout, forklift aisle placement, and future reconfiguration options. Every time a tenant changes their storage system, the column locations are a constraint.
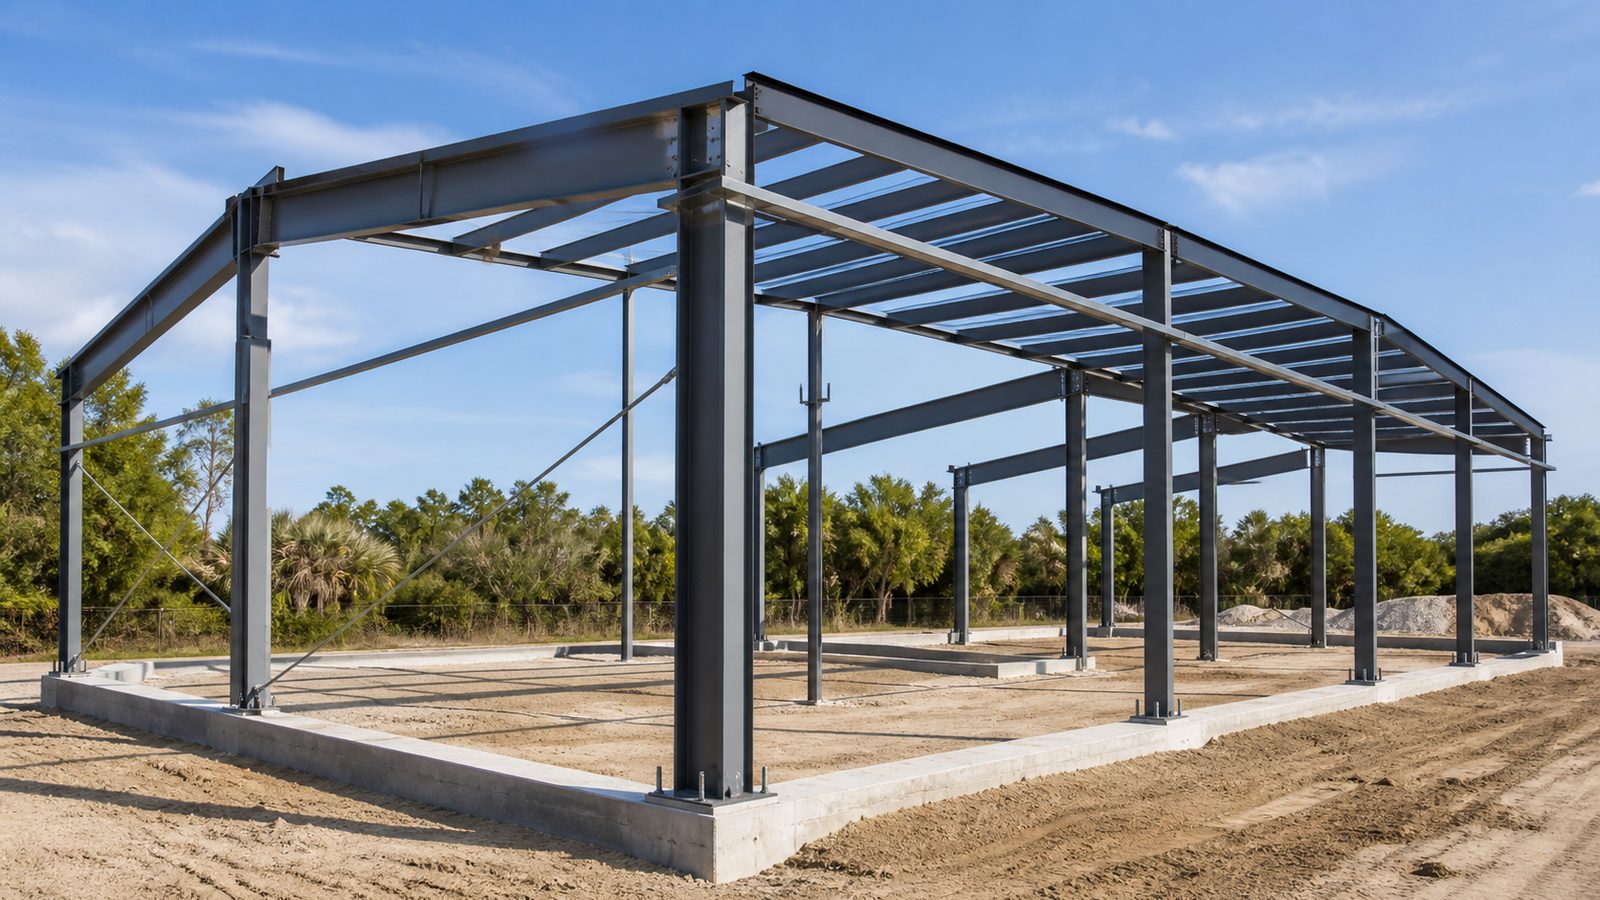
In a clear-span building, the roof structure spans the full width of the building with no intermediate columns. The structural span is carried by the perimeter walls and, in some systems, by interior moment frames or tilt-up panels that function as structural walls.
What clear-span enables:
- Racking to any layout without column avoidance
- Maximum usable floor area under roof
- Full flexibility for future changes to storage, manufacturing, or assembly layout
- Better forklift circulation — no column avoidance in aisles
What it costs: Clear-span structural systems are more material-intensive and more engineered than column-grid systems. The cost premium varies by span width. A 150' clear-span building costs more per sqft to build than a 150' building with interior columns at 50' spacing. The premium is worth analyzing against the value of unrestricted floor use.
How Clear-Span Is Achieved Structurally
Three structural approaches produce clear-span warehouse space in Florida:
Long-Span Steel Joists and Rigid Frames
The most common approach for clear-span warehouses up to 200' wide. Rigid steel frames — welded or bolted moment frames — carry the roof load from eave to ridge without intermediate support. Long-span open-web steel joists span between the rigid frames and carry the roof deck.
Rigid frames are heavier and deeper than standard roof joists, which increases the depth of the eave and the structural steel quantity. For a 150' clear span, the rigid frame depth at the haunch (the knee of the frame) typically runs 4' to 6'. That depth affects clear height at the walls — relevant for buildings with dock doors near the eave.
Tilt-Up with Interior Steel
For wider clear-span buildings in the 200' to 400' range, tilt-up perimeter walls can be combined with interior steel moment frames or post-and-beam steel systems that reduce column count without eliminating it entirely. This approach produces "near-clear-span" conditions — one or two interior column lines in a very wide building — while maintaining the tilt-up wall benefits.
Long-Span Precast
Precast concrete roof planks or double-T sections can span 60' to 80' without intermediate support. For shorter clear spans, this approach combines the benefits of precast construction with clear-span floor use. Less common in Florida than long-span steel.
JK Prestige selects the structural approach based on the program width, clear height requirement, and budget — not on what's easiest to build. The structural engineer of record is engaged during pre-construction, and the system selection is documented before the design is advanced.
Jacksonville FL Structural Requirements for Wind Uplift on Large Roofs
Jacksonville (Duval County) is in Florida's Wind Zone II under the Florida Building Code (FBC). Design wind speeds for warehouse construction in this zone typically run 130 to 140 mph, with specific values depending on the site's exposure category and proximity to the coast.
For a large clear-span warehouse roof, wind uplift — the tendency of wind to lift the roof off the building — is the governing load case on the roof connections, not gravity load. The engineering implications:
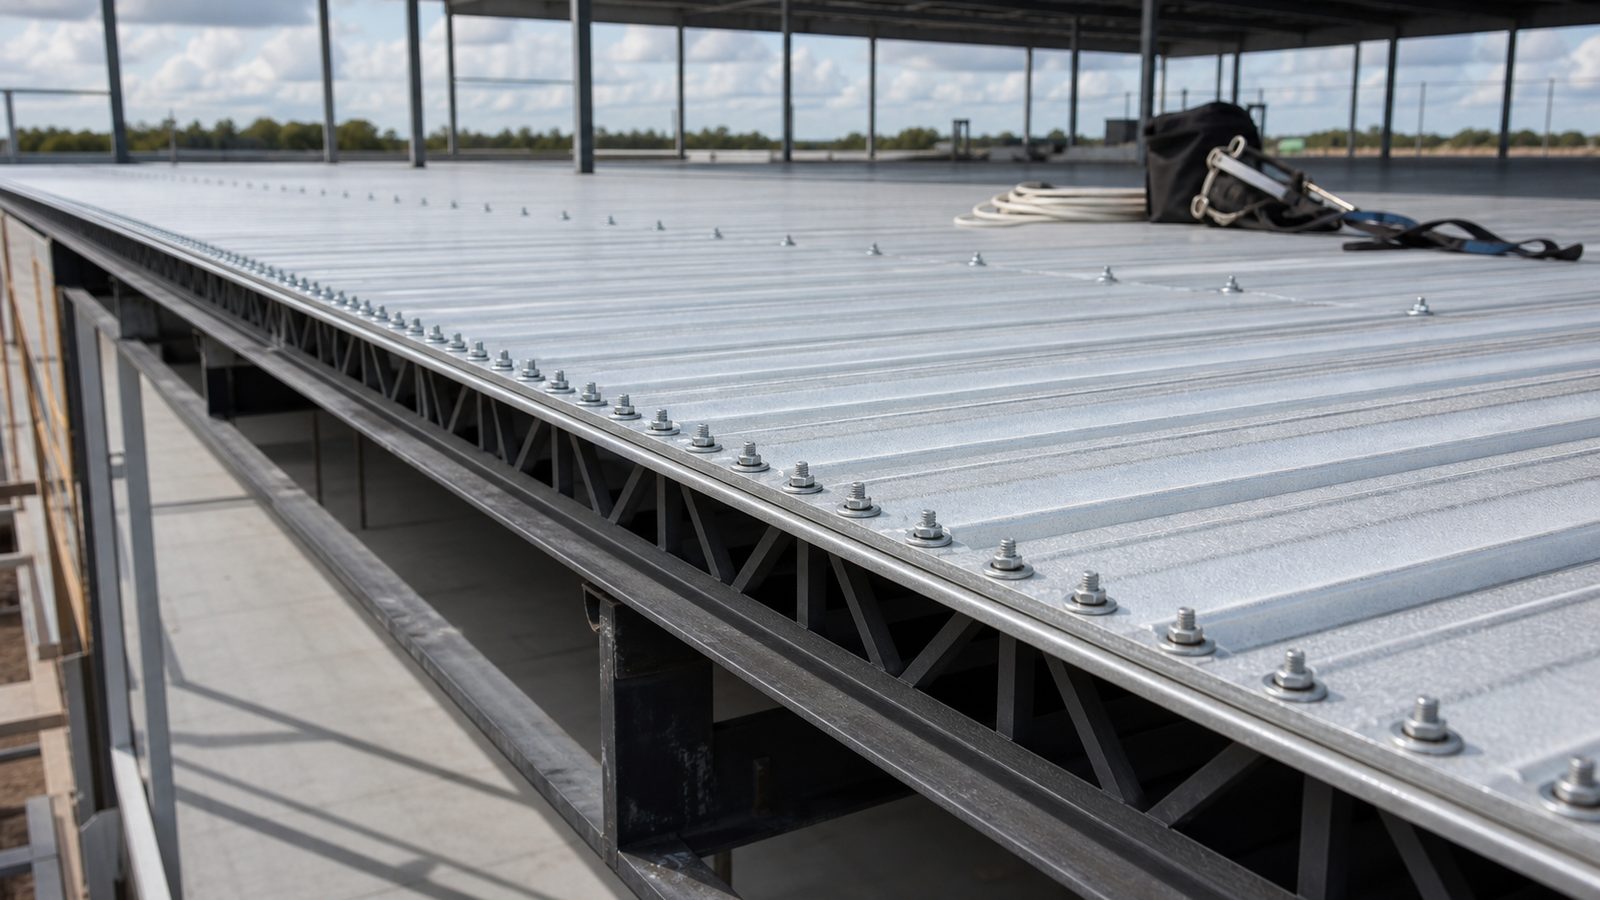
Roof deck attachment: Metal roof deck on a clear-span warehouse must be attached with a fastening pattern that resists the uplift pressures from the design wind event. In Jacksonville's wind zone, this typically means screwed rather than puddle-welded attachments, with a heavier fastener density at roof edges and corners.
Joist-to-frame connections: The connections between the long-span joists and the rigid frames must be designed for the full uplift load, which can exceed the dead load of the roof by a factor of two or more in corner and edge zones. These are engineered connections — not standard catalog connections.
Frame anchor bolts: The rigid frames connect to the foundation through anchor bolt groups embedded in the concrete. In high-uplift conditions, anchor bolt design is a significant structural engineering task, not a standard specification.
All of this is standard practice for a competent structural engineer designing for the FBC wind zone. The risk is in using a structural system that was designed for a lower wind zone — common when developers purchase pre-engineered metal building packages from out-of-state manufacturers using non-Florida wind assumptions.
MEP Considerations for Clear-Span Warehouses
The absence of interior columns affects MEP design in three specific ways: sprinkler coverage, lighting layout, and HVAC thermal management.
ESFR Sprinkler Systems for High-Rack Storage
Warehouses with rack storage above 12' require ESFR (Early Suppression Fast Response) sprinklers rather than standard wet-pipe heads. ESFR heads are designed to suppress fires in high-rack storage conditions — they deliver a large volume of water quickly to knock down a fire before it spreads vertically through the rack.
ESFR system design in a clear-span warehouse requires coordination with:
- Clear height (head spacing and K-factor are determined by ceiling height and storage height)
- Roof structure depth (heads must be positioned below obstructions)
- Column-free layout (no columns to run mains down — distribution requires overhead mains hung from roof structure)
The sprinkler engineer and the structural engineer must coordinate on the overhead pipe routing and hanger support points. In a clear-span building, every pipe hanger is attached to the roof structure. That imposes loads that the structural engineer needs to account for.
LED High-Bay Lighting for Clear-Span Heights
Clear-span warehouses typically have higher clear heights than column-grid buildings of the same eave height — because the rigid frame allows the full eave height to be usable without the depth of a column capital. Clear heights of 28' to 36' are common in modern clear-span warehouses.
At those heights, warehouse lighting uses high-bay LED fixtures: typically 100 to 400W fixtures mounted at the roof structure with down-throw beam angles designed for the height. The lighting design in a clear-span building produces a mounting grid at the roof structure that must coordinate with the sprinkler mains, the structural joists, and any rooftop mechanical penetrations.
JK's MEP coordination process runs this coordination before steel is ordered — not after the structure is up and the pipe and light locations are in conflict.
Destratification and HVAC for Large Clear-Span Volume
A clear-span warehouse with 30' clear height has a large air volume. In Florida's climate, that volume stratifies: hot air rises, cool air stays at floor level, and the HVAC system works harder to maintain occupied comfort in the floor zone.
Destratification fans — high-volume, low-velocity ceiling fans that circulate air from ceiling to floor — are a cost-effective solution for non-climate-controlled warehouses. They reduce the temperature differential from floor to ceiling and reduce HVAC energy consumption in the occupied zone.
For climate-controlled clear-span warehouses, HVAC design for large air volumes requires specific equipment selection: high-throw HVAC units designed to distribute conditioned air across the full floor area, not just to the perimeter.
BIM (Building Information Modeling) Coordination for Clear-Span Projects
JK Prestige uses BIM (Building Information Modeling) on all ground-up projects over $2M. For clear-span warehouses, BIM coordination before steel is ordered catches the specific conflicts that are expensive to resolve in the field:
- Sprinkler main routing through the structural joist space
- High-bay light fixture positions relative to sprinkler head locations
- HVAC unit structural support points relative to joist spacing
- Overhead crane runway beams (where applicable) relative to the clear-span frame
These conflicts are cheap to resolve on a model. They're expensive and schedule-impacting to resolve after steel is erected. JK's VDC (Virtual Design & Construction) process locks these coordinated positions before the structure is ordered.
Get a free written estimate in 48 hours for your Jacksonville warehouse project — contact JK Prestige Constructor or call (904) 944-0278. A principal answers.
No call center. No coordinator. A JK principal reviews every inquiry and replies with a real number, not a range, not a follow-up form.
Request Free Estimate →