A warehouse developer who breaks ground without completing a thorough pre-construction phase is managing risk they don't have to carry. Florida's soil variability, the Duval County permitting queue, and the 12 to 20 week lead times on structural steel and dock equipment all create schedule and cost exposure that pre-construction eliminates — or at minimum, identifies and prices before the contract is signed.
For a clear-span warehouse, pre-construction is particularly important because clear-span structural systems are more complex than column-grid buildings, the MEP (Mechanical, Electrical, and Plumbing) coordination is more demanding, and the long-lead materials — long-span steel joists, ESFR (Early Suppression Fast Response) sprinkler heads, dock equipment — have lead times that can stop a schedule cold if ordering is delayed.
This post covers what JK Prestige's pre-construction phase looks like for a clear-span warehouse development in Florida: what it covers, what it produces, and what it locks down before ground breaks.
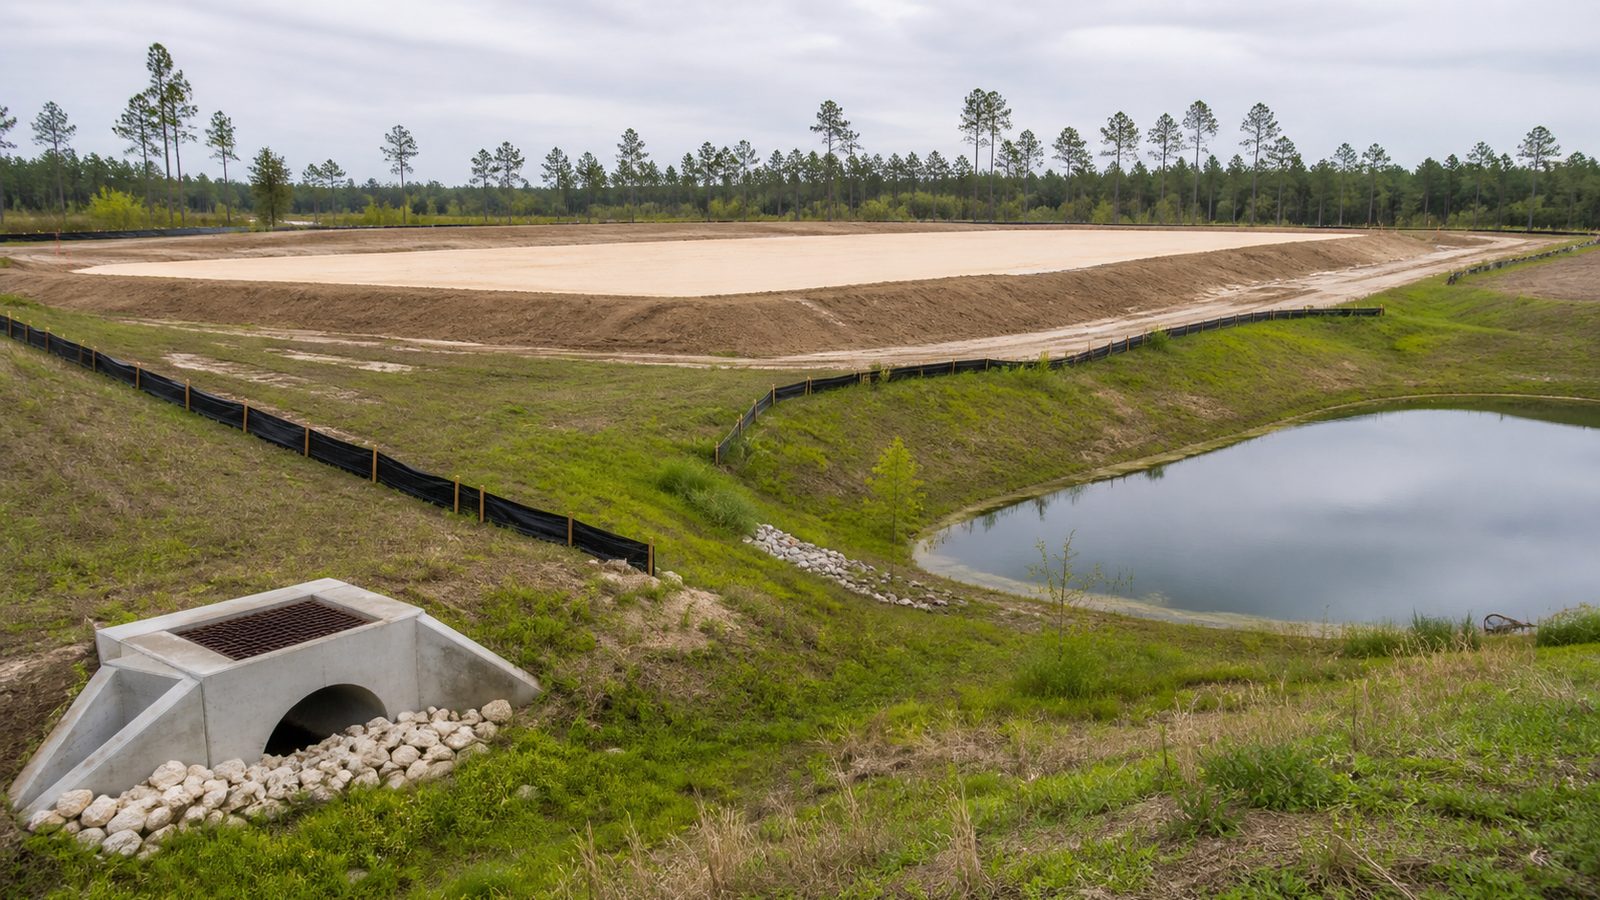
Site Survey and Geotechnical Investigation
Pre-construction starts with the ground. Florida's soils are highly variable — from dense coastal sands that support direct foundations at minimal depth, to organic-rich flatwoods soils that compress under load, to areas with limestone cavities that create sinkhole risk. None of these conditions are visible from a site walk. They require laboratory testing of soil samples.
Site survey establishes the legal boundary conditions, existing topography, utility locations, and existing easements. The survey is the foundation document for all civil and structural design — nothing else can be accurately designed without it.
Geotechnical investigation involves drilling soil borings to depth — typically 10 to 30 feet depending on building loads and site conditions — and analyzing the recovered samples in a geotechnical laboratory. The report produced by the geotechnical engineer specifies:
- Allowable bearing pressure for shallow foundations
- Recommended foundation type (spread footings, grade beams, driven piles, drilled piers)
- Slab subgrade preparation requirements (over-excavation depth, compaction specification, if surcharge is needed)
- Groundwater depth and seasonal variation
- Any special soil conditions requiring mitigation
For a clear-span warehouse with tilt-up panels — each panel weighing up to 200,000 lbs — the foundation bearing conditions are critical. A site that requires 40' driven piles because the geotechnical report revealed 15' of organic soil can add $500,000 to $1,000,000 to the project budget if that information surfaces after the contract is signed.
JK Prestige requires a geotechnical report before the pre-construction estimate is finalized. Not after. The report is the basis for the foundation design, and the foundation design is the basis for the construction cost.
Civil Design: Stormwater, Utilities, and Truck Yard Configuration
Florida's stormwater management requirements are the most demanding design constraint on most warehouse sites. The St. Johns River Water Management District (SJRWMD) Environmental Resource Permit (ERP) governs stormwater management for sites in Northeast Florida. The ERP process requires the developer to demonstrate that post-development stormwater runoff does not exceed pre-development runoff rates — which, for a warehouse site that converts permeable land to impervious pavement, typically requires a retention or detention pond.
Civil design for a clear-span warehouse pre-construction phase includes:
Stormwater design: Retention pond sizing, inlet and outlet structures, water quality treatment volume, and discharge control structure. Florida's 25-year, 24-hour storm event is the standard design storm for most ERP applications. Getting the pond sizing right in the design phase prevents late-stage permit revisions.
Utility design: Water service layout, fire hydrant placement (required by code within specified distances of the building), sewer connection, and electrical service routing. New electrical service from JEA (Jacksonville Electric Authority) requires a service request and JEA engineering review — that process takes 8 to 16 weeks and should be initiated during pre-construction.
Truck yard configuration: The truck maneuvering area, trailer storage positions, truck entry and exit points, and employee parking layout are civil design elements that directly affect the building's operational functionality. A truck yard that doesn't accommodate 53' trailer turning radii, or that routes trucks across employee parking, creates operational problems that can't be fixed cheaply after the concrete is poured.
JK Prestige coordinates civil engineering during pre-construction as part of the design-build delivery process — the civil designer works alongside the structural engineer and the GC, not in isolation.
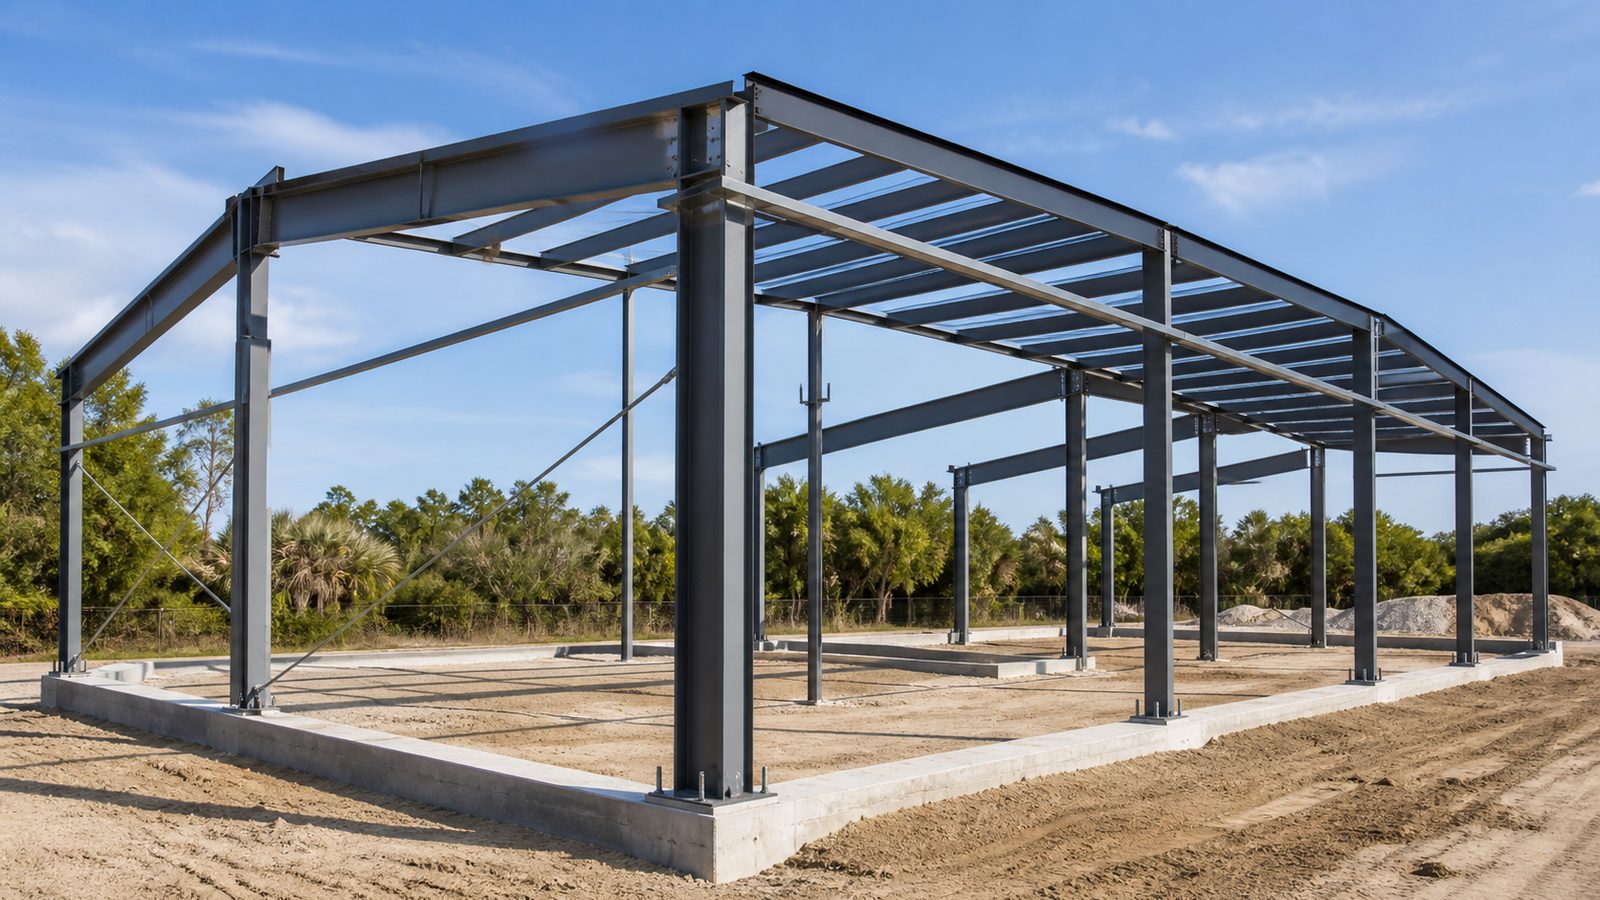
Structural Engineering: Roof Uplift for FBC Wind Zone
Clear-span structural engineering for a Florida warehouse is more demanding than column-grid engineering because the roof structure must span greater distances with fewer intermediate supports, and because Florida's Florida Building Code (FBC) wind zone requirements impose significant lateral and uplift loads on the structure.
Roof uplift calculations: Jacksonville (Duval County) is in Wind Zone II under the FBC, with design wind speeds typically running 130 to 140 mph depending on site exposure. For a large-footprint clear-span warehouse, the wind uplift forces on the roof structure at edges and corners exceed the roof's dead load — meaning the roof connections must be designed to hold the roof down, not just hold it up.
The structural engineer of record calculates:
- Design wind pressure at each zone of the roof (field, perimeter, corner)
- Required roof deck attachment pattern (fastener type and spacing)
- Required connection force at each joist-to-frame connection
- Required anchor bolt group design at each rigid frame base
- Panel connection design at tilt-up panel-to-panel and panel-to-foundation joints
All of these calculations must be sealed by a Florida-licensed structural engineer and included in the permit submittal package.
Long-span joist design: The open-web steel joists for a 150' clear-span building are custom-designed members — they're not catalog items. The joist manufacturer produces shop drawings based on the structural engineer's design requirements. Those shop drawings go through a review cycle with the engineer of record before fabrication begins. That review cycle takes 4 to 6 weeks, and fabrication takes another 8 to 12 weeks. The total lead time from structural design to joist delivery is 14 to 20 weeks in current market conditions.
Permit Submittal and Plan Review
For a new clear-span warehouse in Duval County, the permit submittal package includes:
- Architectural drawings (site plan, floor plan, elevations, sections, energy code compliance)
- Structural drawings and calculations (sealed by Florida PE)
- Civil drawings (grading, drainage, utilities, truck yard)
- MEP drawings (fire protection, electrical, plumbing, mechanical)
- Geotechnical report
- Energy code compliance documentation
The completeness of the submittal determines the speed of the first review. An incomplete submittal goes back to the end of the review queue after comments are issued — potentially adding 4 to 6 weeks to the first-review cycle.
JK Prestige submits permit packages as early in the design process as possible — as soon as the design is complete enough for a complete submittal, not when the design is 100% finalized for construction. The goal is to have the permit in-hand or in final review when site work begins.
Additional permits required for most warehouse projects in Northeast Florida:
- SJRWMD ERP for stormwater (8 to 12 week processing time)
- FDOT driveway connection permit if accessing a state road
- Tree removal permit if regulated tree canopy is affected
Long-Lead Items: What Needs to Be Ordered Before Ground Breaks
For a clear-span warehouse, several critical components have lead times long enough that ordering at permit issuance is too late to maintain the construction schedule. JK Prestige orders these items during the pre-construction phase — in some cases before permits are issued — based on preliminary designs that are locked against the final structural engineering.
| Item | Typical Lead Time |
|---|---|
| Long-span open-web steel joists | 14–20 weeks |
| Steel roof deck | 10–14 weeks |
| ESFR sprinkler heads and fire pump | 10–14 weeks |
| Pit-style hydraulic dock levelers | 12–16 weeks |
| Sectional overhead dock doors | 10–14 weeks |
| Custom tilt-up panel lifting inserts | 6–10 weeks |
| Electrical switchgear and transformers | 14–20 weeks |
A construction schedule that assumes all of these items can be ordered at permit issuance will run late. JK Prestige places conditional purchase orders for structural steel and dock equipment during pre-construction, converting them to full orders when permits are confirmed.
JK's warehouse pre-construction and project delivery approach is designed specifically for the Northeast Florida permitting and logistics environment — where what you order before ground breaks determines whether you hit your schedule.

What Pre-Construction Locks Down Before Ground Breaks
A completed pre-construction phase for a clear-span warehouse in Florida produces:
- A geotechnical report confirming foundation requirements
- A civil design with SJRWMD ERP application filed
- A structural design sealed by a Florida PE, with shop drawings in review at the joist fabricator
- A complete building permit application submitted to Duval County
- Long-lead material orders placed for structural steel, dock equipment, and fire protection
- A fixed-price construction contract based on confirmed conditions — not assumed conditions
The construction schedule is baselined against confirmed permit timing, confirmed material delivery dates, and confirmed site conditions. The price in the contract reflects what's actually going to be built, not what someone hoped would be found.
Get a free written estimate in 48 hours for your Florida clear-span warehouse project — contact JK Prestige Constructor or call (904) 944-0278. A principal answers.
No call center. No coordinator. A JK principal reviews every inquiry and replies with a real number, not a range, not a follow-up form.
Request Free Estimate →