Cold storage warehouse construction is a different animal from standard dry storage. The building envelope, slab system, mechanical infrastructure, and dock design all change when you are maintaining -10°F in a refrigerated cooler or 34-38°F in a produce or pharmaceutical cold chain facility. In Florida's humid subtropical climate, the vapor drive dynamics are reversed compared to northern states — which changes how the building must be designed and built.
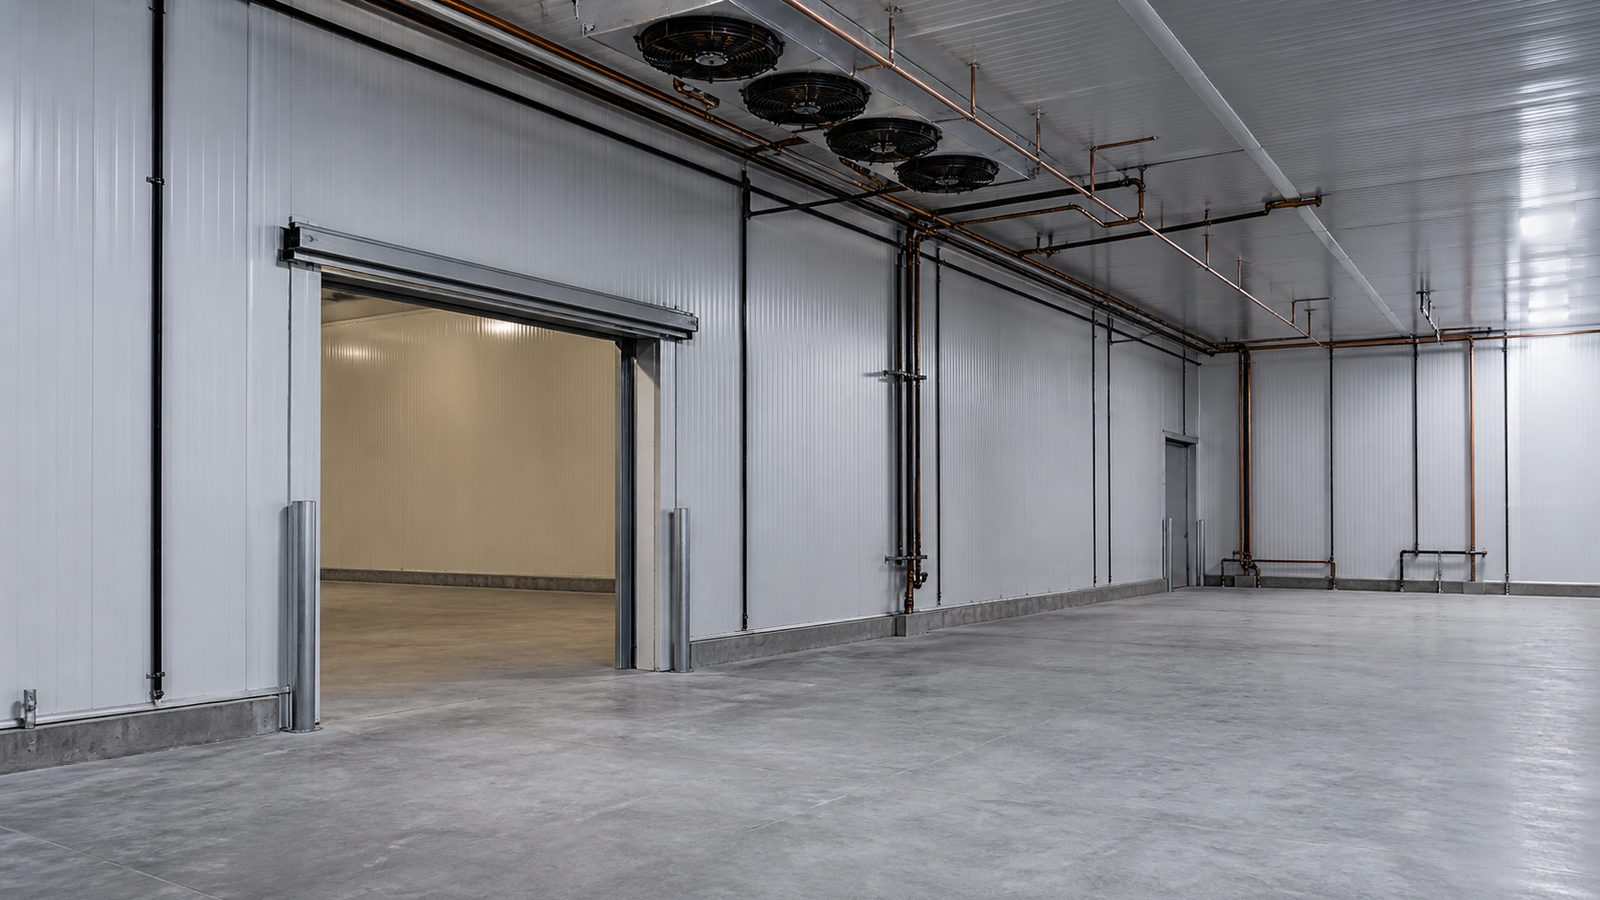
The Florida Vapor Drive Problem
In most northern states, vapor migrates from warm interior to cold exterior. In Florida, the opposite is true: ambient outdoor air at 85°F and 80% relative humidity carries enormous vapor pressure compared to a refrigerated interior at 35°F. That vapor wants to move inward, not outward.
If the vapor barrier and insulation system are installed in the wrong order or at the wrong location in the wall assembly, condensation forms inside the panel, degrades insulation performance, and leads to mold, corrosion, and structural deterioration. Florida cold storage buildings must be designed with the vapor barrier on the warm (exterior) face of the insulation — the opposite of standard cold-climate practice.
Getting this wrong is not a minor callback item. It is a years-long envelope failure that is expensive to remediate.
Structural Systems for Cold Storage
Insulated Metal Panel (IMP)
Factory-foamed polyurethane or PIR panel with steel skins, typically 4-inch to 6-inch thickness for cooler, 6-inch to 8-inch for freezer. IMP is the standard for modern cold storage buildings:
- Pre-insulated, so no field-applied insulation
- Thermal break at panel joints eliminates condensation at seams if installed correctly
- Clear spans to 60 feet achievable with engineered portal frame
- Fire rating limitations must be addressed in occupancy classification analysis
Tilt-Up with Applied Insulation
Some developers prefer tilt-up for exterior aesthetics or fire rating, with applied insulation system on the interior face. This system works but requires meticulous vapor barrier detailing at every penetration — conduits, pipes, door frames, dock openings. Penetrations are where most Florida cold storage failures start.
JK's concrete crew self-performs tilt-up panel work. If the project calls for tilt-up with applied insulation, the vapor barrier coordination is planned in pre-construction, not figured out in the field.
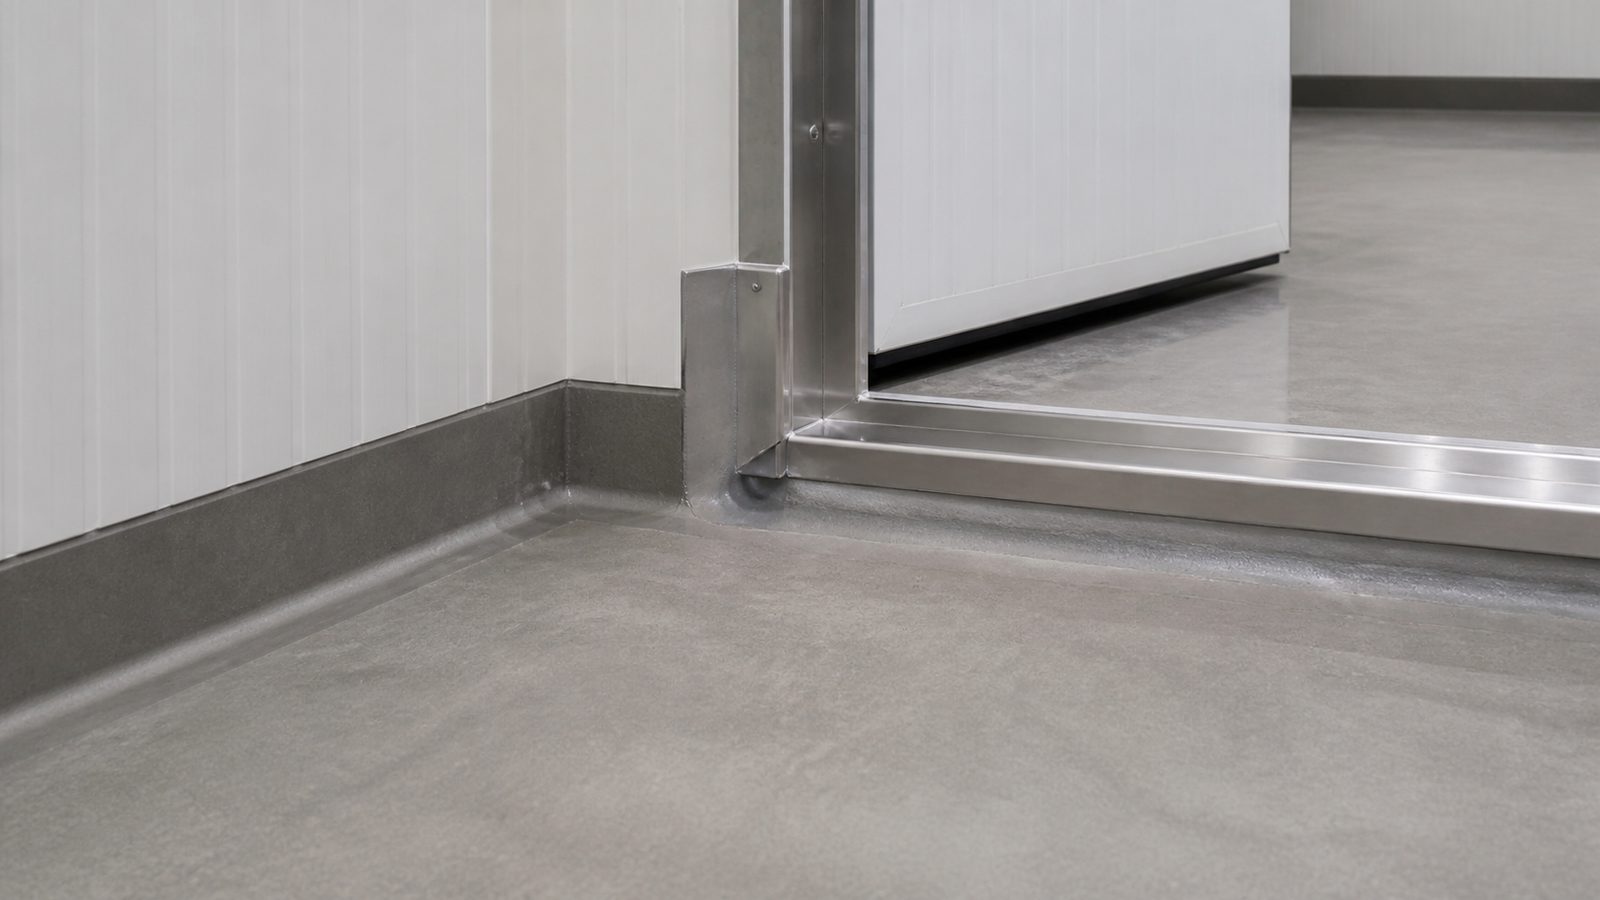
Slab Design: Freeze Protection is Mandatory for Freezer Facilities
In a freezer building (below 32°F), the cold temperature migrates downward through the slab into the subgrade. If the subgrade freezes, ground heave destroys the slab. Florida's soil conditions make this worse — high moisture content in subsurface soils provides plenty of water to freeze and expand.
Freeze protection systems for freezer-grade buildings:
- Underfloor heating: PEX tube in sand layer below the slab, circulating glycol or electric resistance heat to maintain subgrade above 32°F
- Ventilated subgrade: Raised slab on piers with vented air space — less common in Florida due to moisture management complexity
- Insulated slab assembly: High-R insulation board below slab with vapor barrier — adequate for cooler, not sufficient alone for freezer
A freezer building without underfloor heating will heave. This is not a specification option to cut to save cost.
Dock Design for Refrigerated Facilities
Standard dock design does not work for cold storage. Every time a dock door opens, warm humid air enters the building and warm outside temperatures allow condensation on cold surfaces inside. Solutions:
- Dock shelter seals: Full perimeter foam seal between truck trailer and building opening, minimizing air infiltration per dock cycle
- Air curtains: Recirculating air curtain at dock opening maintained when door is open for extended periods
- Dock leveler pit design: Pit must be insulated to prevent cold loss through the leveler well
- Vestibule staging: For high-throughput cooler/freezer transitions, a temperature vestibule between ambient staging and cold room significantly reduces thermal load
The refrigeration mechanical engineer designs the system load; the GC builds the envelope and dock system that determines how hard that system has to work. Under-build the envelope, and the refrigeration runs continuously without ever achieving design temperature.
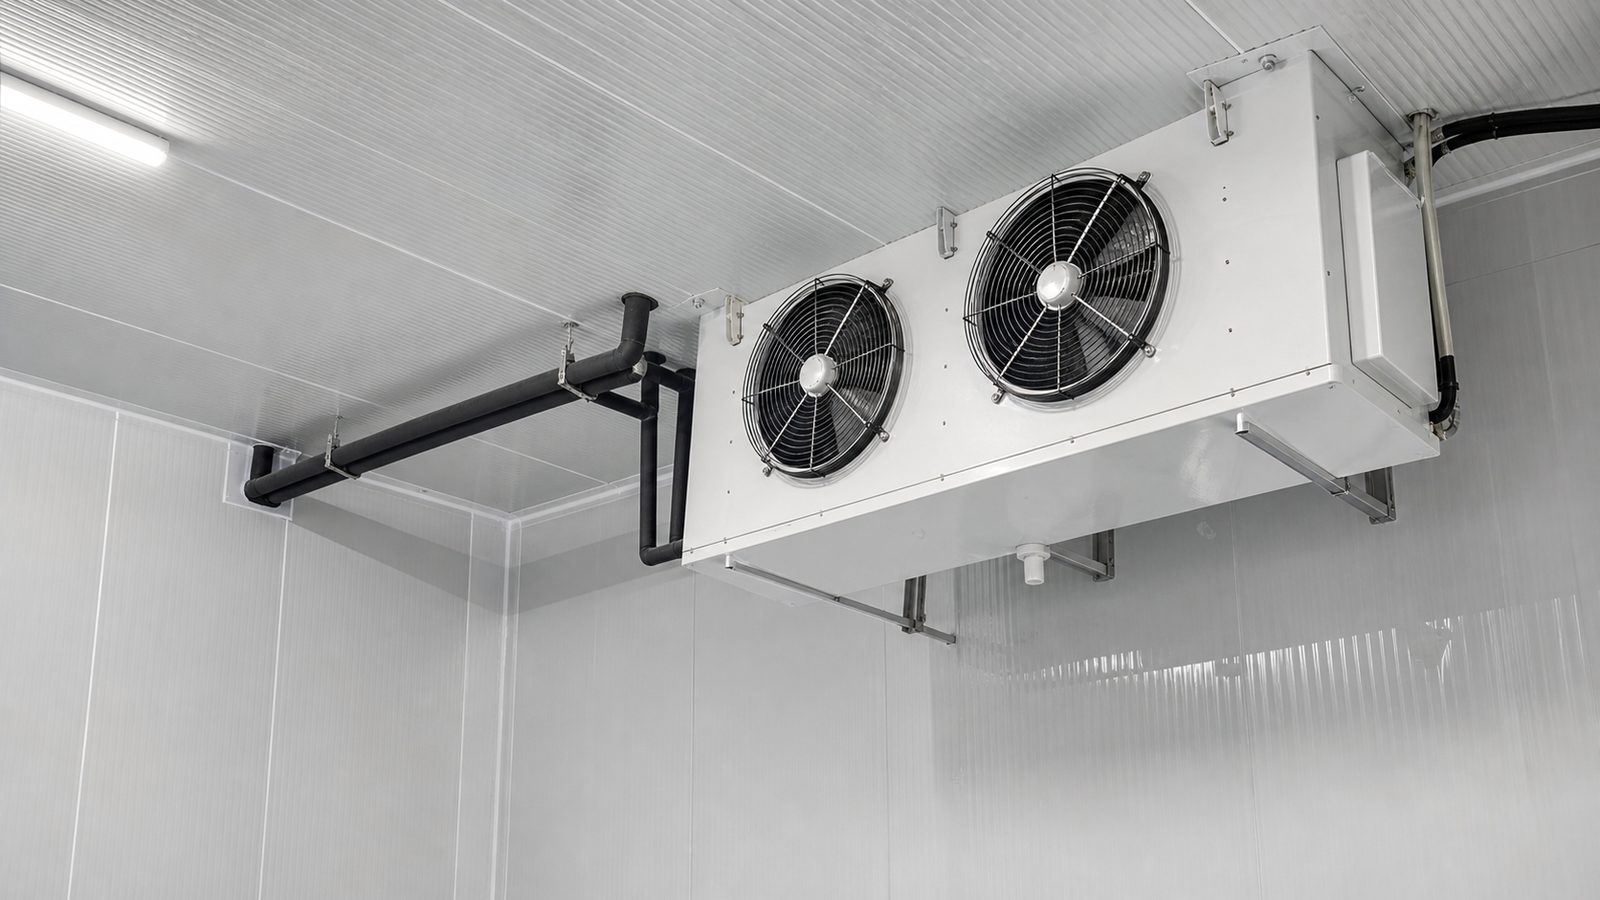
Refrigeration Mechanical: GC Coordination Points
JK does not self-perform refrigeration mechanical — that is a specialty trade. But the GC coordinates the following items that affect refrigeration system performance:
- Structural penetrations for refrigerant piping and electrical conduit (every penetration is a vapor barrier break requiring a boot and sealant)
- Equipment room sizing and ventilation for condensing units
- Floor drain locations and P-trap freeze protection
- Electrical capacity for compressors, evaporators, and defrost heaters
- Coordination of refrigeration commissioning with certificate of occupancy inspection
Permits and Plan Review in Florida
Cold storage warehouse construction in Florida triggers review by multiple agencies:
- Florida Building Code: Commercial occupancy, energy code (Florida's Energy Efficiency Code for Building Construction Chapter 5 covers commercial refrigeration)
- Local AHJ: Building, mechanical, electrical, plumbing — all separate permits in Duval County
- State Fire Marshal: For facilities over certain size or occupancy thresholds
- Environmental: Ammonia refrigerant systems trigger Risk Management Plan (RMP) requirements under EPA 40 CFR Part 68 above threshold quantities
Permit timeline for a ground-up cold storage facility in Jacksonville: 90-120 days for a complex project with refrigeration, fire suppression, and full MEP.
Construction Cost Ranges: Florida Market
Cold storage construction is significantly more expensive than dry warehouse on a per-sqft basis:
- Cooler (35-40°F), IMP envelope, basic refrigeration infrastructure: $95-130/sqft
- Freezer (-10 to 0°F), IMP, underfloor heating, enhanced dock systems: $130-180/sqft
- Pharmaceutical grade (controlled humidity and temperature, FDA compliance): $150-220/sqft
Site work, cold dock equipment, and refrigeration system are additional. JK provides a fixed-price contract for the construction scope. The refrigeration system vendor is contracted separately or brought in as a named sub under the GC contract — owner's choice.
What to Ask a GC Before Hiring for Cold Storage
- Have you built a freezer-grade facility with underfloor heating in Florida specifically?
- Can you describe your vapor barrier detailing at tilt-up or IMP penetrations?
- Who performs your concrete, and do they have experience with slab-on-grade over insulation board and vapor barrier?
- How do you coordinate refrigeration mechanical installation with building envelope penetration?
- What is your process for commissioning cold room temperature before CO?
A GC who cannot answer these questions with specifics has not built cold storage in Florida.
No call center. No coordinator. A JK principal reviews every inquiry and replies with a real number, not a range, not a follow-up form.
Request Free Estimate →