The punch list is the last conversation between an owner and a GC before the final payment is released. Get it right and the project closes cleanly. Get it wrong — miss items that surface after final acceptance, or accept a vague punch list that the GC interprets differently — and you are pursuing warranty claims on a project you thought was done.
A punch list is not a list of everything that was wrong with the project. It is the formal documentation of items that remain incomplete or do not conform to the contract drawings and specifications at the time of the substantial completion walkthrough. Understanding what should be on it — and what the distinction between substantial and final completion means financially — protects the owner at the most consequential moment of the project.
Who Generates the Punch List
On a well-run project, the punch list process works as follows:
- GC self-inspection: Before requesting the substantial completion walkthrough, the GC performs an internal punch list, corrects the items they identify, and confirms readiness. A GC who brings an owner to a walkthrough before their own review wastes everyone's time and signals poor project management.
- Substantial completion walkthrough: The owner (or owner's representative, such as an architect or construction manager) walks the project with the GC and documents outstanding items. This is the official punch list generation event.
- Punch list distribution: The GC receives the list, assigns each item to a trade, and sets a completion schedule. Standard is 30 days from substantial completion to clear the punch list.
- Final walkthrough: The owner verifies that punch list items are resolved. Disputed items are documented and managed through the contract's dispute resolution process.
- Final completion and final payment: When punch list is cleared, the GC is entitled to the final payment retainage. Standard retainage is 10% of the contract value, held until final completion.
A GC who pressures an owner to release final payment before punch list is cleared — or before final completion documentation (test and balance report, fire alarm certificate, warranty packages) is delivered — is asking the owner to give up leverage they need.
Exterior: Site Work, Paving, and Envelope
The exterior punch list covers everything from the property line inward to the building face.
Site Work
- Parking lot paving: no edge cracking, transition strips at expansion joints properly sealed, striping complete and not faded
- Curb and gutter: no cracking at transitions, no displacement
- Landscaping: all specified plants installed, mulch depths correct, irrigation operational and coverage confirmed
- Signage rough-in: conduit stubbed to signage locations, covers in place
- Dumpster pad: enclosure complete, gate operational
- Exterior lighting: all fixtures operational, photoelectric cells functional
Building Envelope
- Storefront and glazing: All glass panels seated, no sealant gaps at frames, operable hardware functional (locks, closers, push bars)
- Caulking: All exterior caulk joints (window perimeters, wall penetrations, door frames) complete and continuous. Voids in caulking are the most common water intrusion source.
- Roof flashings: All penetration flashings complete, counter-flashings seated, parapet flashings continuous. Roofing contractor should provide a signed completion letter.
- Masonry or panel joints: Weep holes clear (masonry), panel sealants continuous (metal panel or composite panel systems)
- Expansion joints: Joints at required locations per drawings, filler material correct type and depth
MEP: Test Reports and System Commissioning
Mechanical, Electrical, and Plumbing (MEP) punch list items require documentation, not just visual inspection. A completed MEP system is one that has been tested, adjusted, and documented.
HVAC
- Test and balance (TAB) report: Required for every commercial project. The TAB contractor measures air flow at each diffuser, confirms total system CFM matches design, and adjusts dampers to reach balance. This report must be provided to the owner in hard copy and PDF.
- Equipment startup reports: Manufacturer startup documentation for every rooftop unit, air handler, or packaged unit
- Controls and BMS: If the project has a building management system, confirm all points are active and the owner has been trained on the interface
- Filter installation: Filters must be clean final filters (not construction filters) at project handoff
Electrical
- Panel labeling: Every circuit in every panel must be labeled. An unlabeled panel is a code deficiency and a future maintenance problem. Require typed directory labels, not handwritten.
- GFCI and AFCI testing: GFCI outlets must be tested with a tester — not just verified to be installed. Test each one. AFCI breakers require test button function verification.
- Emergency lighting: Emergency lighting fixtures must be tested for battery backup function. Push the test button on each fixture; the light must activate within 10 seconds.
- Exit signage: All exit signs operational, all directional arrows pointing in the correct direction
Plumbing
- Pressure test documentation: The plumbing contractor must provide a signed pressure test report for the domestic water system
- All fixtures functional: Run every lavatory, sink, toilet, and urinal. Check for supply shutoffs in correct positions, drain rates adequate, no leaks under sinks or at supply connections
- Water heater settings: Confirm water heater temperature is set to 120°F for standard occupancies (Florida code minimum for scalding prevention in certain occupancies)
- Backflow prevention devices: Installed, tagged, and scheduled for annual testing
Fire Suppression
- Sprinkler test report: The sprinkler contractor provides a completed NFPA 13 inspection, testing, and maintenance form signed by the qualified inspector
- Sprinkler head clearance: Confirm 18-inch clearance below all sprinkler heads is maintained (no shelving, light fixtures, or equipment installed beneath heads)
- Tamper switches and flow switches: All monitored connections operational and confirmed with the fire alarm system
Interior Finishes: What to Inspect Room by Room
Interior punch list items require a systematic room-by-room walkthrough with good lighting. Natural light at midday reveals finish deficiencies that artificial lighting conceals.
Paint
- No roller texture variation between coats
- No holidays (missed areas) at corners, above doors, or behind door swings
- Trim paint: clean, no bleed onto drywall or flooring
Flooring
- No lippage at tile joints greater than 1/8 inch (ADA requirement)
- No hollow-sounding tiles (tap test each tile adjacent to grout joints)
- LVP or hardwood: no gaps at transitions, no gaps at base trim
- Carpet: seams not visible from standing height, base trim secured at all edges
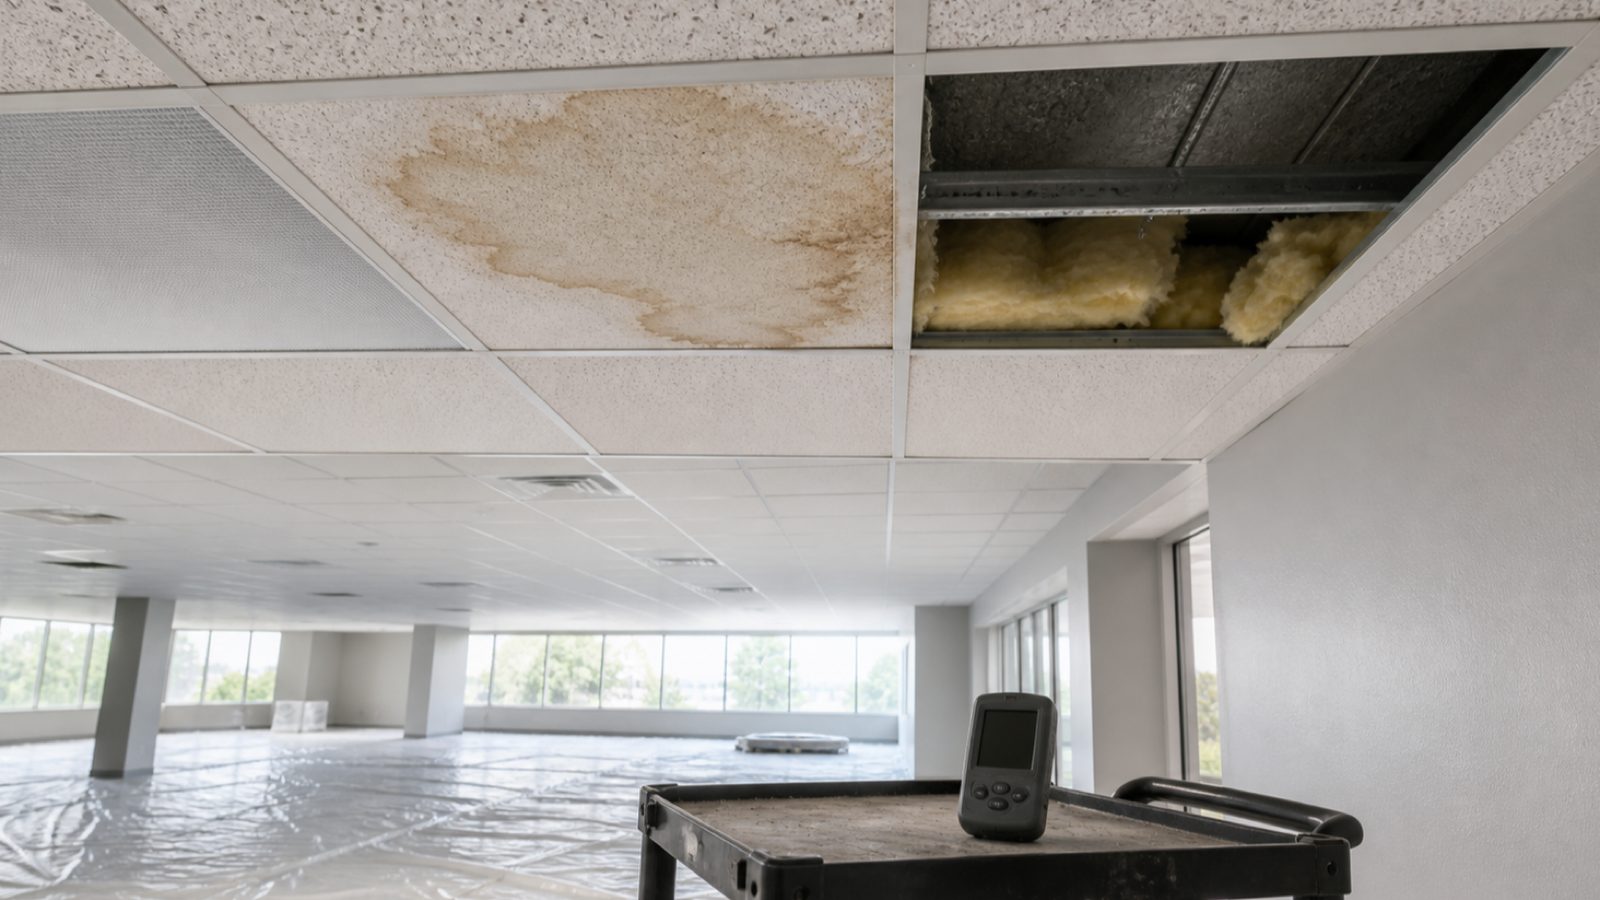
Ceiling Grid and Tile
- All ceiling tiles present, oriented correctly (texture direction consistent)
- Tiles cut at walls: cut edges away from view
- No water-stained tiles from construction phase
- Grid level: check with a level at multiple points
Doors and Hardware
- All doors swing freely, close fully (no floor contact), and latch on first closure
- Door closers adjusted for proper closing speed
- Lever hardware operational on all patient/public doors
- Locksets keyed per master key schedule and keys provided to owner
Millwork
- All cabinet doors aligned and operational
- Countertop seams sealed (kitchen, break room, millwork)
- No gaps at wall returns
Life Safety: CO-Critical Items
These items must be resolved before the certificate of occupancy (CO) inspection. They are not post-occupancy punch list items.
- Fire alarm: System tested and monitoring company connected. Fire alarm contractor provides signed NFPA 72 inspection form.
- Exit signs and emergency lighting: All tested and functional (see Electrical above)
- Sprinkler test: Signed NFPA 13 form as above
- Fire extinguisher installation: Required locations per fire code, tagged and charged
- Occupancy signage: Maximum occupancy signs posted where required
- Exit path clearance: All egress paths clear of construction debris, staging, and equipment

Substantial Completion vs. Final Completion: What Each Means for Payment
Substantial completion is the point at which the project is sufficiently complete that the owner can use it for its intended purpose — even if minor items remain on the punch list. The GC provides a Substantial Completion Certificate, and the owner's architect (or the owner) certifies it.
At substantial completion:
- The project is usable (CO is typically issued at or shortly after substantial completion)
- The punch list has been issued
- Retainage is partially released in most contracts (some contracts release all retainage at substantial completion; others hold until final completion)
- The warranty period typically begins at substantial completion
Final completion is when the punch list is fully resolved and all project closeout documentation is delivered:
- Punch list items cleared
- Test reports, O&M manuals, and warranties provided
- As-built drawings delivered
- Lien waivers from all subcontractors and suppliers
- Final payment application submitted
At final completion, the GC is entitled to the remaining retainage. Do not release it without the full closeout package. Warranty claims after final payment are enforceable, but having documents already in your hands is significantly better than requesting them after a dispute starts.
The JK Way delivers a complete closeout package — test reports, warranties, as-builts, and a named principal for year-one warranty calls — at final completion, not as a future request. Learn more about our commercial construction approach.
No call center. No coordinator. A JK principal reviews every inquiry and replies with a real number, not a range, not a follow-up form.
Request Free Estimate →