A commercial renovation in Jacksonville is a regulated process from start to finish. The permit pull triggers a sequence that ends with a certificate of occupancy (CO) — a formal government sign-off that the building is code-compliant and legally occupiable. Between permit application and CO issuance, there are inspection gates at every major trade phase, and a missed gate delays everything downstream.
Owners and developers who haven't been through a commercial renovation in Jacksonville are frequently surprised by the timeline. Duval County's commercial permit review takes 30–60 days for a standard renovation. A phased permit strategy can compress the critical path on large projects, but it requires planning before drawings are submitted.
This post walks through every phase of a commercial renovation from initial conditions survey through CO issuance, including the common causes of delay in Jacksonville's permit queue.
JK Prestige manages commercial renovations in Jacksonville from permit through CO — including coordination with Duval County Building Department, fire marshal sign-off, and utility authority inspections.
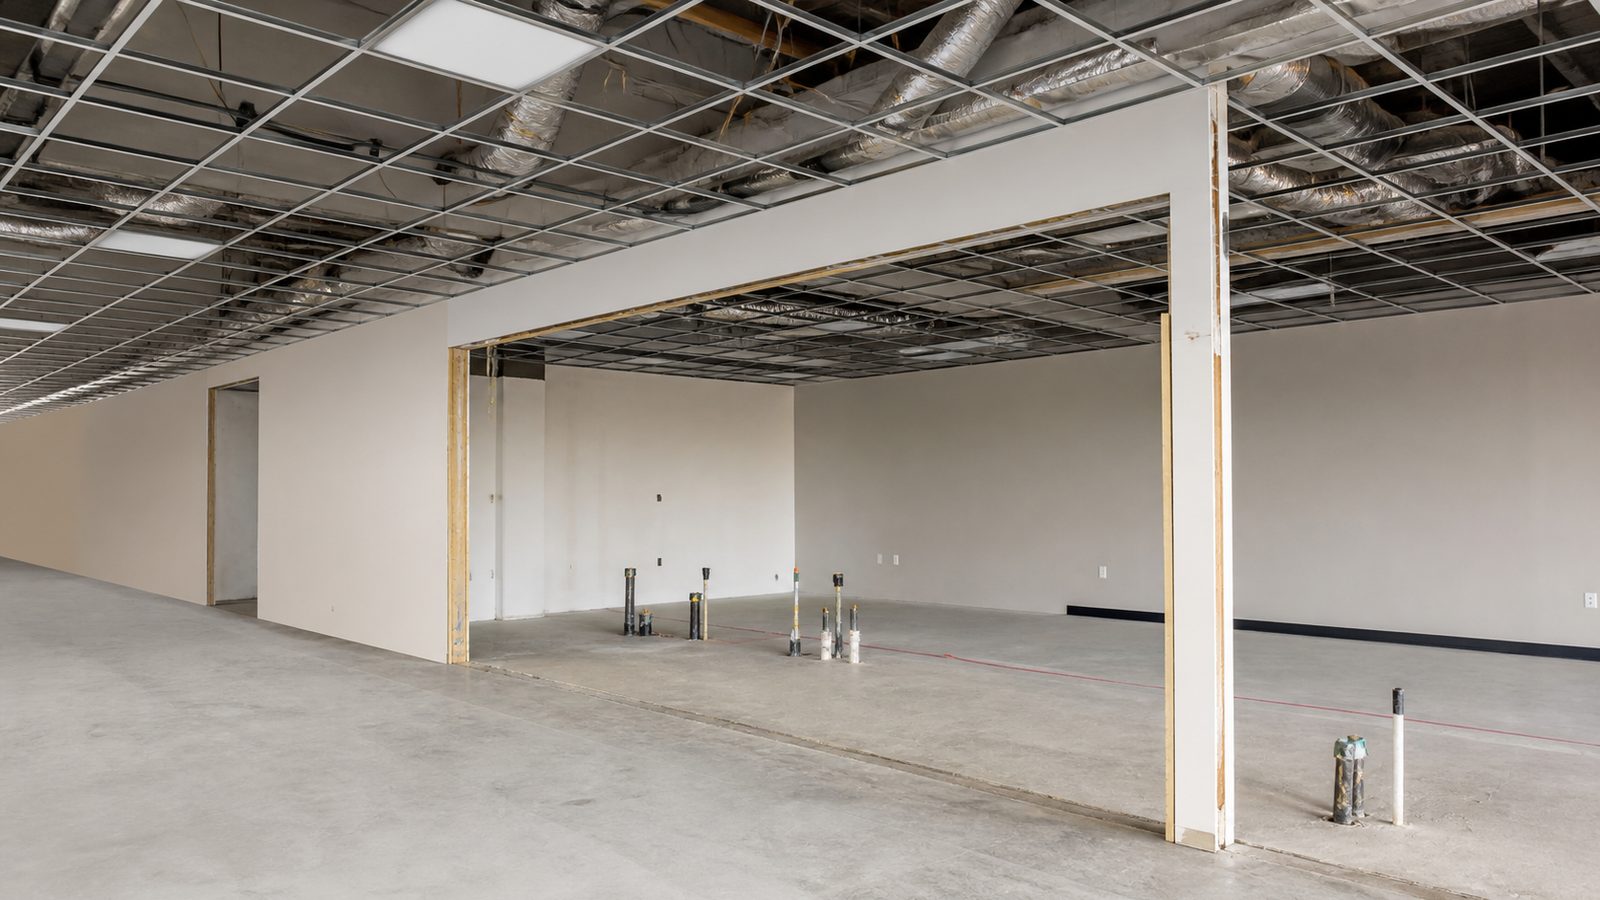
Phase 1: Pre-Design — Existing Conditions Survey and Code Analysis
Before any drawings are produced, a commercial renovation requires a clear picture of the existing building. Skipping this phase produces drawings that don't match field conditions, which produces a permit submittal that requires correction, which delays review.
Existing Conditions Survey
The existing conditions survey documents:
- As-built dimensions: Floor plan, ceiling heights, column locations, structural bays. If as-built drawings exist from the original construction, verify them against field measurement — they are frequently inaccurate after years of tenant improvements.
- Structural system: Beam and column locations, floor and roof system type (concrete, steel, wood). Renovation work that requires openings in slabs or walls needs structural engineering for each condition.
- Mechanical, Electrical, and Plumbing (MEP) system inventory: Existing AHU sizes and duct routing, electrical panel capacity and available circuits, plumbing chase locations, drain locations.
- Code compliance baseline: Current egress configuration, ADA (Americans with Disabilities Act) path of travel compliance, existing fire suppression system coverage, existing fire alarm panel capacity.
The code compliance baseline is particularly important in Jacksonville because Florida Building Code requires that a renovation trigger path-of-travel improvements on the ADA route from the parking lot to the renovated space, even if the ADA deficiency is not in the renovation zone. If the existing parking lot has non-compliant accessible spaces, the renovation budget may need to account for parking lot work.
As-Built Drawings
If as-built drawings don't exist (common in older buildings), a field survey must be conducted before design begins. A measured floor plan, reflected ceiling plan, and MEP schematic are the minimum input for the architect or design-build team.
JK Prestige conducts full existing conditions surveys as part of preconstruction services. The survey is credited against the construction contract at signing. Having accurate as-builts before design begins eliminates the most common source of permit submittal rejections.
Phase 2: Design and Permit Submittal to Duval County
Design Development
Commercial renovation drawings must be prepared by a licensed architect (if the project involves structural elements, life safety systems, or changes to the building envelope) or a licensed contractor in Florida for certain limited scopes. The permit drawings include:
- Architectural floor plan (existing vs. proposed)
- Demolition plan
- Structural drawings (if applicable)
- MEP drawings (mechanical, electrical, plumbing)
- Fire suppression modification drawings (if sprinkler heads are relocated)
- Fire alarm modification drawings
The level of drawing detail required correlates with the complexity and value of the renovation. A simple tenant fit-out (no structural work, no life safety system modification, no exterior work) has a lighter drawing requirement than a full gut renovation of an existing building with structural modifications.
Duval County Commercial Permit Review Timeline
Standard commercial permit review: 30–60 business days from initial submittal acceptance. This is the realistic window for a first-time submittal. Duval County Building Department and the various reviewing agencies (Fire Marshal, Zoning, Public Works, NAS Jacksonville for projects near the base if applicable) each have their own review timeline.
Expedited review: Duval County offers an expedited review option for commercial projects. The fee is higher (typically 50–100% premium over standard fee), and the review timeline compresses to 10–15 business days for most commercial permit types. Expedited review is worth the fee on projects where delay cost (carrying costs, lost revenue) exceeds the expedite fee.
Digital submittal: Duval County accepts digital permit submittals through their online portal. This eliminates physical delivery time but does not change the review queue — plan electronically means the same review timeline applies.
Common Permit Submittal Rejection Causes in Jacksonville
The leading causes of first-round rejection (which adds another 30-day review cycle):
- Incomplete fire suppression drawings: Fire Marshal review requires hydraulic calculations and a complete sprinkler head layout, not just a notation that "sprinkler system to be modified by FP subcontractor."
- Missing ADA path-of-travel study: Jacksonville reviewers look for the ADA baseline and path-of-travel improvement scope on any renovation that triggers ADA compliance review.
- Structural drawings not wet-stamped by a Florida PE: Any structural element in the drawings must be signed and sealed by a professional engineer (PE) licensed in Florida. Out-of-state PE stamps are not accepted.
- Incomplete MEP coordination: HVAC drawings that don't match the architectural reflected ceiling plan (different ceiling heights, conflicting equipment locations) generate a correction notice.
- Code edition mismatch: Florida Building Code editions change. Confirm the architect is designing to the current adopted FBC edition — not the one they used on the last project.
Phase 3: Phased Permit Strategy
For large commercial renovations where schedule compression matters, a phased permit strategy allows construction to begin on early phases before the full permit is issued.
Foundation/structural permit: If the renovation involves new structural work (slab penetrations, new column footings, shear wall additions), a structural permit can be submitted and approved separately. This allows foundation and structural work to begin while the full architectural permit is in review.
Demolition permit: A standalone demo permit allows interior demolition to begin before the construction permit is issued. In Jacksonville, demo permits for commercial spaces are reviewed faster than full construction permits (typically 5–10 business days). This allows the contractor to demolish the existing finishes, expose conditions, and confirm field conditions match design assumptions — all before the construction permit is approved.
Interior fit-out permit by zone: On a large renovation, splitting the permit by floor or zone allows portions of the building to go under construction while other zones are still in permit review. This requires that the architect draw and submit zone-specific permit packages, which adds coordination cost but reduces the critical path for large projects.
JK Prestige coordinates the phased permit strategy during preconstruction. We pull every permit — the owner does not interface with the building department. See how we structure preconstruction and permit management as part of every commercial renovation.

Phase 4: Construction Sequence and Inspection Gates
Once the commercial construction permit is issued, construction follows a regulated sequence with inspection gates at each phase.
Demo and Rough Structural
Demo begins immediately after permit issuance. Demo inspection may be required if asbestos-containing materials are identified — an asbestos survey (Phase 1 or Phase 2 ACM survey) should be completed before demo begins on any commercial building built before 1980.
Structural modifications follow demo. Any new openings in load-bearing elements require the structural engineer's approved drawings in hand before cutting begins.
Rough MEP Inspections
Rough-in for Mechanical, Electrical, and Plumbing (MEP) must be inspected and approved before any concealment (drywall, ceiling tiles, insulation). This is not optional — the inspection record is part of the CO file.
Four separate rough inspections are typically required in Jacksonville commercial work:
- Rough framing inspection
- Rough plumbing inspection (Duval County plumbing division)
- Rough electrical inspection (Duval County electrical division)
- Rough mechanical inspection (HVAC rough-in)
Scheduling inspections in Duval County: 24–72 hours typically. Inspection result turnaround: same day (pass or fail, with correction notes). A failed inspection that requires a re-inspection adds 48–96 hours before the trade can be concealed.
Above-Ceiling Inspection
On commercial projects with a suspended ceiling system, a separate above-ceiling inspection verifies that all MEP work above the ceiling grid is complete and inspected before ceiling tiles are installed. This inspection catches conditions that would otherwise require ceiling tile removal later.
Drywall and Interior Finishes
After rough MEP inspections pass and insulation is installed (insulation inspection required in some jurisdictions), drywall and interior finishes proceed. Commercial drywall on a large renovation runs faster per square foot than residential because fewer corners and detail conditions are involved.
Fire Marshal Inspections
The fire marshal conducts separate inspections for:
- Fire suppression system: Flush test and visual inspection of all sprinkler heads. Any heads relocated or added must be pressure-tested.
- Fire alarm system: Functional test of all devices — pull stations, smoke detectors, horns, strobes, duct detectors. The alarm system test requires a certified fire alarm technician present.
Fire marshal inspections are on the fire marshal's schedule, not the building department's. In Jacksonville, fire marshal inspection scheduling for commercial renovations typically runs 5–10 business days. Build this into the CO timeline — the fire marshal's sign-off must precede the final building inspection in most cases.
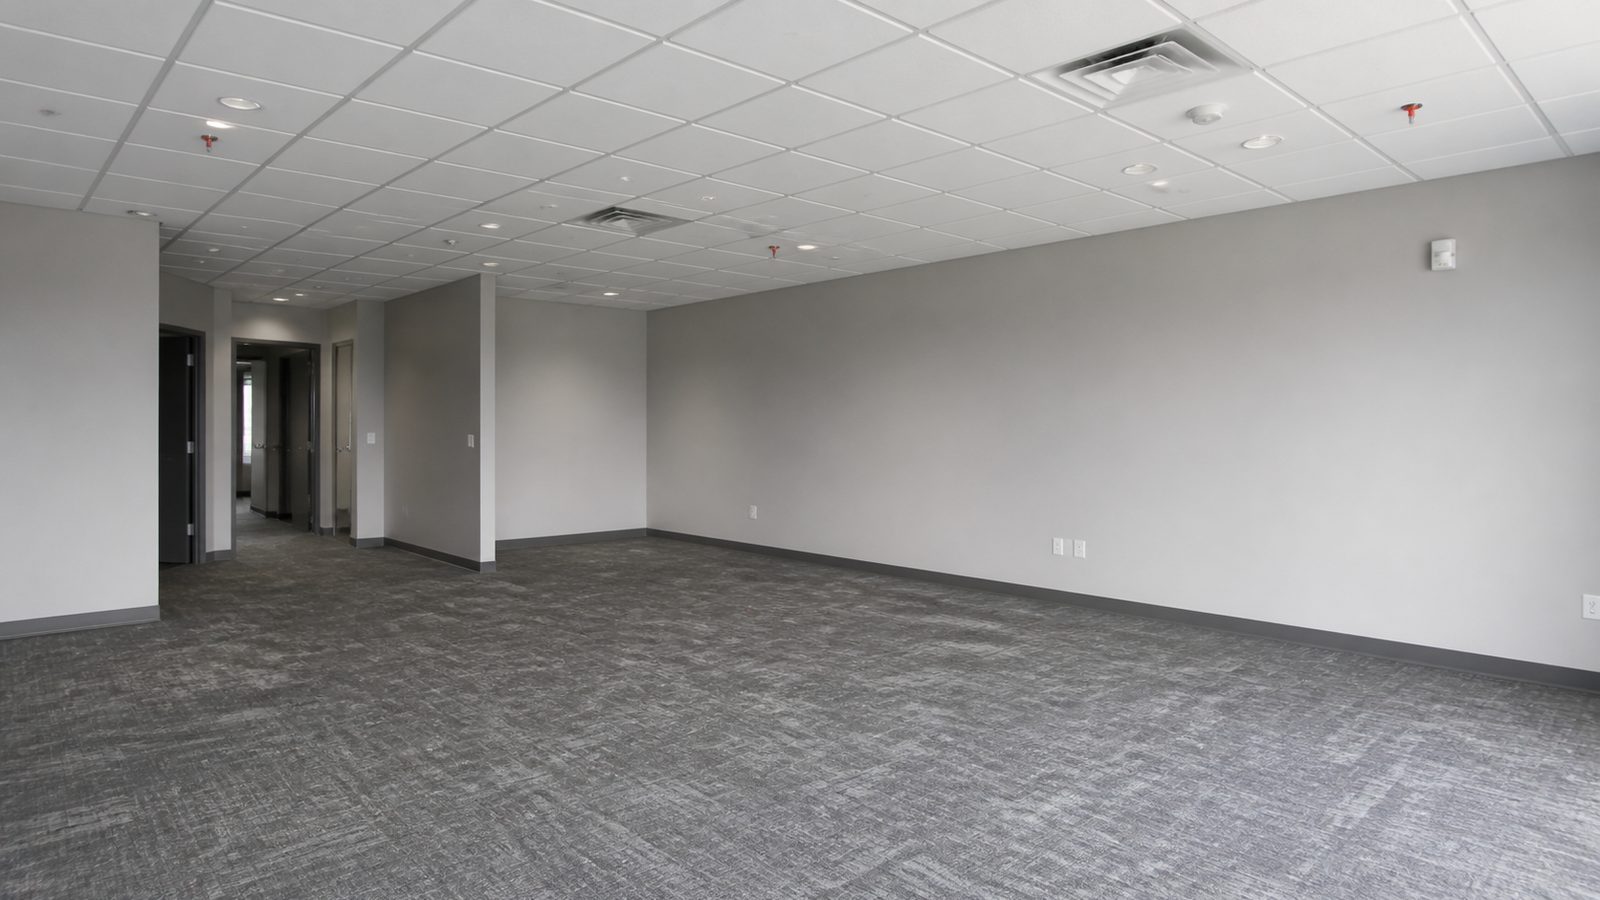
Phase 5: Certificate of Occupancy — What the Final Inspection Covers
The CO inspection is the final gate. The building inspector verifies:
- All trade permits (building, electrical, plumbing, mechanical) have passed their final inspections
- Fire Marshal sign-off is on file
- ADA path-of-travel improvements are complete and accessible
- All means of egress are in place and unobstructed
- Life safety systems (fire suppression, fire alarm, emergency lighting, exit signs) are operational and tested
CO issuance follows the final inspection pass — typically the same day or within 24–48 hours of inspection completion.
What Commonly Causes CO Delays in Jacksonville
The most frequent CO delays on Jacksonville commercial renovations:
- Outstanding fire marshal items: The alarm or sprinkler functional test fails. A replacement device or system recalibration is required before re-test. Fire marshal re-test scheduling adds 5–10 business days.
- ADA path-of-travel deficiencies missed earlier: An ADA item identified at final inspection that wasn't in scope requires correction before CO is issued.
- Permit expiration: Commercial permits in Duval County expire after 180 days of inactivity. If the project paused, the permit may have expired — requiring a renewal application (30–60-day additional wait).
- Outstanding MEP permits: A sub-permit (plumbing, electrical) that was never called for final inspection. The CO cannot close until all sub-permits are finaled.
- Certificate of completion from Florida-licensed contractors: Florida requires that the licensed contractor of record sign and submit a completion affidavit. If the contractor of record changed mid-project, this administrative step causes delay.
JK Prestige tracks all permit status, inspection scheduling, and sub-permit closure as part of our construction management scope. No CO delay from administrative permit issues on a JK-managed project.
View completed JK Prestige commercial renovation projects with CO records, then contact us for a preconstruction consultation. Written fixed-price estimate in 48 hours from site walk. Call (904) 944-0278. A principal answers.
No call center. No coordinator. A JK principal reviews every inquiry and replies with a real number, not a range, not a follow-up form.
Request Free Estimate →