A 50,000 sqft warehouse roof replacement is not a scaled-up version of a residential job. The scope, sequencing, safety requirements, and coordination with building operations are categorically different. The roofing contractor who does your neighbor's shingles is not the right firm for a facility of this size.
This post walks through the complete sequence of a TPO (thermoplastic polyolefin) membrane replacement on a large commercial warehouse: pre-installation survey, existing membrane removal, deck inspection, insulation board installation, membrane layout, heat-welded seams, penetration flashing, perimeter details, drain replacement, and final inspection. Timeline for a 50,000 sqft warehouse: 10–18 working days depending on access, insulation scope, and inspection timing.
JK Prestige self-performs commercial roofing on warehouse and industrial facilities in Jacksonville. Our own crews handle every phase of this sequence.
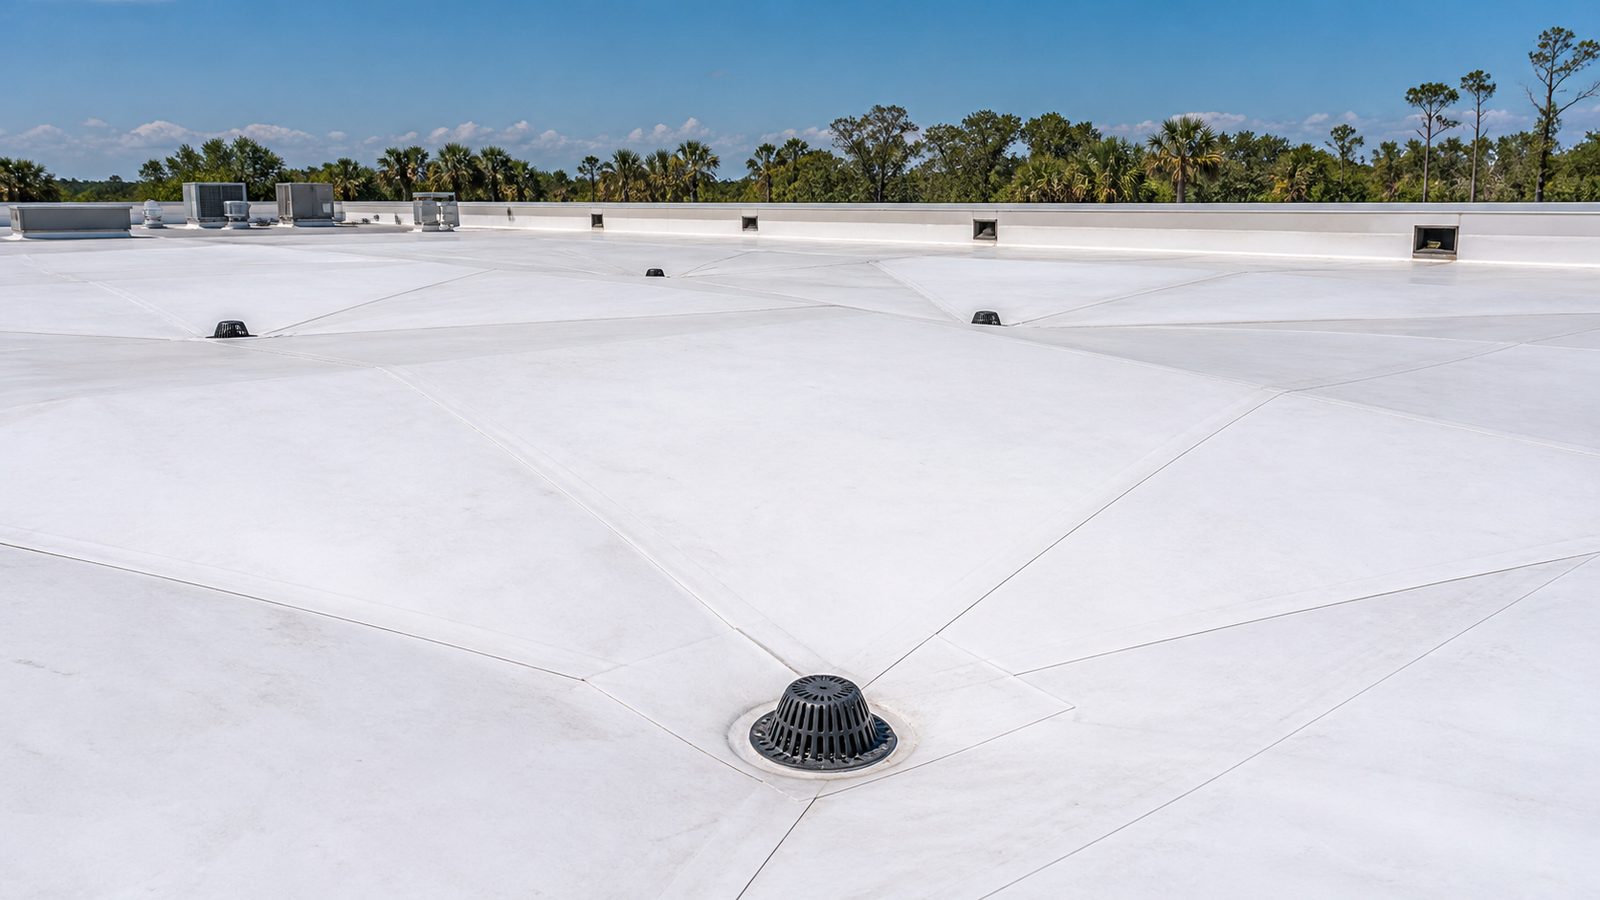
Phase 1: Pre-Installation Survey
No commercial roof replacement begins with material orders. It begins with a survey that determines what you're actually working with.
Core Cuts
Core cuts are circular samples taken from the existing roof — typically at 1,000–2,000 sqft intervals across the field, plus additional cuts at drains, penetrations, and any area with visible surface distress. Each core cut reveals:
- Number of existing membrane layers
- Insulation type and thickness (polyisocyanurate, EPS, perlite board, or no insulation)
- Moisture content in the insulation
- Deck type (metal, concrete, wood plank, or gypsum)
- Condition of existing adhesive or fastener pattern
Core cut data is documented in a written survey with photographs. The results determine whether the project is a complete tear-off or a re-cover, what insulation must be replaced vs. retained, and where moisture damage has compromised the existing system.
Infrared/Moisture Scan
In addition to core cuts, a thermal infrared scan of the roof surface (performed at dusk or before sunrise) identifies wet insulation areas that core cuts may miss. Wet insulation retains heat differently than dry insulation — it shows as warm zones on the thermal image after a sunny day.
The combination of core cuts and infrared scan gives the contractor and owner a complete picture of the roof before any contracts are signed for material or labor. JK Prestige provides a written pre-installation survey with core cut results, moisture scan findings, and a fixed-price scope before any work begins.
Confirming Florida Code Compliance
For a 50,000 sqft Jacksonville warehouse, FBC requirements include:
- Wind uplift: Duval County's 130–140 mph design wind speed requires the new roof assembly to meet FM 1-90 or FM 1-120 uplift ratings (60 lbs/sqft or greater) depending on building height and exposure category. The fastening pattern for insulation boards and membrane attachment must match the engineer's uplift design.
- Permit: A commercial roofing permit is required. Duval County Building Department review typically takes 5–10 business days for commercial permits with supporting engineering.
- Energy code: Florida Energy Conservation Code requires minimum insulation R-values on commercial roofs. For most Jacksonville warehouses, the new insulation assembly must achieve R-25 minimum. If the existing ISO is being retained, new insulation added on top must achieve the delta.
Phase 2: Existing Membrane Removal
Tear-off on a large commercial facility is a production operation, not a one-crew job. JK's commercial tear-off approach:
Zone by zone: We section the roof into zones matching daily work capacity and weather windows. Florida's afternoon thunderstorm pattern means tear-off typically begins at 6 a.m. and material is stripped, debris removed, and temporary protection (polyethylene tarps fastened to exposed deck) is in place by early afternoon on any partially completed zone.
Temporary protection is not optional. A 50,000 sqft roof cannot be torn off in one day. Every area of exposed deck gets temporary protection at the end of each work day — secured, not just draped. Any contractor who leaves a commercial facility's roof exposed overnight without protection is creating liability for water intrusion into the facility.
Debris management: Commercial tear-off generates significant debris volume. On a 50,000 sqft roof with 1.5-inch ISO insulation and a membrane layer, plan for 15–25 dumpster loads depending on material weight. Dumpster staging and egress must be coordinated with the facility's operations — dock access, truck traffic patterns, and customer-facing areas must remain clear.
Coordination with facility operations: This is the step that separates contractors who have done large commercial work from those who haven't. JK Prestige assigns a designated superintendent who coordinates with the facility manager daily — confirming the next day's work zone, confirming access routes, and flagging any schedule changes that affect operations.
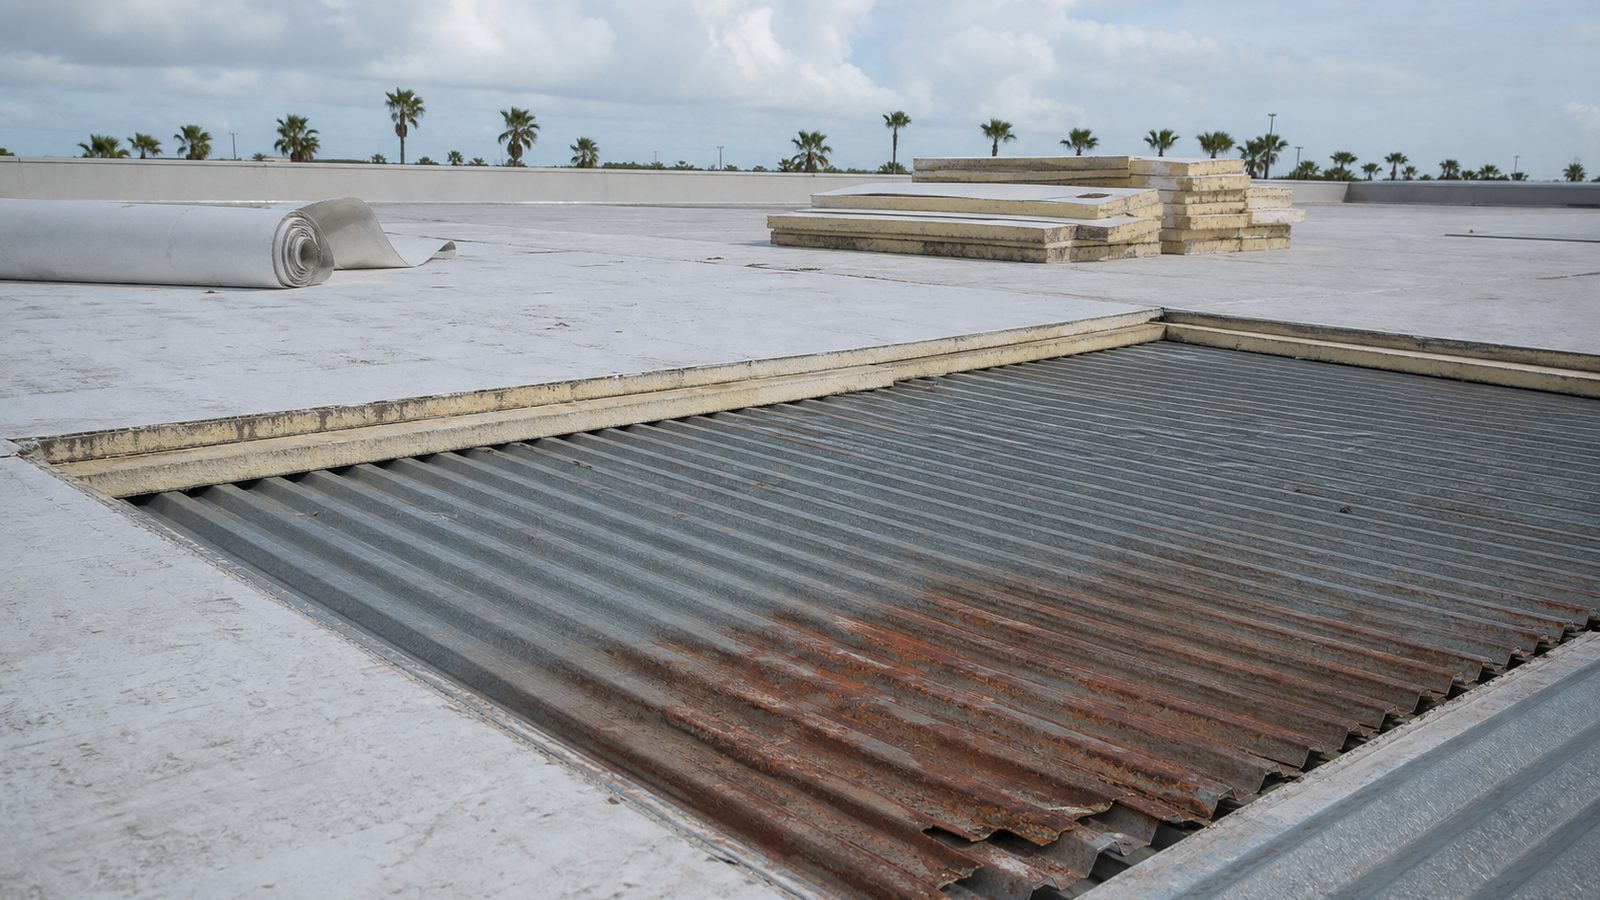
Phase 3: Deck Inspection and Repair
With the membrane and insulation removed, the structural deck is exposed. On steel deck (the most common in Jacksonville warehouses), the inspection covers:
- Section loss from corrosion: Surface rust is acceptable; pitting or section loss exceeding 10% of deck thickness requires panel replacement.
- Fastener pull-out: Deck-to-structural member fasteners must be sound. Any loose fasteners are replaced or supplemented with powder-actuated fasteners.
- Deflection: Areas of visible deck deflection under foot traffic indicate potential structural framing issues below — these require engineering review before proceeding.
Deck repairs are documented and photographed before new insulation goes on. If core cuts identified wet deck panels, those sections are replaced with matching-gauge steel deck.
Phase 4: Insulation Board Installation
Commercial TPO roofing requires a thermal insulation assembly between the deck and the membrane. The standard specification for Jacksonville warehouses:
Layer 1 — Polyisocyanurate (ISO) board: ISO provides the primary R-value. For a 50,000 sqft warehouse targeting R-25, two layers of 2-inch ISO (R-13 per layer) achieve R-26. ISO is mechanically fastened to steel deck using 3-inch fasteners and 3-inch barbed plates at the pattern specified by the engineer's wind uplift calculations.
Layer 2 — Cover board (Dens Deck or similar): A 1/4-inch or 1/2-inch glass mat gypsum cover board is installed over the ISO before the TPO membrane. Cover board provides:
- A stable, flat substrate for the membrane
- Protection against foot traffic denting the ISO during subsequent work
- Fire resistance for the assembly
Joints in the ISO and cover board must be staggered — not aligned. Aligned joints create linear stress points in the membrane above them. This is installation quality control that an inspector won't catch but that shows up as premature membrane failure over time.
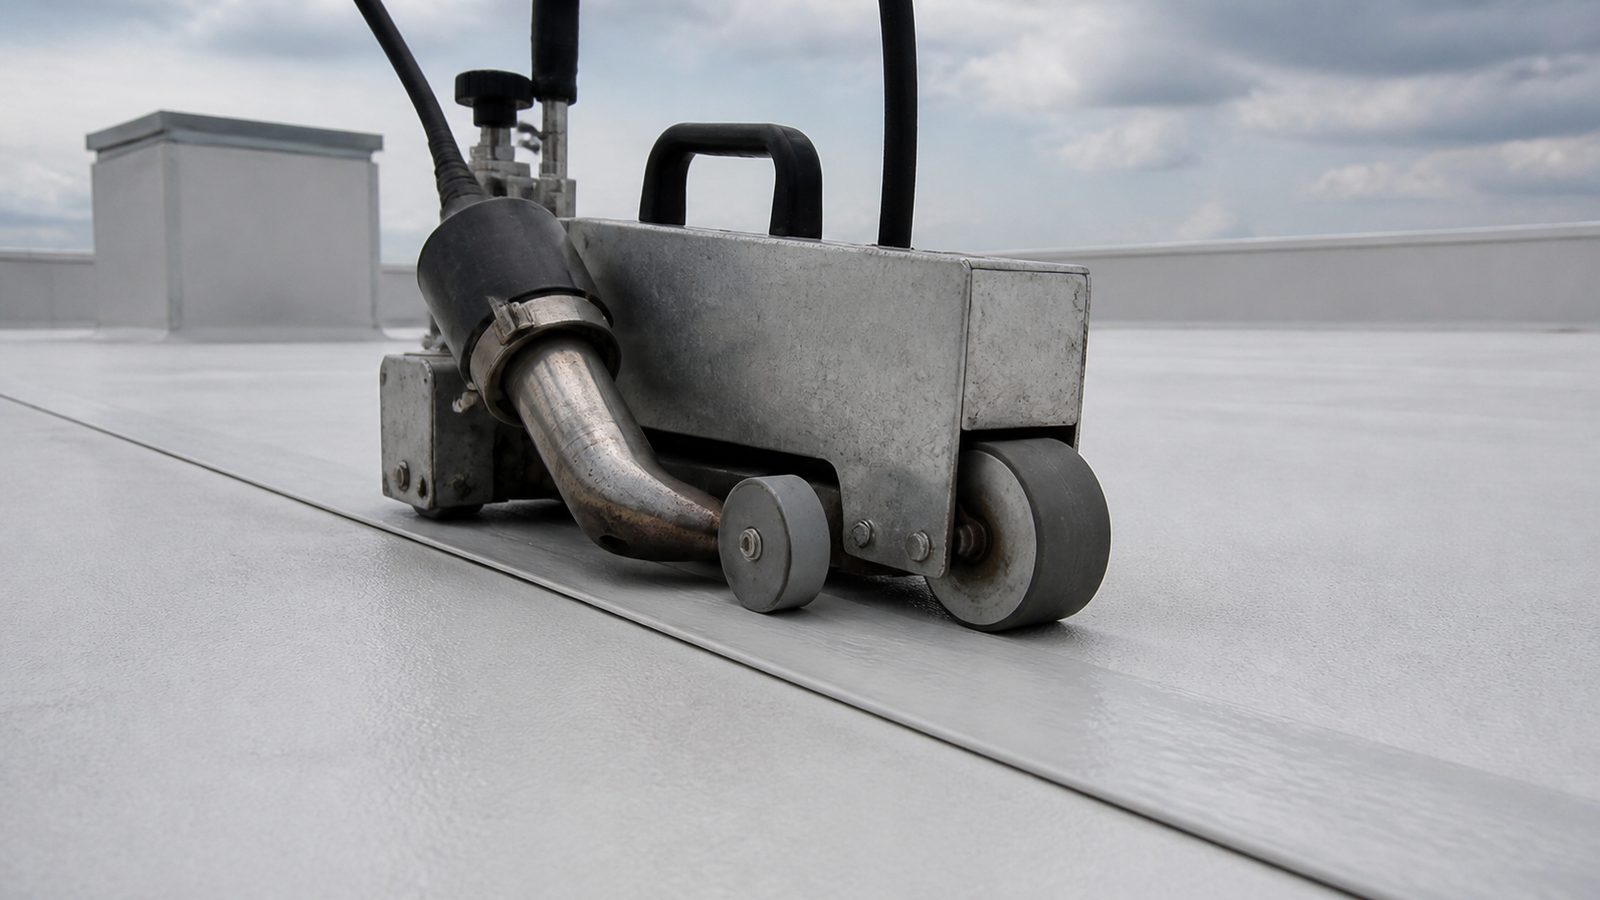
Phase 5: TPO Membrane Layout and Heat-Welded Seams
TPO membrane is installed in 10-foot or 12-foot wide sheets. On a 50,000 sqft warehouse, this means roughly 4,200–5,000 linear feet of field seams that must be heat-welded.
Layout
Sheets are laid perpendicular to the roof slope, starting at the low point and working toward the high point. Sheet ends are staggered (no cross joints aligned in a straight line across the roof).
Attachment method for a Jacksonville warehouse: mechanically fastened at the seam zone. Each sheet is fastened along one edge with screws and plates at the specified spacing (typically 6–12 inches in corner zones, 12–18 inches in field zones). The adjacent sheet overlaps the fastener zone by minimum 6 inches. The overlap zone is heat-welded.
Heat Welding
A TPO hot-air welder (hand welder or automatic robotic welder) fuses the TPO membrane at the overlap zone. The machine heats the interface to 1,000–1,100°F and the sheets are pressed together with a roller. When done correctly, the weld is a monolithic bond stronger than the membrane itself.
Quality control on heat-welded seams:
- Probe test every seam: After welding, a seam probe (pointed tool) is run along the full length of every field seam. Any unbonded areas catch the probe and are repaired immediately.
- Pull test: A sample of welded seam is cut and pull-tested to verify bond strength. JK Prestige performs pull tests at least every 1,000 linear feet of seam on large commercial installations.
- Width verification: Seam width must be minimum 1.5 inches (code) and typically 2 inches on quality installations.
Rooftop HVAC curbs, drain sumps, skylights, and pipe penetrations all require field-fabricated TPO flashing boots that are heat-welded to the field membrane. These details are the highest-risk locations on any commercial roof — they account for the majority of leak callbacks on otherwise acceptable TPO installations.
Phase 6: Perimeter Detail and Drain Replacement
Perimeter flashing at parapet walls and roof edges must be installed per the manufacturer's detail requirements to qualify for warranty issuance. On a mechanically fastened TPO system, the perimeter detail typically uses a TPO-faced metal edge (coping cap or drip edge) that is heat-welded to the field membrane.
Roof drains: On a re-roofing project of this scope, drain bodies are typically replaced. A 25-year-old drain body with a deteriorated clamping ring is a liability in a new roof system. New drain bodies are set at the correct height relative to the new roof elevation — a drain set too high creates ponding; a drain set too low creates a transition problem at the cover board.
Expansion joints: Any existing roof expansion joints must be re-flashed with new prefabricated expansion joint covers. TPO membrane cannot bridge an expansion joint directly.
Phase 7: Final Inspection and Warranty Issuance
Duval County requires a final inspection by the building department before the roofing permit closes. Additionally, the manufacturer (Carlisle SynTec, Firestone, or equivalent) sends a field representative to inspect the installation before issuing a warranty.
JK Prestige holds manufacturer certifications with Carlisle SynTec and Firestone — required to issue NDL (no-dollar-limit) warranties. An NDL warranty on a 50,000 sqft warehouse roof means the manufacturer covers the cost of material and labor for any covered leak for the warranty term (typically 20 years).
See how JK Prestige has handled large commercial roofing projects, then contact us for a free commercial roof survey or call (904) 944-0278.
No call center. No coordinator. A JK principal reviews every inquiry and replies with a real number, not a range, not a follow-up form.
Request Free Estimate →