Commercial construction in Jacksonville moves fast. The Port of Jacksonville, JaxPort's $700-million expansion, ongoing healthcare campus growth at Mayo Clinic's Southside campus, and industrial development along I-295 and US-1 have sustained a market that absorbed significant cost increases between 2021 and 2024 without slowing materially. For a developer, business owner, or tenant making a first commercial project decision in Duval County, the learning curve is steep and the mistakes are expensive.
This guide covers the full lifecycle of a commercial construction project in Jacksonville: project types, delivery method selection, Florida Certified General Contractor (CGC) licensing requirements, Duval County permitting and approvals, GC selection criteria, construction sequencing, tenant improvement fit-out, 2025 cost ranges, contract essentials, and the most common first-project mistakes. It is written for the owner — not the contractor — because that is who absorbs the consequences when something goes wrong. JK Prestige Construction has self-performed framing, concrete, drywall, finish carpentry, and roofing on commercial projects across Jacksonville since 2017. The perspective in this guide comes from the field.
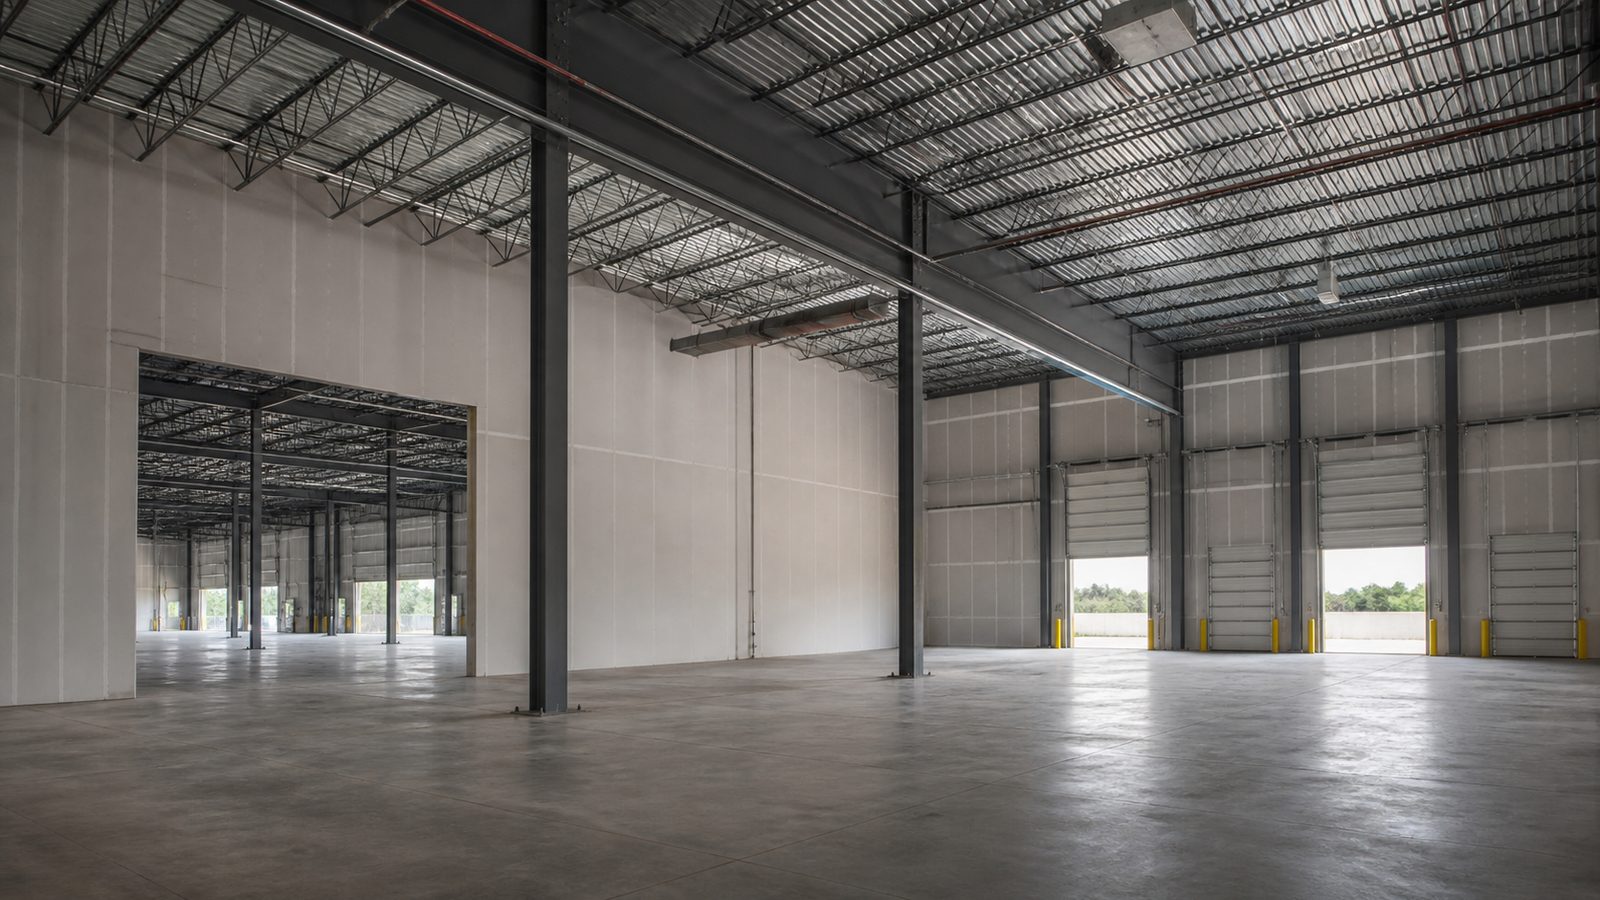
Commercial Construction Project Types in Jacksonville
The Jacksonville market includes four primary commercial project types, each with distinct process requirements.
Tenant improvement (TI) is interior fit-out of an existing shell space — the most common commercial project type for first-time commercial owners. A new restaurant, medical clinic, retail space, or office suite going into an existing building is a TI project. The structural shell is complete; the GC is building the interior from a blank box.
Ground-up construction is a new building on a previously undeveloped or cleared site. This encompasses site work (clearing, grading, utilities), foundation, structural system, exterior envelope, and full interior build-out. Ground-up projects require the most permitting, take the longest to complete, and involve the most coordination between the GC, civil engineer, architect, and municipality.
Renovation covers structural or significant interior modifications to an occupied or previously occupied building. Renovations often trigger code compliance requirements — ADA (Americans with Disabilities Act) upgrades, life safety system updates — that apply to the entire building, not just the area being renovated. Understanding the triggering threshold is critical before scoping a renovation.
Mixed-use development combines two or more occupancy types — most commonly retail or restaurant on the ground floor with residential or office above. Jacksonville's Springfield, San Marco, and Riverside corridors have active mixed-use development. Mixed-use projects involve multiple occupancy classifications under FBC, which complicates structural, fire-separation, and mechanical design.

Selecting a Delivery Method: Design-Bid-Build, Design-Build, and GMP
The delivery method defines who is responsible for what and in what sequence.
Design-Bid-Build
The owner hires an architect to produce 100-percent construction documents, then puts the project out for competitive bids from GCs. The GC with the lowest qualifying bid wins the contract and builds from the architect's drawings. Best used when: the project is well-defined, the owner has time for a full design phase before construction begins, and the owner wants competitive pricing with a locked scope.
Risk: any design errors discovered during construction become change orders at the owner's expense. The architect and GC have no contractual relationship, which means disputes about design intent are arbitrated by the owner.
Design-Build
The owner contracts with a single entity — a GC with in-house design capability, or a GC-architect team — for both design and construction under one contract. Design and construction phases overlap, which compresses schedule. Best used when: speed to market is critical, the project type is well-understood (a warehouse, a retail shell, a repetitive tenant type), or the owner wants a single point of accountability.
Risk: the owner has less visibility into design decisions before they become built reality. A sophisticated owner or owner's representative is important to advocate for design quality during the overlap phase.
Guaranteed Maximum Price (GMP)
The owner and GC establish a maximum price before construction begins, with savings shared if actual costs come in below the GMP. GMP requires an open-book process — the GC shares subcontractor bids and cost breakdowns. Best used when: the project needs to start before full design is complete (common in healthcare), and the owner wants cost certainty without waiting for 100-percent documents.
Risk: the GMP scope must be precise. Scope gaps — items that were not defined when the GMP was set — become the owner's financial responsibility.
JK Prestige operates on fixed-price contracts, which provides owners with cost certainty comparable to a GMP without the administrative burden of open-book accounting. See the JK Way for our contract approach.
Florida CGC License Requirements and How to Verify Them
Florida requires a Certified General Contractor (CGC) license issued by the Florida Department of Business and Professional Regulation (DBPR) to serve as the GC of record on any commercial project. The CGC license requires passing a state examination, documenting work experience, and maintaining current workers' compensation and liability insurance.
To verify a license:
- Go to myfloridalicense.com
- Search by license number or company name
- Confirm the license status is "Current, Active"
- Confirm the license type is "Certified General Contractor" (not Registered, which is county-only)
- Confirm the expiration date is current
Beyond the license itself, verify the GC has a current Certificate of Insurance (COI) naming your project as an additional insured, and confirm the bond amount is adequate for your project size. A $10,000 contractor bond is the statutory minimum but provides minimal protection on a $2 million project.
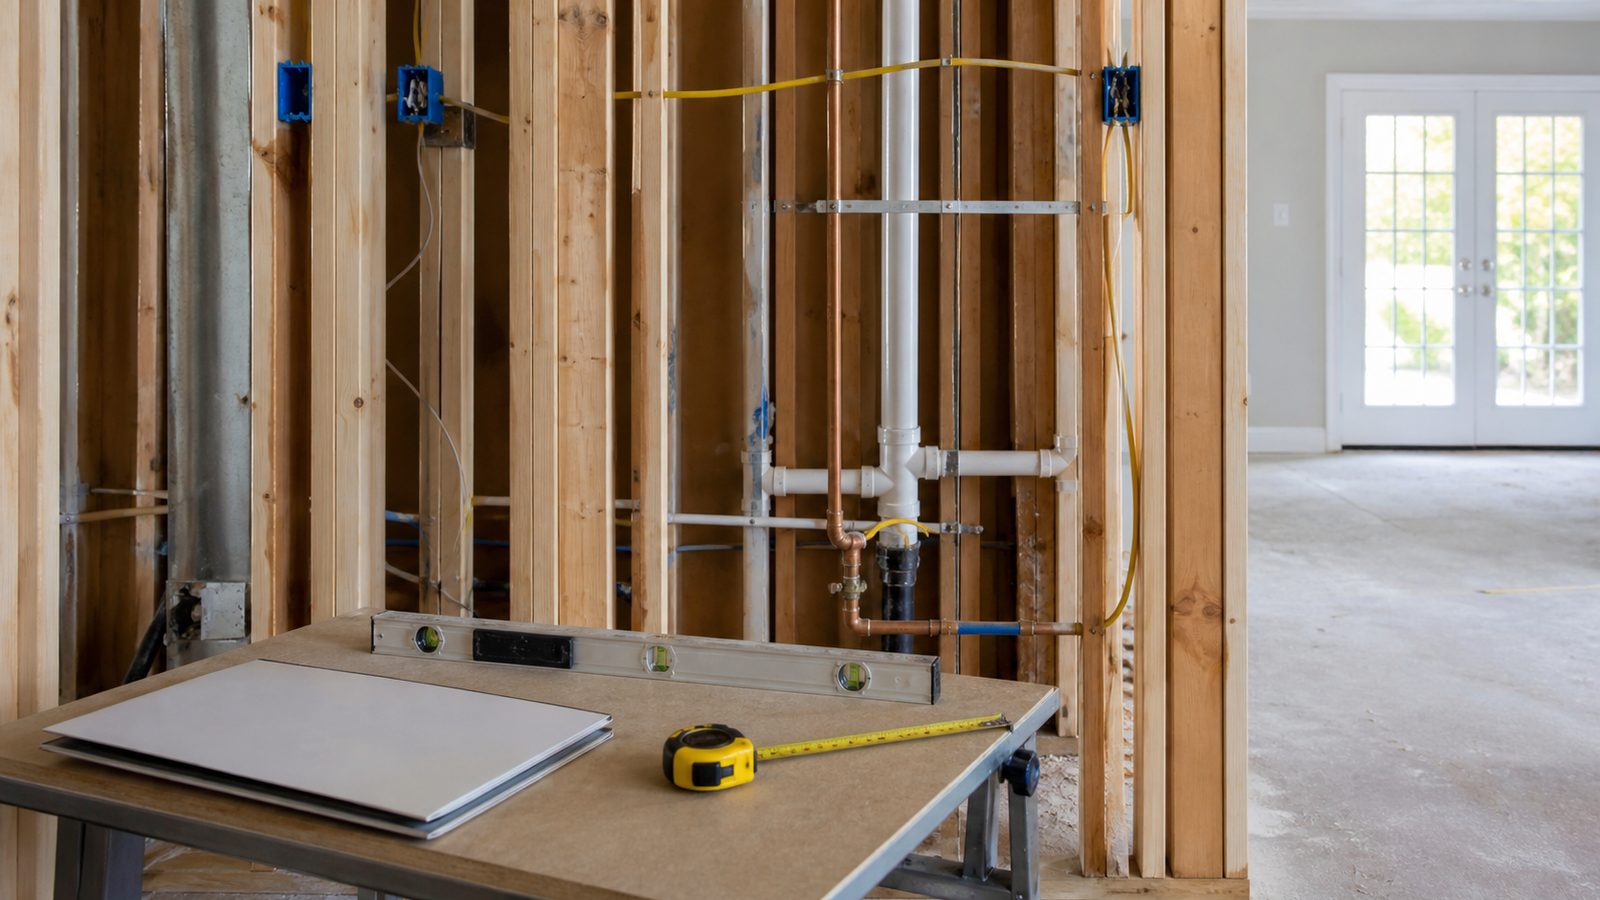
Permitting and Approvals in Duval County
Commercial projects in Duval County go through multiple approval layers before a building permit is issued.
Development Review Committee (DRC)
The DRC reviews site plans for zoning compliance, land use, stormwater, transportation, and utility impacts before building permit submission. DRC review is required for most ground-up projects and major renovations. The DRC process in Duval County typically runs 30 to 90 days, depending on project complexity and the number of required agency reviews (FDOT, JEA, stormwater).
Building Permit
After DRC clearance, building permit applications are submitted to the Duval County Building Inspection Division through the online portal. Commercial permit review times for complete applications currently run 3 to 6 weeks for straightforward TI projects; 6 to 12 weeks for ground-up commercial; longer if structural or fire protection review flags revisions.
FDOT Coordination
If the project has a driveway or access point on a state road — US-1, US-90, SR-202, I-295 frontage roads — a Florida Department of Transportation (FDOT) driveway connection permit is required. FDOT review can add 60 to 120 days to the pre-construction timeline and sometimes requires traffic studies, turn lanes, or signal modifications funded by the developer.
Stormwater
The St. Johns River Water Management District (SJRWMD) reviews environmental resource permits (ERPs) for projects that disturb more than one acre or impact wetlands. SJRWMD review adds 60 to 180 days for complex sites. Projects in Duval County also require local stormwater review through the City's Engineering Division.
Commercial GC Selection: Beyond the License
A CGC license is the minimum bar, not a differentiator. Here is what to evaluate beyond licensing:
Self-perform capability. A GC that subcontracts 100 percent of the work has less control over schedule and quality than one that self-performs key trades. JK Prestige self-performs framing, concrete, drywall, finish carpentry, and roofing — the trades most likely to create schedule-critical conflicts if a subcontractor underperforms.
OSHA 30 certification. OSHA 30-trained crews demonstrate a baseline of safety discipline that matters for your liability exposure as an owner. Ask for the foreman's OSHA 30 card.
Bonding capacity. For projects over $500,000, a payment and performance bond (typically 1 to 2 percent of contract value) protects the owner if the GC defaults. Verify the bonding company is A.M. Best rated A or better.
Local references. Request contact information for three Jacksonville-area commercial clients in the past 24 months. Call them. Ask specifically about change order frequency, schedule performance, and how the GC communicated problems.
Principal involvement. On projects under $5 million, the company principal should be reachable by the owner directly. If every call goes to a project manager who then escalates, decision-making slows and problems compound. JK Prestige's founder answers every call and walks every site.
For more on our commercial capabilities, see our expertise in warehouse and commercial projects.
Construction Sequence for Commercial Ground-Up: Site Work Through CO
A typical ground-up commercial project in Jacksonville follows this sequence:
- Site work: clearing, grading, underground utility installation (water, sewer, storm, electric), and subgrade preparation. Duration: 4 to 8 weeks.
- Foundation: footings, grade beams, slab-on-grade (or stem wall for flood zone sites). Duration: 2 to 4 weeks.
- Structural system: steel erection or wood/CMU framing. Duration: 3 to 8 weeks depending on system and size.
- Exterior envelope: roofing, wall cladding, windows, and doors. Duration: 3 to 6 weeks.
- MEP rough-in: mechanical, electrical, and plumbing systems installed before drywall. Duration: 4 to 8 weeks, overlapping with framing.
- Insulation and drywall: Duration: 2 to 4 weeks.
- Finish work: flooring, ceilings, millwork, painting, fixture installation. Duration: 3 to 6 weeks.
- Inspections and CO: final building, fire, mechanical, and electrical inspections leading to a Certificate of Occupancy. Duration: 1 to 4 weeks depending on inspection queue and any required corrections.
Total ground-up timeline for a 5,000- to 15,000-square-foot commercial building in Jacksonville: 9 to 16 months from land control to CO.
Tenant Improvement Fit-Out: Lease Execution to CO
The TI process has a defined sequence that most first-time tenants underestimate in duration:
- Lease execution: the lease is signed, defining the TI allowance, delivery condition, and landlord work scope.
- GC selection and design: tenant hires a designer or architect and selects a GC. Design and permitting drawings: 4 to 8 weeks.
- Permit submission and review: Duval County TI permits currently run 3 to 6 weeks for complete applications.
- Construction: typical office or retail TI: 6 to 12 weeks. Medical or food-service TI (more complex MEP): 10 to 18 weeks.
- Inspections and CO: 1 to 3 weeks.
- Move-in: after CO is issued.
Total time from lease execution to occupancy: 5 to 9 months for standard office or retail; 8 to 14 months for healthcare or restaurant. Tenants who plan their opening date from the lease signing date without accounting for this sequence consistently miss their target.
For renovation and TI project details, see our renovation expertise.
Jacksonville Commercial Construction Costs in 2025
These ranges reflect current Northeast Florida market conditions as of mid-2025. Material and labor costs have moderated from their 2022–2023 peaks but remain above pre-pandemic levels.
| Project Type | Cost Range (per sqft) |
|---|---|
| Cold shell (structural, envelope, no interior) | $80–$120/sqft |
| Warm shell (HVAC, electrical stub-outs, restrooms) | $100–$150/sqft |
| Office TI (Class B, standard finish) | $60–$100/sqft |
| Office TI (Class A, higher finish) | $90–$160/sqft |
| Medical/dental TI | $120–$220/sqft |
| Restaurant TI | $150–$350/sqft |
| Retail TI (standard) | $55–$110/sqft |
| Industrial ground-up (shell) | $45–$75/sqft |
These figures exclude land, civil site work, soft costs (design, permitting, testing), and furniture, fixtures, and equipment (FF&E). Soft costs typically add 10 to 20 percent to the hard cost budget.
What to Include in a Commercial GC Contract
A well-written commercial GC contract protects both parties. Key provisions:
Scope of work: explicitly define what is included and what is excluded. Ambiguity in scope is the primary source of change orders.
Contract price and payment schedule: fixed-price or GMP, with a draw schedule tied to verified completion milestones — not calendar dates.
Schedule: a baseline schedule with a substantial completion date and defined milestones. Include provisions for owner-caused delays (late decisions, design changes) and force majeure.
Retainage: standard is 10 percent held until substantial completion, reduced to 5 percent after 50-percent completion. Understand what retainage release requires.
Change order process: define the markup structure (overhead and profit percentage on labor and material), the required format for change order requests, and the timeline for owner approval. Changes not executed in writing are the source of most post-project disputes.
Warranty: minimum 1-year workmanship warranty is standard. Ask for extended manufacturer warranties on roofing and mechanical systems.
Lien releases: require conditional lien releases with each payment and final unconditional lien releases at project close.
Common Mistakes Developers Make on First Commercial Projects
Underestimating soft costs. Design, permitting fees, geotechnical reports, environmental assessments, and special inspections routinely add 12 to 18 percent to the hard cost budget. First-time developers often budget for construction costs and are surprised when the total project cost is materially higher.
Starting design before confirming permit timeline. In Duval County, DRC and building permit timelines add 3 to 8 months to the pre-construction phase. Starting design without understanding these timelines leads to unrealistic opening date commitments.
Selecting a GC on price alone. The lowest bid is not always the best outcome. A GC that has underpriced the job will make it up through change orders or subcontractor disputes. Verify scope coverage before comparing bids.
No contingency. Commercial projects require a 5 to 10 percent owner contingency. Scope additions, unforeseen site conditions, and design changes are predictable in aggregate even if individual items are not.
Skipping a pre-construction agreement. A pre-construction services agreement — separate from the construction contract — allows the GC to do detailed estimating, subcontractor buyout, and constructability review before a lump-sum contract is signed. This catches scope gaps before they become change orders.
Ready to start? Get a written estimate in 48 hours. Call (904) 944-0278 or request a free consultation.
No call center. No coordinator. A JK principal reviews every inquiry and replies with a real number, not a range, not a follow-up form.
Request Free Estimate →