Occupied facility construction is not a variation on standard construction. It is a separate discipline. When people live, work, sleep, or receive medical care in a building while your crews are inside it, every decision about scheduling, sequencing, containment, noise, dust, and utility work changes. Florida's climate and building stock make the challenges steeper: high humidity accelerates dust migration, older mechanical systems lack redundancy, and the state's large healthcare sector means many occupied construction projects operate under both Florida building code and Joint Commission standards simultaneously.
JK Prestige Constructor has executed occupied facility projects across Jacksonville's commercial and healthcare sectors since 2017. Our ICRA-trained crews and OSHA 30-certified superintendents manage the operational complexity that occupied construction demands. This guide covers every major discipline required to execute occupied facility construction in Florida without putting occupants at risk or triggering regulatory action. If you are planning a construction project in an occupied commercial or healthcare building, read this before writing your scope.
Why Occupied Facility Construction Requires a Different Operational Model
Standard construction assumes the building is either empty or not yet built. The crew controls the environment. Noise is acceptable. Dust settles where it settles. Utility interruptions are scheduled at crew convenience. Occupied construction reverses every assumption.
When occupants are present, the construction team is the guest. The occupants' daily patterns, safety, and functional needs define the operational envelope within which construction can occur. That envelope is narrower than most GCs plan for when they first price occupied work.
The operational differences fall into four categories. First, access is restricted: not every floor, corridor, or stair is available to the construction crew at all times, and the schedule must account for that. Second, containment is active: dust and noise do not stay where you intend unless you engineer barriers, pressure differentials, and filtration into the work plan. Third, utility work is coordinated, not unilateral: shutdowns require advance notice, backup systems, and defined restoration windows. Fourth, oversight is layered: occupied facilities typically involve facility management, infection control officers, building engineers, and tenants, each with standing to stop work.
A GC who treats occupied construction as regular construction with some extra tape on the barrier is going to have problems. The problems are not subtle. They show up as regulatory citations, tenant complaints, project suspensions, and in healthcare settings, potential infection events that trigger Joint Commission review.
The cost of getting this right is real. After-hours work, additional barrier materials, HEPA filtration equipment, and coordination overhead add 10–25% to a baseline occupied construction budget depending on project scope and occupant sensitivity. Plan for that cost in the estimate or absorb it in the field.
ICRA for Healthcare: The Most Regulated Occupied Construction Environment and What It Requires
Infection Control Risk Assessment (ICRA) is the structured method healthcare facilities use to evaluate the infection risk posed by construction activity and assign mitigation requirements. If your project is in a hospital, outpatient clinic, long-term care facility, or any healthcare setting in Florida, ICRA applies.
The ICRA process is a joint assessment between the construction team and the facility's infection control officer. It maps two variables: Construction Activity Type (A through D, from inspection-level to major demolition and structural work) and Patient Risk Group (from low-risk administrative areas to high-risk immunocompromised patient care areas). The intersection of those two variables produces a Class I through IV requirement set.
Class I is minimal: clean up after yourself. Class IV is the most stringent: HEPA-filtered negative pressure enclosures, double-door anterooms before entering the work zone, shoe covers required for every entry and exit, daily debris removal in sealed containers, and daily sign-off from the infection control officer before re-entry.
Florida's healthcare sector is large and active. Baptist Medical Center, UF Health Jacksonville, and Memorial Hospital have all undergone significant occupied construction in recent years. Facilities with Joint Commission accreditation hold their GCs to ICRA compliance as a condition of continued operation in the building. Non-compliance is not just a regulatory problem — it is a contract termination event.
JK Prestige's hospital and healthcare construction crews are ICRA-trained. That means our superintendents can lead the pre-construction ICRA meeting, complete the assessment matrix, specify barrier construction to Class IV standards, document daily infection control compliance, and communicate findings to the facility's infection control officer in their required format.
Phasing Strategy: Mapping Construction Zones to Occupancy Status and Building System Zones
A phase is not just a sequence. In occupied construction, a phase is a defined zone with its own occupancy status, barrier boundary, mechanical isolation, and egress plan. Before demolition begins, the phasing plan must answer: who is on which side of each barrier at each stage, what systems serve them, and how does the construction sequence avoid disrupting occupied zones?
Start with a utility zone map. Florida commercial buildings built before 2000 often have mechanical, electrical, and plumbing systems that serve multiple floors from a single riser or air handler. Tearing into one zone frequently affects the next zone, which may be occupied. Before phasing is finalized, the building engineer or MEP engineer of record must confirm which systems can be isolated without affecting occupied floors, and which cannot.
Phase boundaries should align with fire-rated wall assemblies wherever possible. A fire-rated assembly doubles as a sound and smoke barrier, reducing the number of independent systems you need to install. Where phase boundaries must cross non-rated partitions, install temporary rated assemblies using listed assemblies from UL or similar.
Each phase should be small enough that when it is active, the disruption to the occupied portion of the building is bounded and manageable. Oversized phases create too much simultaneous disruption. Jacksonville commercial buildings in the downtown core frequently require four to eight distinct phases on a single-floor renovation to maintain adequate egress and occupancy throughout.
Interim Life Safety Measures (ILSM) for Commercial and Healthcare Occupied Construction
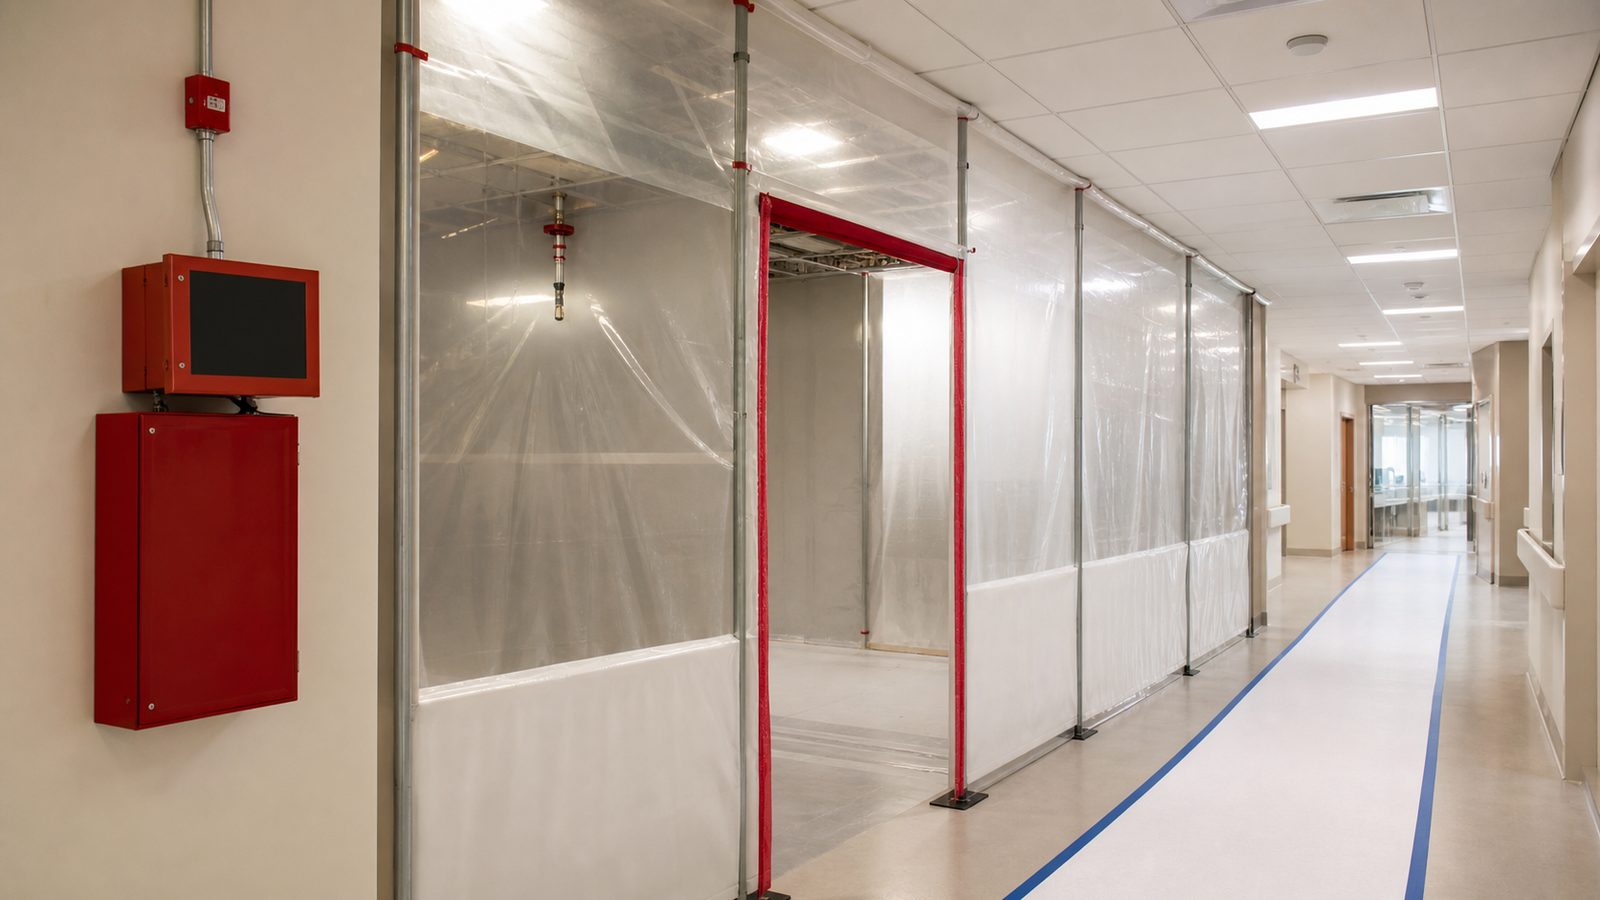
Interim Life Safety Measures (ILSM) are temporary compensating actions required when construction compromises a building's existing life safety systems. The requirement originates with the Joint Commission for healthcare and with NFPA 101 and local Authority Having Jurisdiction (AHJ) for commercial facilities.
Common ILSM triggers include: fire sprinkler impairment, fire alarm impairment, blocking of a required egress path, removal of a fire door, or construction of a barrier that changes egress travel distances beyond code-allowable limits.
When an ILSM condition exists, the facility must implement compensating measures proportional to the risk. Typical ILSM actions include: additional fire watches (typically one trained person per affected floor per shift), temporary fire extinguisher placement at 75-foot intervals, daily inspection of temporary egress routes, and written notification to all occupants of changed egress paths.
In Florida, the AHJ for life safety in occupied buildings is typically the local fire marshal, with the Department of Health having overlay authority in licensed healthcare facilities. Jacksonville's city fire prevention bureau requires 30-day advance notice for planned sprinkler impairments exceeding four hours and written ILSM documentation submitted before impairment begins.
ILSM documentation is not optional paperwork. It is a condition of permitting in most occupied healthcare and commercial projects, and the facility's insurance carrier will ask for it if a fire event occurs during construction. Get it in writing, keep it current, and close it out formally when the impairment is restored.
Scheduling Around Occupant Hours: What Work Requires After-Hours, How to Price It
Not all occupied construction work requires after-hours scheduling. The first step is categorizing work by noise, dust, and disruption potential, then mapping that against occupant hours and occupant sensitivity.
Work that can typically proceed during occupied hours (with proper containment): framing within a sealed barrier, drywall installation, painting, MEP rough-in behind sealed barriers, finish carpentry, and ceiling tile work within a contained zone.
Work that typically requires after-hours or weekend scheduling in occupied buildings: concrete cutting or coring, demolition of any structural or framing element, above-ceiling mechanical work that requires ceiling removal in occupied corridors, any work that triggers an ILSM condition, rooftop mechanical work adjacent to occupied air intakes, and utility shutdowns affecting occupied spaces.
After-hours work in Florida adds cost in two ways: overtime premium for craft labor (typically 1.5x to 1.75x regular rates depending on trade and union status) and reduced productivity (smaller crew sizes, limited material staging, slower inspections). For Jacksonville commercial projects, plan on a 30–40% premium for tasks moved to after-hours.
When pricing occupied construction, JK Prestige separates the daytime scope from the after-hours scope explicitly in the fixed-price contract. Owners should demand this breakdown from any GC bidding occupied work. A single lump sum that doesn't distinguish daytime from after-hours work is an estimate that hasn't been thought through.
Noise and Vibration Controls: Decibel Limits, Measurement Methods, What to Do When Exceeded
Florida does not have a statewide construction noise ordinance, but most municipalities and counties do. Jacksonville's noise ordinance (Jacksonville Ordinance Code Chapter 46) sets construction noise limits at 75 dB(A) at the property line during permitted construction hours (7 a.m. to 10 p.m. weekdays, 9 a.m. to 8 p.m. weekends). Inside an occupied building, those limits are meaningless — the occupied zones, not the property line, define the relevant measurement point.
For occupied construction, the relevant standard is OSHA's occupational noise standard (29 CFR 1910.95) for workers, and the lease or operations agreement for occupant-protective limits. Hospitals typically require daytime noise below 45 dB(A) in patient care areas. Office tenants in Jacksonville commercial buildings routinely specify 60–65 dB(A) limits in tenant improvement contracts.
Measurement requires a Type II sound level meter. Readings should be taken at the nearest occupied space, not in the construction zone. Log readings at the start of each noisy work activity, at 30-minute intervals during that activity, and at the end.
When noise exceeds the agreed limit, the sequence is: stop the noisy work immediately, notify the facility point of contact within 15 minutes, document the reading and the corrective action, and schedule the work for an approved after-hours window. Do not argue the measurement. The reading is the reading.
Vibration from concrete cutting, jackhammering, and demolition is harder to measure but equally disruptive. Sensitive occupants — hospitals with imaging equipment, labs with precision instruments — require vibration impact assessment before this work begins. Structural vibration limits are typically expressed in peak particle velocity (PPV) and must be coordinated with the facility engineer.
Dust and Contamination Controls: HEPA Filtration, Negative Pressure, Barrier Construction Specifications
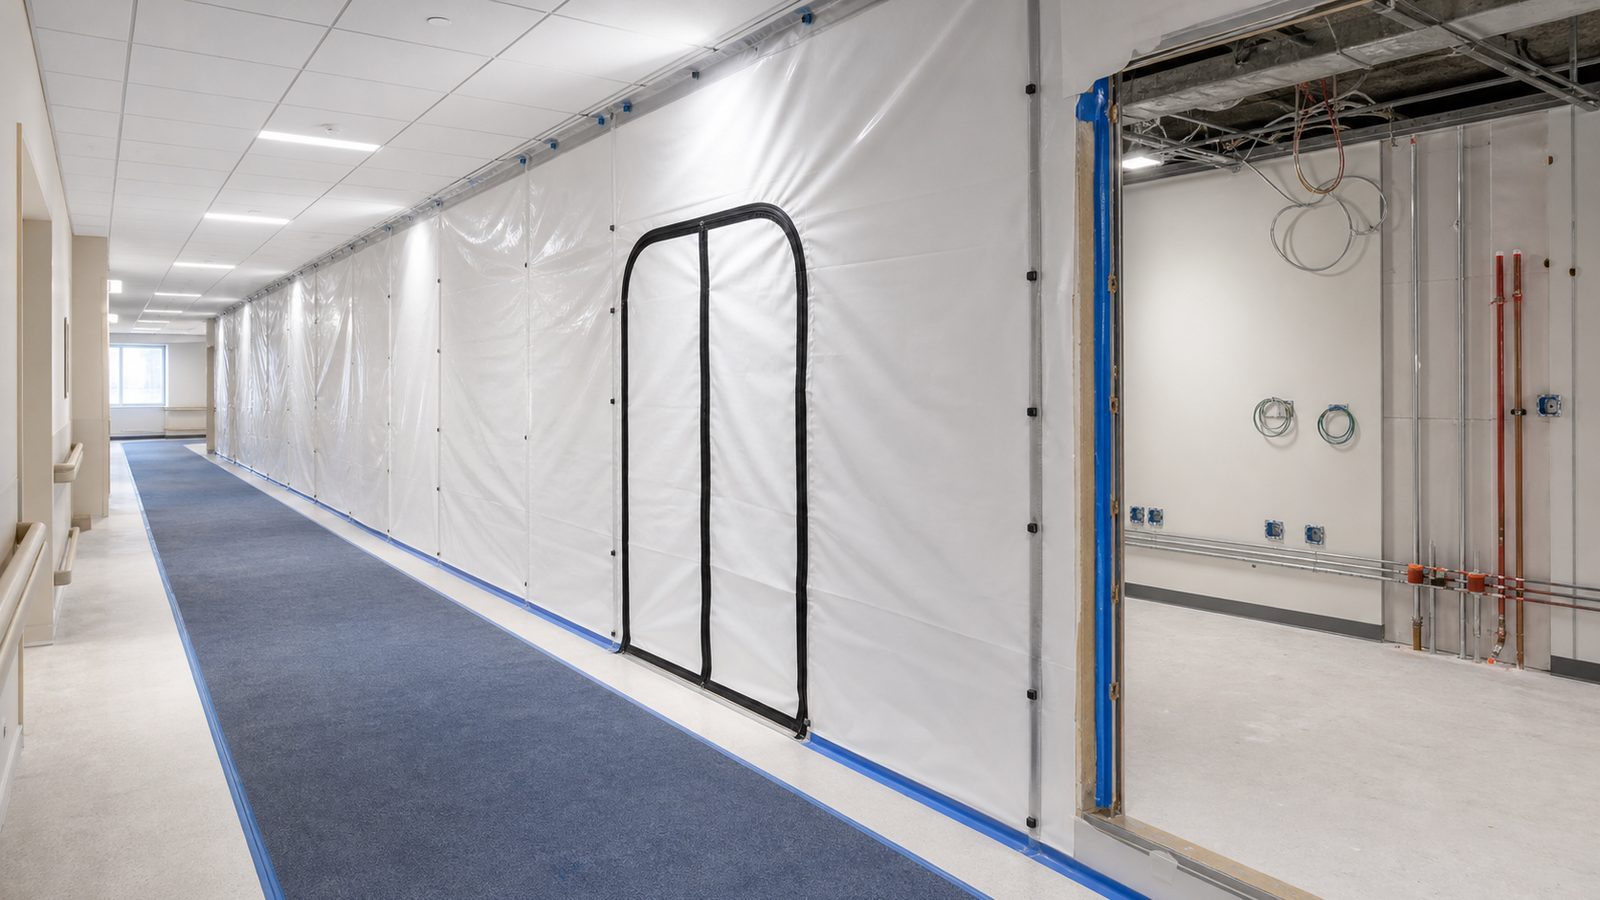
Dust migration from construction zones into occupied space is the most common compliance failure in occupied facility construction in Florida. Florida's climate makes it worse: high humidity causes fine particulates to stay airborne longer and settle deeper into HVAC systems.
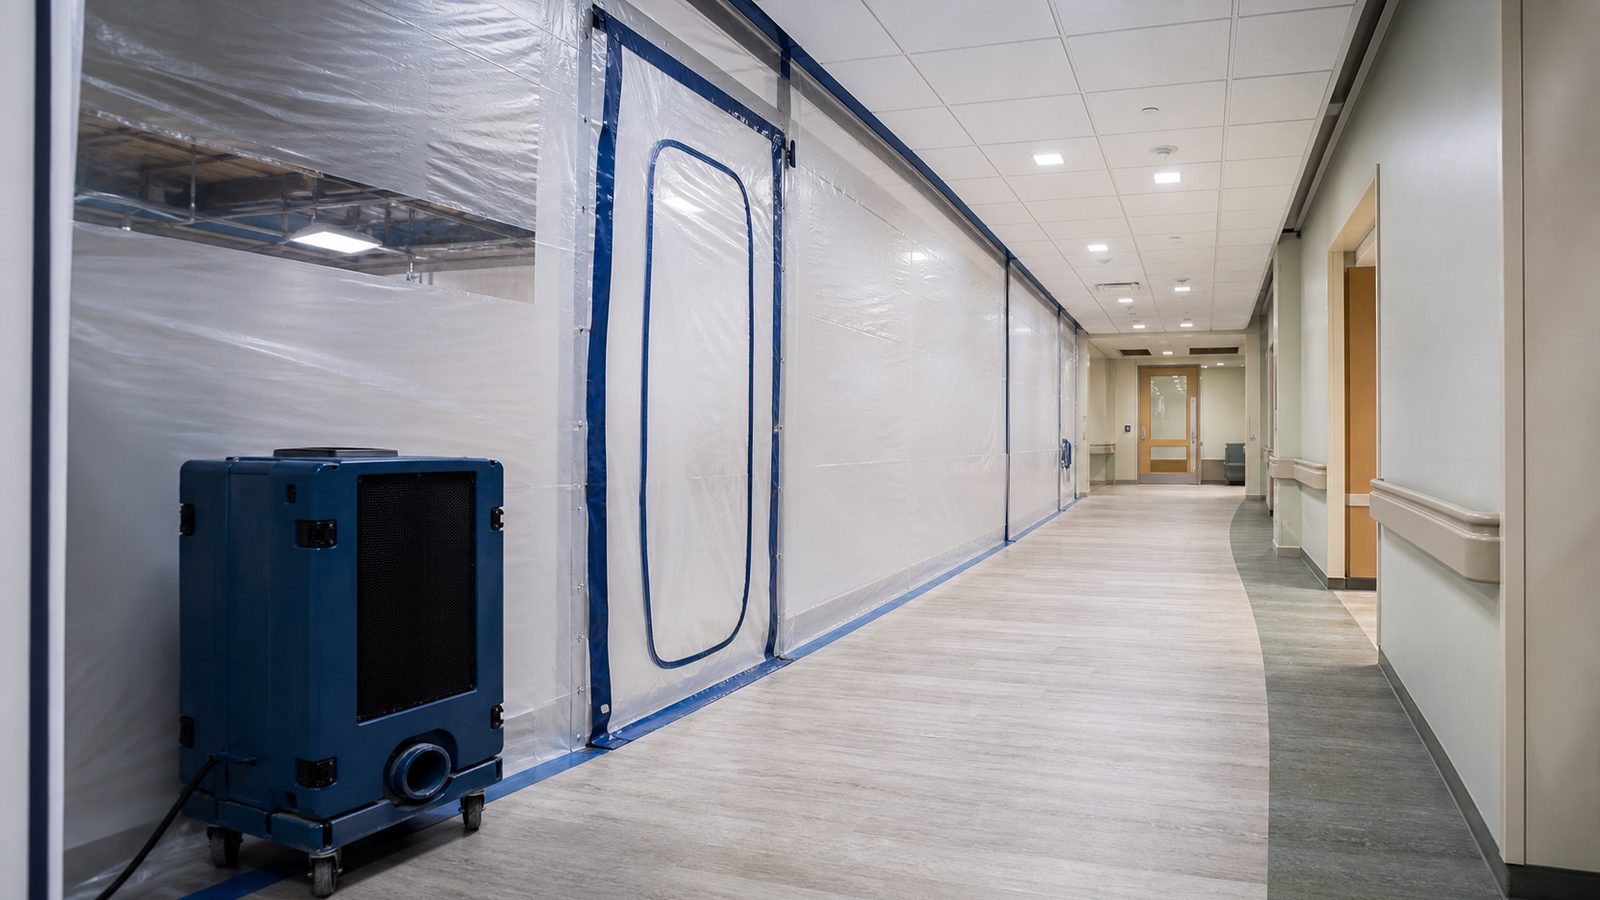
The standard barrier for moderate-risk occupied construction is a 6-mil polyethylene sheeting barrier on a stud frame, sealed at floor and ceiling with caulk or tape, with a zippered single-door entry. This barrier is adequate for Class II ICRA and equivalent commercial work.
For Class III or IV occupied construction, the standard is a rigid temporary wall (5/8" drywall or equivalent) with a two-step anteroom: a dirty room immediately outside the work zone and a clean room between the dirty room and the occupied corridor. Personnel change PPE in the anteroom. No construction materials leave the work zone without being wiped down.
Negative air pressure is created by exhausting air from the construction zone to the exterior or to a HEPA-filtered negative air machine (NAM). The NAM must produce at least 0.03 inches of water column negative pressure differential relative to adjacent occupied space, verified with a manometer. Most NAMs for large healthcare projects are sized at 1,000–2,000 CFM and run continuously.
HVAC supply and return registers in the construction zone must be sealed before demolition begins and remain sealed until the zone is cleaned and closed. Failure to seal registers allows construction dust to enter the building's ductwork and redistribute it across occupied floors. In a healthcare facility, that is an infection control event.
Daily vacuuming with HEPA-filtered vacuums, damp-mopping before debris removal, and sealed-container debris transport are baseline requirements at Class III and IV. JK Prestige tracks these steps on a daily ICRA compliance log, signed by the superintendent and available to the facility on request.
Utility Shutdowns in Occupied Facilities: Notification Requirements, Redundancy Planning, Restoration Timing
A utility shutdown in an occupied facility is a defined event with required notification, coordination, and restoration windows. It is not something you schedule the afternoon before.
Electrical shutdown coordination in Jacksonville commercial buildings typically requires 72-hour advance notice to the facility, coordination with JEA (Jacksonville Electric Authority) if the shutdown affects service entrance equipment, and confirmation from the facility that UPS or generator backup is in place for critical loads. In healthcare, any shutdown affecting life-safety circuits requires coordination with the AHJ before scheduling.
Water shutdowns require confirmation that the facility's backflow prevention and fire suppression are not affected. Any shutdown lasting more than four hours in a healthcare facility triggers ILSM for the fire suppression system.
Restoration timing is non-negotiable in occupied facilities. If a shutdown window is 6 a.m. to 10 a.m., the utility must be restored by 10 a.m., regardless of the construction status. JK Prestige builds shutdown work packages that define the exact restoration procedure, assign a named responsible person to verify restoration, and include a contingency plan (typically a skip-and-reschedule protocol) if the work cannot be completed within the window.
Document every shutdown: system affected, area of impact, shutdown start time, restoration time, and name of facility representative who confirmed restoration. That log is your protection if a claim arises.
OSHA Multi-Employer Requirements for Occupied Construction Sites
Occupied construction sites almost always involve multiple employers: the GC, subcontractors, and the facility's own staff and vendors who continue operating in and around the construction zone. OSHA's multi-employer citation policy (CPL 02-00-124) creates liability for GCs that goes beyond their own employees.
Under OSHA's multi-employer doctrine, a GC can be cited as a "controlling employer" for hazards created by subcontractors on the site, even if no GC employee is exposed. The controlling employer defense requires demonstrating that the GC exercised reasonable care to detect and prevent violations by subcontractors.
In practice, this means: the GC's superintendent must conduct daily site inspections of all active work areas, must document hazard observations and corrective actions, and must have authority to stop subcontractor work for safety violations. A GC who walks a project once a week and signs off on subcontractor safety documentation without looking at the work is not exercising reasonable care.
Occupied construction adds the exposure of facility employees — nurses, office workers, patients — who are not OSHA-covered workers but whose presence in and near the construction zone creates additional hazard management obligations under OSHA's General Duty Clause (Section 5(a)(1)).
JK Prestige's OSHA 30-certified crews conduct JSA (Job Safety Analysis) reviews before each day's work begins, document subcontractor safety compliance during daily inspections, and have authority to remove any subcontractor crew from the site for safety non-compliance.
Communication with Building Occupants: Written Notifications, Phasing Map Distribution, Daily Superintendent Contact
Construction in an occupied facility creates an ongoing communication obligation that most GCs underestimate. Occupants are not construction professionals. They do not know what a phase boundary is, why a corridor is closed, or what the banging sound means. Their first response to an unexplained disruption is a call to the facility manager or, in a healthcare setting, an infection control concern.
Written notification before construction begins should go to every occupied zone adjacent to the construction area. The notification should include: the construction scope in plain language, the start date and estimated completion date for each phase affecting that zone, access changes and alternate routes, who to call with questions (the superintendent's direct cell number, not a project office main line), and what the occupant should do if they observe something that concerns them.
Phasing maps should be simple. A floor plan with colored zones and a one-sentence description of each phase is more useful than a detailed construction schedule. Post them at the barrier entries and at the main building entrances to the affected floors.
Daily superintendent contact means the superintendent makes a round of occupied zones adjacent to active work every morning and checks in with the facility point of contact. This is not optional on JK Prestige projects. Problems found by our superintendent at 7 a.m. are resolved by 9 a.m. Problems found by a tenant at 10 a.m. and escalated to the owner's rep are resolved at the owner's expense.
JK Prestige's Occupied Facility Experience Across Commercial and Healthcare Projects
Since 2017, JK Prestige Constructor has self-performed commercial and healthcare occupied construction across Jacksonville. Our crews have executed ICRA Class III and IV projects in active medical facilities, multi-phase tenant improvement work in occupied office buildings in Southside and Downtown, and renovation projects in active residential buildings throughout Duval County.
The advantage of a self-perform GC in occupied construction is direct control. When JK Prestige frames the barrier, our foreman owns the quality of the seal. When we install the NAM, our crew owns the calibration and the daily log. We do not wait for a barrier subcontractor to call back — we fix it. That speed matters in occupied construction, where a barrier failure at 8 a.m. becomes a facility complaint by 9 a.m.
Fixed-price contracts on occupied construction projects mean the owner knows the cost before work begins. JK Prestige's 48-hour estimate turnaround applies to occupied facility scopes — call (904) 944-0278 to schedule a site walk. We will walk the project, review the occupancy map, and return a written fixed-price proposal within two business days.
Ready to start? Get a written estimate in 48 hours. Call (904) 944-0278 or request a free consultation.
No call center. No coordinator. A JK principal reviews every inquiry and replies with a real number, not a range, not a follow-up form.
Request Free Estimate →