Building a custom home is the most direct way to get exactly what you want in a house — the floor plan, the finish level, the structural systems, the orientation on the lot. It is also one of the most complex projects most people will undertake in their lifetime. Unlike buying a production home where the decisions have already been made, a custom build requires hundreds of choices over 12 to 18 months, and the quality of those decisions — and the team executing them — determines whether the project finishes on schedule, on budget, and to your standards.
This guide is for homeowners planning a custom home in Jacksonville and the surrounding NE Florida counties — Duval, St. Johns, Nassau, and Clay. It covers how to evaluate a lot, what your team should look like, how the construction sequence unfolds, what the budget actually includes, and what the timeline looks like month by month. If you're early in the process and evaluating whether a custom build is right for you, this guide will tell you what you're buying.
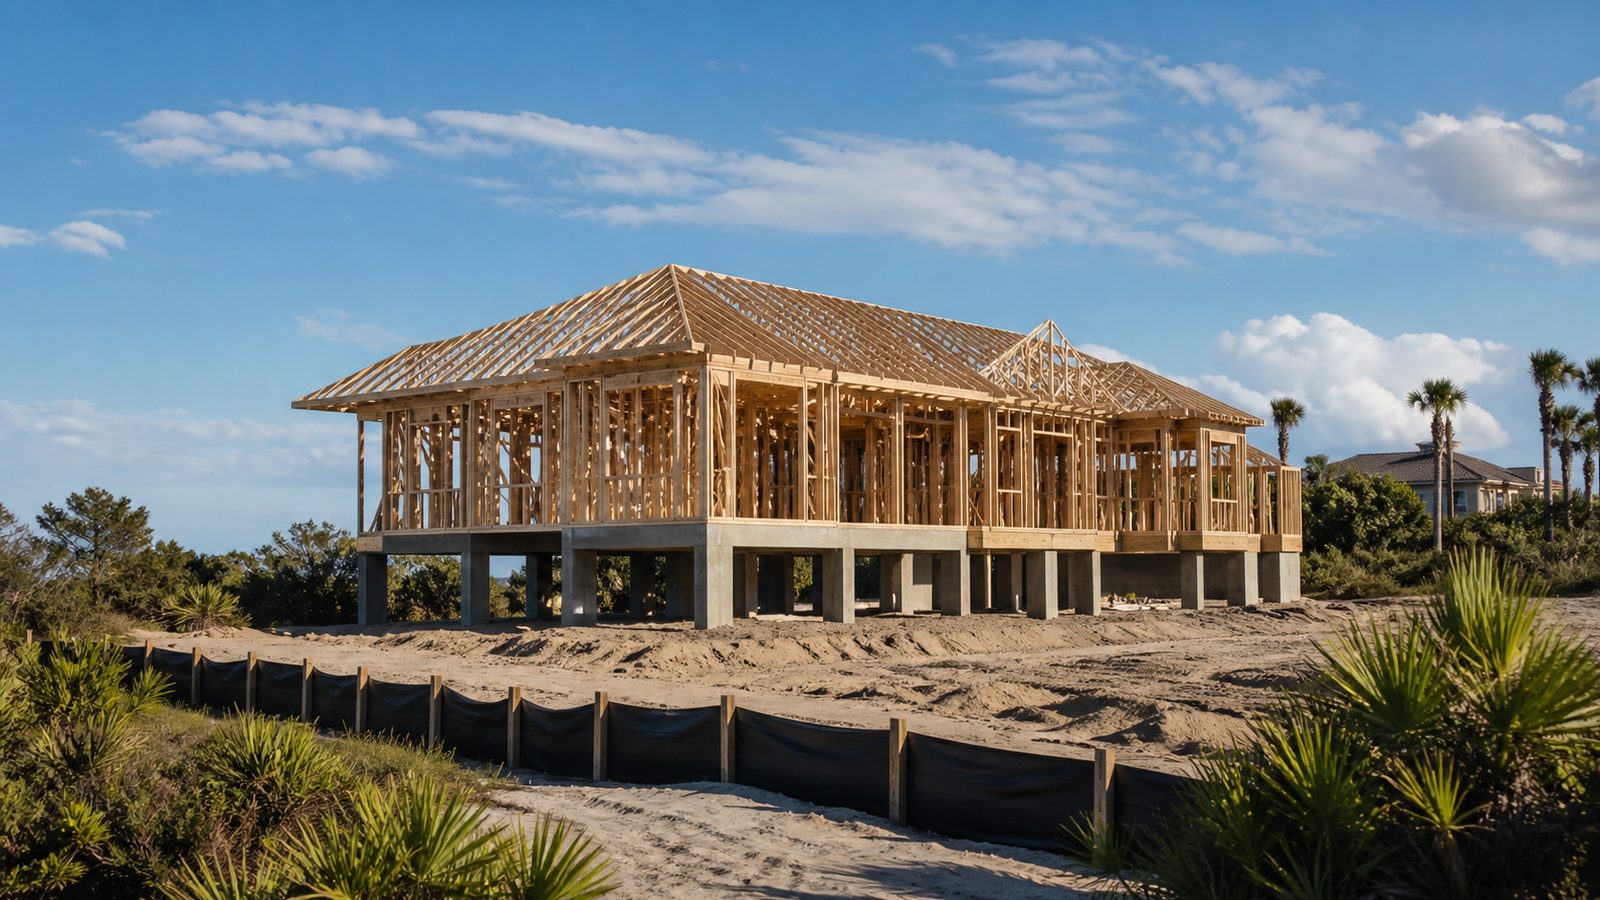
Custom vs. Production: What You're Actually Buying
A production home is built on a developer's lot from one of their standard floor plans, with finishes chosen from a design center package. You get a predictable product at a known price with a defined delivery date. The tradeoff is limited customization — structural layout, window placement, ceiling heights, and major systems are fixed.
A custom home starts with a blank lot and a design you drive from the ground up. You select the floor plan, or commission an architect to create one. You select every system, every finish, every structural specification. You can orient the home to capture morning light, set the ceiling heights you want, specify structural insulated panels (SIPs) instead of stick framing, or build a primary suite on the main floor. None of that is possible in a production home.
The cost of this flexibility is real: custom builds in Jacksonville currently range from $250 to $600+ per square foot of conditioned space, depending on design complexity, structural specifications, and finish level. A 3,000-square-foot custom home at a mid-range specification runs $900,000 to $1.2 million including lot. High-specification builds — elevated lots, impact windows throughout, custom millwork, chef's kitchen — run $1.5 million and up.
The other cost is time. A production home can be ready in 6–9 months. A custom home takes 12–22 months from contract to Certificate of Occupancy.
The Custom Home Team
You will work with several professionals through a custom build. Understanding each role prevents gaps.
General Contractor (GC): The GC manages the total project from permit application through CO issuance. They coordinate all trades, manage the schedule, and are your single point of accountability. The GC you choose determines the quality of the entire build. A GC who self-performs core trades — framing, concrete, drywall — maintains tighter schedule control than a pure management firm.
Architect: Designs the home and produces construction documents for permit submission. A licensed Florida architect stamps the drawings. On complex projects, the architect coordinates with structural, civil, and MEP engineers. Architect fees for a custom home typically run 8–15% of construction cost.
Structural Engineer: Required on virtually all custom homes. Designs the foundation, load-bearing wall system, roof structure, and any engineered connections. In NE Florida, structural engineers must design to Florida Building Code wind zone requirements (130 mph design wind speed in Duval County).
Interior Designer: Optional but valuable. An interior designer manages finish selections — tile, cabinetry, countertops, lighting, hardware, flooring — and coordinates with the GC on delivery schedules. Designers typically charge 10–20% of furnishings and finishes, or an hourly rate of $100–$200.
Geotechnical Engineer: Required for sites with unusual soil conditions. A soil boring report is required for permit submission in most cases. In St. Johns County, sites near wetlands or with expansive soils require additional geotechnical analysis.
The ideal delivery model for a custom home is a GC who is engaged early — during design — so that constructability and budget are validated before the drawings go to permit. Design-build or early-engagement GC contracts are more efficient than a traditional design-bid-build approach where the GC only sees drawings at bid.
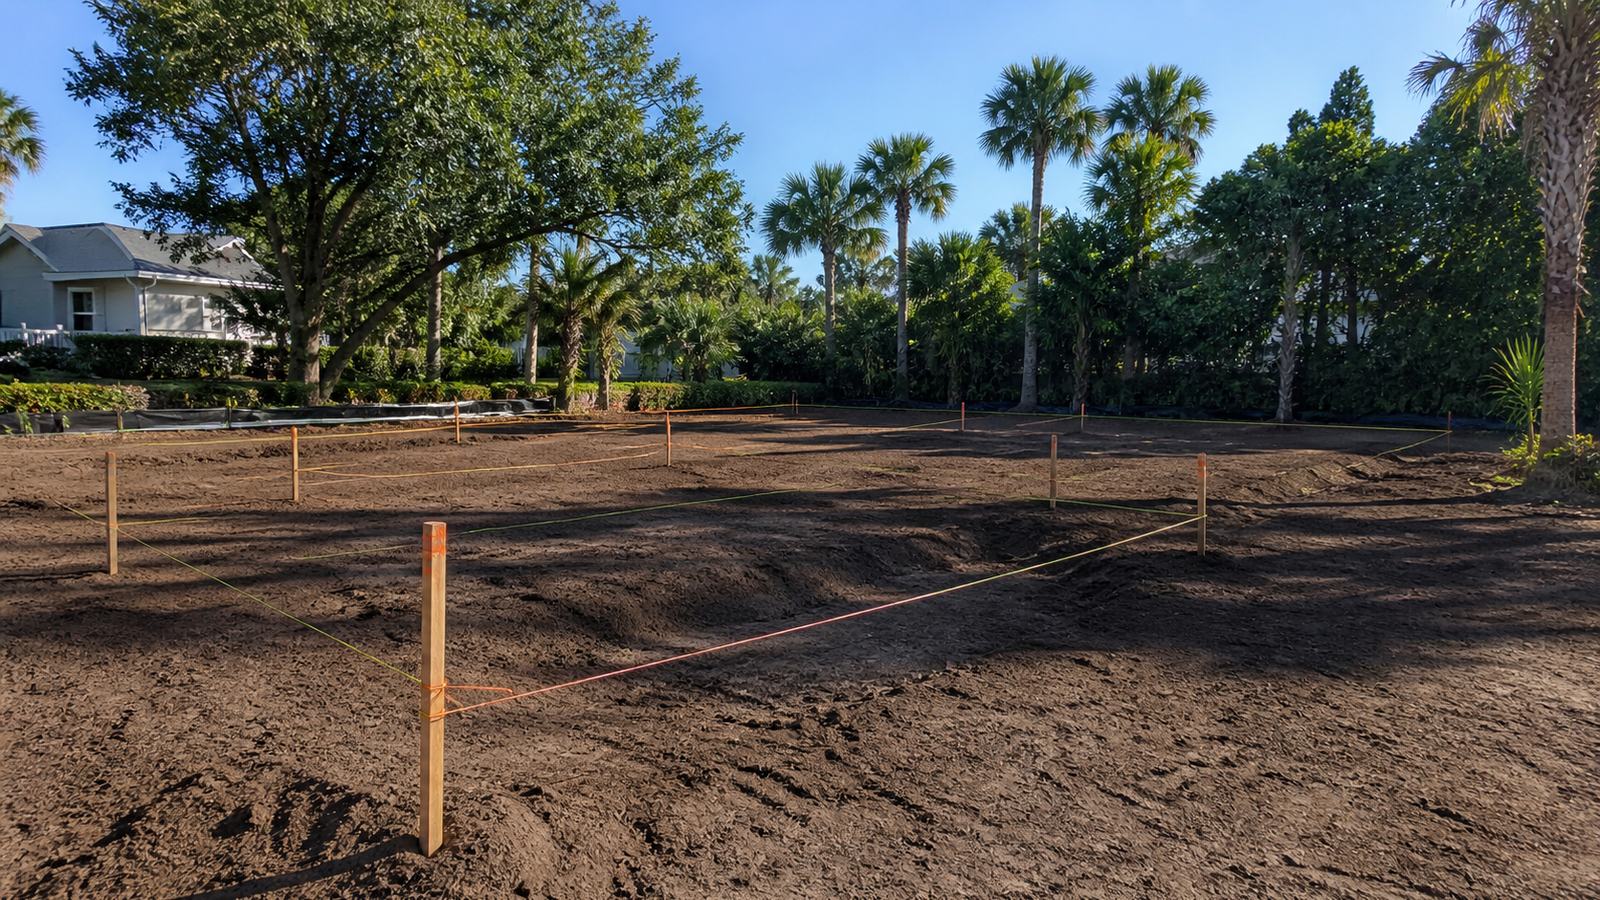
Site Selection in NE Florida
The four counties around Jacksonville each have distinct character and implications for a custom build.
Duval County (Jacksonville): The largest county, with the greatest range of neighborhoods and lot types. Duval contains established urban neighborhoods (Avondale, San Marco, Riverside), infill opportunities in emerging areas (North Springfield, 45th Street corridor), and new development at the suburban edge (Oakleaf, Pablo Creek). Permit review is through the City of Jacksonville's Building Inspection Division. Well water and septic are common in rural west Duval.
St. Johns County: The fastest-growing county in Florida. Strong school district, low crime, high demand. New home lots in Nocatee, Beachwalk, and RiverTown range from $80,000 to $200,000+ for premium lots. HOA covenants in St. Johns' master-planned communities restrict design options significantly. Confirm what the HOA's architectural review committee requires before commissioning design work.
Nassau County: Lower lot prices than St. Johns; rural and semi-rural character. Yulee and Fernandina Beach are the primary municipalities. Wildlight (a Raydient/Rayonier master-planned community) has its own design standards. Permitting is through Nassau County Building Department.
Clay County: Orange Park, Fleming Island, Middleburg. Mid-range land prices. Clay County has a historically faster permitting environment than Duval. Growth pressure is increasing as Duval prices push buyers west.
Lot Acquisition and Due Diligence
Before closing on a lot, conduct thorough due diligence. Problems discovered post-closing become your problems.
Zoning and Entitlements
Confirm the lot's zoning allows the structure you intend to build. Check minimum lot size, setback requirements, maximum lot coverage, and floor area ratio (FAR). In Duval County, contact the City of Jacksonville's Planning and Development Department for zoning verification.
Wetlands and Uplands
Florida has extensive wetland regulations administered by the St. Johns River Water Management District (SJRWMD). A site with jurisdictional wetlands may have a buildable area significantly smaller than the total acreage suggests. Require a wetland delineation survey before closing on any undeveloped lot larger than half an acre.
Flood Zone
Check FEMA's Flood Map Service Center for the lot's flood zone designation. AE zones require elevated construction, which adds $30,000–$80,000 to foundation costs on a typical home. X zones are outside the 100-year floodplain. VE zones (coastal velocity zones) have the most restrictive requirements.
Utilities
Confirm water and sewer availability at the property line. In areas served by JEA (Jacksonville Electric Authority), connection is typically straightforward. In rural Duval, Nassau, and Clay County, well and septic may be required. A well and septic system adds $15,000–$35,000 to project cost and requires its own permitting and inspections.
Soils
Order a soil boring report before closing if the site has any indication of poor soil conditions — low-lying areas, proximity to wetlands, or prior industrial use. Poor soils may require deep foundation systems (helical piles or driven piles), which add $25,000–$75,000 to foundation costs.

Pre-Construction Phase: Design, Permits, and Long-Lead Procurement
Pre-construction is the phase between contract signing and the first day of construction. It takes 3–6 months on a custom home and determines whether the build runs smoothly.
Design development (6–12 weeks): Schematic design is refined into construction documents. Structural and civil engineering are incorporated. Energy calculations are completed. The GC should be reviewing drawings throughout this phase for constructability — structural decisions made on paper are cheap to change; structural decisions discovered mid-framing are not.
Permit submission and review (4–10 weeks): In Duval County, residential new construction permits typically take 4–8 weeks for review. St. Johns County runs 3–6 weeks. Nassau and Clay counties are typically 3–5 weeks. Permit review time is not within your control — start construction documents as early as possible.
Long-lead procurement: Custom cabinetry takes 10–16 weeks. Engineered lumber (LVL beams, floor trusses) takes 3–5 weeks. Impact-rated windows and exterior doors take 6–10 weeks. Order these during pre-construction so they arrive on schedule during framing.
Construction Sequence: Site Work Through Certificate of Occupancy
Months 1–2: Site work. Land clearing, rough grading, and underground utilities. Slab preparation or pier layout depending on foundation type. Slab-on-grade foundations are standard in Duval County. Stem wall foundations are common where flood zone elevation is required.
Months 2–4: Foundation and framing. Concrete slab pour, curing, and framing. In Jacksonville's climate, wood drying time after rain events must be managed — framing should be sheathed and dried-in as quickly as possible to prevent moisture accumulation.
Months 3–5: Rough MEP. Plumbing, electrical, and HVAC rough-in after framing is inspected. Inspections occur at each phase before the next trade can proceed.
Months 4–5: Insulation. Spray foam or batt insulation installed after MEP rough-in inspection. Energy code compliance is verified.
Months 5–7: Drywall and exterior. Interior drywall and exterior cladding proceed simultaneously. Stucco, siding, or masonry on exterior; drywall finish on interior.
Months 7–9: Finish work. Flooring, tile, cabinetry, countertops, millwork, and trim. This phase is the most visible and most dependent on long-lead material deliveries landing on schedule.
Months 9–11: MEP trim-out and finish systems. Fixtures, devices, equipment, and finish-level systems installed. Paint, exterior landscaping, and driveway complete.
Months 11–12: Punch list, final inspections, and CO. Certificate of Occupancy issued after all inspections pass. Move-in ready.
Budget Structure: $250–$600+/sqft in the Jacksonville Market
Custom home budgets in Jacksonville break down approximately as follows:
| Category | % of Hard Cost |
|---|---|
| Site work and utilities | 5–10% |
| Foundation | 8–12% |
| Framing and sheathing | 12–18% |
| Roofing | 4–7% |
| Exterior cladding and windows | 8–12% |
| Rough MEP | 15–20% |
| Insulation | 2–4% |
| Drywall | 4–6% |
| Finish work (flooring, tile, cabinetry) | 15–22% |
| MEP trim-out and fixtures | 6–10% |
| Paint and hardware | 3–5% |
| GC fee | 10–15% |
Soft costs — architecture, engineering, permits, surveys, HOA review — add 12–18% on top of hard costs.
At $350/sqft hard cost, a 2,500-square-foot home costs $875,000 in construction plus $105,000–$157,500 in soft costs, for a total project cost of $980,000–$1,032,000 before lot acquisition.
Timeline: What a 12-Month Build Actually Looks Like
A 12-month custom home build (from construction start to CO) is achievable on a well-designed, well-permitted, non-complex project. It requires:
- Permits in hand before the slab is poured
- Long-lead materials ordered 3–4 months before they're needed
- MEP subcontractors confirmed and scheduled before construction starts
- Change orders minimized after framing begins (design changes mid-construction are the #1 cause of schedule overruns)
The most common schedule killers in Jacksonville: permit delays, hurricane season weather events (June through November), and owner-directed design changes after construction begins. Plan for weather interruptions of 2–4 weeks over a 12-month build during hurricane season.
Financing a Custom Build
Custom home construction financing differs from a standard mortgage.
Construction-to-permanent loan: A single loan product that funds construction draws and then converts to a permanent mortgage at CO. Interest is charged only on funds drawn, not the total commitment. Most competitive product for custom builds with a known end value.
Construction loan + separate permanent mortgage: Two separate closings. More flexibility but higher closing costs. Common when the permanent mortgage is through a different lender.
Lot acquisition: Lenders typically require 20–25% down on a lot purchase. Some will fold the lot into the construction loan if you own the lot free and clear.
Lenders will require a fixed-price GC contract, a construction draw schedule, and a certified appraisal of the completed home before funding. Choose a GC who can produce clean documentation — lenders have rejected projects due to poorly structured GC contracts.
JK Prestige works with homeowners through the financing process, providing the contract documentation, draw schedules, and budget breakdowns that lenders require. Learn more about our custom home approach.
What the JK Prestige Custom Home Process Looks Like
JK Prestige Construction is a Jacksonville-based, family-operated GC founded in 2017. We self-perform framing, concrete, drywall, finish carpentry, and roofing — the trades that drive schedule on a custom build. Our principal walks every site. We use fixed-price contracts and deliver written estimates within 48 hours of site visit.
Our process: initial consultation and site review, preconstruction engagement during design, fixed-price contract with a defined schedule, weekly owner updates, and a documented punch list process at closeout. We carry GAF Master Elite roofing certification and staff OSHA 30-certified field supervisors.
Ready to start? Get a written estimate in 48 hours. Call (904) 944-0278 or request a free consultation.
No call center. No coordinator. A JK principal reviews every inquiry and replies with a real number, not a range, not a follow-up form.
Request Free Estimate →