A home's foundation is the element that everything else depends on. In most of the country, foundation selection is a relatively routine decision — frost depth drives the choice between slab-on-grade and crawl space or basement. In Florida, the decision is more complex. Sandy soils with variable bearing capacity, a high water table, FEMA-designated flood zones covering large portions of Northeast Florida, and hurricane-force wind uplift loads all affect which foundation type is appropriate for a given site.
Getting the foundation wrong in Florida has consequences that range from expensive to catastrophic: settlement cracking in slab-on-grade foundations built on poorly compacted fill, moisture intrusion and mold in improperly vented crawl spaces, flood damage to finished floor materials in homes built below the Base Flood Elevation (BFE), and structural failure in coastal Zone VE construction where pile foundations are required.
This guide covers every foundation type used in Florida residential construction: slab-on-grade (monolithic and stem wall), crawl space, raised slab, and pile or pier foundations. For each type, we cover when it's appropriate, what drives cost, and what the common failure modes are in Northeast Florida's specific soil and climate conditions. We also cover the geotechnical investigation process that should precede foundation selection on any custom home project.
Why Foundation Selection Matters More in Florida Than in Most States
Four factors make Florida foundation design uniquely demanding.
Sandy soils with variable bearing capacity. Northeast Florida's geology is dominated by sandy soils from marine sediments. Density and compaction vary significantly within the same parcel. Fill placed during land development is particularly variable — fill compaction quality was rarely documented before the 1990s, and many Jacksonville neighborhoods were developed on filled wetlands with naturally poor bearing capacity.
High water table. In much of Duval County, the seasonal water table rises to within 18–36 inches of the surface during wet season (May–October), affecting under-slab drainage requirements, crawl space moisture management, and the feasibility of below-grade construction.
Hurricane uplift loads. Florida Building Code (FBC) wind load requirements — particularly in Wind-Borne Debris (WBD) regions — require foundation anchorage systems designed for uplift as well as gravity loads.
Flood zones. FEMA flood maps cover significant portions of Jacksonville along the St. Johns River, its tributaries, and coastal Duval County east of I-95. In flood zones AE and VE, minimum finished floor elevation requirements directly affect foundation design and cost.
Slab-on-Grade: The Dominant Florida Choice
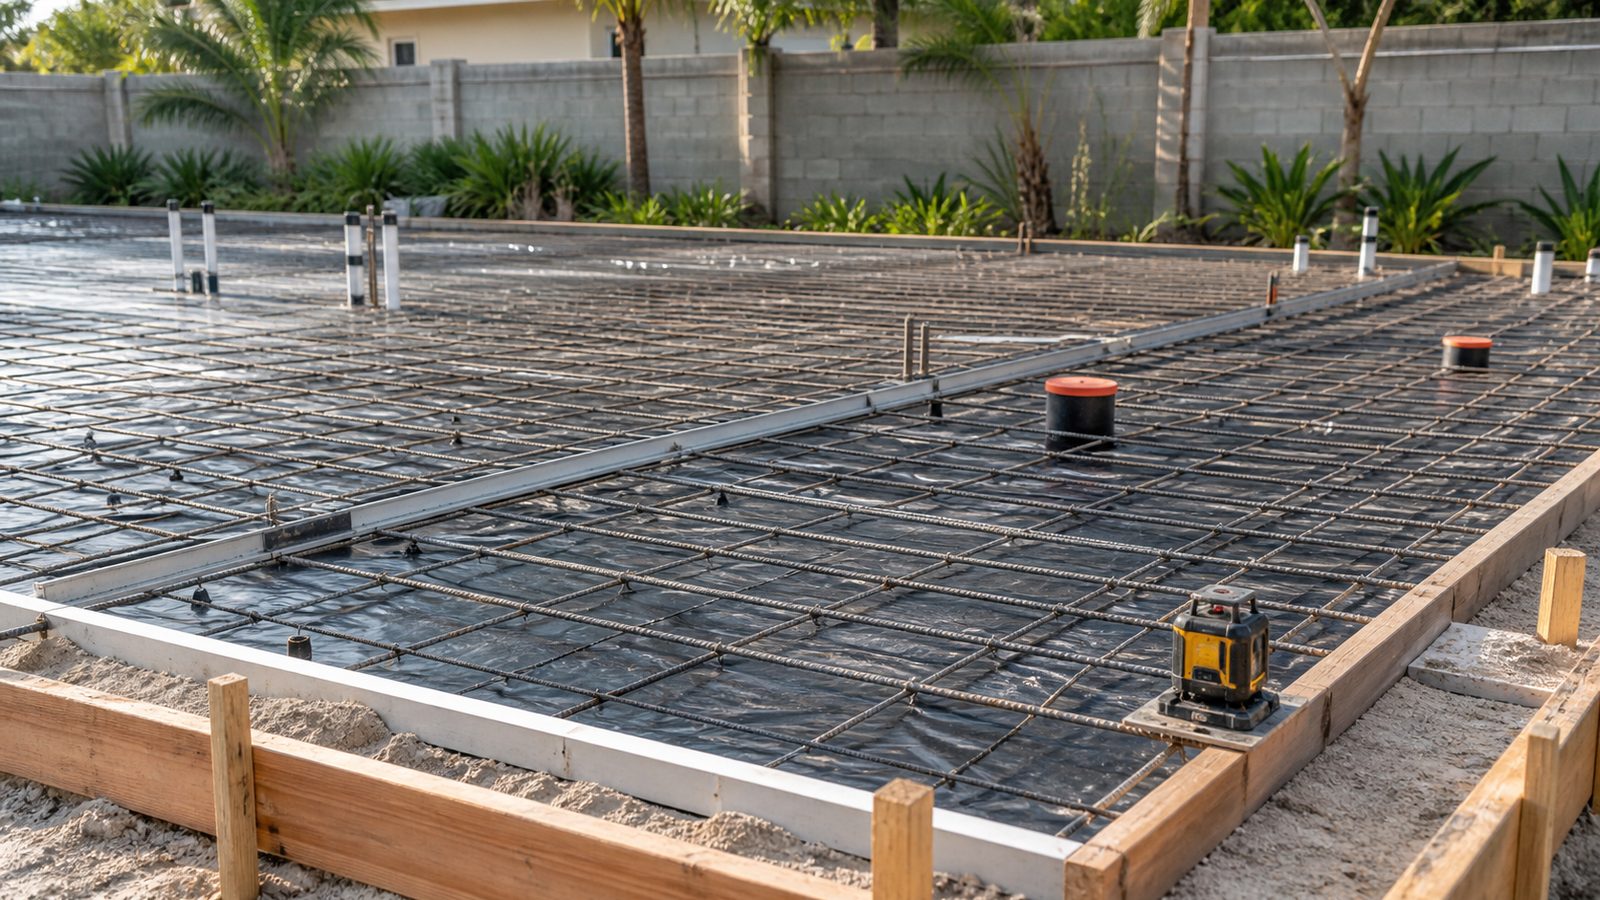
Slab-on-grade is the standard residential foundation type in Northeast Florida. The vast majority of Jacksonville's residential construction — new custom homes, production homes, and most additions — uses either a monolithic slab or a stem wall slab.
Monolithic Slab
A monolithic slab is a single poured-concrete element — footings and floor slab poured together. Thickened perimeter and mid-slab sections serve as footings under load-bearing walls. Faster and less expensive to form than stem wall construction, and appropriate on sites with adequate bearing capacity and low flood zone exposure. Not appropriate where finished floor elevation must be raised above grade.
Stem Wall Slab
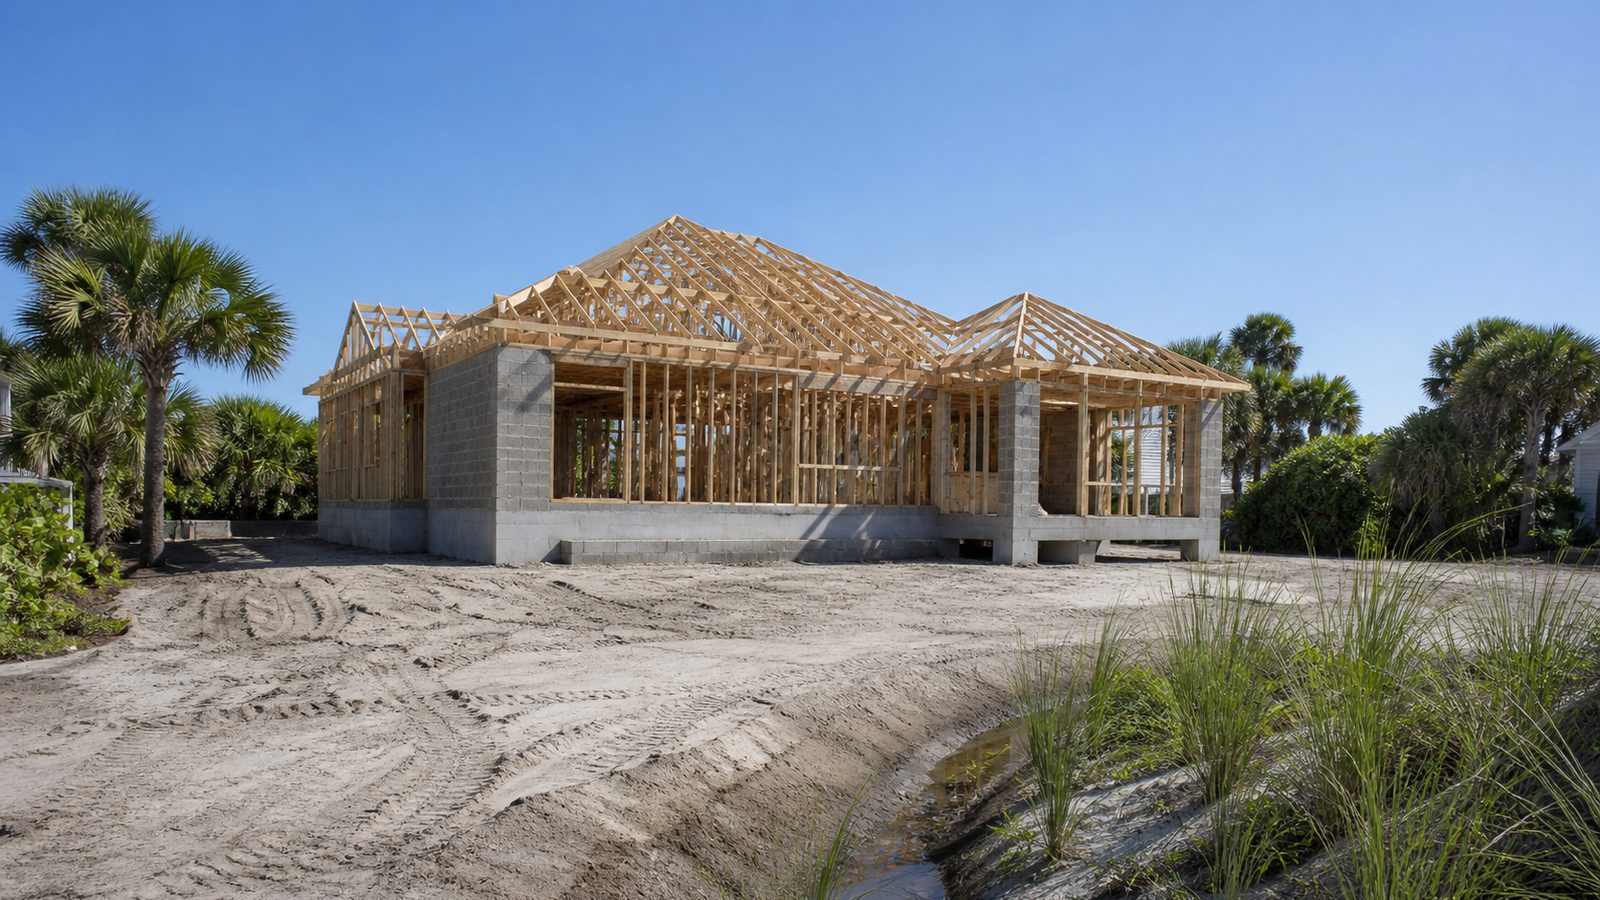
A stem wall slab uses poured concrete footings, CMU (concrete masonry unit) stem walls, and a concrete slab poured within the stem wall perimeter. The stem wall raises the finished floor above grade without the cost of a pile foundation — used where flood zone compliance or site drainage requires elevation of 1–3 feet. Most Florida stem wall construction is poured solid; the shallow perimeter void is not typically usable as a crawl space.
Moisture Mitigation and Termite Treatment
All Florida slab foundations require a sub-slab vapor barrier (minimum 6-mil polyethylene, typically 10-mil in better construction) and a Florida-licensed termite pretreatment before slab pour. Termite pretreatment in Northeast Florida is typically soil treatment (liquid termiticide) applied to the subgrade and the footings before concrete is placed. JK Prestige coordinates termite treatment scheduling with the slab pour to ensure the treatment is applied within the manufacturer's required window before concrete coverage.
Crawl Space Foundations: Pros, Cons, and Florida's Humidity Problem
A conventional crawl space foundation raises the first floor above grade on perimeter and interior foundation walls, creating a ventilated void beneath the structure. Crawl spaces are used in some areas of Northeast Florida — particularly in older neighborhoods and in areas with higher natural grade — but they require careful management in Florida's climate.
Advantages of Crawl Spaces
The primary advantage is access: a crawl space allows inspection and maintenance of plumbing supply and drain lines, electrical conduit, and HVAC ductwork running beneath the first floor. In an era when all systems are buried in a slab, a crawl space provides options for future system modifications that a slab-on-grade does not.
The Florida Humidity Problem
The fundamental challenge with crawl spaces in Northeast Florida is moisture. Warm, humid outside air enters the crawl space through foundation vents, meets cooler surfaces (the insulation, ductwork, and subfloor framing), and condenses. In a vented crawl space in Jacksonville, relative humidity in the crawl space frequently reaches 80–100% during summer months. At those humidity levels, mold growth on wood framing members begins within days.
Vented vs. Encapsulated Crawl Spaces
A vented crawl space relies on through-ventilation to manage moisture — counterproductive in Florida, because you're ventilating with humid outside air that introduces more moisture than it removes.
An encapsulated crawl space seals the void with a heavy polyethylene vapor barrier on the ground and foundation walls, then conditions it with a small supply duct or dedicated dehumidifier. Encapsulated crawl spaces maintain far lower humidity levels and are the appropriate standard for new construction in Florida where a crawl space is used. Encapsulation adds $5,000–$12,000 to foundation cost. Encapsulation plus mold remediation on an existing vented crawl space typically runs $8,000–$20,000.
Stem Wall (Raised Slab): Coastal and Flood Zone Applications
In flood zones, the minimum finished floor elevation is determined by the FEMA-designated Base Flood Elevation (BFE) plus a local freeboard requirement (typically 1–2 feet above BFE, depending on municipality). When the required finished floor elevation is 1–3 feet above existing grade, a stem wall system is typically the most cost-effective approach: the stem wall raises the slab to the required elevation without the cost of a full pile foundation.
Stem wall construction in a flood zone requires flood vents in the foundation walls (required by FBC in Zone AE) to allow floodwater to enter and exit the enclosure without creating pressure differential loads that could compromise the foundation. Flood vent sizing and placement must comply with FEMA Technical Bulletin 1.
For properties in Zone AE with BFE 1–3 feet above existing grade, a stem wall raised slab adds approximately $5–$7 per square foot of foundation area above the cost of a monolithic slab, reflecting the additional concrete masonry, formwork, and elevated pour requirements.
Pile and Pier Foundations: Coastal Zone VE Applications
In FEMA Flood Zone VE — high-velocity wave action zones, predominantly in coastal areas of Duval County east of the Intracoastal Waterway and on barrier islands — open foundation systems (piles or piers) are required by code. In Zone VE, floodwaters carry wave energy that would destroy a solid foundation wall. The code requires that the structure be elevated on piles or piers with open space between the BFE and the elevated first floor.
Auger-Cast and Driven Piles
Auger-cast (ACIP) piles are installed by drilling a hollow-stem auger, pumping concrete as it's withdrawn, and inserting a reinforcing cage. Used when soil conditions allow drilling to bearing stratum — typically 20–40 feet below grade in Northeast Florida's coastal geology. Driven piles (precast concrete or timber) are used when site or structural conditions favor dynamic installation.
Cost and Application
Pile foundations add $15,000–$50,000+ above the equivalent slab foundation, depending on pile count, type, depth, and site access. The structural engineer designs the pile layout for the elevated structure's gravity and wind-wave loads. JK Prestige works with licensed structural engineers experienced in coastal foundation design from the earliest stages of Zone VE projects.
Geotechnical Investigation: What Soil Borings Reveal
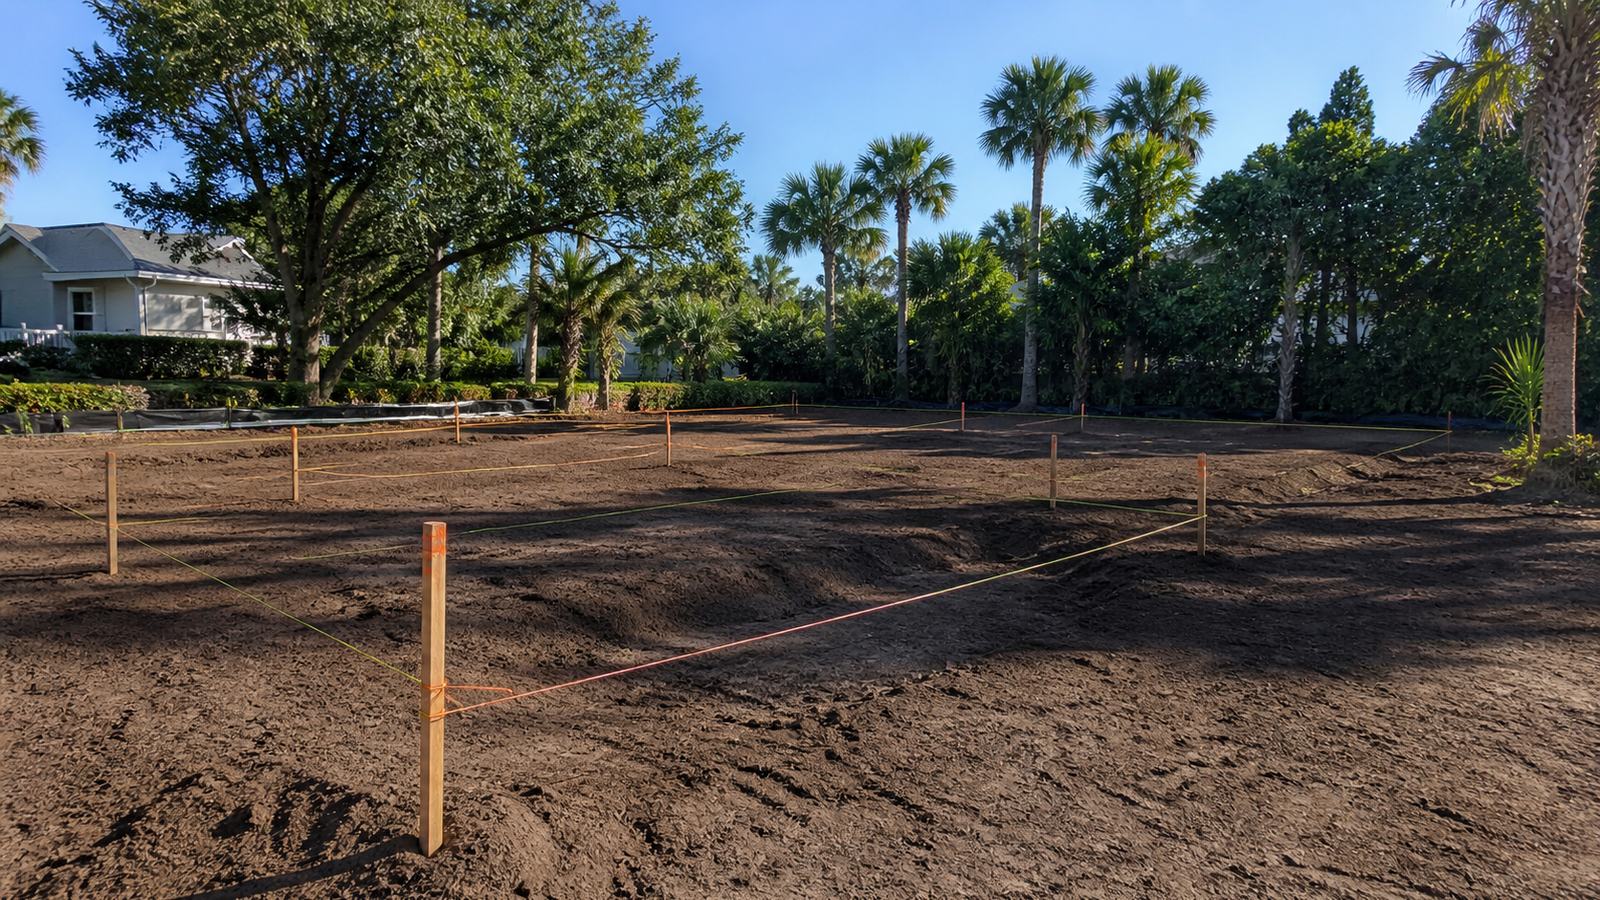
A geotechnical investigation (soils report) involves drilling soil borings at the project site to characterize subsurface conditions. The geotechnical engineer analyzes samples to determine bearing capacity, compressibility, and groundwater depth, then provides foundation recommendations. JK Prestige requires geotechnical investigation before foundation design begins on every custom home project.
Bearing capacity determines what loads the soil can support without settlement. Sandy soils in Northeast Florida are generally adequate for residential loads, but development fill may be poorly compacted. Discovering inadequate bearing capacity when the GC is ready to pour footings requires emergency soil improvement — expensive.
Compressibility indicates how much soil will compress under load. Highly compressible soils (organic soils, soft clays) produce differential settlement and cracking above.
Groundwater depth determines sub-slab drainage requirements, termite treatment effectiveness, and whether dewatering during construction is needed.
A standard investigation involves 3–5 borings to 20–30 feet plus a written report. Cost: $1,500–$3,500 — among the most cost-effective expenditures on a custom home project.
Flood Zone Requirements: BFE and Finished Floor Elevation
FEMA's Flood Insurance Rate Maps (FIRMs) classify flood zones for every parcel in Jacksonville. The classification determines flood insurance requirements, minimum finished floor elevation, and required foundation types.
Zone X: Minimal flood hazard. No federal minimum finished floor elevation. Flood insurance not required.
Zone AE: Special Flood Hazard Area (SFHA) with a designated BFE. Finished floor must meet or exceed BFE. Jacksonville requires 1 foot of freeboard above BFE for new residential construction — so a BFE of 8 feet NAVD88 means a minimum finished floor of 9 feet NAVD88.
Zone VE: High-velocity wave action zone. Open foundation (piles or piers) required. Bottom of lowest horizontal structural member must be at or above BFE, plus 1-foot freeboard.
On JK Prestige projects, flood zone verification and Elevation Certificate procurement from a licensed land surveyor are part of the pre-construction process.
Foundation Costs in Jacksonville: 2025
Monolithic slab-on-grade: $5–$8 per square foot. A 2,500-sqft footprint costs $12,500–$20,000 including subgrade prep, termite treatment, vapor barrier, reinforcing steel, and concrete. Site work (clearing, fill, compaction) is additional.
Stem wall slab: $10–$15 per square foot, reflecting additional CMU wall construction, formwork, and elevated pour logistics.
Crawl space foundation (encapsulated): $10–$18 per square foot of foundation area including the encapsulation system. Unencapsulated vented crawl space is $7–$12/sqft but is not recommended for Florida's climate.
Pile foundation: Adds $15,000–$50,000+ to the cost of the elevated slab or structural floor above, depending on pile count, pile type, and depth. The cost per pile for auger-cast concrete in Northeast Florida is typically $1,500–$4,000 installed, depending on diameter and depth.
Common Foundation Failures in Jacksonville's Older Housing Stock
Slab settlement. The most common foundation issue in Jacksonville's older inventory. Occurs where fill was placed without adequate compaction or where organic material was left under fill. Treatment: mudjacking ($2,000–$8,000) for minor settlement, helical pier underpinning ($10,000–$30,000+) for significant differential settlement.
Crawl space moisture and mold. Vented crawl spaces routinely develop mold on framing members. Treatment requires mold remediation plus conversion to an encapsulated system: $8,000–$20,000 depending on severity.
Deteriorated CMU foundation walls. Concrete block foundations from the 1950s–1970s frequently show carbonation, spalling, and moisture deterioration. Repair: tuckpointing ($2,000–$6,000) to full wall replacement ($15,000–$40,000).
Foundation for Additions: Matching Existing Foundation Type
Home additions must address the interface between new and existing foundations. The engineering goal is compatible performance under load — differential settlement between old and new foundation creates cracking at the connection point.
The structural engineer evaluates the existing foundation and specifies a compatible new system. For slab-on-grade additions, the connection typically involves doweling reinforcing steel into the existing slab and establishing a construction joint at the interface.
For additions crossing soil type transitions — native soil under the existing structure, backfill under the addition — additional geotechnical evaluation is required to ensure the new foundation is designed for actual, not assumed, soil conditions.
Learn more about JK Prestige's custom home process, our renovation expertise, and the JK way of managing construction.
Ready to start? Get a written estimate in 48 hours. Call (904) 944-0278 or request a free consultation.
No call center. No coordinator. A JK principal reviews every inquiry and replies with a real number, not a range, not a follow-up form.
Request Free Estimate →