Jacksonville holds more than 3,000 properties across seven locally designated historic districts. Renovating inside those districts is one of the most rewarding — and most regulated — types of construction in Northeast Florida. Before a single nail goes in, an owner navigating a Riverside bungalow or a Springfield four-square must work through two parallel approval tracks, understand what the Jacksonville Historic Preservation Commission (JHPC) will and won't allow, and budget for structural conditions that simply don't exist in post-1970 construction.
This guide covers the full scope: which neighborhoods are locally designated, what the JHPC governs, how Florida Building Code Section 3408 creates alternative compliance paths, and what a realistic budget and timeline look like. JK Prestige Construction has self-performed framing, drywall, and finish carpentry on historic renovations across Riverside, Springfield, and Avondale. The structural and regulatory patterns described here come from those projects, not from a textbook.
If you're planning a historic renovation and want to know what a fixed-price contract and a written scope look like for your property, request a free consultation.
Jacksonville's Historic Districts: What's Covered
Jacksonville's historic preservation program is locally administered. The city designates districts under Chapter 307 of the Jacksonville Ordinance Code, and properties within those districts must comply with JHPC review for most exterior work.
The primary locally designated historic districts include:
- Riverside and Avondale — the largest combined district, roughly bounded by the St. Johns River, I-95, and Post Street. Craftsman bungalows, Colonial Revivals, and Mediterranean Revivals dominate.
- Springfield — Jacksonville's oldest residential neighborhood, north of downtown. Dense stock of Victorian-era cottages and early 20th-century American Foursquares.
- San Marco — Mediterranean Revival commercial buildings and 1920s–1940s residential construction along and around San Marco Boulevard.
- Murray Hill — Bungalow-era housing stock, 1920s–1940s, with a more modest footprint than Riverside but strong JHPC oversight.
- Ortega — Early 20th-century estates and bungalows along the Ortega River, locally designated with active JHPC enforcement.
- Mandarin — Portions of old Mandarin carry historic overlay designations, particularly along Mandarin Road near the St. Johns River.
Each district has its own design guidelines, but all share the same JHPC approval process and the same Certificate of Appropriateness (COA) requirement for regulated work.
JHPC Overview: What They Govern
The Jacksonville Historic Preservation Commission is a nine-member board appointed by the Mayor and City Council. It meets monthly and governs:
- Exterior alterations to locally designated historic structures
- Demolition of contributing structures within historic districts
- New construction within historic district boundaries
- Relocation of historic structures
JHPC does not govern interior work unless the interior is itself a designated feature (rare). Kitchen and bathroom renovations, HVAC replacements, and interior structural work do not require COA unless they create changes visible from a public right-of-way.
The JHPC uses the Secretary of the Interior's Standards for Rehabilitation as its primary evaluation framework. Applications go to the Planning and Development Department's Historic Preservation staff before reaching the board. Staff can approve minor work administratively; larger changes go to the full board.
What Requires a COA: The Public Right-of-Way Standard
A Certificate of Appropriateness is required for any exterior change that is visible from a public right-of-way. In Jacksonville, "public right-of-way" includes streets, alleys, sidewalks, and public parks. In practice, this means:
- Roof replacement (material, color, or profile changes)
- Window replacement or removal
- Exterior door replacement
- Siding replacement or repair with non-original materials
- Addition of porches, decks, or accessory structures visible from the street
- Painting (if the structure has never been painted, or if changing from an approved palette)
- Fence installation in front yards
- Demolition of any exterior element
What does not require COA: work on the rear of a structure not visible from any public right-of-way, interior-only work, in-kind repairs using matching materials (staff will confirm in writing), and most landscaping.
Apply early. JHPC staff review typically takes 10–15 business days for administrative approvals; full board review adds 30–45 days depending on meeting schedule.
What JHPC Typically Approves vs. Rejects
Understanding JHPC approval patterns saves time and money. Based on Jacksonville's track record:
Typically approved:
- Roof replacement in matching material (wood shakes to architectural shingle where original was shingle, or metal standing-seam where historically appropriate)
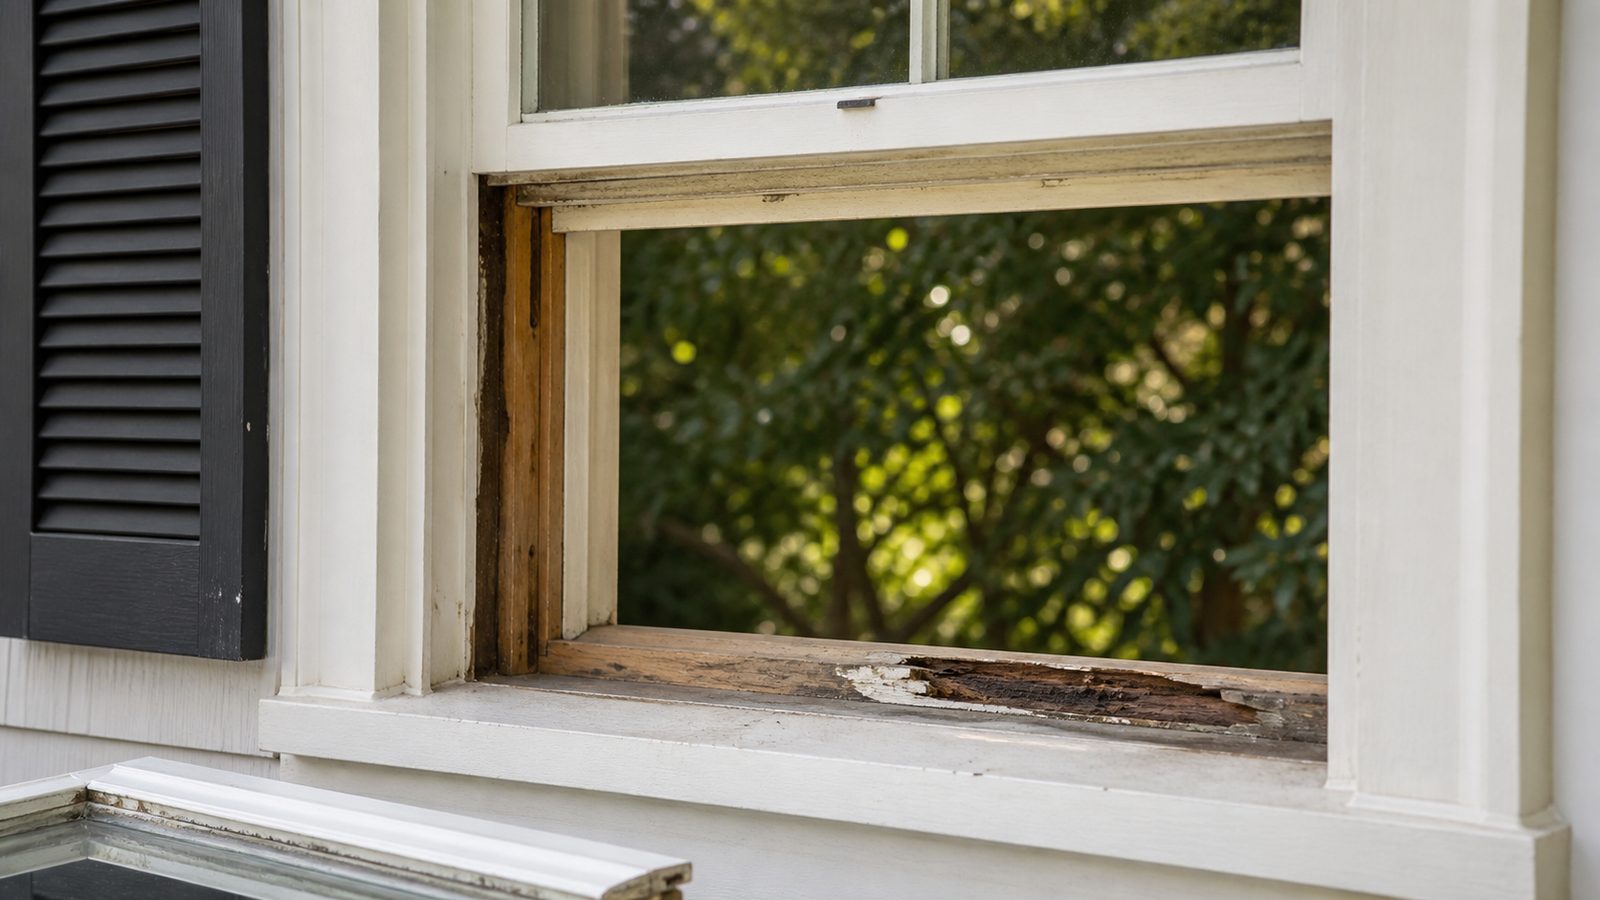
- Window replacement with wood or fiberglass units matching original profile, divided lights, and sill configuration
- Rear additions that don't extend past the roofline of the primary structure when viewed from the street
- Restoration of original porch features using period-appropriate materials
- Storm windows on the interior of original windows
Frequently rejected or required to be redesigned:
- Vinyl windows (Jacksonville JHPC is strict on this; fiberglass or wood required)
- Aluminum siding over original wood siding
- Removal of front porch columns or railings
- Additions that increase the massing visible from the primary street elevation
- Skylights visible from the right-of-way
- Synthetic stucco (EIFS) on structures with historic wood or masonry cladding
Florida Building Code Section 3408: Alternative Compliance for Historic Structures
Florida Building Code Section 3408 establishes an alternative compliance path specifically for historic buildings. This matters because code requirements written for new construction frequently conflict with historic fabric. Section 3408 allows the Building Official to approve alternative means and methods when:
- The building is locally or nationally designated as historic
- Full code compliance would result in the loss or compromise of historic character-defining features
- The proposed alternative achieves the same or equivalent level of safety
Practical applications in Jacksonville historic renovations:
- Fire suppression: A balloon-framed home cannot accept modern fire-blocking in the traditional locations without destroying wall cavities. Section 3408 allows alternative blocking strategies reviewed by the fire marshal.
- Stair geometry: Historic stairs often don't meet current riser/tread ratios. Section 3408 allows retention of original stair geometry with supplemental handrail improvements.
- Egress windows: Historic windows in older bedrooms may not meet current egress dimensions. Section 3408 permits analysis of the full egress path and may allow alternative compliance.
- Structural loading: Original framing in pre-code structures may not meet current wind load calculations. Section 3408, combined with an engineer of record, allows documentation of existing capacity and targeted upgrades.
Every Section 3408 alternative compliance request requires a pre-application meeting with the Building Inspection Division and written documentation. Factor 4–6 weeks into the schedule for this process.
Structural Challenges in Jacksonville's Historic Homes
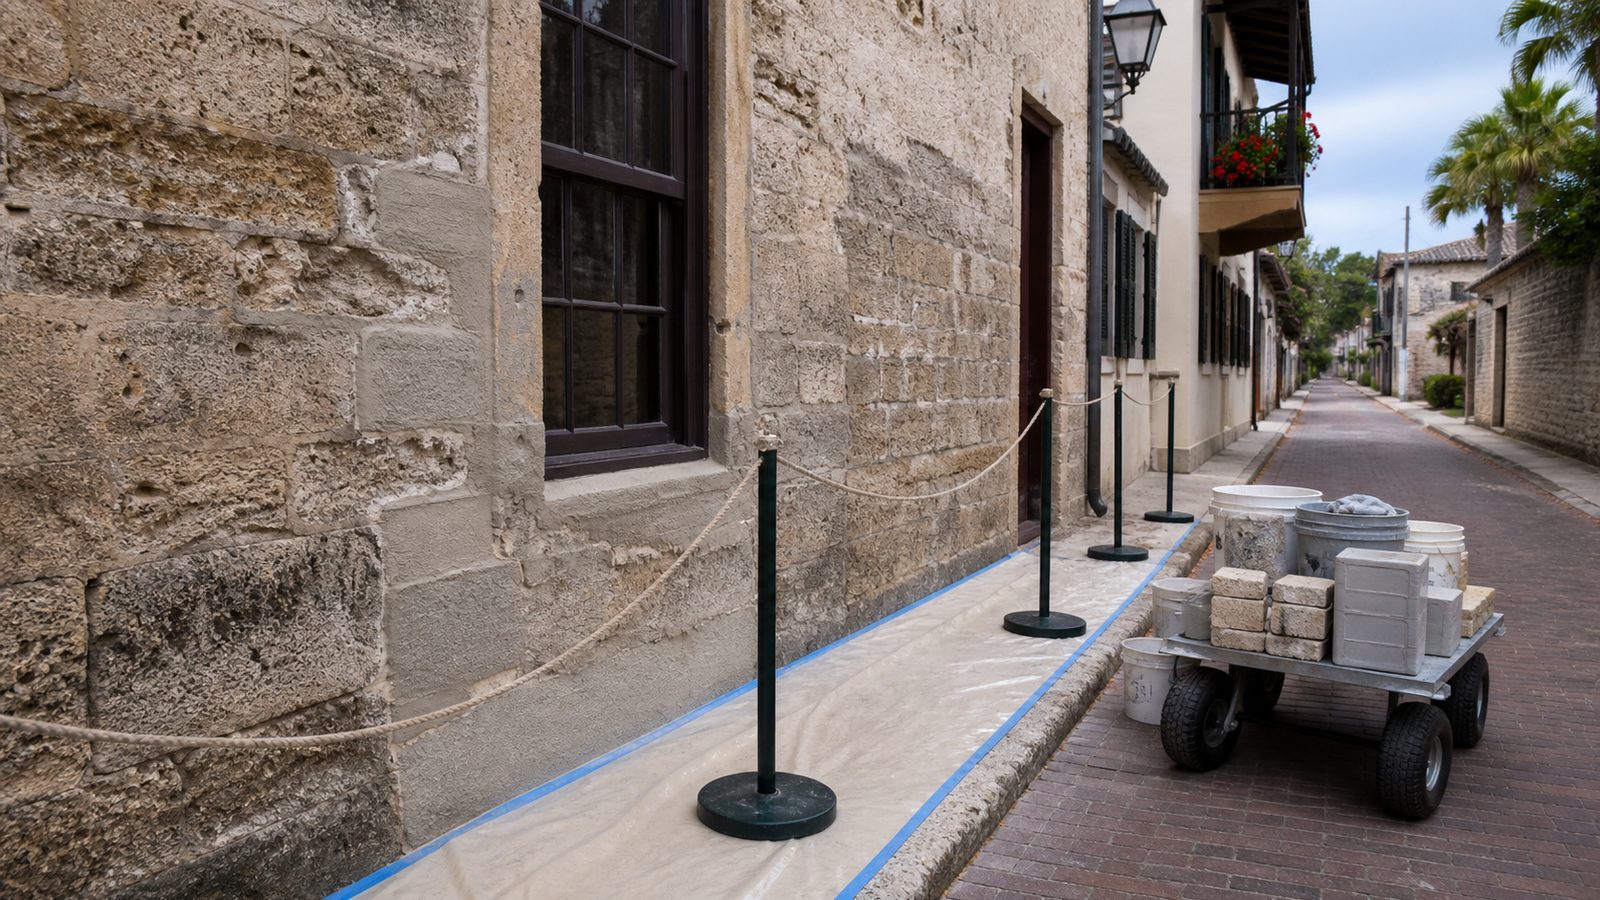
Jacksonville's historic housing stock presents four structural conditions that don't appear in post-1980 construction:
Balloon Framing
Pre-1940 homes in Springfield, Riverside, and Avondale are almost universally balloon-framed. In balloon framing, wall studs run continuously from foundation sill to roof plate — two stories in a single stud. There are no floor-level fire blocks unless they were added later. This has two implications: first, adding fire-blocking is required but must be done carefully to avoid cracking plaster. Second, any structural modification to an exterior wall requires understanding the full load path from roof to foundation before cutting.
True-Dimension Lumber
Historic framing uses true-dimension lumber: a "2x4" in a 1920 home actually measures 2 inches by 4 inches. Modern dimensional lumber is smaller. When sistering or replacing historic framing members, matching dimensions matters for load distribution and for maintaining original wall thickness (which affects trim profiles, window reveals, and plaster returns).
Brick Nogging
A number of Jacksonville's older masonry structures — particularly in Springfield — used brick nogging: brick infill packed between wall studs. Brick nogging adds thermal mass and some structural rigidity, but it is brittle, often unmortared, and will not accept fasteners the way wood sheathing does. Demo must be slow and careful to avoid destabilizing adjacent framing.
No Hurricane Strapping
Pre-code homes lack engineered connections between roof framing and wall plates. Under Florida's current wind load requirements, any work that triggers a re-roofing permit in a wind-borne debris region requires hurricane strap installation — which, in balloon-framed homes, means opening ceilings to access the top plate connection.

MEP Modernization in Historic Structures
Mechanical, electrical, and plumbing (MEP) modernization is typically the largest hidden cost in historic renovation. Common conditions:
- Electrical: Knob-and-tube wiring in most pre-1950 homes. Florida requires full replacement when a renovation affects more than 50% of the dwelling. Even when not required, most insurers will not write homeowners policies on active knob-and-tube.
- Plumbing: Cast iron drain lines, galvanized supply lines, and lead-flange toilet connections. Galvanized lines frequently fail internally, restricting flow to 30–40% of original capacity before showing external leaks.
- HVAC: Pre-war homes had no duct systems. Adding modern HVAC in a plaster-ceiling home without soffits or chases requires creative routing — often through closets, attic runs, or interior partition cavities. Mini-split systems are the least destructive option and do not require duct chases.
Routing MEP in historic homes is slower than in modern open-frame construction. Budget 25–35% more for MEP rough-in than you would in a comparable modern home.
Permit Requirements: The Dual-Track Process
Historic renovation in Jacksonville requires two separate approvals that run on different tracks and must be coordinated:
- JHPC COA (if exterior work is visible from right-of-way) — submitted to Planning and Development, reviewed by historic preservation staff, escalated to full board if required. Timeline: 2–8 weeks.
- Building Permit — submitted to Building Inspection Division. For structural work, requires signed and sealed drawings from an engineer of record. Permit review for historic structures may be routed to the Building Official for Section 3408 determination.
Neither approval depends on the other, but work cannot begin until both are in hand. Common mistake: pulling the building permit first, starting work, and then discovering the COA requires a design change that conflicts with the permitted drawings. Sequence JHPC first for exterior work.
Budget Considerations for Historic Renovation
Expect a 15–25% cost premium on historic renovation compared to a comparable non-historic gut renovation. The sources of that premium:
- Slower demolition: Preserving plaster ceilings, original trim, and historic windows requires careful hand demolition rather than open demo.
- Material matching: Wood windows, period-appropriate trim profiles, and matched siding cost more than modern equivalents.
- MEP complexity: Routing systems through existing plaster and balloon framing adds labor hours.
- Permit timeline: Holding costs during the JHPC process add to total project cost.
- Section 3408 documentation: Engineer fees for alternative compliance documentation average $3,000–$8,000 above standard structural engineering fees.
For context: a full gut renovation of a 1,800 sq ft non-historic Jacksonville home typically runs $200,000–$350,000. The equivalent historic renovation in Riverside or Springfield runs $240,000–$430,000, depending on conditions found once walls open.
JK Prestige's Historic Renovation Experience
JK Prestige Construction has self-performed framing, drywall, and finish carpentry on historic renovations in Riverside, Springfield, and Avondale. Our crews are familiar with balloon framing removal and re-framing, true-dimension lumber sistering, and the care required around plaster walls and historic trim. We carry a GAF Master Elite certification and hold OSHA 30 credentials, which matters on historic sites where demo sequences require more planning than open new construction.
Every historic renovation we deliver runs on a fixed-price contract — no surprises on labor rates when the demo reveals brick nogging or an unexpected knob-and-tube panel. We provide written estimates within 48 hours of site walk. Learn more about how we approach renovation projects and the JK way of delivering a project.
Ready to start? Get a written estimate in 48 hours. Call (904) 944-0278 or request a free consultation.
No call center. No coordinator. A JK principal reviews every inquiry and replies with a real number, not a range, not a follow-up form.
Request Free Estimate →