Hospital construction in Florida is one of the most regulated building types in the country. A ground-up acute care facility, a phased renovation of an occupied ICU, or a new ambulatory surgery center (ASC) all carry regulatory requirements that go well beyond standard commercial construction. The Florida Agency for Health Care Administration (AHCA) licenses and inspects the physical plant. The Joint Commission surveys infection control and life safety. NFPA 99 and NFPA 101 govern everything from medical gas design to egress capacity. The FGI Guidelines establish minimum room sizes, finishes, and MEP requirements.
Getting any of those wrong doesn't just mean a failed inspection — it means delayed occupancy, potential patient safety events, and regulatory findings that follow a facility for years. Developers who approach healthcare projects without a general contractor experienced in this regulatory environment discover the gaps the hard way.
This guide covers the full scope of hospital construction in Florida: project types, regulatory framework, ICRA compliance, contract structures, GC selection, MEP coordination, safety requirements, and realistic cost and timeline ranges. Whether you're planning a ground-up hospital campus or a multi-phase renovation of an existing facility, the fundamentals here apply.
JK Prestige Construction self-performs framing, concrete, drywall, finish carpentry, and roofing, and has ICRA-trained crews and OSHA 30-certified supervision. Learn more about our healthcare construction experience.
Hospital Construction Project Types in Florida
Healthcare construction in Florida spans a wide range of project types. The regulatory requirements, contract structures, and construction complexity vary significantly by type.
Ground-up acute care hospitals are the most complex project type. They involve a full AHCA plan review, multiple licensed disciplines, new utility infrastructure, and a construction timeline of typically 24 to 48 months depending on facility size and program. Ground-up hospitals in Florida cost $500 to $1,500 per square foot depending on program complexity, acuity level, and finish standards. A 200-bed community hospital sits in a different cost range than a Level I trauma center with advanced imaging suites.
Phased renovation of occupied facilities is often more complex per square foot than ground-up work. The project operates inside a live hospital — patients are present, infection control is active, and noise and vibration are managed against clinical schedules. Phased renovations typically cost 20 to 40 percent more per square foot than equivalent ground-up work due to the coordination overhead, premium scheduling, and ICRA compliance requirements.
Medical office buildings (MOBs) range from on-campus facilities physically connected to a hospital to off-campus ambulatory care buildings. AHCA licensing requirements depend on the procedures performed inside: an MOB with a surgery suite triggers different requirements than one housing only primary care offices. MOB construction typically runs $250 to $450 per square foot for shell and core, plus $150 to $250 per square foot for clinical fit-out.
Ambulatory surgery centers (ASCs) are licensed by AHCA as distinct facility types. They require specific room-type minimums from the FGI Guidelines — OR minimum size, clean and soiled utility rooms, PACU configuration — and NFPA 99 Category 1 medical gas and electrical systems. ASC construction costs typically range from $350 to $700 per square foot depending on program.
Florida Regulatory Framework: AHCA, NFPA 99, NFPA 101, and FGI Guidelines
Florida's healthcare construction regulatory framework involves four primary layers. Understanding how they interact is essential for planning any project.
AHCA (Agency for Health Care Administration) is the state licensing authority for healthcare facilities in Florida. AHCA conducts plan review — before construction starts — and construction observation during the project. Before an AHCA-regulated facility can open, it must pass an AHCA licensing inspection. The AHCA plan review process adds 12 to 24 months to the front end of a healthcare project. AHCA uses Florida-specific administrative codes (Chapter 59A-3 for hospitals, Chapter 59A-5 for ASCs) to define construction and physical plant requirements.
NFPA 99 (Health Care Facilities Code) governs medical gas and vacuum systems, electrical systems (including Category 1 essential electrical), and HVAC systems in healthcare occupancies. Category 1 spaces — ORs, ICUs, delivery rooms, cardiac catheterization labs — have the most stringent requirements: emergency power within 10 seconds, isolated power panels in specific locations, and medical gas outlet placement requirements.
NFPA 101 (Life Safety Code) governs egress, fire protection, and occupancy classifications. Healthcare occupancies (as defined by NFPA 101) have different egress requirements than commercial occupancies — horizontal exits, smoke compartmentation, and defend-in-place protocols replace the standard evacuation model used in office buildings.
FGI Guidelines (Facilities Guidelines Institute) are design and construction guidelines for healthcare facilities adopted by reference in Florida's AHCA rules. The FGI Guidelines establish minimum room sizes, clearances, finishes, handwashing sink locations, and ventilation requirements by room type. An OR minimum net clear floor area, an ICU single-bed room minimum, and a patient toilet room clearance are all defined in the FGI Guidelines.
ICRA: What It Is, Why It Matters, and How It Governs Your Project
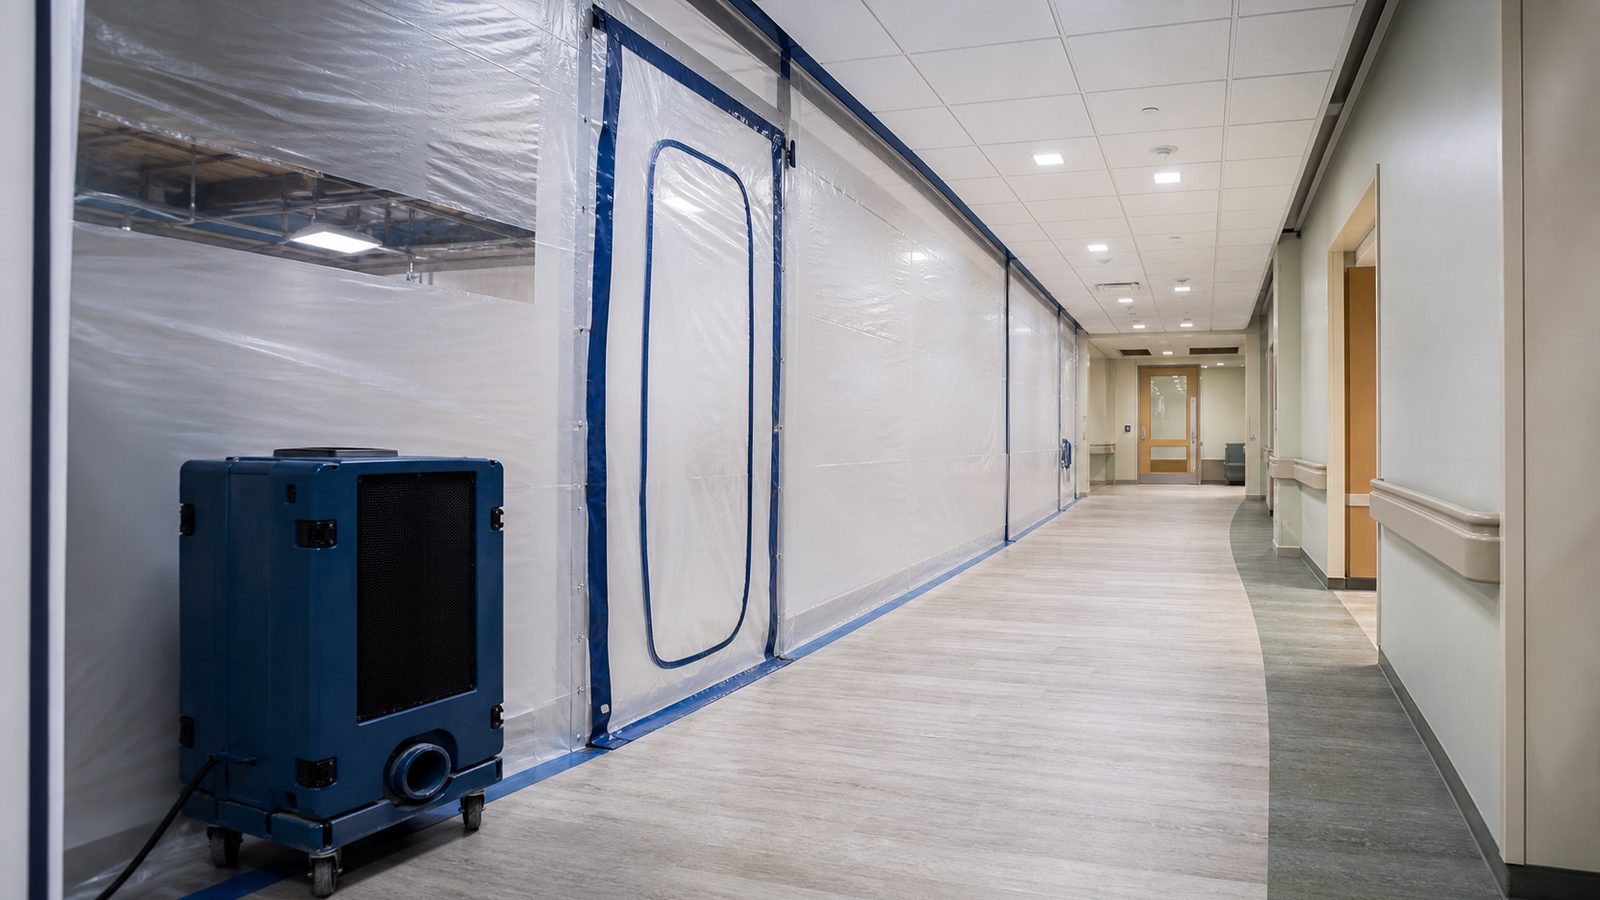
Infection Control Risk Assessment (ICRA) is the protocol that governs dust and pathogen control during construction in healthcare settings. ICRA was developed by the Association for Professionals in Infection Control and Epidemiology (APIC) and is required by the Joint Commission for any construction or renovation that takes place in or adjacent to patient care areas.
ICRA classifies construction activities into four types (I through IV) based on the amount of dust and disruption generated, and classifies patient populations into risk groups based on immunosuppression and vulnerability. The intersection of activity type and patient risk group determines the required barrier class (Class A through D), which specifies physical barriers, negative pressure requirements, HEPA filtration, and cleaning protocols.
For a healthcare developer, ICRA means your GC must have trained crews who understand the protocol, maintain the barriers throughout the project, and document daily compliance. ICRA compliance is not a one-time setup — it's a daily inspection discipline. A barrier breach in an area adjacent to an immunocompromised patient unit is a patient safety event, not just a construction deficiency.
ICRA requirements also affect scheduling: certain construction activities (concrete saw-cutting, drywall demolition) may be prohibited during certain hours or may require patient relocation from adjacent rooms. Building these constraints into the construction schedule at the outset is essential.
JK Prestige Construction crews are ICRA-trained and follow documented daily compliance procedures on all occupied healthcare facility projects. See how we approach hospital construction.
GMP Contracts: Why They're Standard in Healthcare and How to Read Them
Guaranteed Maximum Price (GMP) contracts are the standard contract structure for healthcare construction in Florida. In a GMP contract, the contractor commits to delivering the project at or below a maximum price, with any savings shared between owner and contractor according to a pre-negotiated split.
GMP contracts are preferred in healthcare for several reasons. Healthcare projects often involve complex phasing, long design timelines, and significant owner-driven scope changes — a fixed-bid contract doesn't accommodate that flexibility well. A GMP allows the contractor to be brought on early (during design) to provide cost feedback, which reduces the risk of budget overruns at bid time.
Key GMP contract elements to understand: the definition of the GMP scope (what's included, what's an allowance, what's excluded); the contingency structure (owner contingency vs. contractor contingency, and what triggers each); the savings-sharing formula; and the process for scope changes that require GMP amendments.
For healthcare developers, the most common GMP pitfall is an allowance-heavy contract where large line items — site work, MEP rough-in, specialty finishes — are carried as allowances rather than fixed scopes. Allowances frequently convert to overruns when the actual scope is defined. Require the contractor to identify allowances explicitly and give you a basis-of-estimate for each.
GC Selection for Hospital Projects: What to Verify Beyond a License
Selecting a general contractor for a hospital project requires more than confirming a Florida Certified General Contractor (CGC) license. The healthcare-specific qualifications matter as much as the general license.
Verify ICRA training documentation. Your GC should have ICRA-trained crew members and a documented ICRA compliance program — not just familiarity with the concept.
Verify OSHA 30 certification for supervision. OSHA 30 for construction is the standard for supervisory personnel on healthcare projects.
Verify direct AHCA experience. Has the GC managed the AHCA plan review and observation process on prior projects? The AHCA process requires specific submittal formats, coordination with AHCA field representatives, and documentation that a GC without prior AHCA experience will learn on your project.
Verify references from healthcare facility operators, not just developers. The facility director who worked with a GC during a phased renovation of their occupied hospital can tell you things a developer reference cannot — how the crew managed noise, whether ICRA protocols were maintained, how schedule impacts were communicated.
Verify self-perform capability. Subcontract-only GCs in healthcare face coordination risks that self-perform GCs manage more directly. A GC who self-performs drywall, framing, and concrete controls schedule and quality on those scopes directly.
Phased Renovation in Occupied Facilities: The Scheduling Challenge
Phased renovation inside an operating hospital is fundamentally a scheduling problem. The construction schedule must be built around clinical operations — not the other way around.
Every phase of work requires a shutdown sequence that maintains hospital operations. ICU renovations may require temporary patient relocation. HVAC shutdowns require coordination with facilities engineering to ensure no patient care spaces lose conditioned air. Electrical shutdowns require confirmation that no critical equipment loses power.
The schedule for phased renovation is typically developed in collaboration with the hospital's facilities director, infection control officer, and clinical operations leadership. Each phase requires an ICRA pre-construction meeting, a barrier inspection, and documented approval before construction activity begins.
Scheduling also involves managing trades access. In an occupied hospital, heavy equipment, material delivery, and waste removal must occur outside patient care hours or through dedicated service corridors that avoid patient contact. These constraints add cost and extend timelines compared to unoccupied construction.
Interim Life Safety Measures (ILSM) apply during construction activities that impair the facility's egress or fire suppression systems. ILSMs may require increased fire watch patrols, temporary signage, or rerouted egress pathways — all of which must be documented and maintained for the duration of the affected phase.
MEP Coordination in Healthcare: Medical Gas, Category 1 Wiring, Laminar HVAC
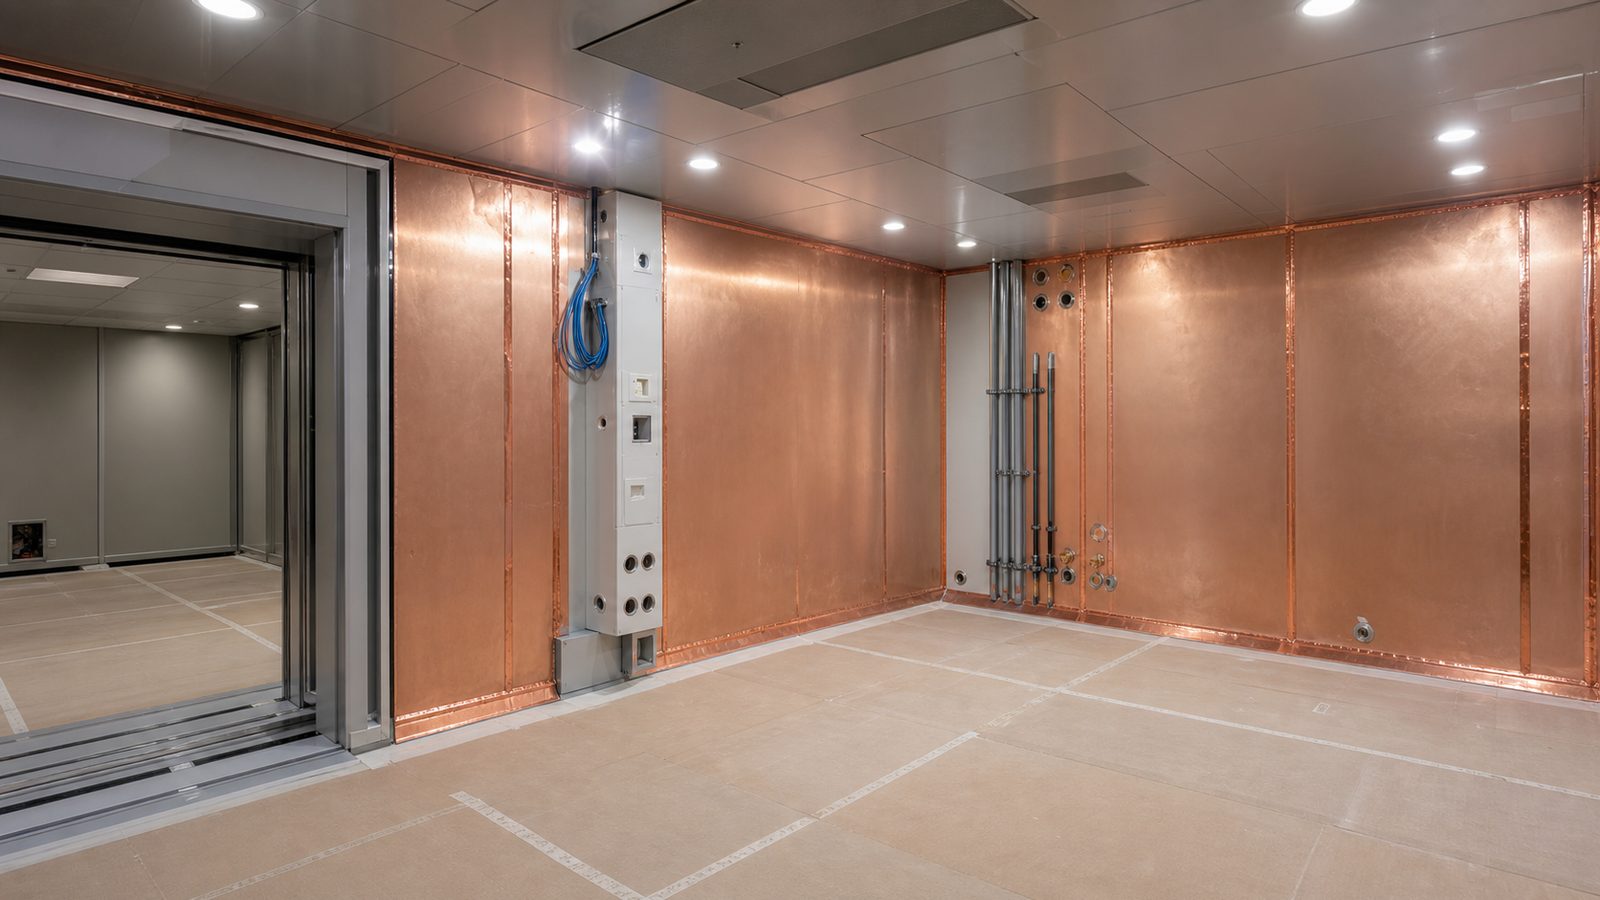
MEP systems in healthcare construction are significantly more complex than commercial MEP. Three areas require particular attention.
Medical gas systems (oxygen, medical air, nitrous oxide, medical vacuum, WAGD) are governed by NFPA 99 Chapter 5. Installation requires a licensed medical gas installer, and all systems must be tested and certified before occupancy — pressure testing, crossover testing, purity testing, and flow testing. Medical gas outlets must be located per FGI room-type requirements.
Category 1 electrical systems (NFPA 99 Chapter 6) require separation of critical branch, life safety branch, and equipment branch circuits from normal power. Essential electrical systems must transfer to emergency power within 10 seconds. Isolated power systems (IPS) are required in certain wet procedure locations. These requirements add significant cost and complexity compared to standard commercial electrical.
HVAC systems in healthcare must meet ASHRAE 170 (Ventilation of Health Care Facilities) for air change rates, temperature and humidity ranges, and pressure relationships. ORs require positive pressure relative to adjacent spaces, and minimum of 20 air changes per hour (ACH). Airborne infection isolation rooms require negative pressure and 12 ACH minimum. Laminar airflow systems in ORs require specific diffuser placement and return configuration. Duct materials, insulation, and access panel locations are all specified.
Coordination between the medical gas contractor, electrical contractor, and mechanical contractor must be managed by the GC at the submittal level — not discovered in the field. BIM coordination is standard practice on healthcare MEP packages above a certain project size.
Safety Requirements: OSHA 30, TRIR Benchmarks, ILSM
Healthcare construction projects typically have more stringent safety requirements than standard commercial construction.
OSHA 30 for Construction is required for all supervisory personnel (foremen, superintendents, project managers) on most healthcare projects. OSHA 10 is typically required for all craft workers. Verify that your GC can provide current OSHA 30 cards for all supervision assigned to the project.
TRIR (Total Recordable Incident Rate) is a standard safety metric for healthcare GC prequalification. Most healthcare systems require a three-year TRIR at or below 1.0 for prequalification. JK Prestige's OSHA 30-certified crews and documented safety program support a low TRIR across our project portfolio.
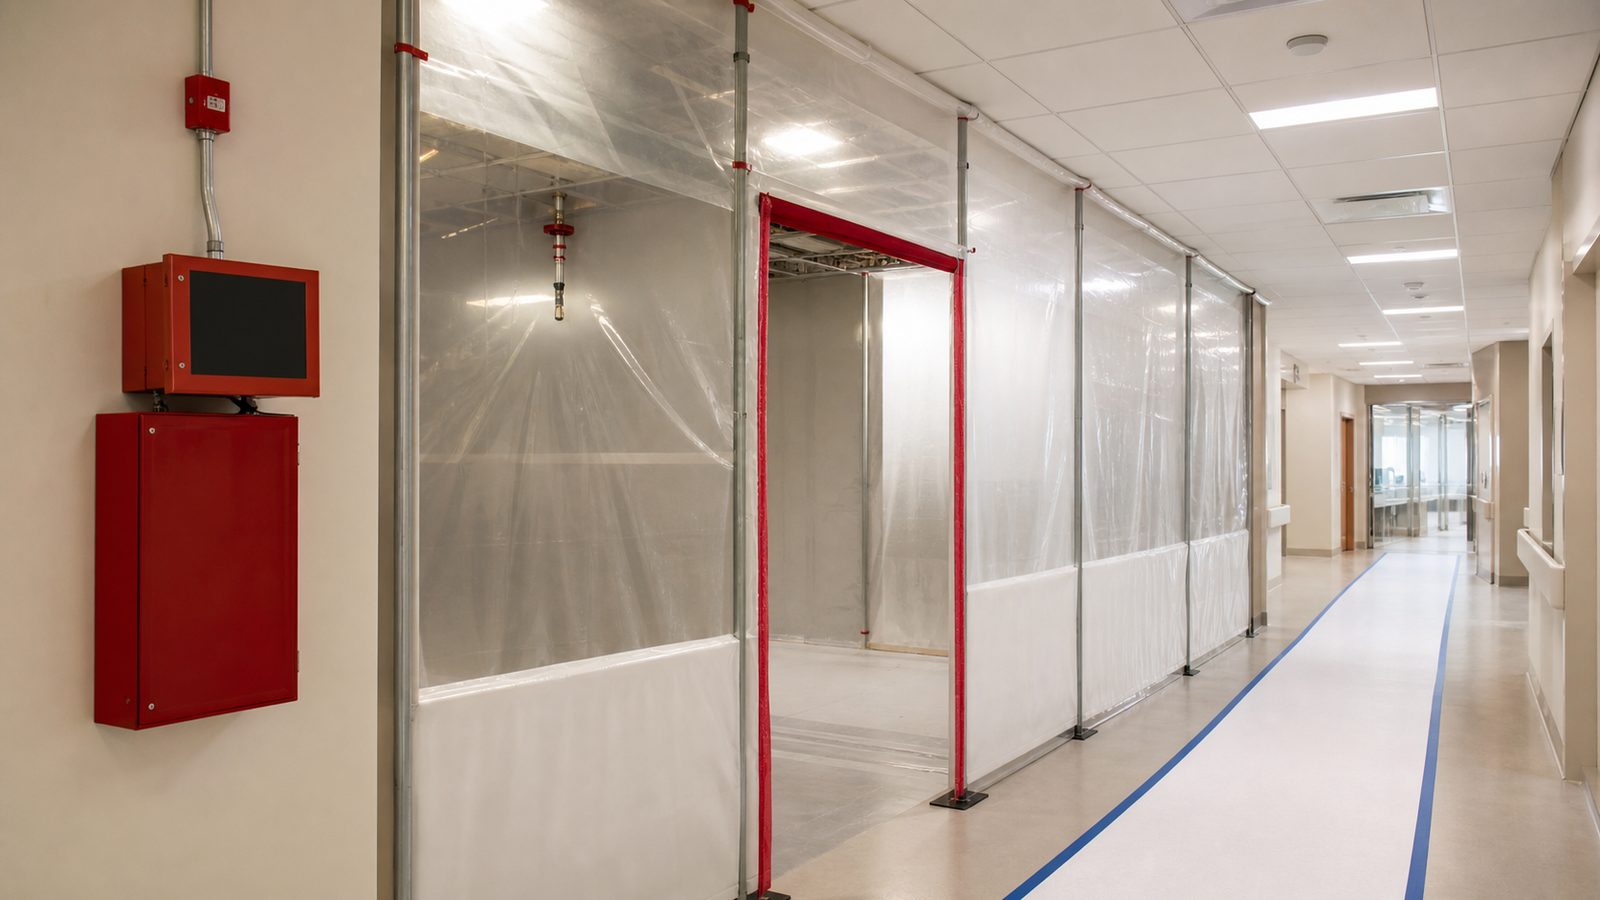
ILSM (Interim Life Safety Measures) are required by The Joint Commission whenever construction activities impair the facility's normal life safety systems. ILSMs must be documented, implemented before construction begins, and maintained for the duration of impairment. Common ILSMs include fire watch coverage, temporary egress signage, and barrier inspection logs. The GC's superintendent is typically responsible for ILSM documentation on a daily basis.
Timeline and Cost Ranges for Florida Hospital Projects
Cost ranges for Florida hospital construction vary significantly by project type and acuity level.
Ground-up acute care: $500–$1,500 per square foot. A basic community hospital at modest finish levels sits toward the lower end; a tertiary care facility with advanced imaging, hybrid ORs, and high-acuity ICU sits toward the upper end.
Phased renovation: $350–$900 per square foot, carrying a 20–40 percent premium over equivalent ground-up cost due to operational coordination, ICRA compliance overhead, and schedule constraints.
MOB shell and core: $250–$450 per square foot. Clinical tenant fit-out: $150–$250 per square foot additional.
ASC: $350–$700 per square foot.
Timeline from project inception through AHCA licensure and occupancy: 24 to 48 months for ground-up acute care. Smaller phased renovation projects can complete individual phases in 6 to 12 months, with full project durations extending 18 to 36 months for multi-phase programs.
Design and AHCA plan review consume 12 to 24 months of that timeline before a shovel enters the ground.
Ready to Start Your Healthcare Project?
Ready to start? Get a written estimate in 48 hours. Call (904) 944-0278 or request a free consultation.
JK Prestige Construction delivers healthcare projects with ICRA-trained crews, OSHA 30-certified supervision, and direct AHCA process experience. Learn more about how we approach every project and our full healthcare construction capability.
No call center. No coordinator. A JK principal reviews every inquiry and replies with a real number, not a range, not a follow-up form.
Request Free Estimate →