Medical office building (MOB) construction in Florida sits at the intersection of commercial construction and healthcare regulation. An MOB looks like an office building, but the regulatory requirements, MEP systems, and code compliance path depend heavily on what happens inside. A building that houses primary care offices, minor procedure rooms, imaging suites, or surgery involves different licensing requirements, different structural and MEP specifications, and different AHCA oversight than a standard commercial tenant.
Florida developers who approach MOB projects with a commercial GC and a standard commercial permit package frequently encounter mid-project corrections when AHCA jurisdiction is triggered, or discover post-completion that their MEP systems don't meet NFPA 99 requirements for the clinical uses in the building.
Getting the regulatory determination right before design begins — understanding which AHCA licensing track applies, whether NFPA 99 Category 1 systems are required, and how ADA clinical requirements exceed standard commercial ADA compliance — is the work that protects schedule and budget.
This guide covers MOB project types, Florida's regulatory framework, structural and MEP requirements for clinical space, ADA requirements specific to medical facilities, site selection in Northeast Florida, the design and permitting process, construction timeline, and cost ranges. JK Prestige Construction self-performs framing, concrete, drywall, and finish carpentry, and has direct experience with AHCA-licensed facility construction in Florida.
Learn more about our healthcare construction experience and how we approach every project.
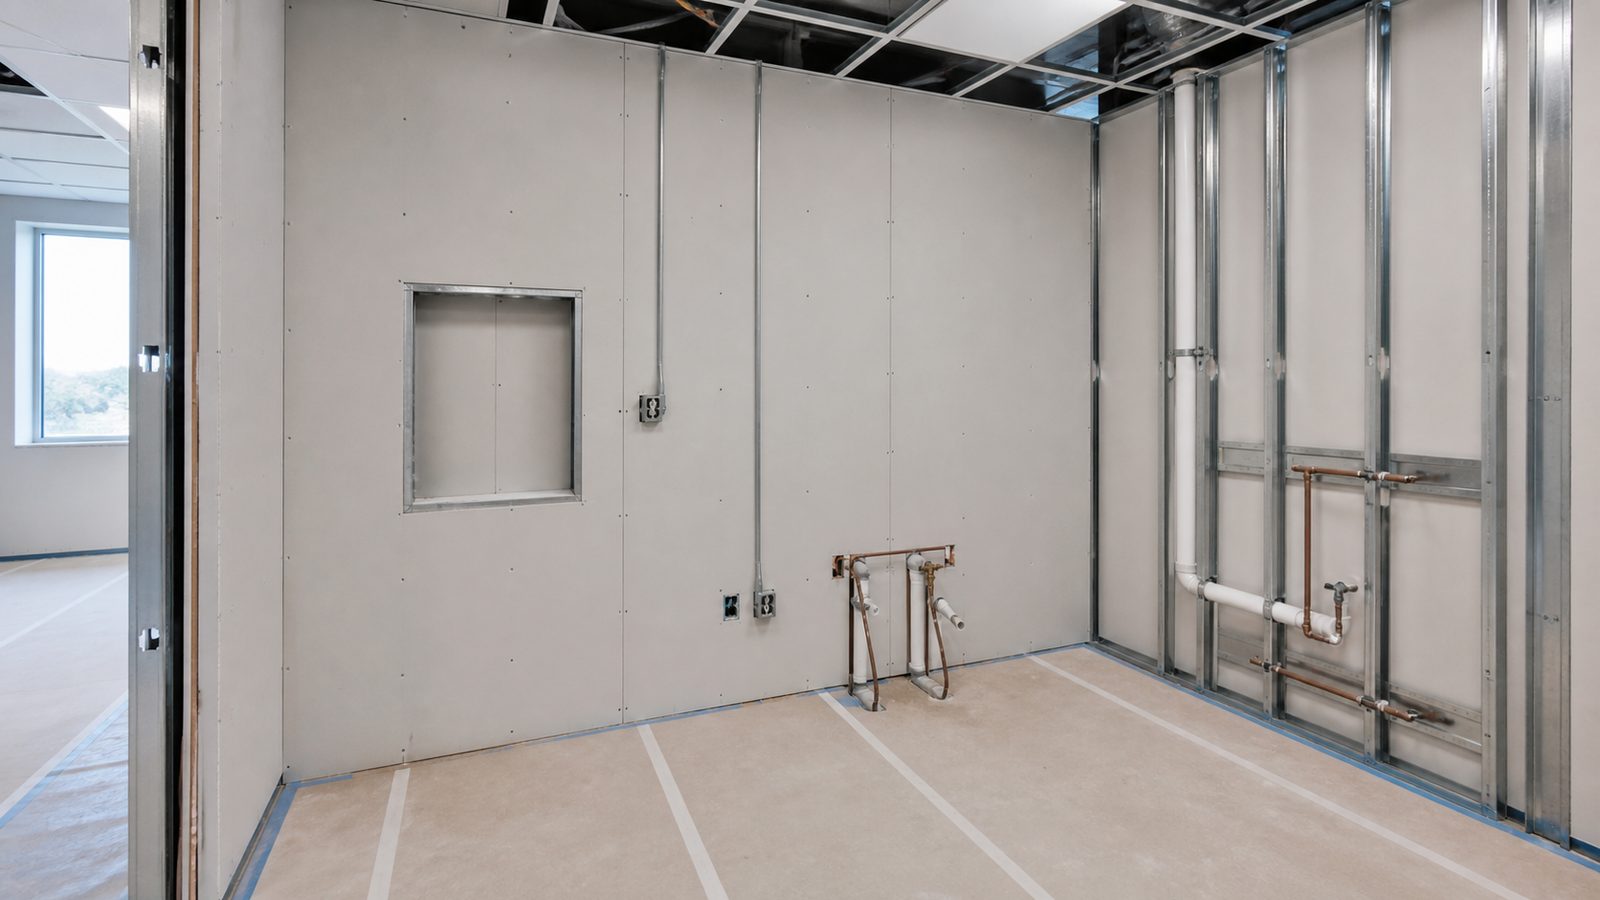
MOB Types: On-Campus vs. Off-Campus, Single-Tenant vs. Multi-Tenant
Medical office buildings fall into two primary location categories and two primary tenancy structures.
On-campus MOBs are physically connected to or located on the campus of an acute care hospital. They typically house specialty practices affiliated with the hospital system, allowing patient transfers, shared imaging, and clinical integration. On-campus MOBs may share utility infrastructure with the hospital. Their proximity to the hospital's licensed space can trigger AHCA review even for procedures that would not independently require AHCA licensing.
Off-campus MOBs are freestanding buildings not physically connected to a hospital campus. They house primary care, specialty outpatient care, diagnostic imaging, and procedure practices. AHCA jurisdiction for off-campus MOBs depends on the specific services performed — the trigger is the type of clinical activity, not the building's location.
Single-tenant MOBs are purpose-built for a specific practice or health system and are typically designed around that tenant's clinical program. Design flexibility is higher: the entire MEP system, room layout, and structural grid can be optimized for the tenant's workflow.
Multi-tenant MOBs house multiple practices with different clinical programs. MEP design must accommodate a range of possible tenant mixes — a dental suite has different MEP requirements than an imaging center. Multi-tenant MOBs require more robust base-building MEP infrastructure to support a variety of potential uses, which increases base-building cost but supports leasing flexibility.
Florida Regulatory Landscape: AHCA Licensing Thresholds and NFPA 99 Applicability
The regulatory determination that matters most for MOB developers is whether the building or any of its tenants trigger AHCA licensing jurisdiction.
AHCA licensing is triggered by the type of clinical procedure, not the building type. An MOB with only primary care offices — no procedures beyond minor office-based treatments — does not require AHCA licensing of the physical plant. An MOB that houses an ambulatory surgery center (ASC), an endoscopy suite, an imaging center performing contrast procedures, or a pain management practice performing certain interventional procedures triggers AHCA ASC or clinic licensing, which brings AHCA plan review requirements into the project.
The threshold is not always obvious. Florida Statute Chapter 395 and AHCA administrative rules (Chapter 59A-5 for ASCs, Chapter 59A-3 for hospitals) define which procedures require licensed facility status. Developers should obtain a regulatory determination from an AHCA consultant or healthcare attorney before finalizing the MOB program.
NFPA 99 applicability also depends on clinical program. Category 1 spaces (ORs, procedure rooms with certain anesthesia uses) require the full NFPA 99 Category 1 electrical and medical gas package — essential electrical panel, isolated power system, medical gas outlets, and certified installation. Category 2 spaces (exam rooms, minor treatment rooms without general anesthesia) have less stringent requirements. Category determination must be made by the design team in consultation with the clinical operators before MEP design begins.
Florida Building Code (FBC) applies to all MOBs as commercial structures. FBC 7th Edition incorporates the International Building Code (IBC) with Florida amendments. Healthcare occupancy classification under the FBC affects egress, fire suppression, and construction type requirements.

Structural and MEP Requirements for Clinical Space
Clinical spaces in MOBs have structural and MEP requirements that exceed standard commercial office specifications.
Structural: Medical imaging equipment — MRI, CT, and digital X-ray — has significant point load and vibration isolation requirements. An MRI suite requires a shielded room (either lead-lined or RF-shielded depending on magnet strength), a dedicated mechanical room, and structural elements that accommodate the magnet's weight (often 10,000 to 25,000 pounds for a 1.5T or 3T system). These requirements must be identified in the structural design before the slab is poured. Retrofitting structural supports for imaging equipment after construction is extremely expensive.
MEP: Clinical spaces require more robust MEP systems than commercial offices. Key differences include: medical gas outlets (oxygen, suction, medical air) in exam and treatment rooms for any AHCA-licensed space; emergency power for exam room and procedure area lighting; higher HVAC capacity for procedure rooms (higher ACH rates, tighter temperature control); and larger plumbing rough-in counts for handwashing sinks per FGI room-type requirements.
Telecom and data: Clinical environments require structured cabling infrastructure for EMR terminals, imaging workstations, and medical device integration. Plan for conduit and j-hook infrastructure to support clinical technology at buildout.
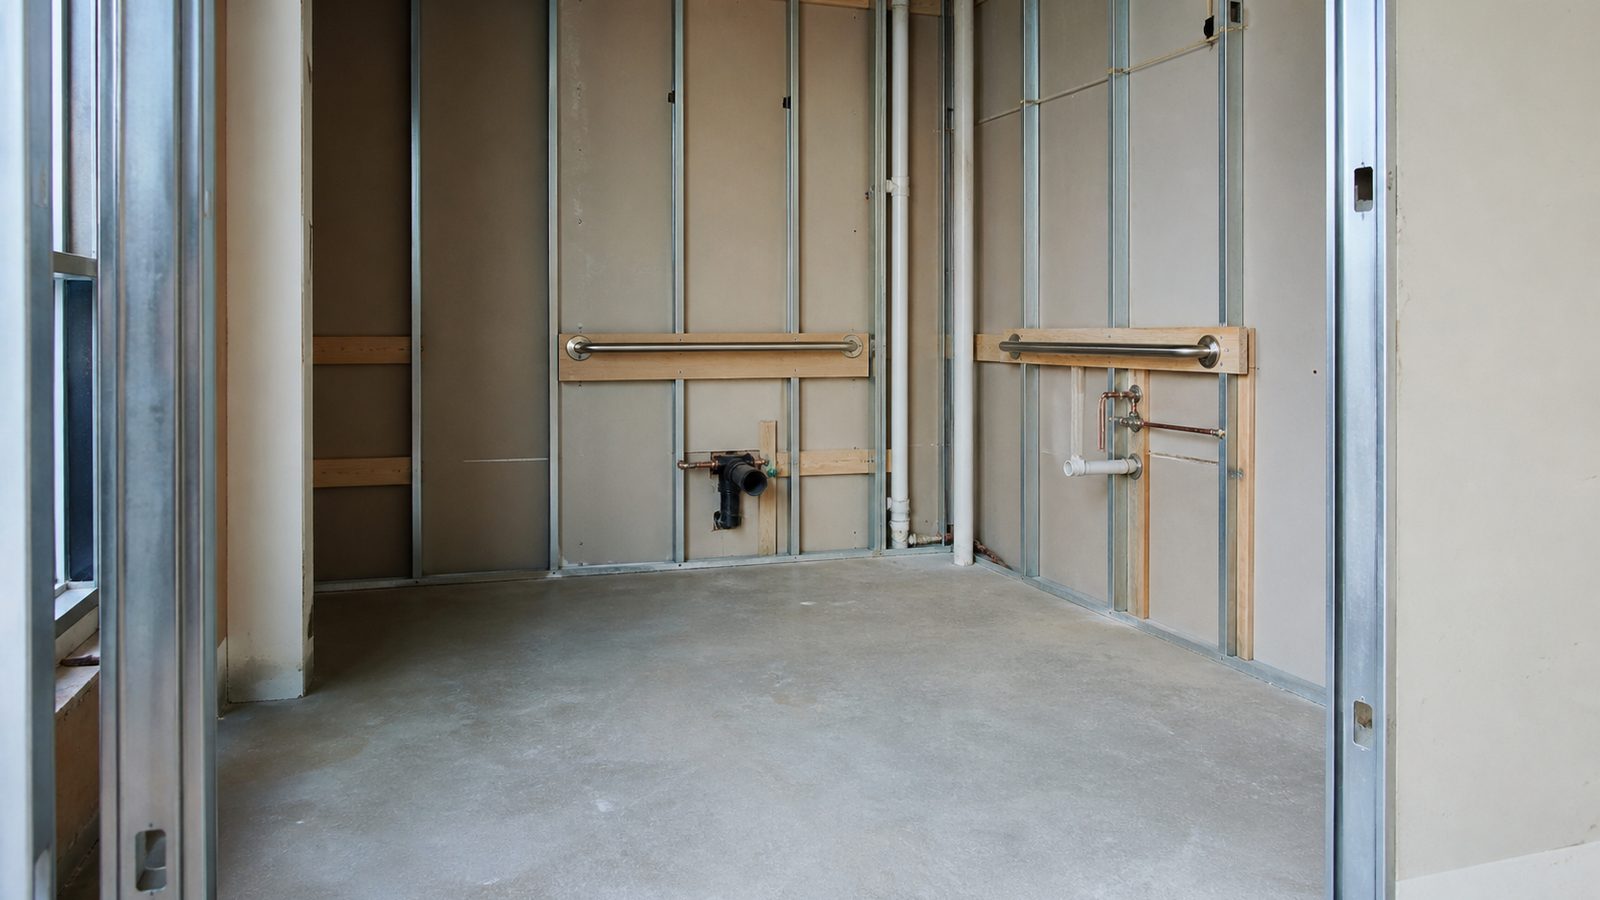
ADA Requirements for Medical Facilities
Standard commercial ADA compliance (Title III of the Americans with Disabilities Act) applies to all MOBs as places of public accommodation. But the U.S. Access Board's 2010 ADA Standards, combined with the FGI Guidelines requirements adopted by AHCA, create specific clinical space accessibility requirements that exceed standard commercial ADA.
Door clearances: Standard commercial ADA requires 32 inches clear width for doorways. Clinical spaces serving patients who may use wheelchairs, scooters, or stretchers require a minimum 36-inch clear width for exam room doors and 44-inch clear width for procedure room entries. Verify clearance requirements for each room type.
Exam room clearances: The 2017 FGI Guidelines specify minimum exam room areas and clear floor space on both sides of the exam table to allow patient transfers with assistance. Minimum clear floor space of 36 inches on three sides of an exam table is typical for AHCA-compliant exam rooms. Standard commercial ADA does not specify exam room clearances.
Accessible exam tables and equipment: DOJ guidance requires medical facilities to provide at least one height-adjustable exam table per clinical suite accessible to patients with mobility disabilities. This is an equipment requirement, but it affects room sizing: height-adjustable tables require clear floor space for wheelchair positioning.
Restrooms: Clinical facility restrooms may require ambulatory accessible stalls in addition to wheelchair-accessible stalls if the facility serves patients with limited mobility. Confirm requirements with the design team.
Signage: Medical facility signage requirements under ADA include tactile characters and Grade 2 Braille for permanent room identification — the same as commercial ADA requirements, but clinical room names (Exam Room 1, Procedure Room A) must be included.
Site Selection Factors for Medical Office Buildings in Northeast Florida
Site selection for an MOB in Northeast Florida involves factors beyond standard commercial real estate criteria.
Hospital proximity: Physician practices that rely on patient referrals from or admissions to a specific hospital system prefer locations within 5 to 10 minutes of that hospital. MOBs on or adjacent to a hospital campus have leasing advantages for hospital-affiliated specialists.
Traffic and access: Patients visiting a medical office may be elderly, disabled, or post-procedure. Accessible parking (quantity and proximity to entrance), drop-off zones, and low-traffic ingress from major roads matter more than for standard commercial tenants.
Zoning: In Jacksonville, MOBs require zoning compatible with professional medical office use. Many suburban commercial zones permit medical office by right. Surgical centers and other AHCA-licensed facilities may require conditional use approval in some zones. Verify zoning compliance and any conditional use requirements before site acquisition.
Utility capacity: Clinical MEP loads — particularly electrical for imaging equipment and HVAC for procedure rooms — can exceed standard commercial utility assumptions. Verify that the available utility service (electrical service amperage, natural gas, water and sewer capacity) can support the anticipated clinical program before committing to a site.
Flood zone: Northeast Florida, including Duval, Clay, and St. Johns Counties, includes significant FEMA flood zone areas. Sites in Zone AE or VE require elevation certificates and may require elevated construction that adds cost. Verify flood zone designation through FEMA's FIRM panels and factor flood insurance requirements into the project pro forma.
Design and Permitting Process
MOB design and permitting in Florida involves multiple review tracks depending on AHCA jurisdiction.
Design timeline: Schematic design through construction documents typically runs 6 to 12 months for a mid-size MOB (30,000 to 80,000 square feet). Projects with complex clinical programs, imaging suites, or ASC components run toward the longer end.
AHCA plan review: If the project triggers AHCA licensing, plan review must be submitted to AHCA before or concurrent with the building department submittal. AHCA review runs 4 to 8 months with a complete submittal. Correction cycles add time. Budget 6 to 12 months for full AHCA plan review and approval.
Duval County building permit: Commercial projects are submitted through the City of Jacksonville's CityView portal. Plan review for a new MOB involves building, zoning, fire, and potentially DRC (Development Review Committee) if the site is in a specific overlay district. Building permit timelines for a complete submittal run 8 to 14 weeks without corrections.
Permitting sequence: For AHCA-regulated facilities, AHCA plan review and building permit review can run concurrently. Confirm with AHCA which permit is required first — some facility types require AHCA approval before building permit issuance; others allow concurrent review. An AHCA consultant or experienced healthcare GC can advise on the correct sequence.
Construction Sequence and Timeline
MOB construction sequencing follows standard commercial construction with healthcare-specific additions.
Typical construction sequence for a ground-up MOB: site work and foundations (8 to 12 weeks), structural steel or concrete frame (6 to 10 weeks), roofing and building envelope (8 to 12 weeks), MEP rough-in (12 to 16 weeks concurrent with envelope), drywall (6 to 8 weeks), MEP trim-out (4 to 6 weeks), finishes (6 to 10 weeks), final inspections and commissioning (4 to 6 weeks).
Total construction timeline for a 40,000 to 80,000 square foot MOB: typically 14 to 22 months from permit issuance.
AHCA-regulated facilities require AHCA construction observations during construction and an AHCA licensing inspection before occupancy — typically adding 4 to 8 weeks to the final commissioning and occupancy sequence.
For multi-tenant MOBs, shell and core completion precedes tenant fit-out by design. Tenant fit-out timelines of 4 to 8 months per tenant run after shell completion, sometimes concurrently across multiple tenant suites.
Budget Ranges: Shell and Core, Clinical Fit-Out
MOB construction costs in Florida's 2025 market reflect material and labor conditions in the Jacksonville area.
Shell and core: $250 to $450 per square foot. The range reflects structural complexity (wood frame vs. steel frame), building height, envelope specification, and MEP infrastructure level. A single-story wood-frame MOB with standard commercial MEP infrastructure sits toward the lower end. A multi-story steel-frame building with enhanced MEP capacity for imaging and procedure suites sits toward the upper end.
Clinical fit-out: $150 to $250 per square foot for standard clinical office fit-out (exam rooms, nurse stations, waiting, administrative). Procedure suites and imaging rooms add cost: an interventional radiology suite or endoscopy room runs $300 to $600 per square foot for the specialized MEP, radiation shielding, and equipment rough-in.
ASC fit-out within an MOB: $350 to $600 per square foot depending on OR count and program. ASC fit-out includes NFPA 99 Category 1 MEP systems, AHCA-compliant room layouts, HEPA-filtered HVAC, and specialized finishes.
Tenant Mix Strategy and How It Affects MEP Design
For multi-tenant MOBs, the anticipated tenant mix must drive MEP design decisions before the first drawing is issued.
A building designed primarily for primary care and specialist offices requires a base-building MEP infrastructure appropriate to low-intensity clinical use: adequate electrical panel capacity for exam room equipment, standard commercial HVAC with clinical-grade humidity control, and basic medical gas stub-outs if clinical uses are anticipated.
A building designed to accommodate imaging tenants or procedure-heavy specialties requires enhanced electrical service (potentially 4,000 amps or larger at the building level), chilled water infrastructure for imaging equipment cooling, medical gas risers to upper floors, and structural capacity for equipment loads.
Designing the base building to the lowest-common-denominator and retrofitting for high-intensity tenants costs significantly more than designing appropriately from the start. Work with the design team to develop a tenant profile that captures the realistic range of clinical uses, then design MEP infrastructure to support that range.
Ready to Plan Your MOB Project?
Ready to start? Get a written estimate in 48 hours. Call (904) 944-0278 or request a free consultation.
JK Prestige Construction delivers medical office projects with self-perform trades, ICRA-trained crews for occupied-facility work, and direct AHCA process experience. Learn more about our healthcare capability and our residential and commercial portfolio.
No call center. No coordinator. A JK principal reviews every inquiry and replies with a real number, not a range, not a follow-up form.
Request Free Estimate →