MEP — mechanical, electrical, and plumbing — represents 30 to 50 percent of total construction cost on most commercial projects. On healthcare facilities, that number climbs higher. These systems share ceiling plenums, wall cavities, and floor chases. When a 24-inch supply air duct runs into a 4-inch drain line that runs into a conduit bundle, one of them has to move. If you find that conflict in the model, it costs an engineer an hour to resolve. If you find it in the wall after drywall is up, it costs a week of rework, a change order, and a schedule hit that cascades.
MEP coordination is the process of resolving those conflicts before they reach the field. It is not a single meeting or a single drawing set. It is a phased, disciplined workflow that starts in preconstruction and ends at final commissioning. Done well, it keeps your project on schedule and your systems performing as designed. Done poorly, it is the source of most commercial construction claims.
This guide covers every phase of MEP coordination: what the systems are, how clashes happen, how BIM (Building Information Modeling) detects them, how RFIs (Requests for Information) and submittals flow, and how commissioning proves that everything works. It also covers what changes when your GC self-performs versus brokers trades.
JK Prestige Construction manages MEP coordination in-house on every commercial project. The founder reviews coordination packages directly. Learn more about how we structure commercial projects.

What MEP Means and Why Coordination Matters
MEP is the abbreviation for mechanical, electrical, and plumbing — the three primary building systems disciplines. In practice, MEP coordination also includes fire protection (sprinkler systems), data and low-voltage systems, and on healthcare projects, medical gas systems. The coordination problem is a spatial one: all of these systems need to travel through the same building, and the building's structure constrains where they can go.
In a typical commercial building, the ceiling plenum — the space between the finished ceiling and the floor deck above — is the primary MEP highway. Ductwork, conduit, piping, sprinkler mains, cable trays, and data pathways all compete for that space. The plenum height is fixed by the floor-to-floor dimension and the finished ceiling height required by program. On a project with a 10-foot finished ceiling and a 14-foot floor-to-floor height, the MEP engineer has roughly 42 inches of plenum to work with. It is not enough for everything to run in straight lines at the same elevation.
When MEP systems conflict — a duct crossing a pipe at the same elevation in the same location — that is a clash. Left unresolved, clashes cause field rework: one trade installs, the next trade arrives and cannot proceed, someone calls the GC, the GC calls the designer, the designer issues an RFI response or a sketch, the trade moves its work. The direct rework cost on a medium-sized commercial project with poor MEP coordination can exceed $500,000. The schedule impact is usually worse.
The 7 MEP Systems in a Complex Commercial Building
Understanding the coordination problem requires understanding what each system does and how much space it occupies.
HVAC (Heating, Ventilation, and Air Conditioning). HVAC ductwork is the largest single consumer of ceiling plenum space. Supply and return air ducts can be 24 inches tall or wider on main runs. HVAC also includes piping — chilled water supply and return, hot water, refrigerant lines, and condensate drains. Mechanical equipment — air handling units (AHUs), fan coil units, variable air volume (VAV) boxes — requires structural coordination for equipment weights.
Plumbing. Domestic cold and hot water supply, hot water return, sanitary waste, and vent piping. Sanitary waste runs at slope (typically 1/8 inch per foot), which means a long horizontal run drops in elevation and can conflict with other systems that run flat. Slope-dependent runs have the least flexibility in the coordination process and are typically given priority in clash resolution.
Fire Protection. Automatic sprinkler systems — typically wet-pipe NFPA 13 systems in commercial buildings — consist of a main riser, branch mains, cross mains, and branch lines to individual sprinkler heads. Sprinkler heads must maintain specific clearance from storage, obstructions, and finished ceilings. This limits where branch lines can run and requires coordination with architectural reflected ceiling plans.
Electrical Power. Feeders, distribution conduit, panelboard locations, and equipment connections. Large conduit runs for high-ampacity feeders can be 4 inches or larger in diameter and require dedicated space. Electrical rooms and switchgear require coordination with structural and architectural drawings for floor loading and clearance.
Electrical Lighting. Lighting circuits, junction boxes, and fixture rough-in locations must coordinate with the reflected ceiling plan and with above-ceiling MEP routing. Recessed fixtures in particular require clear space above the ceiling for their housings.
Data and Low-Voltage (LV). Structured cabling, cable trays, wireless access point rough-ins, security conduit, A/V rough-in, and fire alarm conduit. Low-voltage pathways share plenum space with power systems and must maintain separation from electrical conduit per code. Cable tray can be large in data-intensive buildings.
Medical Gas (Healthcare Only). Oxygen, nitrous oxide, medical air, vacuum, and specialty gas systems in healthcare facilities. Medical gas piping is copper, requires special installation procedures per NFPA 99, and is subject to a dedicated commissioning and verification process called MGVP (Medical Gas Verification Procedure). Medical gas adds a seventh discipline to an already constrained coordination environment.
How MEP Clashes Happen — and What They Cost
MEP clashes happen when two or more systems occupy the same physical space in the model or in the field. The root cause is almost always one of three things: incomplete design at the time of coordination, poor communication between sub-disciplines, or a design change that wasn't propagated across all disciplines.
Incomplete design. MEP engineers design their systems independently and often do not fully coordinate with each other before issuing construction documents. The structural drawings may show a beam that the mechanical engineer did not account for. The plumbing engineer may not have access to the electrical engineer's conduit routing plan. The result is a set of drawings that each individual system passes through a code check but that physically conflict with each other.
Design changes. When the architect revises a floor plan or ceiling height late in design, every MEP discipline needs to update its drawings. Change propagation fails frequently. A wall that moved 2 feet changes the ductwork routing, but if the mechanical drawings aren't updated before issue, the field crew installs duct based on old geometry and discovers the conflict when the next trade arrives.
What clashes cost in the model vs. in the field. A clash found during BIM coordination typically costs $500 to $2,000 to resolve — an RFI, a designer sketch, a revised routing. A clash found in the field after rough-in work is complete costs 10 to 50 times more: demo, rework, re-inspection, schedule disruption, and sometimes material waste. On a healthcare project with complex MEP, resolving 200 clashes in the model before construction starts is routine. That same 200 clashes found in the field would cripple the schedule.
BIM-Based MEP Coordination: The Clash Detection Process
BIM (Building Information Modeling) is the discipline of creating and managing 3D digital models of a building's components. In MEP coordination, each trade builds a 3D model of its own system, and those models are combined — federated — in a common data environment. The GC's VDC (Virtual Design and Construction) team or a coordination consultant then runs clash detection software, typically Autodesk Navisworks or similar, to identify every point where two objects occupy the same space.
The BIM coordination workflow. Each MEP subcontractor submits a coordination model in a specified format — typically Revit or IFC (Industry Foundation Classes). The GC federates the models with structural and architectural models. Clash detection runs identify hard clashes (two objects literally overlapping), soft clashes (objects within a clearance tolerance of each other), and workflow clashes (sequencing conflicts). Results are published in a clash report, typically a BCF (BIM Collaboration Format) file, which assigns each clash a number, a location, and a responsible party.
Coordination meetings. Weekly or bi-weekly MEP coordination meetings review the clash log. Each responsible party — mechanical sub, electrical sub, plumbing sub — reviews their clashes and proposes resolutions. The GC moderates and enforces resolution deadlines. Unresolved clashes above a threshold number should trigger a project-level escalation, because unresolved model clashes become field clashes.
Clash count benchmarks. On a 50,000-square-foot commercial project with good coordination, expect 100 to 400 clashes in the initial federated model. By the end of coordination, that number should be near zero for hard clashes. Any project that goes to field construction with significant unresolved hard clashes will have field conflicts.
RFI Management: How Design Errors Become Field Problems
An RFI (Request for Information) is a formal written question from the GC or a subcontractor to the design team asking for clarification, resolution of a conflict, or a decision on an unresolved design element. RFIs are the primary mechanism through which MEP coordination conflicts that cannot be resolved by trade routing adjustments get escalated to the designer.
What triggers an MEP RFI. A clash that cannot be resolved by rerouting without affecting design intent triggers an RFI. A missing dimension, a specification conflict, or an equipment selection that doesn't fit the space allocated in the drawings also triggers RFIs. On a complex commercial project, 200 to 500 RFIs over the course of construction is normal. On a healthcare project, that number can be 1,000 or more.
RFI response time. The contract should specify a response time for RFIs — typically 10 to 14 calendar days. Slow RFI responses are a leading cause of schedule delay. When an electrician cannot proceed because a conduit routing conflict needs designer approval, the electrician's labor sits idle or works around the conflict — creating more problems later.
RFI log management. A well-managed RFI log is date-stamped, tracks the responsible party, the required response date, and the actual response date. The GC uses RFI logs to document delay claims and to demonstrate to the owner where the design team's response time is creating schedule impact. A self-perform GC has more control over this process because it can sometimes resolve MEP conflicts internally without a formal RFI.
MEP Submittal Review: What to Check Before Approval
Submittals are shop drawings, product data sheets, and samples that subcontractors submit for GC and designer review before fabrication or installation. MEP submittals are among the most technical in any project.
Key checks on MEP submittals: equipment matches the specified model number and performance specs; dimensional data confirms the equipment fits the space allocated in the drawings; electrical load data matches the panel schedule; connection sizes match the piping or ductwork drawings; and the product has the required certifications (UL listing, code compliance, NFPA rating). On healthcare projects, medical gas equipment submittals must also confirm compliance with NFPA 99.
Submittal review is a GC responsibility before the package goes to the designer. A GC that passes submittals to the designer without reviewing them is creating a quality risk — the designer's review is for design intent compliance, not field constructability.
MEP Inspection Sequencing: Rough-In Approval Before Drywall
Florida Building Code requires inspections at defined milestones before work is concealed. For MEP, the critical sequencing rule is: rough-in inspection approval before drywall. This is non-negotiable and should be built into the project schedule as a hard logic tie.
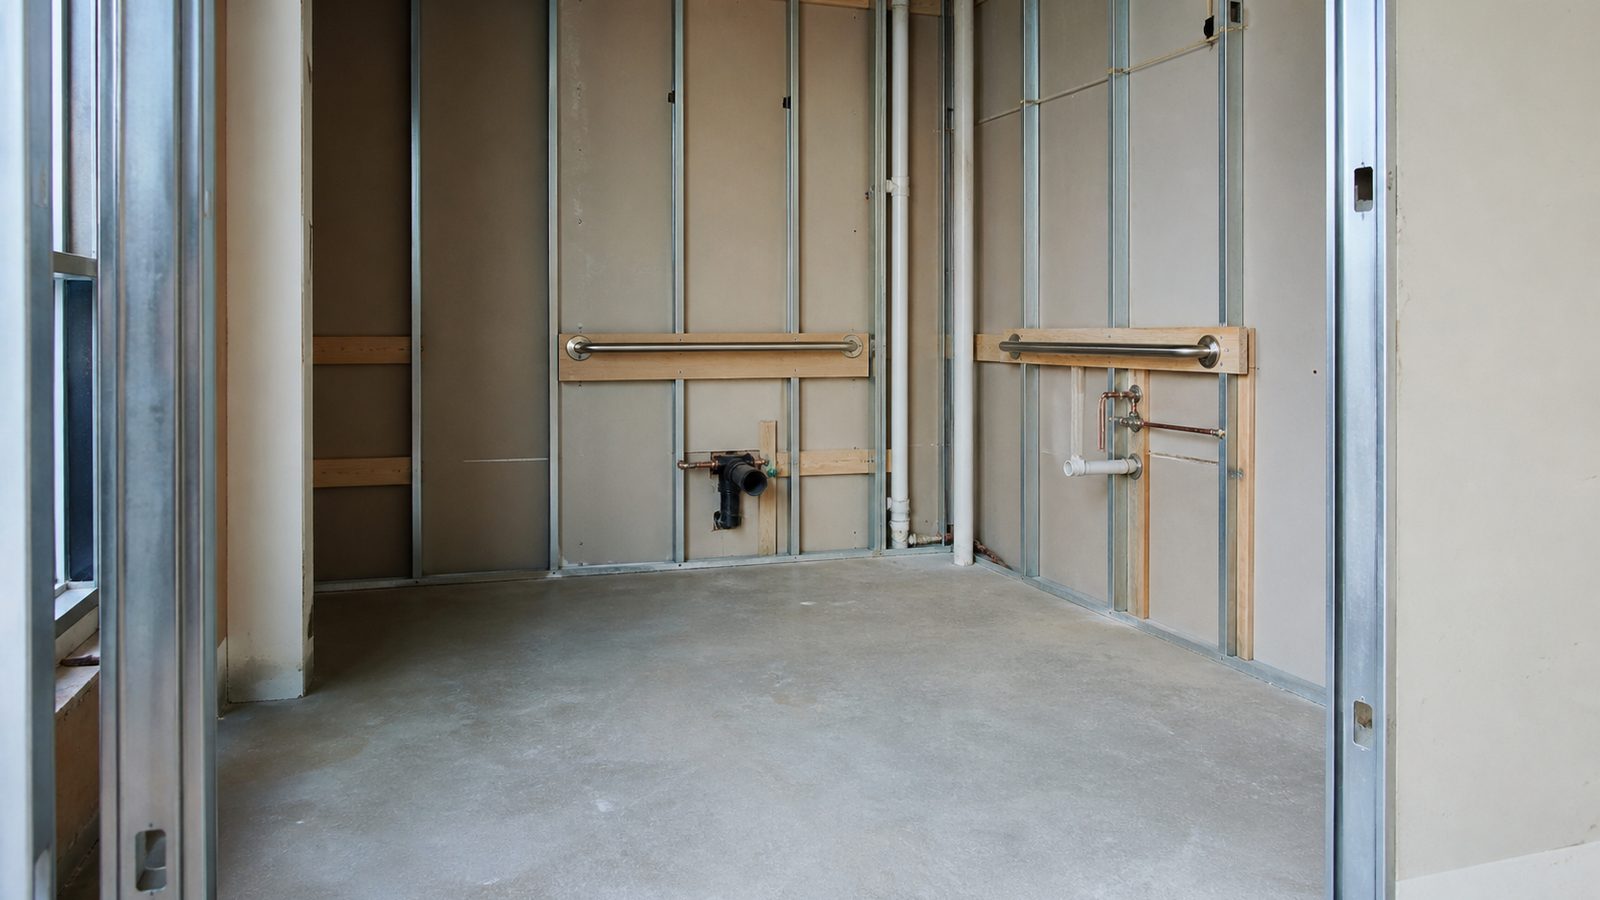
Rough-in inspections. Each trade has its own rough-in inspection: mechanical rough-in (ductwork and mechanical piping installed, equipment not yet connected), plumbing rough-in (drain, waste, and vent piping installed, pressure tested), electrical rough-in (conduit and wiring installed, not yet connected at devices), and low-voltage rough-in (conduit installed, cabling pulled or ready). Sprinkler rough-in inspection covers piping above the ceiling before it is concealed.
Common inspection failures. Missing fire blocking at penetrations, improper pipe slope, unsupported conduit runs, and missing bonding jumpers are common MEP inspection failures that require rework and re-inspection. Each re-inspection adds time. On projects where trades are racing each other, rough-in quality can suffer. A GC that self-performs trades has more direct control over quality at rough-in.
MEP Commissioning: The Systems Startup and Testing Phase
Commissioning (Cx) is the systematic testing and verification that installed MEP systems operate as designed. Commissioning is not the same as startup — startup means the equipment runs. Commissioning means it runs at the specified conditions, delivers the specified airflow or water flow, and performs through its full sequence of operations.
Who performs commissioning. A building commissioning authority (CxA) is an independent third party hired by the owner to verify that the GC, MEP subs, and equipment vendors have achieved design intent. The CxA reviews design documents, develops functional performance test (FPT) protocols, witnesses startup and testing, and issues a commissioning report. On healthcare projects in Florida, commissioning is required for HVAC systems serving infection-controlled spaces (ICRA — Infection Control Risk Assessment — areas) under Florida Agency for Health Care Administration (AHCA) regulations.
What commissioning covers. Air balance (verifying that supply, return, and exhaust airflow at every outlet matches the design), water balance (verifying that chilled and hot water flows at design conditions through every branch), sequence of operations testing (verifying that controls respond correctly to setpoints, alarms, and override conditions), and life safety system integration testing (verifying that HVAC systems respond correctly to fire alarm signals).

MEP Closeout: As-Built Drawings, O&M Manuals, and Warranties
MEP closeout documentation is the set of records the owner receives at turnover that lets the facility team maintain and operate the systems. Closeout documentation is frequently the most delayed part of a commercial project because it requires subs to produce documents they do not prioritize when field work is done.
As-built drawings. Red-line field drawings showing actual installed locations, sizes, and routing of all MEP systems, converted to CAD or Revit as-built models. As-builts are critical for future renovation work — without them, the next contractor is cutting into walls blind.
O&M manuals. Operation and maintenance manuals for every piece of equipment: startup and shutdown procedures, maintenance intervals, filter replacement schedules, recommended spare parts, and manufacturer contact information. AHCA-regulated facilities require O&M manuals as a condition of license.
Warranties. MEP equipment warranties are manufacturer warranties with specific labor terms. The GC should compile all warranties, mark activation dates, and note which items are covered by the GC's own labor warranty versus the manufacturer's parts warranty.
How a Self-Perform GC Manages MEP Coordination Differently
Most GCs broker MEP trades — they hire mechanical, electrical, and plumbing subcontractors and coordinate between them. The GC's role is primarily administrative: running coordination meetings, managing the RFI log, reviewing submittals before forwarding them to the designer. The GC has no direct authority over the subs' field crews and no financial stake in the sub's coordination choices.
A self-perform GC that owns and manages multiple trades has different leverage. When framing and drywall are self-performed, the GC controls the timing of rough-in access. If MEP rough-in is lagging, the GC doesn't have to wait for a sub to reschedule — it can hold the drywall crew and protect the MEP window. When MEP conflicts arise at rough-in, the GC can make routing decisions in the field without a sub's project manager needing to approve a deviation.
JK Prestige self-performs framing, drywall, finish carpentry, concrete, and roofing — the trades that define and close the MEP rough-in window. That gives us direct schedule control over when MEP systems get their access and when walls close. On commercial and healthcare projects, that sequencing control is the difference between a tight schedule and a two-week slip. Learn more about our healthcare construction expertise and commercial warehouse and industrial capabilities.
Get a Written Estimate in 48 Hours
Ready to start? Get a written estimate in 48 hours. Call (904) 944-0278 or request a free consultation.
No call center. No coordinator. A JK principal reviews every inquiry and replies with a real number, not a range, not a follow-up form.
Request Free Estimate →