Most construction projects run over budget. Most of those overruns were predictable — and most of them originated in the pre-construction phase, or more precisely, in the absence of one. Pre-construction is the work that happens between design completion and the first shovel in the ground. When it's done thoroughly, it converts a budget range into a fixed price and a schedule into a reliable timeline. When it's skipped, the project absorbs every surprise in real time, at full construction-phase costs.
In Jacksonville, where older housing stock hides decades of deferred maintenance and undisclosed structural issues, and where permit review timelines can run 6–10 weeks depending on the municipality and the completeness of the submittal package, the pre-construction phase is not a formality. It is where the project's financial and schedule risk is either surfaced and managed or deferred and amplified.
This guide covers what a complete pre-construction phase includes, what each component delivers, why subsurface and site validation matters more in Jacksonville's housing market than most homeowners realize, what the process costs, and what happens when it's skipped.

What Pre-Construction Actually Is
Pre-construction is the structured period between design completion and construction commencement. It has a defined start (design completion or GC engagement) and a defined end (permit issuance and mobilization). Everything that happens between those two points — site assessment, engineering, budget development, permit package preparation, subcontractor procurement, long-lead ordering — is pre-construction work.
The value of pre-construction is not in the deliverables themselves but in what those deliverables make possible: a fixed price, a reliable schedule, and a construction phase with fewer surprises. The GC who enters a project without completing pre-construction is building on a foundation of assumptions. The first time any of those assumptions is wrong — soil bearing capacity, material availability, subcontractor capacity, permit timeline — the project absorbs the cost in the most expensive way possible: mid-construction.
Most homeowners skip pre-construction because it adds cost and time before a single board is nailed. Both of those costs are real. They are also small compared to what they prevent. A $5,000 pre-construction investment on a $500,000 project that prevents a $50,000 mid-construction surprise is a 10:1 return on investment.
The 10 Components of a Complete Pre-Construction Phase
A complete pre-construction phase for a Jacksonville residential or commercial project covers all ten of the following components. Projects that skip components pay for them later.
1. Site Assessment
Physical evaluation of the project site: access, drainage, existing utility locations, site clearing requirements, temporary facilities placement, and any site-specific hazards. For renovations, this includes a thorough condition assessment of the existing structure.
2. Design Coordination
Final coordination between the GC and the design team to resolve any conflicts, clarify scope ambiguities, and confirm that the drawings are fully buildable as designed. Drawing conflicts discovered during construction create expensive change orders.
3. Subsurface Inspection
For renovations and additions, a physical inspection of concealed conditions before final pricing. For new construction on undeveloped lots, geotechnical investigation (soil borings). This component identifies the issues that blow up construction budgets — see the section below for why Jacksonville's housing stock makes this especially important.
4. Engineering
Structural, mechanical, electrical, and plumbing engineering coordination. Confirming that all engineering is complete, stamped, and ready for permit submittal before the permit package is assembled.
5. Long-Lead Identification
A complete review of the project's materials and equipment to identify items with lead times that would constrain the construction schedule if ordered late. These items must be identified, specified, and ordered before construction begins.
6. Permit Package
Assembly and submittal of a complete, compliant permit application to the authority having jurisdiction. In Jacksonville (Duval County), this means the City of Jacksonville Building Inspection Division. In St. Johns, Nassau, or Clay counties, the respective county building department.
7. Budget Development
Conversion of the design into a detailed, trade-by-trade budget based on actual subcontractor quotes and current material pricing. This is the process that converts an estimate into a fixed price.
8. Schedule Development
A detailed project schedule tied to actual procurement lead times, permit review timelines, and subcontractor availability. A schedule built in pre-construction is reliable. A schedule built at mobilization is a guess.
9. Trade Procurement
Solicitation and selection of subcontractors for all trades not self-performed by the GC. JK Prestige self-performs framing, concrete, drywall, finish carpentry, and roofing — meaning fewer subcontractors to procure and more direct schedule control.
10. Safety Planning
For occupied renovations, development of an infection control risk assessment (ICRA) plan or equivalent safety protocol. For all projects, a site-specific safety plan covering access, fall protection, and emergency procedures.
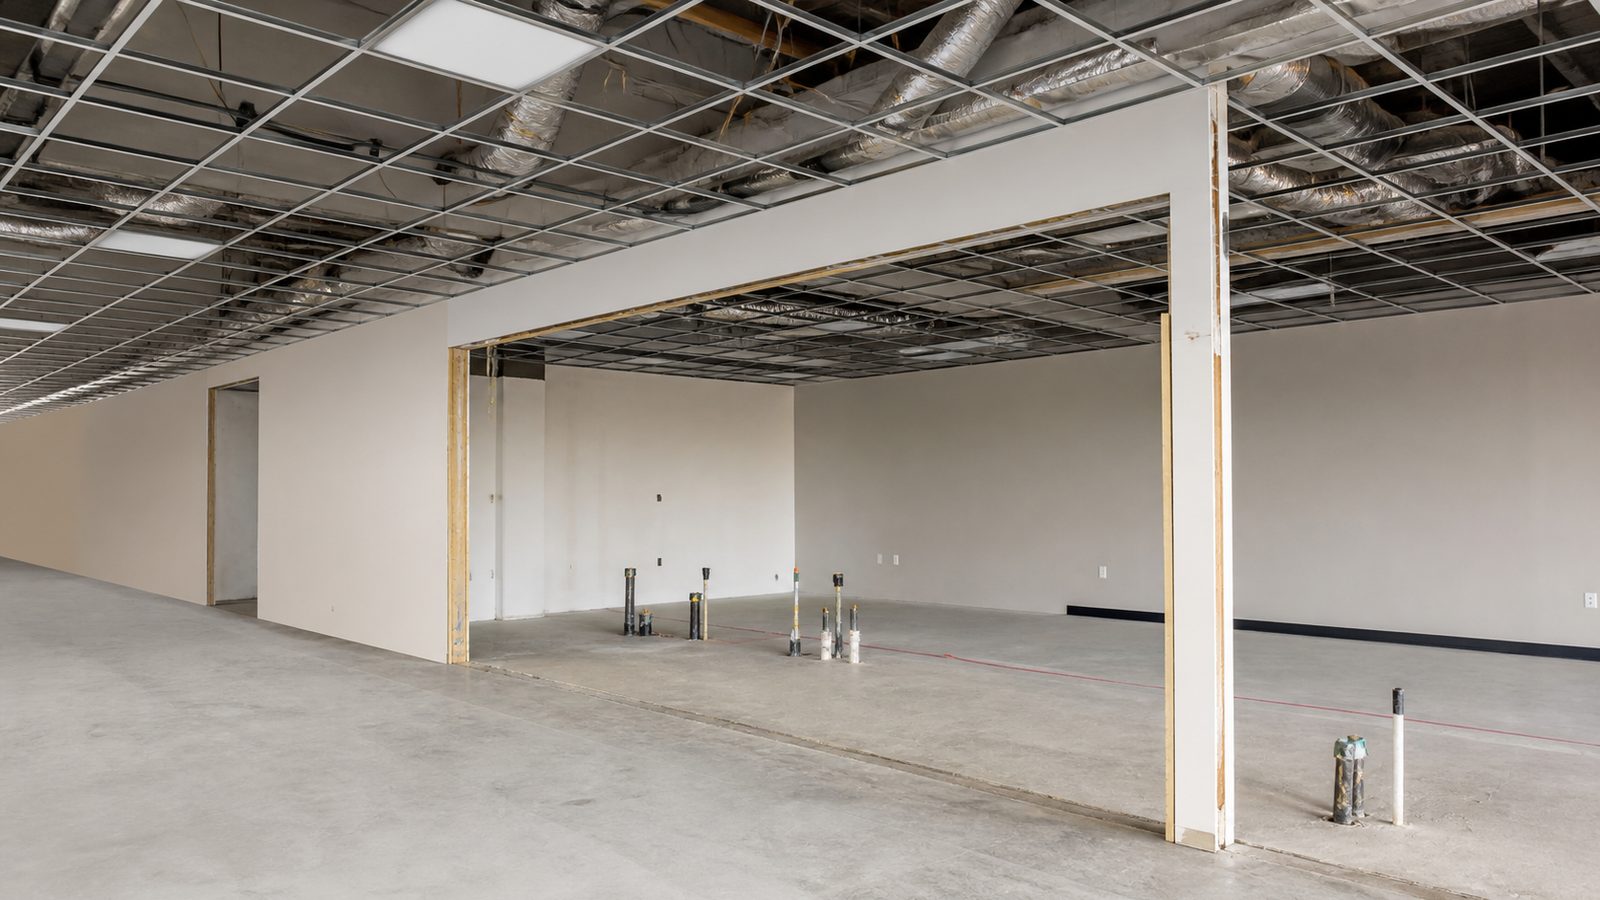
Subsurface Validation: What It Catches Before Demo Begins
In Jacksonville's residential market, the most expensive pre-construction discoveries are concealed structural and environmental conditions in existing buildings. Jacksonville's housing stock includes a significant number of homes built in the 1950s through 1980s — often with decades of deferred maintenance layered on top.
Mold is ubiquitous in Northeast Florida's humid climate. Concealed mold in wall cavities, attic spaces, and subfloor areas is common in homes with any moisture intrusion. Discovery during construction requires remediation and often structural repair if framing is compromised.
Rot affects wood framing at exterior wall bases, window rough openings, and any location where moisture contacts wood. Moisture meter inspection and targeted probing during pre-construction identifies rot before the framing crew encounters it.
Asbestos. Homes built before 1980 frequently contain asbestos-containing materials (ACMs) in floor tile, pipe insulation, and textured ceilings. Florida law requires asbestos surveying before demolition on pre-1980 structures. Discovery mid-construction means site evacuation, licensed abatement contractor mobilization, FDEP notification, and project suspension — costs that dwarf a pre-construction survey.
Undisclosed structural damage — fire damage, termite damage, unauthorized modifications — is discovered regularly in Jacksonville's older inventory. The pre-construction phase is the right time to find it.
Long-Lead Material Identification: Order Before Ground Breaks
The single most common cause of mid-construction schedule delays is materials that aren't ready when the crew is. In today's supply chain environment, the following lead times are typical in the Jacksonville market:
Cabinetry (custom and semi-custom): 10–16 weeks from order to delivery. If you don't order cabinets before your foundation is poured, your kitchen installation will be waiting on cabinets when every other trade is ready to finish.
Windows and exterior doors (non-standard sizes, aluminum-clad, or impact-rated): 8–12 weeks. Impact-rated windows and doors required in coastal or wind-borne debris zones can run 10–14 weeks.
Structural steel (custom beams, columns, moment frames for open floor plans): 12–16 weeks from shop drawing approval to delivery.
Specialty plumbing fixtures (imported fixtures, custom trim kits): 8–20 weeks depending on the manufacturer.
HVAC equipment (commercial and high-efficiency residential): 4–12 weeks depending on availability.
The pre-construction phase identifies every long-lead item in the project, gets shop drawings approved, places orders, and confirms delivery schedules before construction begins. This eliminates the most common category of schedule delay.
Budget Development: How Pre-Construction Converts a Range into a Locked Price
A design-phase budget is an estimate. Pre-construction budget development converts that estimate into a locked price through a specific process: each line item in the construction estimate is either confirmed by a subcontractor quote or priced with current material pricing from verified suppliers.
The GC distributes bid packages to multiple subcontractors for each trade, evaluates bids, and confirms pricing. For self-perform trades (framing, concrete, drywall, finish carpentry, and roofing on JK Prestige projects), the GC applies current material pricing and known labor rates. The result is a budget with known costs, not estimates — the basis for a fixed-price contract. Once signed, the price is the price.
JK Prestige provides 48-hour turnaround on written estimates — meaning a meaningful estimate within 48 hours of receiving complete drawings or a sufficiently detailed scope of work, not a number produced without subcontractor bids.
The Permit Package: Duval County Submittal Requirements
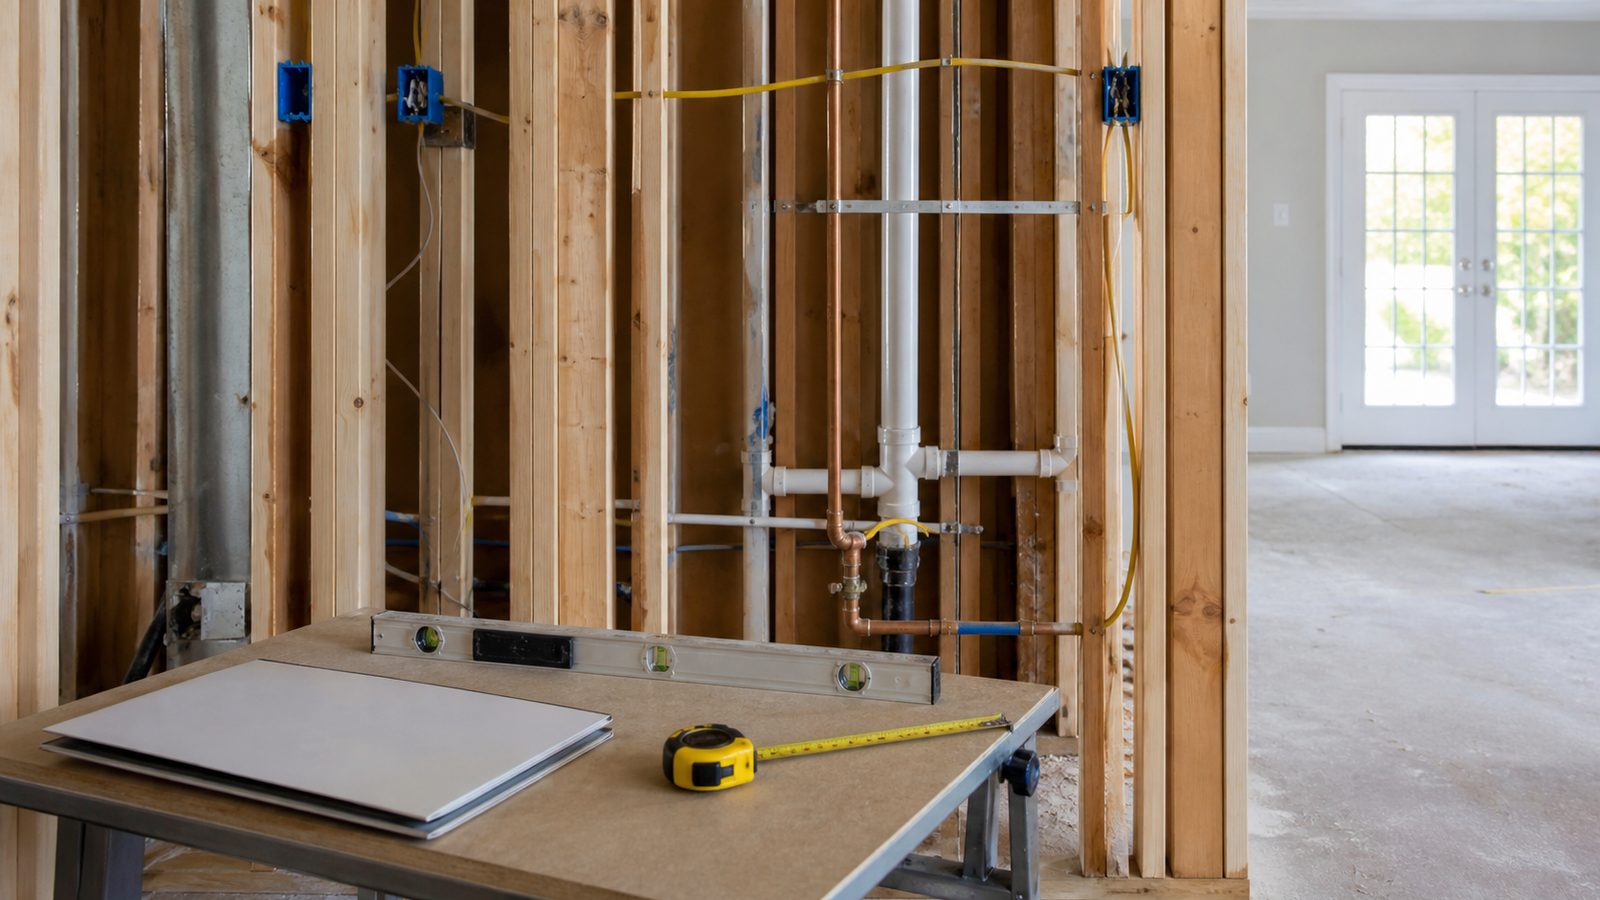
The permit package for a residential renovation or new construction project in Jacksonville (Duval County) must include completed application forms, architectural drawings (floor plans, elevations, sections), structural drawings stamped by a Florida-licensed structural engineer, energy compliance documentation (Florida Energy Code), MEP (mechanical, electrical, plumbing) drawings, and a site plan showing property lines, setbacks, and building footprint.
An incomplete permit package is returned without review, and the review timeline restarts from zero after resubmittal. A complete, properly organized submittal moves into the review queue immediately. In Duval County, permit review for residential projects typically takes 4–8 weeks. Corrections (plan review comments) are common and add 2–4 weeks per correction cycle.
The pre-construction phase includes preparing and organizing the permit package. JK Prestige's permit coordinator tracks all permit packages through the CityView portal and follows up with the building department on review status. We target a first-submission approval rate — submittals that don't require corrections — by ensuring drawings are complete and code-compliant before submittal.
Value Engineering During Pre-Construction
Value engineering (VE) is the process of identifying cost reductions that don't compromise the project's function or quality. Pre-construction is the right time for this work. Changes to scope, specifications, or materials are inexpensive on paper and expensive in the field.
Common VE opportunities on Jacksonville residential projects: switching from custom to semi-custom cabinetry (15–25% cost reduction in the cabinet line item), selecting domestic vs. imported tile, sizing HVAC equipment to match actual load calculations rather than rule-of-thumb estimates, and optimizing roof framing layout to reduce material waste.
Value engineering done during pre-construction preserves the project's design intent while delivering cost savings. Value engineering done during construction — cutting scope because the budget is overrun — produces a compromised project.
Pre-Construction Fee Structure
Pre-construction services are typically priced as a fixed fee, not an hourly rate. For residential projects in Jacksonville:
Single-family renovation: $2,500–$6,000 depending on project size and complexity.
Custom new construction: $4,000–$10,000 depending on square footage and specification level.
Commercial tenant improvement or renovation: $5,000–$20,000+ depending on project scale.
Pre-construction fees are typically credited against the construction contract at signing. If the project proceeds to construction, the pre-construction fee is applied toward the contract price. If the project does not proceed, the fee covers the time and resources invested.
Some GCs offer free estimates and begin construction without a formal pre-construction phase. That model works for simple, small-scope projects. For anything involving significant renovation of existing structures, new construction, or projects above $150,000 in construction cost, skipping a formal pre-construction phase is a significant risk decision — not a cost savings.
How JK Prestige's Pre-Construction Process Works
JK Prestige's pre-construction process runs 6–8 weeks from kick-off to permit submittal on a typical residential project. The process:
Weeks 1–2: Site validation and design coordination. Physical site assessment, subsurface inspection (for renovations), coordination with the design team to resolve drawing conflicts and confirm buildability.
Weeks 2–4: Budget development. Bid packages distributed to subcontractors for all trades. Quotes received, evaluated, and confirmed. Long-lead items identified and orders placed.
Weeks 3–5: Engineering coordination. Structural, MEP engineering drawings completed and coordinated with architectural drawings. Energy compliance documentation prepared.
Weeks 5–6: Permit package assembly. Complete permit package assembled and submitted to the City of Jacksonville Building Inspection Division (or applicable county building department).
Week 6+: Permit review period. While permits are under review, the project team completes long-lead procurement, finalizes the construction schedule, and prepares for mobilization.
Learn more about the JK way and our approach to residential construction and renovations.
Why Skipping Pre-Construction Is the Most Expensive Decision a Homeowner Can Make
Skipping pre-construction doesn't eliminate the work. It defers it. Everything that would have been discovered in pre-construction gets discovered during construction — at construction-phase labor rates, with crews standing by, with a schedule on the line.
A subsurface issue found in pre-construction costs $1,500 to investigate and $5,000–$15,000 to resolve without schedule disruption. Found mid-construction, the same issue halts work for a week, triggers a change order at premium labor rates, and may require emergency subcontractor mobilization.
A long-lead material identified in pre-construction is ordered in week 2 and arrives before it's needed. Identified mid-construction when the crew is waiting, it causes a 6–10 week delay. Pre-construction converts uncertainty into a plan. Building without that plan is the most expensive option available.
Ready to start? Get a written estimate in 48 hours. Call (904) 944-0278 or request a free consultation.
No call center. No coordinator. A JK principal reviews every inquiry and replies with a real number, not a range, not a follow-up form.
Request Free Estimate →