Pre-engineered metal buildings (PEMB) account for a significant portion of industrial, agricultural, and commercial construction in Northeast Florida. The value proposition is clear: factory-engineered primary structure, faster erection than conventional construction, good cost-per-square-foot on mid-range industrial and commercial spans. But "pre-engineered" does not mean straightforward. Florida's wind code, coastal exposure categories, and foundation conditions create requirements that catch first-time PEMB buyers off guard. This guide covers the full picture.
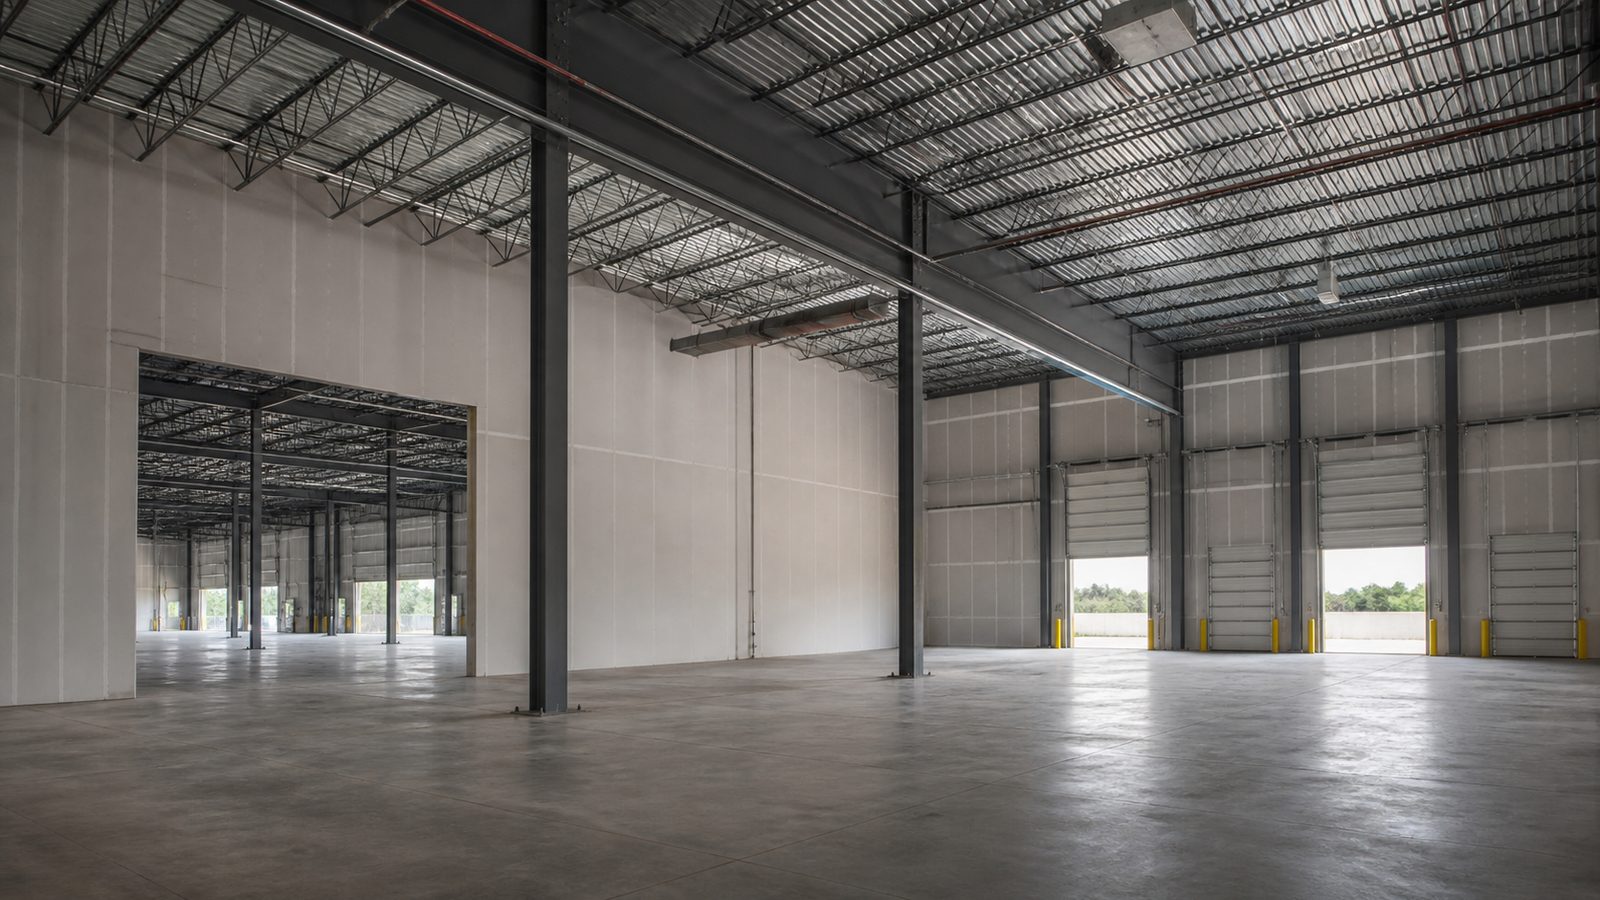
What a Pre-Engineered Metal Building Is
A PEMB is a structural steel building system where the primary frame — rigid frames, columns, rafters, and connections — is designed and fabricated by a single manufacturer to the project's specific span, height, and load requirements. Secondary structural members (purlins, girts, brace rods) and the cladding system (roof panels, wall panels) are also manufactured by the system vendor.
What is not "pre-engineered" in a PEMB:
- Foundation (designed separately by a local engineer of record)
- MEP systems
- Insulation system (specified by the GC and owner)
- Interior finishes
- Site utilities and civil work
The PEMB manufacturer provides a full set of erection drawings and an erection manual. The GC erects the structure per those drawings. Florida's building code requires the PEMB manufacturer to provide drawings sealed by a Florida PE. The GC's engineer of record reviews and signs the foundation and site-specific components.
Major PEMB Manufacturers
The primary PEMB vendors working in Florida:
- NCI Building Systems / Metal Building Company (MBCI) — broad product line, strong regional distribution
- Robertson-Ceco Corporation — good availability in Florida, competitive on mid-range spans
- Nucor Building Systems — integrated steel manufacturer, strong on pricing; lead times can vary
- BlueScope Steel (Butler Manufacturing) — well-known brand, good warranty reputation
- Varco-Pruden Buildings — competitive on agricultural and industrial applications
Manufacturer selection affects lead time, local erector availability, and long-term service support. JK works with multiple PEMB vendors depending on project scope and schedule requirements.
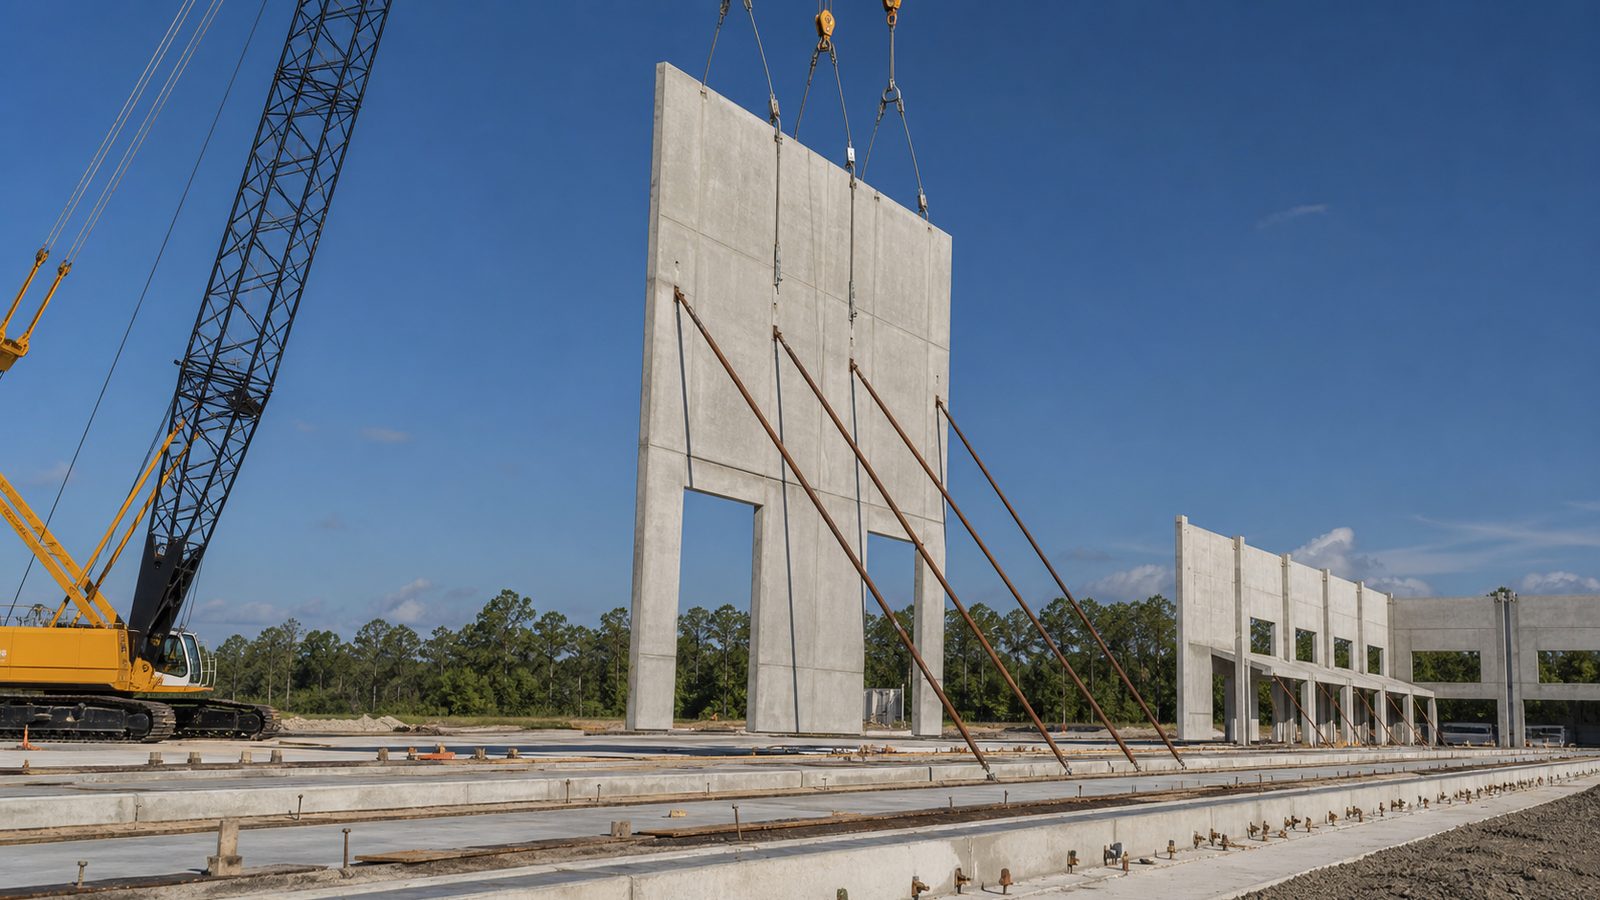
Florida Wind Code Requirements for PEMB
This is where Florida diverges sharply from most other states. The Florida Building Code's wind speed requirements — derived from ASCE 7 — are among the highest in the continental US. PEMB manufacturers must design to these requirements, which affects material weight and connection detail.
Wind Speed Map Zones
For Northeast Florida (Duval, St. Johns, Nassau, Clay counties):
- Ultimate design wind speed (Vult): 130-140 mph for most Duval County locations
- Coastal exposure categories: Sites within 1 mile of the coastline or in Exposure Category D trigger higher design loads than inland sites
- Wind-borne debris region: All of Duval County and St. Johns County coastal areas are in the wind-borne debris region; buildings in this region require compliance with impact-resistant cladding or continuous load path requirements
Ordering a PEMB designed for inland Georgia specifications and erecting it in Jacksonville is a code violation. The manufacturer's engineering must reference the specific site location and exposure category.
Anchor Bolts and Foundation Tie
The most critical wind resistance detail is the connection of the primary frame column to the foundation anchor bolt group. PEMB manufacturers provide anchor bolt templates and anchor bolt specifications that must be incorporated into the foundation drawings. Misplaced or undersized anchor bolts are a common and expensive construction error.
JK reviews anchor bolt drawings against foundation drawings before concrete is poured. Fixing misplaced anchor bolts in cured concrete is one of the more expensive field errors in PEMB construction.
Foundation Design for PEMB in Florida
PEMB foundations are not included in the manufacturer's package. They are designed by a Florida-licensed structural engineer of record using the manufacturer's column reaction loads (vertical, horizontal, uplift) and site-specific soil and wind conditions.
Spread Footings
The standard foundation system for most Florida PEMB projects on competent soils:
- Isolated spread footings under each primary frame column
- Continuous strip footing at perimeter wall girts (to support wall cladding and provide slab edge)
- Interior slab-on-grade (not structural to the building system)
Spread footing size and depth depends on soil bearing capacity from the geotechnical report.
Deep Foundations
On sites with soft soils, high water tables, or near waterways — common in parts of Duval County, particularly east of I-95 and near tidal tributaries — spread footings may be inadequate. Deep foundation options:
- Helical piers: Screwed into competent soil below the soft layer; good for individual column loads
- Auger-cast piles: Drilled and cast in place; good for higher load applications
- Driven precast piles: Common in coastal industrial sites; high capacity, vibration during installation
A geotechnical report (soil borings) is required before foundation design. Skipping the geotech and assuming spread footings work is a common first-time PEMB buyer mistake.
PEMB Insulation Options for Florida Climate
In Florida's mixed-humid climate, the insulation system for a PEMB has to manage both thermal performance (energy code compliance) and condensation control. The choices:
Single-Layer Fiberglass Blanket (Pre-Installed)
Most PEMB manufacturers offer factory-installed fiberglass blanket insulation between the roof purlins, installed as the roof panels are set. This is the lowest-cost option but provides limited R-value (R-10 to R-19 depending on thickness) and does not address thermal bridging at the steel purlins.
Florida's commercial energy code (ASHRAE 90.1 as adopted) requires minimum roof insulation R-values for commercial buildings that exceed what standard blanket systems provide. Energy compliance calculations must be run.
Spray Polyurethane Foam (SPF)
Applied directly to the underside of metal roof panels and walls, SPF provides:
- High R-value per inch (R-6 to R-7 per inch for closed-cell)
- Air sealing — eliminates infiltration through panel laps and penetrations
- Condensation control in Florida's humidity
SPF is more expensive than blanket insulation ($2.50-4.00/sqft installed) but is often the most effective solution for climate-controlled PEMB spaces in Florida.
Rigid Board Plus Cover Sheet System
Rigid polyisocyanurate board installed over the steel purlins under the metal roof panel, with a vapor barrier on the warm (underside) face. This system provides continuous insulation without thermal bridging at purlins. More installation complexity than blanket but better thermal performance.
Uninsulated (Equipment Storage, Agricultural)
For open-sided buildings, shade structures, or fully unoccupied equipment storage, no insulation may be required. Energy code compliance is not triggered for unoccupied structures.
Erection Sequence: What Happens on Site
PEMB erection follows the manufacturer's erection manual. For a typical single-bay PEMB:
- Anchor bolt installation — before concrete pour, per manufacturer template
- Foundation concrete pour — after anchor bolt inspection
- Primary frame erection — rigid frames set with crane, temporary bracing installed
- Secondary framing — purlins and girts installed per drawings
- Diagonal brace rod installation — permanent bracing per engineer's design; this is critical to structural stability and must not be omitted or incorrectly installed
- Roof panel installation — typically standing seam or exposed fastener panel depending on specification
- Wall panel installation
- Trim, flashing, gutters, and downspouts
- Insulation installation (if blanket, concurrent with panel installation; if SPF, after panel)
- Doors, windows, accessories
Concurrent with structural erection: site utilities, grade work, and slab concrete (if interior slab is part of the scope).

Permits in Duval County for PEMB
A PEMB requires a building permit from the City of Jacksonville. The permit package includes:
- PEMB manufacturer's drawings (sealed by Florida PE) — building system drawings
- Foundation drawings (sealed by local engineer of record)
- Site plan — building footprint, setbacks, stormwater
- Energy compliance documentation
- Accessory permits — electrical, mechanical, plumbing as applicable
Review time: 30-60 days for a commercial PEMB in Duval County. JK submits complete packages. Missing or incorrect manufacturer drawings are the most common cause of Duval County review delays on PEMB projects.
Lead Time and Schedule Management
PEMB lead time from order to delivery varies by manufacturer and market conditions:
- Standard product, in-stock sections: 8-12 weeks
- Custom span or non-standard configuration: 14-20 weeks
- Large or complex projects: 20-28 weeks
Lead time and permit timeline must run concurrently, not sequentially. Order the PEMB when the permit is submitted, not after it is approved. If the order waits for permit, the building sits on the permit timeline rather than both running in parallel.
JK manages this coordination — PEMB order is placed when permit documents are complete, so steel arrives at site shortly after permit issuance.
Cost Per Square Foot: Florida PEMB Market (2025-2026)
Installed cost ranges for PEMB in Northeast Florida, including foundation, erection, and basic insulation:
- Simple single-bay, 24-28 ft clear, unfinished: $28-42/sqft
- Multi-bay industrial, 30-36 ft clear, insulated, basic finish: $42-65/sqft
- Office mezzanine in PEMB shell: Add $65-95/sqft for office area
- Dock doors and loading features: $8,000-14,000 per dock door position
These are shell costs. Civil work, site utilities, and any interior finish beyond basic are additional. JK provides a fixed-price contract for the full PEMB scope after pre-construction review of PEMB drawings, foundation engineering, and site conditions.
Common PEMB Construction Mistakes in Florida
- Wind design for wrong location — ordering a PEMB without specifying the site's exposure category and wind speed. Fix it before ordering.
- Anchor bolts misplaced — the most expensive field error; walk the anchor bolt template with a survey instrument before pouring concrete.
- Missing permanent bracing — skipping or incorrectly installing diagonal brace rods. The building moves and is not structurally adequate until permanent bracing is installed per drawings.
- Insulation skipped for cost — results in energy code non-compliance and condensation problems in Florida's climate.
- Slab poured before geotech — soft soil surprises after the slab is down.
No call center. No coordinator. A JK principal reviews every inquiry and replies with a real number, not a range, not a follow-up form.
Request Free Estimate →