Structural renovation is a different category of construction from cosmetic remodeling. When work involves moving or removing load-bearing walls, installing beams, repairing a failing foundation, adding a second story, or retrofitting hurricane connections, the work affects the safety of the structure and everyone in it. Florida Building Code requires permits and PE-stamped structural drawings for this work. The drawings are not bureaucratic overhead — they are the calculation set that ensures the beam you are installing will carry the load above it without deflecting, cracking the plaster below it, or, in the worst case, failing.
Jacksonville's housing stock presents specific structural challenges. Balloon framing in pre-1950 homes, wood-to-concrete sill plates softened by decades of Florida humidity, missing hurricane straps in anything built before the 2002 Florida Building Code, and sandy soils that create specific foundation failure patterns — these are the structural conditions that Jacksonville GCs encounter and must know how to address.
JK Prestige Constructor self-performs framing on every project. Our crews have executed structural renovations across Riverside, Springfield, San Marco, and Mandarin, working alongside the engineers and inspectors that Florida's permitting process requires. This guide covers what structural renovation involves, what it costs, and how to approach it without surprises.
What Constitutes a Structural Renovation
A structural renovation is any scope of work that affects load-bearing elements or the structural integrity of the building. The clearest examples:
Beam installation: installing a steel or engineered lumber beam to carry floor or roof load across a newly opened span. Required whenever a load-bearing wall is removed.
Wall removal: removing any wall that carries vertical load (floor joists, roof rafters, or beams above) or lateral load (shear walls). Not all walls are load-bearing, but misidentifying one is a serious mistake.
Foundation work: repairing or modifying the foundation — underpinning, slab crack injection, mudjacking, stem wall repair, or adding a new foundation element for an addition.
Second-story additions: adding conditioned living space above the existing first floor. Requires evaluation of whether the existing first-floor framing and foundation can carry the additional load.
Stair relocation: moving a staircase changes the structural framing of the floor it penetrates, the framing at the header above, and often the bearing condition at the bottom of the stair.
Any of these scopes requires a permit and, in most cases, structural drawings stamped by a licensed Florida Professional Engineer.
Florida Permit Requirements for Structural Work: Always Required, Structural Drawings Must Be PE-Stamped
There is no structural renovation category in Florida that is exempt from permitting. Florida Building Code (FBC) Chapter 1 requires permits for any work that affects structural elements, regardless of the cost of the work. A homeowner who removes a load-bearing wall without a permit has an unpermitted structural modification that must be disclosed at sale and that may require destructive investigation to close before a buyer can obtain financing.
Duval County Building Inspection Division requires a permit application, a complete plan set, and for any structural work, drawings prepared and stamped by a licensed Florida Professional Engineer (PE). The PE is the engineer of record for the structural design. They calculate the loads, specify the beam size, specify the connections, and stamp the drawings to certify they meet the Florida Building Code.
Without a PE stamp, Duval County will not issue a structural permit. There is no workaround. If a contractor tells you they can do this work without a permit, they are telling you they are willing to do unpermitted work. That is a problem for your property's title, your homeowner's insurance, and your liability if the structure fails.
Permit processing for structural renovation in Jacksonville currently runs 15–30 business days after a complete permit set is submitted. Include permit processing time in your project schedule.
When You Need a Structural Engineer vs. a GC Assessment Alone
A structural engineer's involvement is required whenever: the scope includes any of the structural elements defined above, the Florida Building Code requires PE-stamped drawings for permitting, or conditions discovered during demolition raise questions about the structural system that exceed the GC's scope of judgment.
A GC assessment alone is sufficient for: determining whether a wall is likely load-bearing (a preliminary field assessment before engaging the engineer), identifying visible structural concerns during a pre-renovation site walk, and scoping the work well enough to estimate costs for owner decision-making.
JK Prestige does not perform structural engineering. We identify conditions, advise owners on when an engineer is needed, and work with the owner's engineer of record to execute the structural scope as designed. The engineer's drawings govern the field work. If we encounter conditions in the field that differ from the engineer's drawings, we stop and consult the engineer before proceeding.
The cost of a structural engineer for a residential project in Jacksonville ranges from $1,500–$5,000 for a straightforward beam analysis or single-wall removal, and $5,000–$15,000 for a second-story addition or complex foundation scope that requires a full structural plan set.
Common Structural Issues in Jacksonville's Older Housing Stock
Balloon Framing
Homes built before 1950 in Jacksonville — Riverside bungalows, Springfield Craftsmans, older Arlington neighborhoods — were typically built with balloon framing rather than the platform framing used in modern construction. In balloon framing, wall studs run continuously from the foundation sill to the roof, with floor joists nailed into the studs rather than bearing on a top plate. This framing method creates specific fire spread risks (continuous stud cavities from foundation to roof act as a chimney) and complicates renovation because cutting into stud bays is not straightforward.
Deteriorated Sill Plates
In Florida's humidity, the sill plate — the pressure-treated lumber member that sits on the concrete foundation and carries the first-floor wall framing — deteriorates over time. Wood-to-concrete contact, moisture migration through the slab, and inadequate separation between concrete and framing accelerate decay. JK Prestige regularly encounters sill plates in older Jacksonville homes that have lost structural integrity. Replacing them requires jacking the wall, removing the old plate, and installing new pressure-treated lumber with proper separation.
Missing Hurricane Straps
Florida Building Code before 2002 did not require metal hurricane straps at the rafter-to-wall plate connection or at the wall-to-foundation connection. Most Jacksonville homes built before 2002 have no hurricane straps or inadequate connections by current FBC standards. This is not an immediate safety concern in normal weather, but it is a significant vulnerability in a hurricane event. Duval County requires hurricane strap retrofits as part of any re-roofing permit.
Undersized Joists and Termite Damage
Floor joists in older Jacksonville homes were frequently sized to minimum standards that predated current code requirements, and many have been further weakened by termite damage. A floor that feels springy or bouncy — or one that visibly deflects when walked on — warrants a framing inspection before renovation begins.
Load-Bearing Wall Identification and Removal Process
Identifying Load-Bearing Walls
A wall is load-bearing if it carries structural load from above (floor joists, roof rafters, beams) or if it serves as a shear wall that provides lateral resistance to wind or seismic forces. Preliminary indicators that a wall may be load-bearing: it runs perpendicular to floor joists, it is located near the center of the house (supporting a ridge beam or mid-span girder), or it aligns with a wall or column directly below it.
These are field indicators, not engineering determinations. The engineer of record confirms load-bearing status by reviewing the existing framing, typically through attic access, basement or crawl access, or limited demolition to expose the framing above the wall.
The Removal Process
Once the structural engineer has confirmed the wall is load-bearing and designed the replacement beam, the removal sequence is:
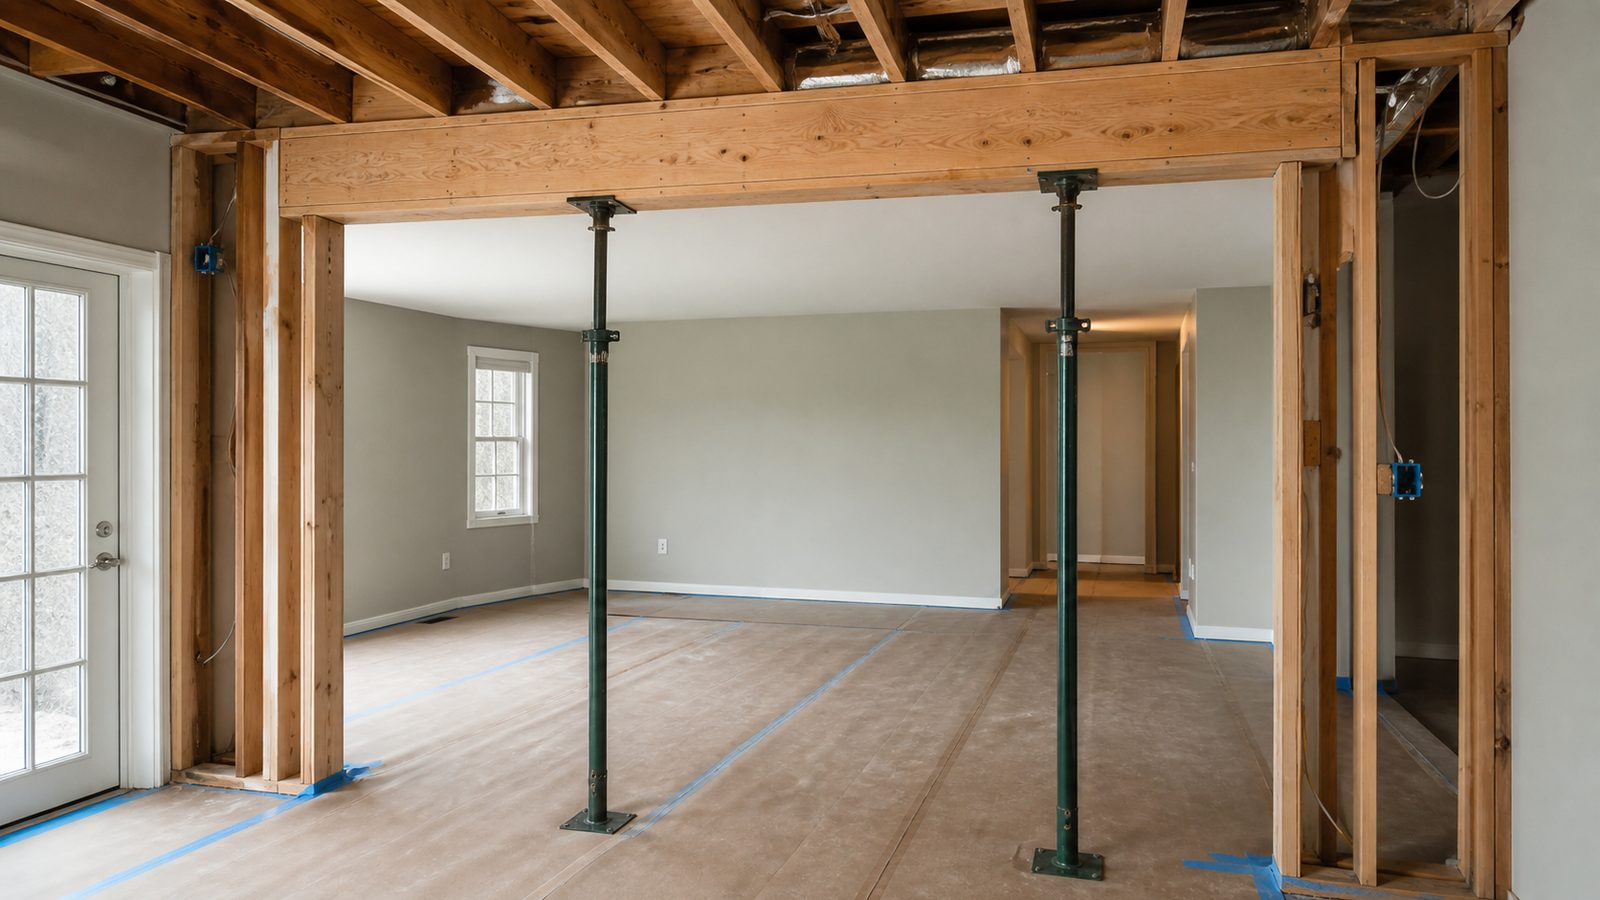
- Install temporary shoring walls on both sides of the load-bearing wall to carry the load during removal.
- Remove the wall finish (drywall or plaster) to expose the framing.
- Install the new beam in the header position, bearing on the columns or posts at each end.
- Transfer load from temporary shoring to the permanent beam.
- Remove the temporary shoring.
- Install the bearing posts or columns at each beam end down to the foundation.
- Install new drywall and finish.
The critical step is verifying that the beam is fully bearing on adequate supports at each end — not just nailed to the adjacent stud, but resting on posts or columns that transfer the load to the foundation.
Beam Sizing: What the Engineer Considers
A structural engineer sizing a beam for a residential renovation in Jacksonville considers: the span (the clear distance between supports), the tributary load (how much floor or roof area the beam is supporting), the deflection limit (typically L/360 for live load, L/240 for total load under the FBC), and any point loads from columns or beams framing into the span.
Common beam types in Jacksonville residential renovation: LVL (Laminated Veneer Lumber), PSL (Parallel Strand Lumber), and steel I-beams. LVL and PSL can be assembled from multiple plies to achieve required depth, making them practical where ceiling height limits beam depth. Steel I-beams are used where loads require a beam depth that engineered lumber cannot achieve within the available ceiling height.
Beam sizing tables exist, but they are starting points, not engineering. The engineer's stamp on the structural drawings is the controlling document.
Foundation Repair in Jacksonville's Sandy Soils
Underpinning
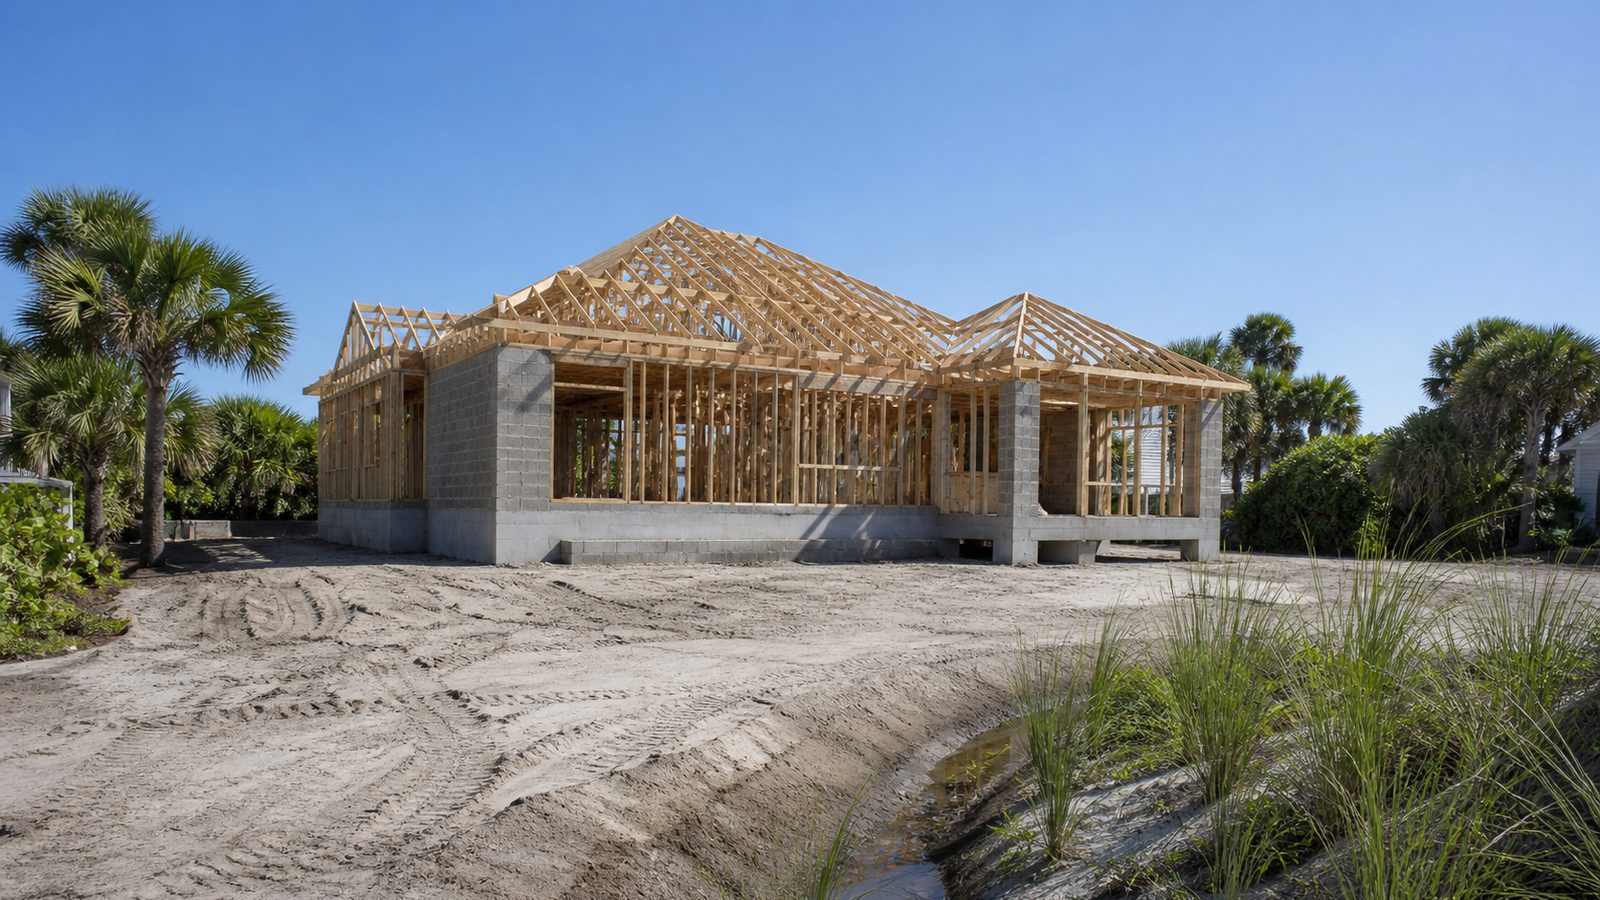
When a Jacksonville foundation has settled due to inadequate bearing capacity in sandy or disturbed fill soil, underpinning extends the foundation to deeper, more stable soil. Helical piers — steel screw anchors driven to refusal — are the most common underpinning method in Jacksonville residential work. Piers are installed through the existing slab or alongside the stem wall, then the structure is lifted and re-leveled. Cost: $1,500–$3,000 per pier, with most residential projects requiring 8–20 piers. Total cost range: $12,000–$60,000 depending on scope.
Mudjacking
For minor slab settlement where the bearing soil is sound but voids have developed beneath the slab, mudjacking (pressure grouting) fills the voids and re-levels the slab. Less invasive and less expensive than underpinning: typical residential mudjacking in Jacksonville runs $3,000–$8,000 depending on slab area affected.
Slab Crack Repair
Hairline cracks in Jacksonville slabs are common and typically non-structural. Cracks wider than 1/4 inch, cracks with differential vertical displacement, or cracks that are actively growing warrant a structural engineer's assessment. Repair methods range from epoxy injection ($500–$2,000) to full slab replacement in a zone ($5,000–$15,000 per zone).
Hurricane Strapping Retrofits: H2.5 vs. H10 Straps, Duval County Requirements for Re-Roofing Triggers
Hurricane straps are metal connectors that tie the roof framing to the wall plates and the wall plates to the foundation, creating a continuous load path that resists uplift forces during a hurricane. The 2002 Florida Building Code made these connections mandatory for new construction. Homes built before 2002 lack them.
Common strap types: H2.5 (light-gauge, single-sided rafter-to-plate strap, used where rafter tails are accessible) and H10 (heavier, used at rafter-to-beam or truss-to-plate connections where higher uplift loads apply). The structural engineer or the product's engineering data sheet specifies which strap is required for a given uplift load.
Duval County's trigger for mandatory hurricane strap installation: any re-roofing permit for a home built before 2002 requires that hurricane straps be installed at all rafter-to-plate connections accessible from the attic as part of the re-roofing scope. This is not optional. The inspector will look for straps during the rough framing inspection on a re-roofing project.
JK Prestige's roofing crews are familiar with the strap installation requirements for Duval County re-roofing permits. We include strap installation in our roofing estimates on all pre-2002 homes.
Construction Sequence for Structural Renovations
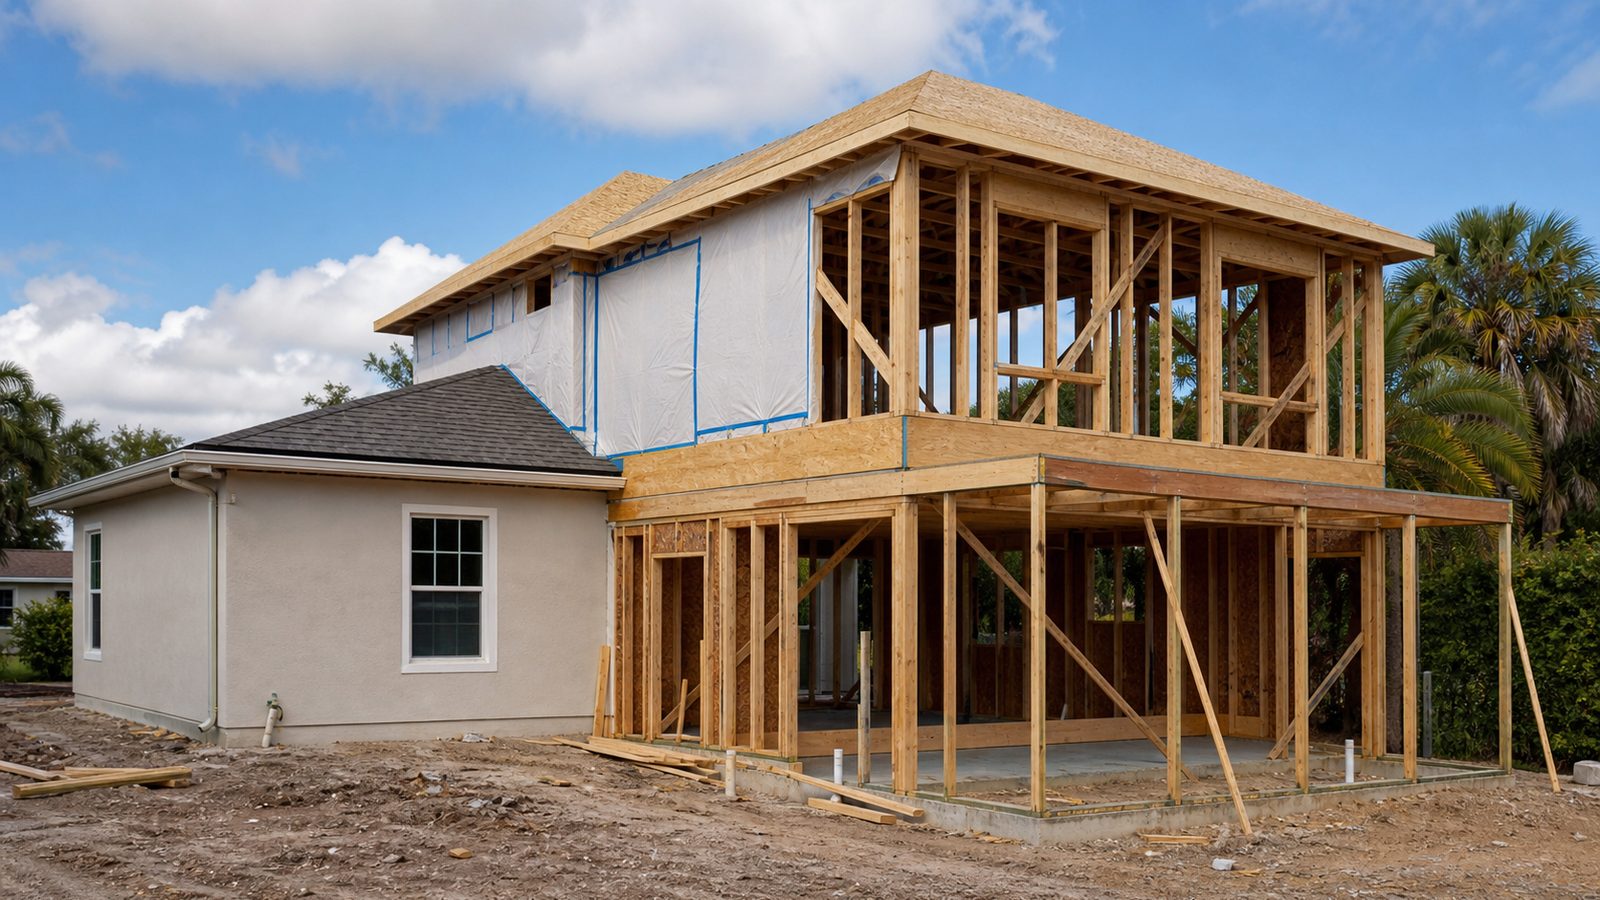
Structural work has a required sequence that cannot be reordered without risk. The correct sequence:
- Structural work before MEP rough-in. Beams must be installed and inspected before the electrician or plumber frames in their rough-in around the new structural elements. Running MEP around a temporary shoring condition and then moving it after the beam is in place is waste.
- MEP rough-in before drywall. All electrical, plumbing, and HVAC rough-in must be complete and inspected before drywall installation. This is code-required and inspection-verified.
- Insulation and vapor barrier before drywall (for exterior walls). Florida's climate requires attention to vapor management at exterior wall assemblies. Drywall after insulation, not before.
- Drywall, then finish work.
Getting out of sequence is one of the most expensive mistakes in renovation. JK Prestige's project management process sequences each phase explicitly before work begins, with inspection milestones built into the schedule.
Cost Ranges for Structural Renovation in Jacksonville
Load-bearing wall removal with beam installation: $5,000–$20,000 depending on span, beam type, and depth of finish work required. A single 10-foot span with an LVL beam in a straightforward single-family home is at the low end. A 20-foot clear span with a steel beam in a two-story home is at the high end.
Foundation repair: $5,000–$30,000+ depending on method and extent. Minor mudjacking is at the low end. Full helical pier underpinning of a settling section of foundation is at the high end.
Second-story structural addition (structural framing only, not finish work): $40,000–$80,000+ depending on footprint size, existing first-floor framing condition, and whether foundation reinforcement is required.
Hurricane strap retrofit (attic installation, 30–50 connections): $2,000–$5,000 as a standalone scope, included in re-roofing when done as part of a roof replacement.
These ranges are based on JK Prestige's Jacksonville project history and reflect self-perform framing. Non-self-perform GCs who subcontract framing typically carry a 10–15% markup on subcontractor costs that is not reflected in these ranges.
Ready to start? Get a written estimate in 48 hours. Call (904) 944-0278 or request a free consultation.
No call center. No coordinator. A JK principal reviews every inquiry and replies with a real number, not a range, not a follow-up form.
Request Free Estimate →