Sustainable construction in Florida is not a marketing exercise. It is a response to a specific climate — hot, humid, with 5.5 peak sun hours per day and a cooling season that runs 10 months of the year — that punishes buildings with leaky envelopes, oversized HVAC systems, and low-reflectivity roofs. Jacksonville homeowners and commercial building owners who invest in envelope performance, efficient mechanical systems, and renewable energy integration see the return in utility bills and occupant comfort. Those who pay extra for green credentials without understanding the underlying performance mechanics often end up with buildings that look sustainable on paper but perform poorly in practice.
JK Prestige Constructor builds homes and commercial structures in Jacksonville that are designed to perform in Florida's climate, not designed to the minimum standard of the Florida Building Code. The difference is specific: spray foam over batts, proper HVAC sizing over rule-of-thumb load estimates, and roofing systems specified for reflectivity rather than aesthetics alone. This guide covers what sustainable construction actually means in Jacksonville, what Florida Building Code requires, and where to spend your budget for maximum return.
What Sustainable Construction Actually Means vs. Green Marketing Claims Without Substance
Sustainable construction means building a structure that uses less energy, water, and material over its operating life than a code-minimum structure, without sacrificing occupant comfort or durability. The definition requires performance, not certification. A building can be LEED-certified and still perform poorly if the systems are oversized, the envelope is leaky, or the controls are not commissioned correctly.
The claims that are worth evaluating: measured whole-building energy use (kWh/sqft/year), blower door test results (air changes per hour at 50 Pascals), Manual J load calculation versus installed HVAC capacity, and roof surface reflectivity (Solar Reflectance Index, or SRI).
The claims that are worth evaluating skeptically: "eco-friendly materials" without specific performance specifications, "energy-efficient windows" without stated U-factor and Solar Heat Gain Coefficient (SHGC), "green building" certifications on projects where the underlying performance systems were not actually upgraded. Ask for the numbers, not the label.
JK Prestige's approach to sustainable construction: specify systems by performance metric, not by brand reputation. Require testing and documentation (blower door test, commissioning report, energy model) to verify that the building performs as designed before closeout.
Florida Building Code Energy Requirements: IECC 2021 Compliance, Blower Door Test
The 2023 Florida Building Code — Energy Conservation (7th Edition) adopts the International Energy Conservation Code (IECC) 2021 as its basis, with Florida-specific amendments. All new residential construction in Jacksonville must comply with this code. Commercial construction follows ASHRAE 90.1-2019.
Key IECC 2021 requirements for new residential construction in Jacksonville (Climate Zone 2A, which covers all of Florida):
Insulation minimums: Ceiling R-49 (or R-38 full cavity plus R-5 continuous for cathedral ceilings), wall R-13 plus R-3.8 continuous (or R-20 full cavity), floor R-13 over unconditioned space, slab R-10 at edge for 2 feet.
Window SHGC: Maximum 0.25 SHGC for Climate Zone 2. In Florida's climate, SHGC is more important than U-factor for windows — low SHGC means less solar heat gain through the glass, directly reducing cooling load.
Blower door test: IECC 2021 requires a blower door test to verify that the completed building achieves 3.0 ACH50 or less (air changes per hour at 50 Pascals of pressure differential) for Climate Zone 2. This test is conducted after rough-in is complete but before final insulation installation, so deficiencies can be corrected before they are buried behind drywall. The blower door test is documented and submitted to Duval County Building Inspection as part of the final permit package.
A building that achieves 2.5 ACH50 versus 3.0 ACH50 uses measurably less energy for heating and cooling. That extra half-ACH of tightness is achieved through meticulous air sealing at penetrations, top plates, electrical boxes, and duct connections — work that costs about $500–$1,500 more than a code-minimum approach and saves $300–$600 per year in energy costs.
Building Envelope Performance in Florida's Climate: Insulation, Air Sealing, Window SHGC
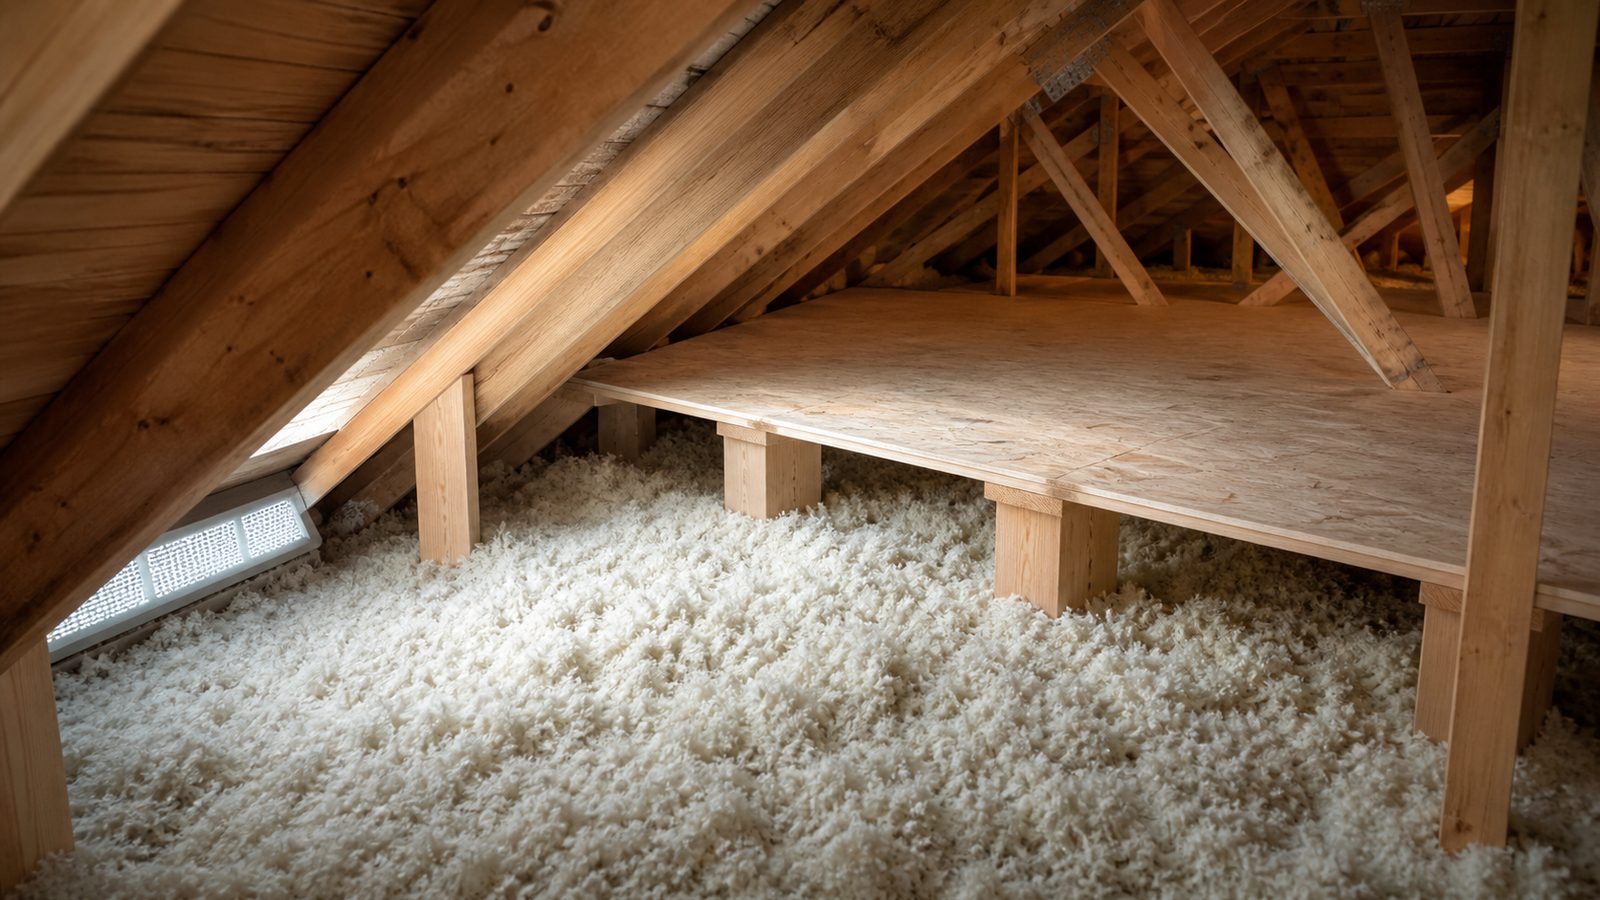
The building envelope — the thermal and moisture boundary between conditioned and unconditioned space — determines more of a building's energy performance than any other single variable. In Florida's climate, the envelope must control three things: conductive heat transfer (handled by insulation R-value), convective heat transfer (handled by air sealing), and radiant heat gain (handled by roof reflectivity and window SHGC).
Spray foam vs. blown cellulose vs. batts:
Closed-cell spray polyurethane foam (ccSPF): R-6.5 to R-7 per inch. Air barrier and vapor retarder in one product. When applied to the roof deck (unvented attic assembly), it brings the attic into the conditioned space, dramatically reducing duct losses and attic temperature. In Jacksonville, an unvented attic with 3.5 inches of ccSPF at the roof deck (R-22) performs better than a vented attic with R-38 blown insulation in the floor because the ductwork no longer sits in a 150°F attic. Higher material cost ($1.50–$2.50/sqft per inch) is offset by HVAC downsizing (smaller, less expensive HVAC system because duct losses are eliminated) and improved durability (moisture management in Florida's humid climate).
Blown cellulose: R-3.7 per inch. Cost-effective for attic floor applications. Does not provide air barrier. Must be combined with air sealing at the ceiling plane to achieve the performance equivalent of spray foam. Less effective than spray foam in high-humidity environments where moisture migration through the insulation layer is a concern.
Fiberglass batts: R-3.1 to R-4.3 per inch. Standard code-minimum option. Does not provide air barrier. Provides no moisture management benefit. For new construction targeting performance above code minimum, batts are a starting point, not a destination.
Window SHGC: Specify windows with SHGC of 0.20–0.25 for south-facing and west-facing exposures in Jacksonville. North-facing windows have less solar gain exposure. SHGC below 0.25 reduces cooling load and is worth specifying on any Jacksonville project targeting meaningful energy performance.
LEED Certification in Jacksonville: When It Makes Sense vs. When It's Overhead
LEED (Leadership in Energy and Environmental Design) certification is an internationally recognized green building rating system administered by the U.S. Green Building Council (USGBC). For Jacksonville projects, LEED certification makes sense in specific circumstances:
When LEED adds real value: Institutional projects (hospitals, schools, government buildings) where LEED certification is a stated project requirement. Projects pursuing federal tax credits, grants, or incentives that require third-party green building certification. Developers targeting tenants or buyers who pay a premium for certified green buildings in Jacksonville's Class A commercial market.
When LEED is overhead: Single-family residential construction where the certification cost ($15,000–$30,000 in documentation, commissioning, and registration fees) is not recovered in sale price. Renovation projects where the existing structure cannot achieve enough credits to reach minimum certification without major additional scope. Projects where the owner's energy goals are achievable through code-compliant design without a certification program.
JK Prestige has executed renovation and commercial projects in Jacksonville where LEED was specified and where it was not. Our honest assessment: the underlying performance systems matter more than the certification. A building with ccSPF envelope, Manual J-sized HVAC, and a cool roof performs better than a LEED-certified building with code-minimum insulation and an oversized HVAC system. Specify the systems, then pursue certification if the market rewards it.
High-Efficiency HVAC for Florida: SEER2 Ratings, Dehumidification Performance, Right-Sizing
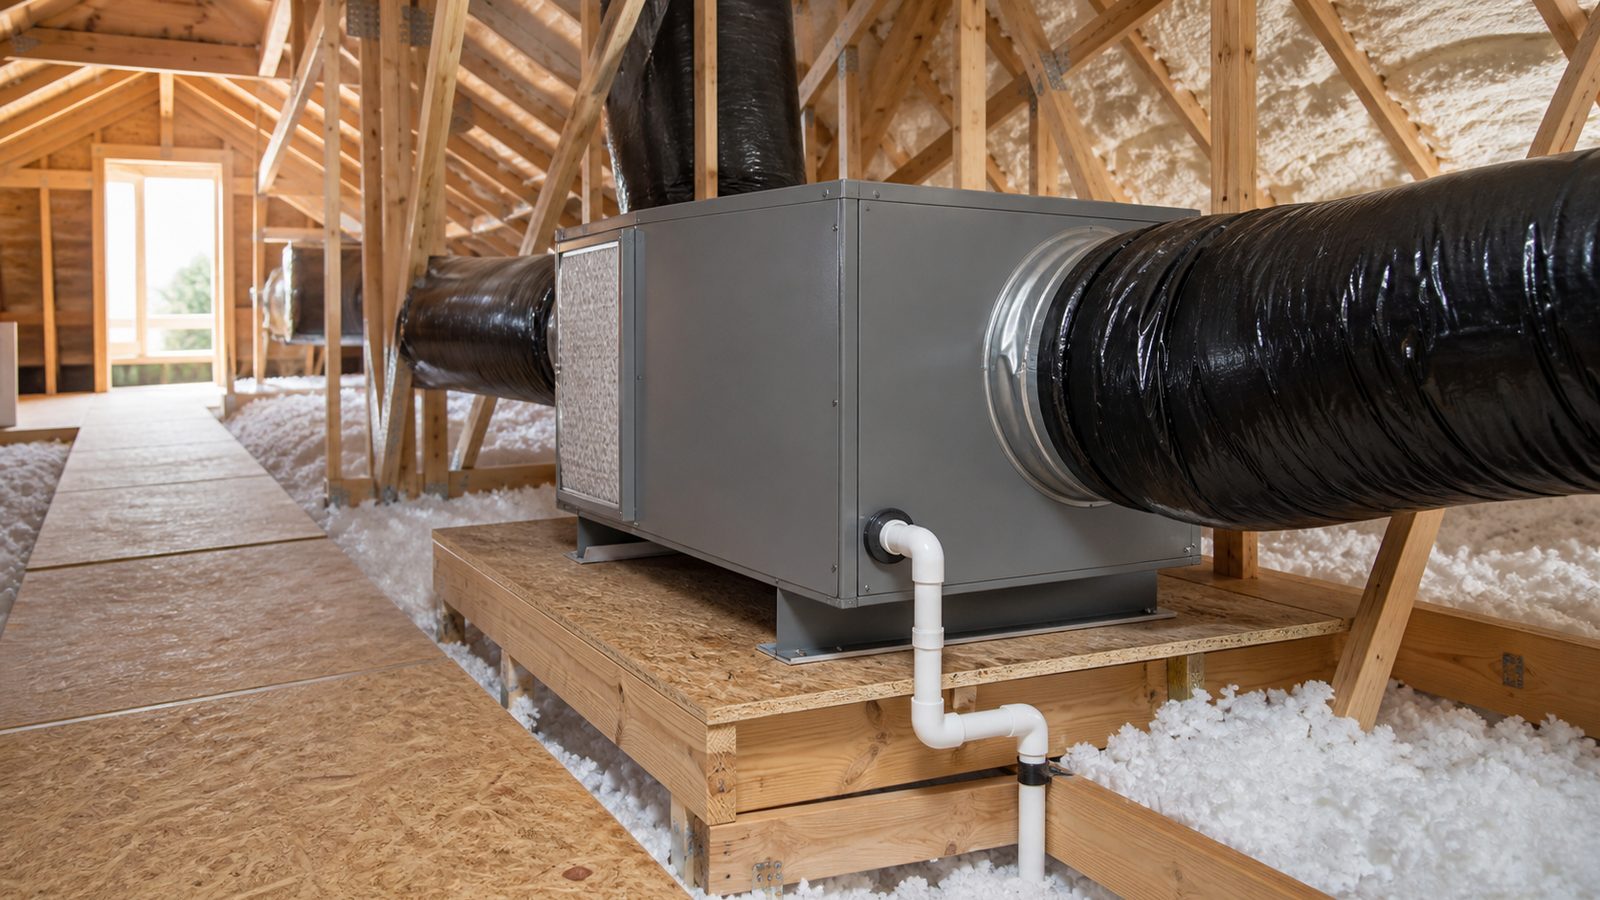
HVAC selection in Florida must balance three requirements that are sometimes in tension: cooling capacity for high heat loads, dehumidification for Jacksonville's high humidity, and energy efficiency.
SEER2 ratings: SEER2 (Seasonal Energy Efficiency Ratio, second measurement standard) replaced the older SEER metric in 2023. SEER2 values are roughly 5% lower than the equivalent SEER value for the same equipment. Federal minimum SEER2 for split-system air conditioners in the Southeast (including Florida) is 15.2 SEER2 (approximately 16 SEER). High-efficiency systems range from 18 to 26 SEER2. Each point of SEER2 improvement reduces cooling energy use by approximately 5–7%.
Dehumidification performance: Florida's outdoor humidity levels (Jacksonville averages 78% relative humidity) make dehumidification critical to indoor comfort. An oversized HVAC system cools the space quickly but runs in short cycles that do not allow adequate dehumidification time. The result: the thermostat setpoint is met but the space feels humid and clammy at 75°F. The solution is a right-sized system or a system with variable-speed compressor that can run at partial capacity for extended dehumidification cycles.
Right-sizing via Manual J: Manual J is the ACCA (Air Conditioning Contractors of America) load calculation method required by Florida Building Code for all new residential HVAC installations. A Manual J calculation determines the heating and cooling load for each room based on actual construction details (insulation levels, window area and SHGC, infiltration rate, orientation). The resulting load determines the correct HVAC capacity.
Rule-of-thumb sizing (400 sqft per ton, or 1 ton per 500 sqft) consistently produces oversized systems in well-insulated Florida homes. A 2,500 sqft home built to IECC 2021 in Jacksonville with spray foam insulation and proper window SHGC may have a cooling load of 3.0 tons, not the 5–6 tons a rule-of-thumb estimate would produce. An oversized system costs more to install, consumes more energy, short-cycles, and produces humidity complaints. Require a Manual J from your HVAC contractor before equipment is specified.
Roofing and Sustainability: Cool Roof Coatings, Metal Reflectivity, Green Roof Applicability
The roof is the largest solar collector on a Jacksonville building. An unconditioned attic under a dark asphalt shingle roof reaches 150°F+ on summer afternoons. That heat load transfers into the conditioned space through the ceiling, increasing cooling demand. Roofing selection and specification affect energy performance directly.
Cool roof coatings (CRRC-rated): The Cool Roof Rating Council (CRRC) rates roofing products on two metrics: initial solar reflectance (the fraction of solar energy reflected rather than absorbed) and thermal emittance (the ability to re-radiate absorbed heat). A roof with initial solar reflectance of 0.65+ and thermal emittance of 0.90+ qualifies as a cool roof under the EPA Energy Star program. Cool roof coatings applied to existing modified bitumen or TPO commercial roofs in Jacksonville cost $1.50–$3.00/sqft and reduce cooling energy use in the affected space by 10–15%.
Metal roofing reflectivity: Metal roofing with a light-colored factory finish has inherent reflectivity advantages over dark asphalt shingle. A Galvalume or painted steel standing seam roof with CRRC-rated reflective coating achieves solar reflectance of 0.50–0.70, compared to 0.05–0.15 for dark asphalt shingle. JK Prestige's roofing team installs both asphalt shingle (GAF Master Elite) and metal roofing systems and can advise on reflectivity specifications for each.
Green roofs in Florida's humidity: Vegetated roofs (green roofs) are technically feasible in Florida but present specific durability challenges: the constant moisture retention in the growing medium creates a humid environment at the roof membrane surface, which accelerates membrane degradation. In Jacksonville, green roofs are rarely cost-effective for residential or standard commercial construction. Their application makes more sense in institutional or urban contexts where stormwater management, urban heat island reduction, or occupant amenity are specific project goals.
Solar PV Integration: System Sizing for Jacksonville's 5.5 Peak Sun Hours, Duval County Permitting, JEA Interconnection
Jacksonville averages 5.5 peak sun hours per day — a strong solar resource that makes photovoltaic (PV) systems financially attractive, especially with the federal Investment Tax Credit (ITC) in place.
System sizing: A standard rule of thumb for residential sizing in Jacksonville: divide annual kWh usage by (5.5 peak sun hours/day × 365 days/year × system efficiency factor of 0.80 to account for inverter losses, temperature derating, and shading). A Jacksonville home using 15,000 kWh/year needs approximately 15,000 / (5.5 × 365 × 0.80) = 9.4 kW of DC nameplate capacity. Actual sizing should be performed by the solar installer using the specific roof orientation, tilt, and shading conditions.
Duval County permitting: Solar PV installations in Duval County require a building permit and an electrical permit. The building permit covers structural attachment (roof penetrations and attachment hardware must meet FBC wind load requirements for Duval County's 130 mph design wind speed zone). The electrical permit covers the wiring, inverter installation, and interconnection equipment. Permit processing for residential solar in Jacksonville currently runs 15–30 business days.
JEA interconnection: Jacksonville Electric Authority (JEA) manages the interconnection of customer-owned generation to the grid. The interconnection application process for residential solar takes 30–60 days after permit approval. JEA's net metering program credits excess generation at the retail rate. The JEA interconnection agreement must be executed before the system is energized.
Construction sequencing for new construction with solar: conduit sleeves and electrical panel knockout for future solar can be installed during rough-in at minimal cost, allowing solar to be added after certificate of occupancy without opening walls. If solar is planned from day one, the structural framing and roof design should account for panel array weight (3–4 psf) and wind load.
Geothermal HVAC: Horizontal Loop Feasibility in Florida Soils, Construction Sequencing
Geothermal heat pump systems use the relatively stable temperature of the earth (approximately 72°F year-round in Jacksonville at 6–10 foot depth) as a heat sink for cooling and a heat source for heating. In a climate that is predominantly cooling-dominated, the efficiency advantage of geothermal over air-source HVAC is meaningful: geothermal systems achieve 400–500% efficiency (Coefficient of Performance, or COP) versus 200–350% for high-efficiency air-source heat pumps.
Horizontal loop feasibility in Florida soils: Horizontal loop systems (polyethylene pipe buried at 6 feet depth in a serpentine pattern) require adequate land area — typically 2,000–3,000 square feet of available yard area per ton of HVAC capacity. For a 3-ton system, that is 6,000–9,000 square feet of available yard. In Jacksonville's urban infill neighborhoods (Riverside, Springfield, downtown), lot sizes often do not support horizontal loops. Vertical loop systems (bore holes drilled to 150–300 foot depth) are an alternative for tight lots but require a licensed geothermal contractor with drilling equipment.
Florida's sandy soils drain well, which affects horizontal loop thermal conductivity. Wetter, denser soils transfer heat to and from the loop pipe more efficiently. Geothermal system designers should account for Jacksonville's soil conditions in loop length calculations.
Construction sequencing: For new construction with geothermal, the loop field must be installed before the slab is poured — the supply and return pipes need to enter the building through the foundation, and burial access is impossible after concrete is placed. This makes geothermal sequencing a critical path decision on new construction projects.
Water Efficiency: Low-Flow Fixtures, Rainwater Harvesting, Irrigation Design
Florida's water management districts regulate water use aggressively, and Jacksonville's JEA water rates have increased steadily. Water efficiency measures reduce both utility bills and the project's environmental footprint.
Low-flow fixtures under WaterSense certification (EPA's voluntary water efficiency program): WaterSense-labeled toilets use 1.28 gallons per flush versus 1.6 gpf for standard models. WaterSense faucets use 1.5 gpm versus 2.2 gpm. Showerheads are 2.0 gpm versus 2.5 gpm. For a family of four in Jacksonville, WaterSense fixtures reduce indoor water use by 15–20%, saving approximately 15,000–20,000 gallons per year.
Rainwater harvesting in Florida: Florida Statutes Section 373.185 expressly allows and encourages rainwater harvesting for non-potable uses (irrigation, toilet flushing). A 1,000-gallon above-ground cistern connected to a roof downspout can supply 60–70% of irrigation demand for a residential lot in Jacksonville when sized correctly. Rainwater harvesting for outdoor irrigation does not require a permit in Florida, but indoor non-potable use (toilet flushing) requires coordination with Duval County's plumbing inspection division and a separate non-potable plumbing system.
Irrigation system design: an irrigation system with soil-moisture sensors and rain shutoffs reduces outdoor water use by 30–40% compared to a timer-based system. Duval County's landscaping code for new construction requires that irrigation systems have automatic rain sensors.
Financial Incentives: Federal ITC, Florida Rebates, JEA Programs
Federal Investment Tax Credit (ITC): A 30% federal tax credit for solar PV and geothermal HVAC systems installed on residential and commercial properties through 2032. The credit applies to the full installed cost — equipment, labor, and permitting fees. For a $25,000 residential solar installation in Jacksonville, the 30% ITC reduces federal tax liability by $7,500. Commercial projects can access the same 30% credit, with additional bonus credits available for projects meeting domestic content or energy community requirements.
Florida sales tax exemption: Florida exempts solar energy systems from state sales tax (F.S. 212.08(7)(hh)). For a $25,000 system, this saves approximately $1,750 in Florida's 7% combined state/local sales tax rate in Duval County.
JEA programs: JEA offers rebates for qualifying high-efficiency HVAC replacements and has historically offered rebates for EV charger installation and LED lighting upgrades. JEA's rebate programs change periodically — verify current offerings at jea.com before finalizing system specifications. JEA's net metering program provides retail-rate credits for solar PV generation exported to the grid.
JK Prestige's Sustainable Construction Approach
JK Prestige's approach to sustainable construction is performance-first: specify systems by their measurable output, not their marketing description. When a Jacksonville homeowner or commercial developer engages us for a new build or major renovation, our pre-design conversation covers envelope performance goals (target ACH50), HVAC strategy (Manual J required, geothermal or air-source), roofing system specification (reflectivity target), and renewable energy integration (solar and/or geothermal) before any drawings are started.
We self-perform framing and roofing, which means we control the envelope and roof assembly directly — the air sealing details at the top plate, the window flashing, and the roofing system specification are in our hands, not subcontracted to a crew we supervise at a distance.
Contact JK Prestige to discuss sustainable construction for your Jacksonville project.
Ready to start? Get a written estimate in 48 hours. Call (904) 944-0278 or request a free consultation.
No call center. No coordinator. A JK principal reviews every inquiry and replies with a real number, not a range, not a follow-up form.
Request Free Estimate →