Tilt-up construction accounts for the majority of new warehouse square footage delivered in Northeast Florida. The method — casting concrete wall panels on the building slab and tilting them vertical with a crane — is not new technology, but it is consistently the right choice for industrial buildings over 30,000 square feet in Florida's wind zones. Concrete mass outperforms light-gauge steel in hurricane-force wind events. Insurance rates for concrete-construction buildings are lower. And in a market where structural steel lead times have stretched to 16 to 24 weeks, tilt-up's reliance on site-cast concrete can compress the critical path.
This guide explains tilt-up construction from the ground up: what it is and why it dominates Florida's industrial market, the structural design requirements for Florida wind zones, the site constraints that must be evaluated before committing to tilt-up, the step-by-step construction sequence, panel design considerations, MEP coordination requirements, the construction timeline, 2025 cost comparisons with steel frame, and the questions every developer should ask a tilt-up GC before signing a contract. JK Prestige Construction self-performs concrete work on industrial projects in Jacksonville, Duval County, and the surrounding Northeast Florida market.
What Tilt-Up Construction Is
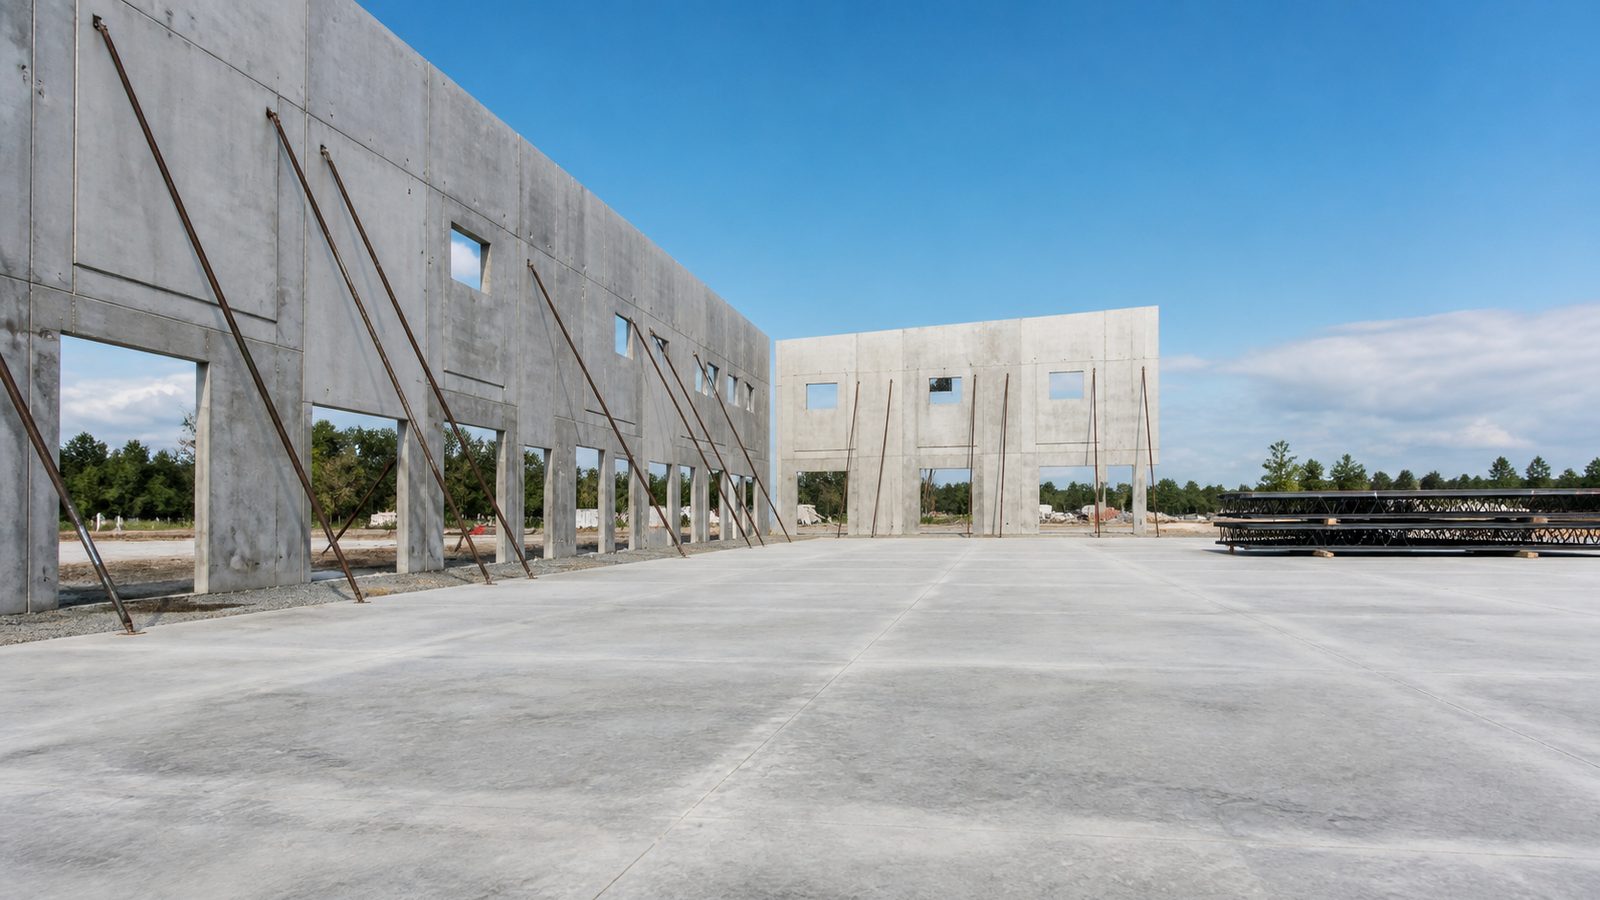
Tilt-up is a method of concrete construction in which the exterior wall panels of a building are cast horizontally on the building's floor slab — or on a temporary casting slab adjacent to the building — and then lifted by a crane and set into their final vertical position.
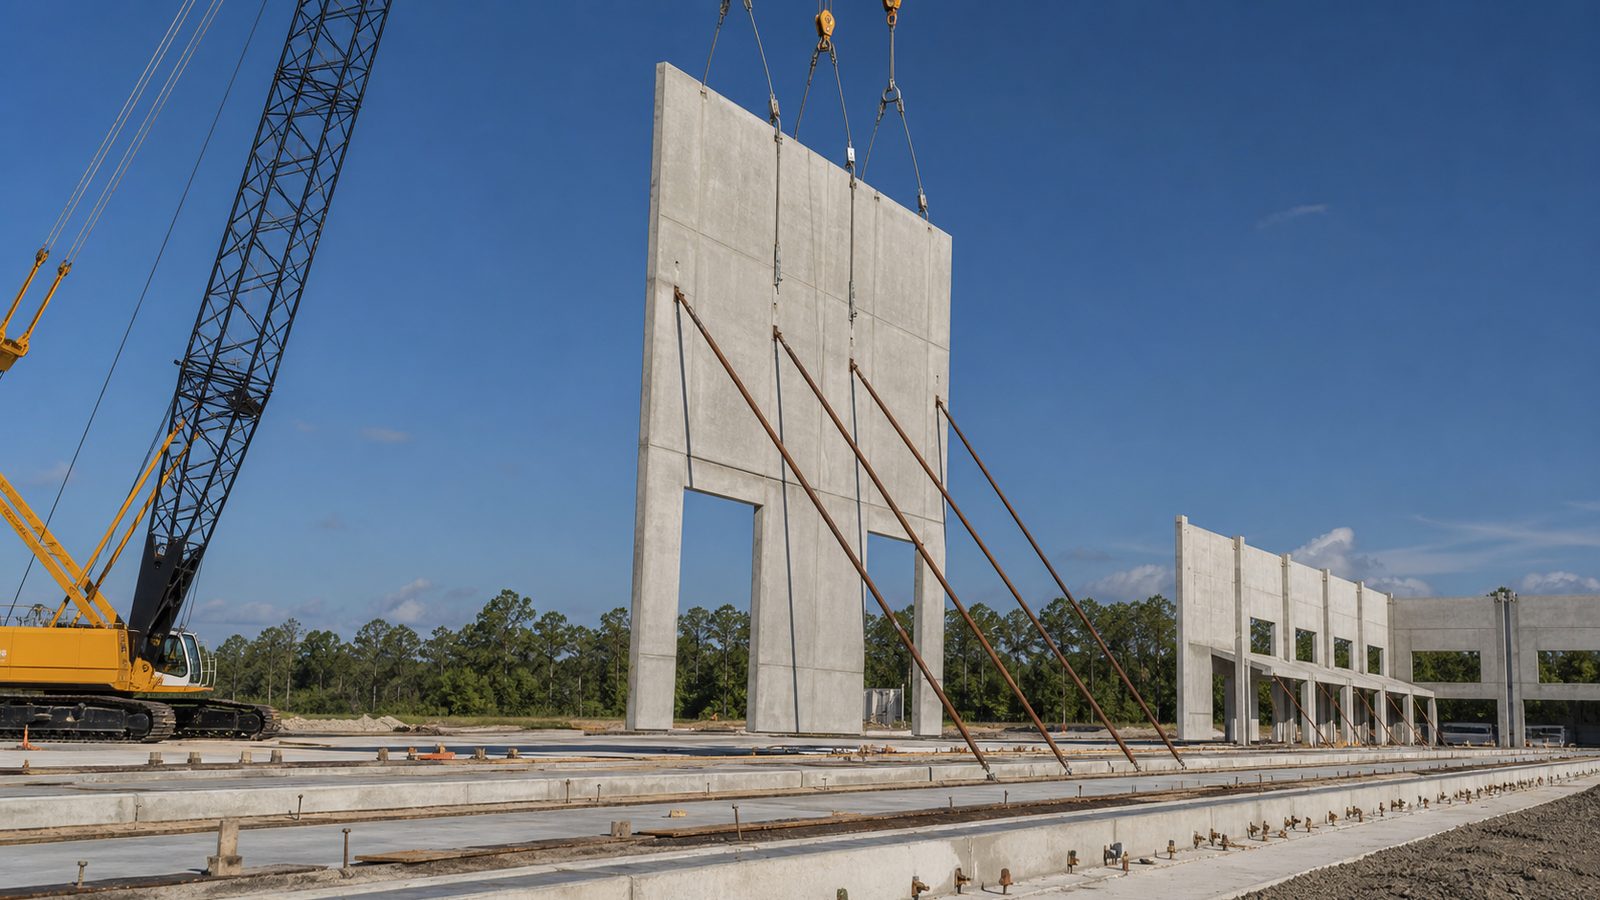
The sequence in brief: the building slab is poured first, serving as the casting surface. A chemical bond breaker is applied to the areas of the slab where panels will be cast. Steel reinforcement (rebar) is set, inserts (for crane attachment and structural connections) are placed, and concrete is poured to form the panels. After the concrete reaches the specified strength — typically 3,000 psi minimum, verified by field cylinders — the crane tilts each panel vertical and sets it on the foundation. Temporary braces hold the panels in position until the structural steel (roof framing, interior posts) is installed and the building becomes self-supporting.
The result is a concrete structure that is cast to exact dimensions, with surfaces on both faces that are the product of the form (the slab) and the finish applied during casting. No block-laying, no form-stripping and re-setting, no significant structural steel for the walls. Tilt-up is inherently efficient for the wall structure of rectangular buildings with repetitive panel layouts.
Why Tilt-Up Dominates Florida Warehouse Construction
Wind Zone Performance
Florida's coastal and near-coastal counties — including Duval — have design wind speeds of 130 mph under ASCE 7-22. Concrete wall panels, properly designed and connected, resist the lateral loads, uplift loads, and projectile impacts associated with hurricanes far better than pre-engineered steel with metal panel infill. After Hurricane Irma (2017) and Hurricane Ian (2022), post-storm assessments consistently showed tilt-up buildings with intact panels while comparable steel-framed buildings had damaged cladding and structural deformation.
Insurance Classification
Concrete tilt-up buildings receive a Type II or Type III-B fire-resistive construction classification under ISO (Insurance Services Office) rating, which translates to lower commercial property insurance premiums than Type V (wood frame) or steel frame with combustible interior. For a developer building a 100,000-square-foot speculative warehouse, the insurance premium difference over a 20-year ownership horizon is material.
Speed and Cost at Scale
For buildings over 50,000 square feet, tilt-up is typically faster and cheaper than alternatives. Once the slab is poured, a tilt-up crew can erect all exterior walls in 1 to 3 days using a large-capacity crane. The structural system for the walls is complete in days, not weeks. Combined with parallel scheduling of roof structure after panel erection, the building enclosure timeline is aggressive relative to other structural systems.
Structural Design Requirements for Florida Wind Zones
Tilt-up structural design in Florida is performed by a licensed Structural Engineer of Record (SER) who stamps and signs the construction documents. The SER's design must address:
Panel Thickness and Reinforcement
Standard tilt-up panels in Duval County's 130-mph wind zone run 7.25 to 8.25 inches thick for single-wythe panels. Sandwich panels (insulated panels with two wythes of concrete separated by rigid foam insulation) are used for conditioned warehouses and cold storage; total thickness is typically 9.25 to 11.25 inches.
Rebar layout is designed to resist the combined loading of: wind pressure during erection (the panel hanging from the crane pick points), permanent in-place wind loads, and seismic loads (low in Florida but code-mandated). Panel rebar is typically #5 bars at 12 inches on center each way in both faces of the panel, with heavier bars at openings and pick points. The structural engineer specifies the exact layout based on wind calculations.
Connection Hardware
The critical connections in a tilt-up building are:
Footing ledger and base connections: the panel base bears on a concrete footing ledge and is attached with anchor bolts and weld plates. These connections transfer the panel's lateral loads to the foundation.
Panel-to-panel connections: where panels meet at corners and along continuous wall runs, embedded plates and weld plates transfer loads between panels. Continuous load path from the roof structure through the wall to the foundation is the governing design principle in Florida wind zones.
Roof-to-panel connections: the structural steel roof framing (joists, girders, purlin) connects to embedded weld plates in the panel tops. The connection design must transfer the full roof uplift load — a critical calculation in a 130-mph wind zone where roof uplift on a 200,000-square-foot building can be measured in millions of pounds.
Florida-specific requirement: all connection hardware — anchor bolts, weld plates, embedded inserts — must be rated for Florida's corrosive coastal environment. Epoxy-coated or hot-dipped galvanized hardware is specified in most Duval County industrial projects within 2,000 feet of the coast.
Site Requirements for Tilt-Up
Not every site is suitable for tilt-up. The developer's site assessment should confirm:
Minimum site area: approximately 2 acres for a 50,000-square-foot building. The casting area (where panels are cast before erection) requires additional cleared, flat area outside the building footprint — typically 20 to 25 feet on each side of the wall line, plus crane radius clearance. For a 200,000-square-foot building, 8 to 12 acres is more realistic.
Soil conditions: the building slab must be adequate as a casting surface. This means the subgrade must be stable and the slab must achieve specified strength before panel casting begins. Poor soils requiring extensive subgrade improvement (lime treatment, undercut and replace, geofoam) add cost and time to the slab phase. Geotechnical testing (borings and laboratory analysis) is required before design; plan for 3 to 4 weeks for boring and results.
Crane access: the crane used for tilt-up erection is large — typically a 275- to 500-ton crawler or all-terrain crane. It requires firm, level ground to set up and swing through its working radius without encountering buried utilities or unstable fill. Crane path and set-up locations must be planned in the site design.
Site clearance from adjacent structures and utilities: crane swing radius must be clear of overhead power lines, structures, and property lines. Urban infill sites in Jacksonville's Northwest Industrial District can be challenging for tilt-up because of tight site constraints.
Tilt-Up Construction Sequence Step by Step
Step 1: Site Work and Underground Utilities
Clearing, grading, and underground utility installation (storm drainage, sanitary sewer, domestic water, electrical conduit to building) precede the slab. Any underground utilities that run under the building footprint must be installed before the slab pour. Utility sleeves through the slab are set during formwork. Duration: 4 to 8 weeks.
Step 2: Foundation and Slab-on-Grade
Perimeter footing and interior slab-on-grade (SOG) are poured. The slab serves as the casting bed for tilt-up panels, so slab tolerances matter: specified flatness (F-number) is typically Ff 25/Fl 20 for the casting area. The casting area of the slab is treated with a bond breaker — a liquid release agent — to prevent the panel concrete from bonding to the slab. Duration: 2 to 4 weeks.
Step 3: Panel Casting
Rebar cages are built on the slab surface, embedded inserts (weld plates, pick inserts, sleeves for electrical and mechanical penetrations) are set to layout, and concrete is poured to panel thickness. The concrete cure time to achieve erection strength (minimum 3,000 psi, often 3,500 psi specified) typically runs 7 to 14 days in Florida's warm climate, confirmed by field-cured test cylinders. Duration: 1 to 3 weeks (concurrent with structural steel fabrication/delivery coordination).
Step 4: Tilt-Up Erection
Once panels reach specified strength, the crane is mobilized. A tilt-up crew attaches rigging to the panel's pick inserts, the crane tilts the panel vertical, and the crew walks it into position over the foundation footings. Temporary braces (telescoping steel tubes anchored to the slab) hold the panel in position until the roof structure is complete. A 50,000-square-foot building might erect in 1 day; a 200,000-square-foot building in 3 to 5 days. Duration: 1 to 5 days for erection; 2 to 4 additional weeks for brace removal after structural steel is connected.
Step 5: Structural Steel and Roof
After panel erection, the roof structural steel (steel joists, girders, and a steel deck) is installed, connecting to the embedded weld plates in the panel tops. Once the roof structure is complete and connected to the panels, the temporary braces are removed — the building is now structurally self-supporting. Roof membrane (TPO or EPDM on most Florida warehouse projects) and insulation are installed over the deck. Duration: 3 to 6 weeks.
Step 6: MEP Rough-In
With the building enclosed, mechanical, electrical, and plumbing rough-in begins. ESFR (Early Suppression Fast Response) sprinkler mains, branch lines, and heads are installed; high-bay LED lighting is hung from the roof structure; electrical feeders and panels are installed; and plumbing for restrooms and any floor drains is roughed in. Duration: 4 to 8 weeks, partially concurrent with Step 5.
Step 7: Building Enclosure Details
Storefront entries, overhead sectional doors, dock doors and frames, and any exterior glazing systems are installed in the panel openings. Exterior reveals and architectural elements (banding, reveals, paint) are completed. Duration: 2 to 4 weeks.
Step 8: Finishes, Site Work, and Inspections
Interior office areas (if any) receive drywall, ceilings, flooring, and finishes. Exterior site work (parking lot paving, curbing, landscaping per Duval County Land Development Regulations) is completed. Building, fire protection, mechanical, and electrical final inspections are scheduled with Duval County Building Inspection and the Fire Marshal's office. Certificate of Occupancy (CO) is issued after all inspections pass and the project record (including as-built drawings) is submitted. Duration: 3 to 8 weeks.
For more on JK Prestige's commercial and industrial construction capabilities, see our warehouse expertise and the JK Way.
Panel Design Elements
Window and Storefront Openings
Openings in tilt-up panels are formed by placing wood or foam blockouts in the rebar cage before pouring. The rebar layout around openings requires additional bars (diagonal corner bars and jamb bars) to control cracking and maintain panel strength. Florida wind zone opening protection requirements (impact-rated glazing or shutters) apply to tilt-up panels the same as any other construction type.
Reveals and Architectural Detailing
Architectural reveals (horizontal and vertical grooves in the panel face) are created by attaching foam reveal strips to the slab surface before casting. Reveals add visual interest, break up the panel mass, and reduce the apparent scale of large industrial buildings — relevant in Duval County's DRC design review process, which evaluates industrial building aesthetics on commercial corridors.
Embedded Plates and Mechanical Penetrations
Every attachment point — dock door frames, storefront framing, interior mezzanine connections, mechanical equipment supports — requires an embedded weld plate in the panel. These must be located precisely in the panel layout before casting; adding a connection point after erection requires field welding or drilled-in anchors, which are expensive and structurally inferior. MEP engineers must coordinate sleeve and penetration locations before panel casting begins.
MEP Coordination with Tilt-Up
Tilt-up construction has a specific MEP coordination requirement: anything that penetrates the slab or the wall panels must be designed and located before the concrete is poured. This is not optional. The key coordination items:
Underground conduit: all electrical conduit running below the slab (to dock electrical panels, to interior power poles, to perimeter site lighting stub-ups) must be installed before the slab pour. Saw-cutting and trenching a finished slab is expensive and disruptive.
Dock pit timing: if the building has dock leveler pits, these are formed in the slab before the pour. The dock pit location must be coordinated with dock door locations, which must be coordinated with the panel layout.
Panel sleeves: plumbing sleeves, conduit sleeves, compressed air piping through panels — all must be set in the panel during casting. The MEP design must be sufficiently advanced to locate these sleeves before the casting schedule requires it. This is a common source of design-construction conflict when MEP design lags the structural schedule.
ESFR mains: ESFR underground mains entering the building through the slab must be sized, located, and installed before the slab pour. The fire protection engineer's underground design is required before slab formwork begins.
Timeline: Site to CO for 50,000–200,000 Square Feet
| Building Size | Typical Site-to-CO Timeline |
|---|---|
| 30,000–50,000 sqft | 8–10 months |
| 50,000–100,000 sqft | 10–14 months |
| 100,000–200,000 sqft | 12–18 months |
These timelines assume a buildable site at the start of design-build delivery, without unusual site constraints. Add 2 to 4 months for sites requiring SJRWMD Environmental Resource Permits, FDOT driveway permits, or significant soil remediation.
The critical path in most Jacksonville tilt-up projects is: DRC review (6 to 12 weeks) → building permit review (6 to 10 weeks) → structural steel procurement (16 to 24 weeks, ordered during permit review) → panel casting and erection → roof structure → MEP rough-in → finishes and inspections.
Cost Comparison: Tilt-Up vs. Steel Frame in Florida 2025
| Building System | Shell Cost (2025) | Notes |
|---|---|---|
| Tilt-up concrete | $45–$70/sqft | Panels, crane, foundation, roof |
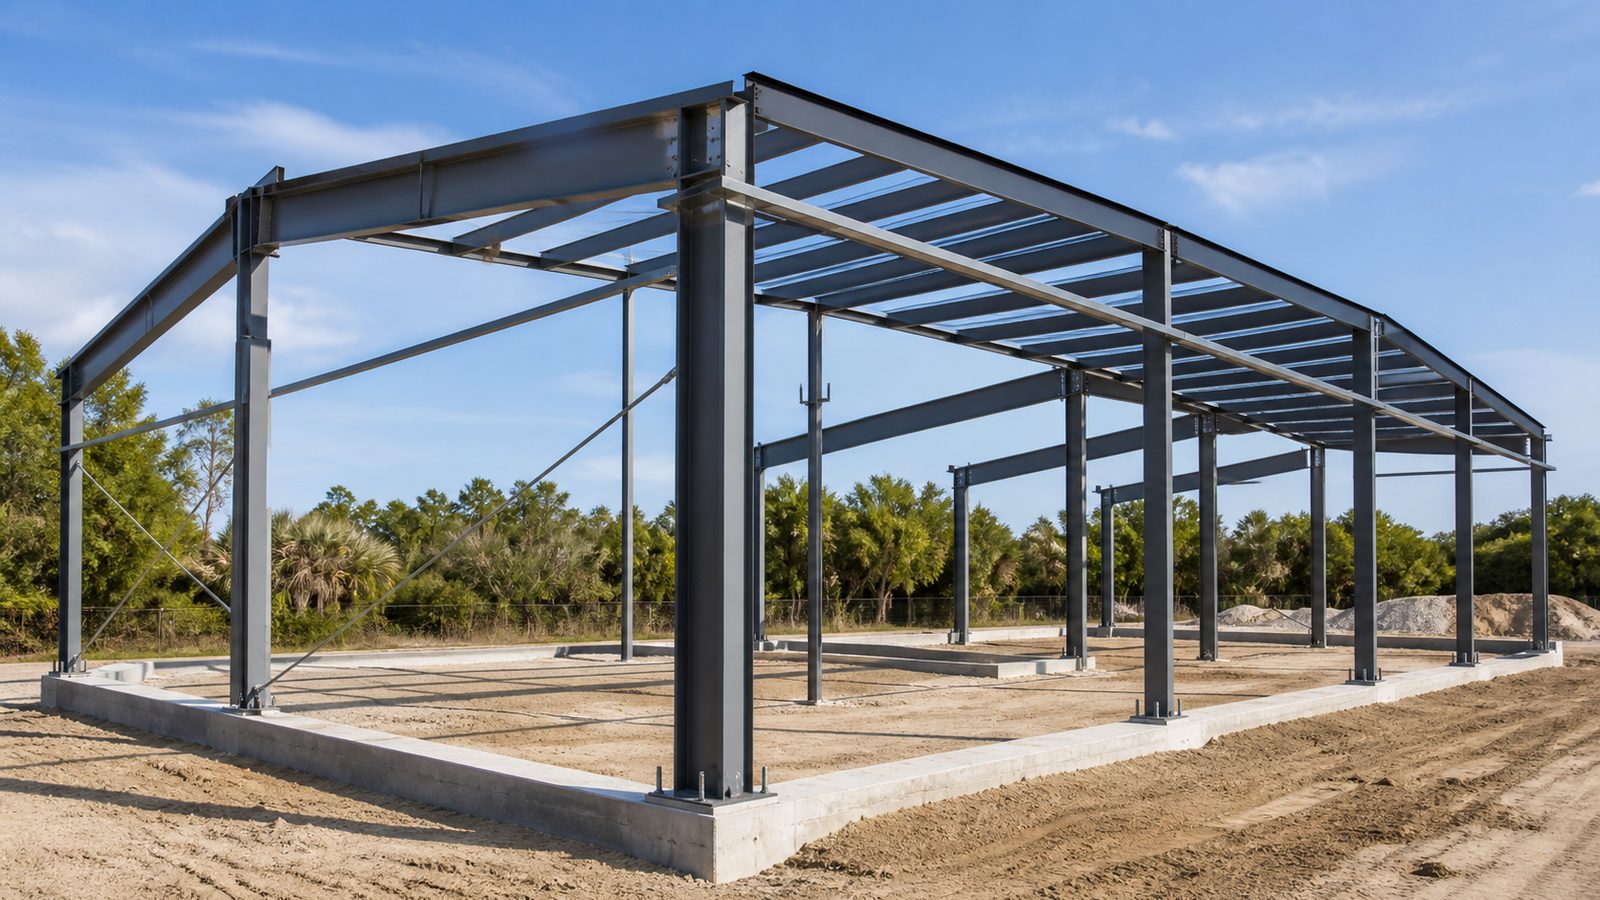
| Pre-engineered steel frame | $40–$65/sqft | Steel building, metal panel walls, roof |
| Delta | $0–$10/sqft premium for tilt-up | Narrows or reverses at scale |
Tilt-up's cost advantage over steel frame increases with building size and with the complexity of the wind design. In Florida's 130-mph wind zone, the structural steel required in a pre-engineered metal building for lateral resistance (knee braces, heavier frames) narrows the cost gap. Add the insurance premium savings and the longer maintenance interval for concrete vs. metal panel walls, and tilt-up is the lower total-cost-of-ownership solution for most Jacksonville warehouse projects over 50,000 square feet.
For a broader look at warehouse development in Northeast Florida, see the developer's guide to warehouse construction in Florida.
What to Ask a Tilt-Up GC Before Signing
- How many tilt-up buildings have you self-performed in Duval County or the Jacksonville metro area? Tilt-up is a specialized concrete skill. Ask for references and addresses.
- Do you self-perform the slab and panel concrete work, or do you subcontract it? A GC that subcontracts the concrete has less control over the most critical quality variable in tilt-up construction.
- Who is your structural engineer of record and have they done tilt-up in Florida wind zones? Florida wind zone tilt-up design is not the same as Georgia or Carolinas tilt-up design. Verify Florida-specific experience.
- What is your crane mobilization plan and what are the site requirements? This tells you whether the GC understands the site constraints.
- When do you need the MEP underground design locked? If the GC cannot answer this question specifically, their schedule will have problems.
- What is your contract structure? Fixed-price contracts give you cost certainty. GMP contracts with shared savings can work but require more owner involvement. Understand the incentive structure before signing.
JK Prestige self-performs concrete on tilt-up and traditional slab projects. Our fixed-price contracts mean your budget is set before ground breaks. Contact us through our contact page or learn more about the JK Way.
Ready to start? Get a written estimate in 48 hours. Call (904) 944-0278 or request a free consultation.
No call center. No coordinator. A JK principal reviews every inquiry and replies with a real number, not a range, not a follow-up form.
Request Free Estimate →