A cross-dock facility is purpose-built for throughput, not storage. Goods arrive on one side, are sorted and consolidated, and ship out the other side — sometimes within hours. That operating model dictates specific building dimensions, dock door densities, truck court geometry, and structural requirements that differ fundamentally from standard dry storage warehouse design. If you are developing a cross-dock facility in Northeast Florida, here is what the build actually involves.
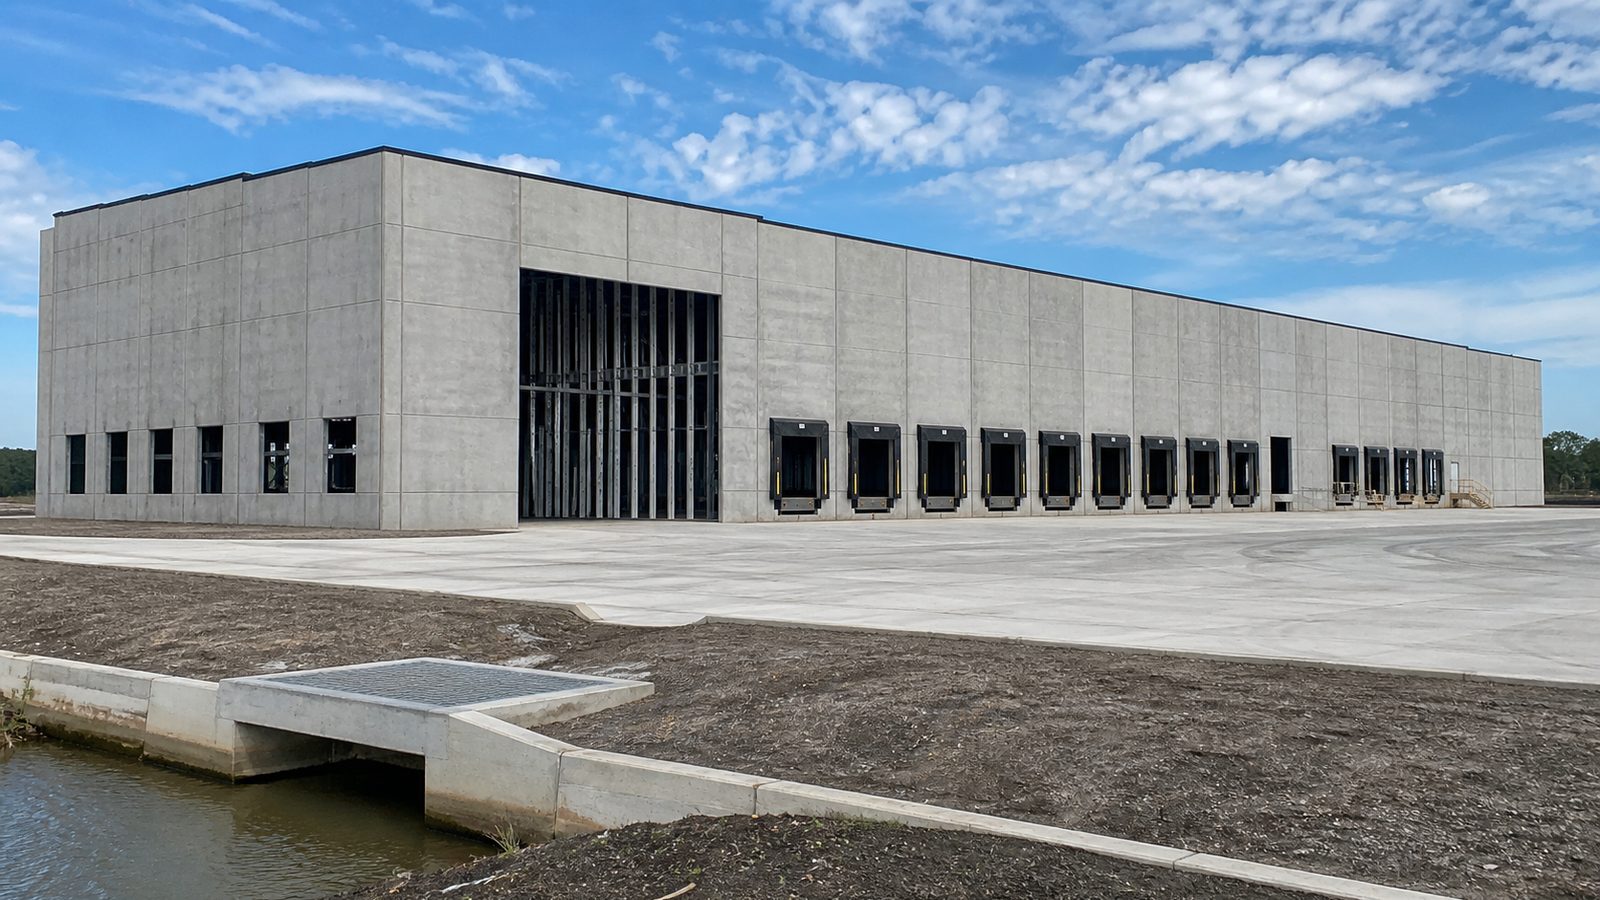
Cross-Dock vs. Standard Warehouse: The Key Design Differences
Standard warehouse buildings optimize for storage density. Cross-dock facilities optimize for movement speed. That changes the building in four primary ways:
1. Building Depth
Cross-dock buildings are narrow. A standard distribution warehouse might be 300-500 feet deep (front to back). A cross-dock building is typically 60-120 feet deep — narrow enough that a worker at a dock door on one side can see the opposite wall.
Shallow depth means goods move laterally across the building quickly without powered equipment at every transfer point. It also means more dock doors per square foot of building area.
2. Dock Door Density
Standard warehouse: 1 dock door per 5,000-10,000 sqft of building area. Cross-dock: 1 dock door per 600-1,500 sqft of building area.
That is a 5-15x increase in dock door count. Each dock door adds:
- Structural opening in the wall panel
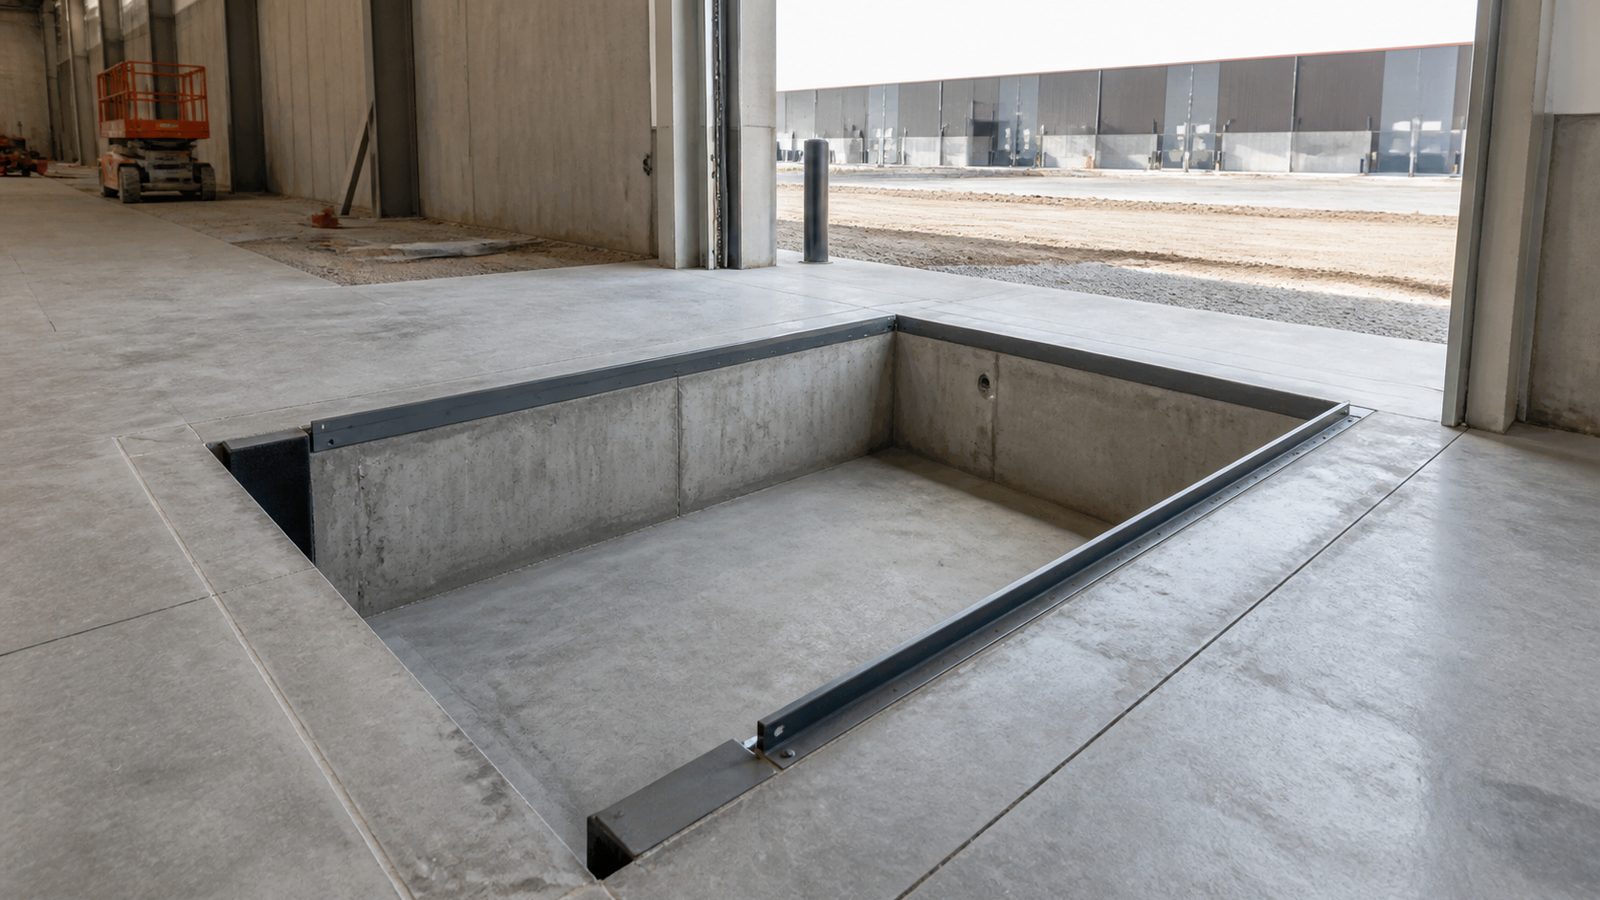
- Dock pit or surface-level dock with leveler
- Truck restraint
- Dock seal or shelter
- Electrical for leveler power (hydraulic levelers) or controls
- Fire suppression head above the door opening (interior)
Design the dock door count and type early. It is a significant line item.
3. Truck Court Geometry
Cross-dock buildings have truck courts on both sides. Standard 120-foot truck court depth allows a standard 53-foot trailer to dock perpendicular without swing clearance issues. At a cross-dock facility where every stall is active simultaneously, court width and trailer stacking depth must accommodate simultaneous incoming and outgoing traffic without blocking.
Site geometry drives this. A long, narrow parcel works well for cross-dock. A square or irregular parcel may not accommodate dual truck courts at the required depth.
4. Column-Free Span
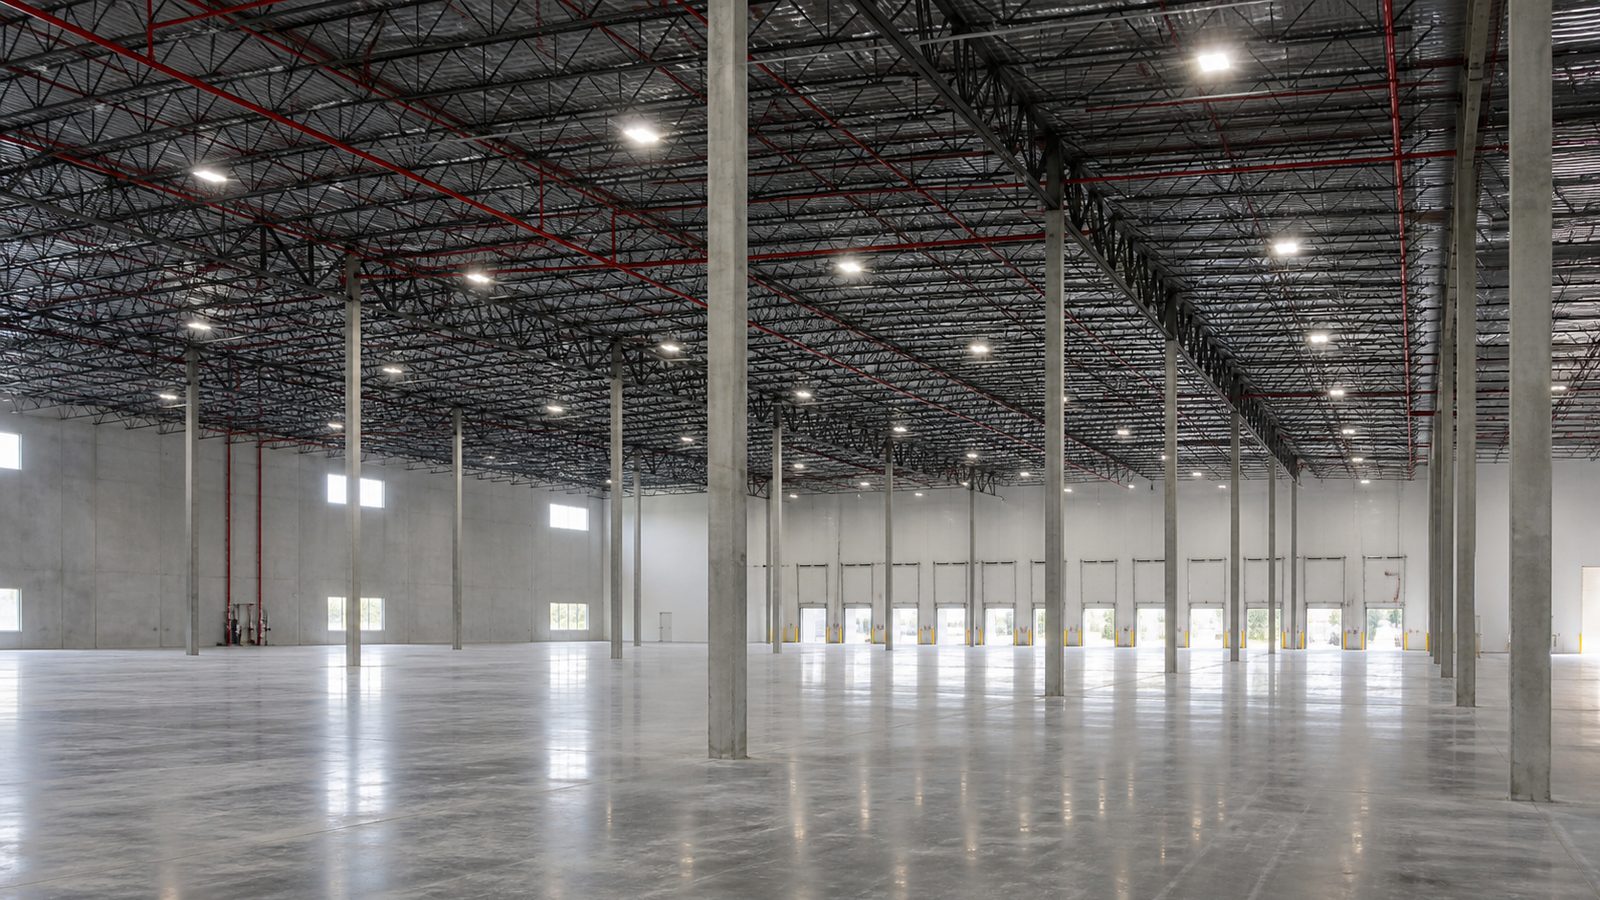
Cross-dock facilities use wide-flange steel or long-span tilt-up to achieve column-free interiors across the full building width. Interior columns interrupt lateral movement and create bottlenecks in high-throughput operations.
For buildings up to 100 feet wide, clear-span structural steel achieves column-free space. Over 100 feet, more complex structural systems or interior column acceptance decisions must be made with the operator.
Site Design for Cross-Dock Operations
Traffic Separation
Incoming and outgoing truck traffic must not cross. The site plan must route inbound trucks to one court, outbound to the other, with separated entries and exits. If inbound and outbound trucks cross paths on site, you create delays and safety hazards during peak operation.
This is a site planning requirement, not a building design requirement — but it is often missed on small or constrained industrial parcels.
Trailer Parking and Drop Lots
Cross-dock operations typically require trailer drop lot capacity on site — staged trailers waiting for dock assignment. Plan for 10-20% additional trailer storage beyond active dock count. In Florida, trailer storage on pervious or semi-pervious surfaces may be acceptable under stormwater management plans, but this needs to be designed with the civil engineer, not figured out after CO.
Stormwater Management
Dual truck courts and extensive impervious surface area for trailer maneuvering generates significant stormwater runoff. Duval County and St. Johns County both require stormwater management plans for industrial sites. Size your wet detention pond or bioretention system at site design — not after grading begins.
Structural Systems for Cross-Dock in Florida
Pre-Engineered Metal Building (PEMB)
PEMB is common for smaller cross-dock buildings (under 150,000 sqft total). Clear-span frames in 80-100-foot widths are available from manufacturers like NCI, Robertson, or Nucor. Lead time is currently 14-20 weeks for steel delivery — order before permit, not after.
Tilt-Up with Long-Span Steel Roof
For larger cross-dock facilities or sites where fire rating, aesthetics, or long-term asset value favor tilt-up, concrete panels with a long-span steel roof joist system deliver the envelope performance of tilt-up with the clear span needed for operations. JK self-performs concrete on tilt-up projects, which keeps the critical-path envelope item on one schedule.
Dock Equipment Specification
Every dock position needs:
- Dock leveler: Hydraulic or mechanical; hydraulic preferred for high-cycle cross-dock environments. Mechanical levelers wear faster in high-cycle operations.
- Truck restraint: Vehicle restraint system (VRS) or ICC bar restraint; required by OSHA for dock operations with powered industrial trucks
- Dock seal or shelter: Full perimeter foam seal (seal) or fabric enclosure (shelter); shelter recommended for cross-dock where trailer height variance is high
- Dock light: High-output LED interior dock light for each position
For a 60-door cross-dock facility, dock equipment alone is $600,000-1,200,000 depending on spec. Get the equipment spec confirmed before pricing.
Fire Suppression Considerations
A cross-dock facility has different fire protection requirements than storage warehouse:
- Commodity classification is mixed and uncertain (cross-dock handles a wide variety of goods)
- Storage is transient, not permanent rack — which may allow more favorable NFPA 13 design basis
- However, the AHJ may require worst-case commodity planning if the tenant's operation is not defined at permit time
For a spec cross-dock building, JK coordinates with the fire protection engineer to design for an ESFR system adequate for the most demanding likely commodity class. Over-designing the system at build costs less than retrofitting later.
Construction Timeline
For a ground-up 100,000-200,000 sqft cross-dock facility in Jacksonville:
- Pre-construction and permitting: 3-4 months
- Site work and civil: 2-3 months (concurrent with permitting)
- Foundation and slab: 1-2 months
- Structural steel or tilt-up panels: 6-10 weeks
- Roof, MEP rough-in, dock installation: 2-3 months
- Finishes, striping, punch list, CO inspection: 4-6 weeks
Total: 12-16 months from permit submission to CO for a complex cross-dock facility. PEMB or simpler sites trend toward the shorter end.
Cost Ranges: Florida Market
Cross-dock facilities cost more per square foot than equivalent dry storage warehouse because of the dock door density and structural clear-span requirements:
- PEMB cross-dock, basic spec: $75-100/sqft
- Tilt-up cross-dock, full dock equipment: $95-130/sqft
- Additional per dock door (equipment only): $10,000-20,000
JK provides a fixed-price contract after reviewing civil, structural, and dock equipment specifications. The number is locked before ground breaks.
No call center. No coordinator. A JK principal reviews every inquiry and replies with a real number, not a range, not a follow-up form.
Request Free Estimate →