Most of the decisions that drive a custom home's final cost, schedule, and quality are made before a single shovel goes in the ground. The pre-construction phase — the period between contract signing and mobilization — is where a disciplined general contractor (GC) locks scope, identifies risk, orders long-lead materials, and submits for permits. Done correctly, it is what separates a project that breaks ground ready from one that breaks ground and immediately stalls.
In Jacksonville, FL, the pre-construction phase for a custom home runs roughly 12–20 weeks depending on project complexity, Duval County permitting timelines, and how quickly the homeowner can finalize material selections. Here is what that phase actually contains — and what a homeowner should be doing during it.
What the Pre-Construction Phase Covers in New Home Construction in Jacksonville FL
Pre-construction is not a waiting period. It is an active project phase with deliverables. JK Prestige's pre-construction process for a custom home includes six primary components.
1. Design coordination with the architect. The GC's role in design coordination is not passive. JK reviews the architect's drawings for constructability — wall thicknesses that do not match window unit depths, structural beam depths that conflict with ceiling height targets, mechanical chases that are not sized for the equipment specified. These conflicts, if not caught in pre-construction, become change orders after the frame is up. JK's superintendent attends design review meetings and documents every constructability comment in writing to the architect.
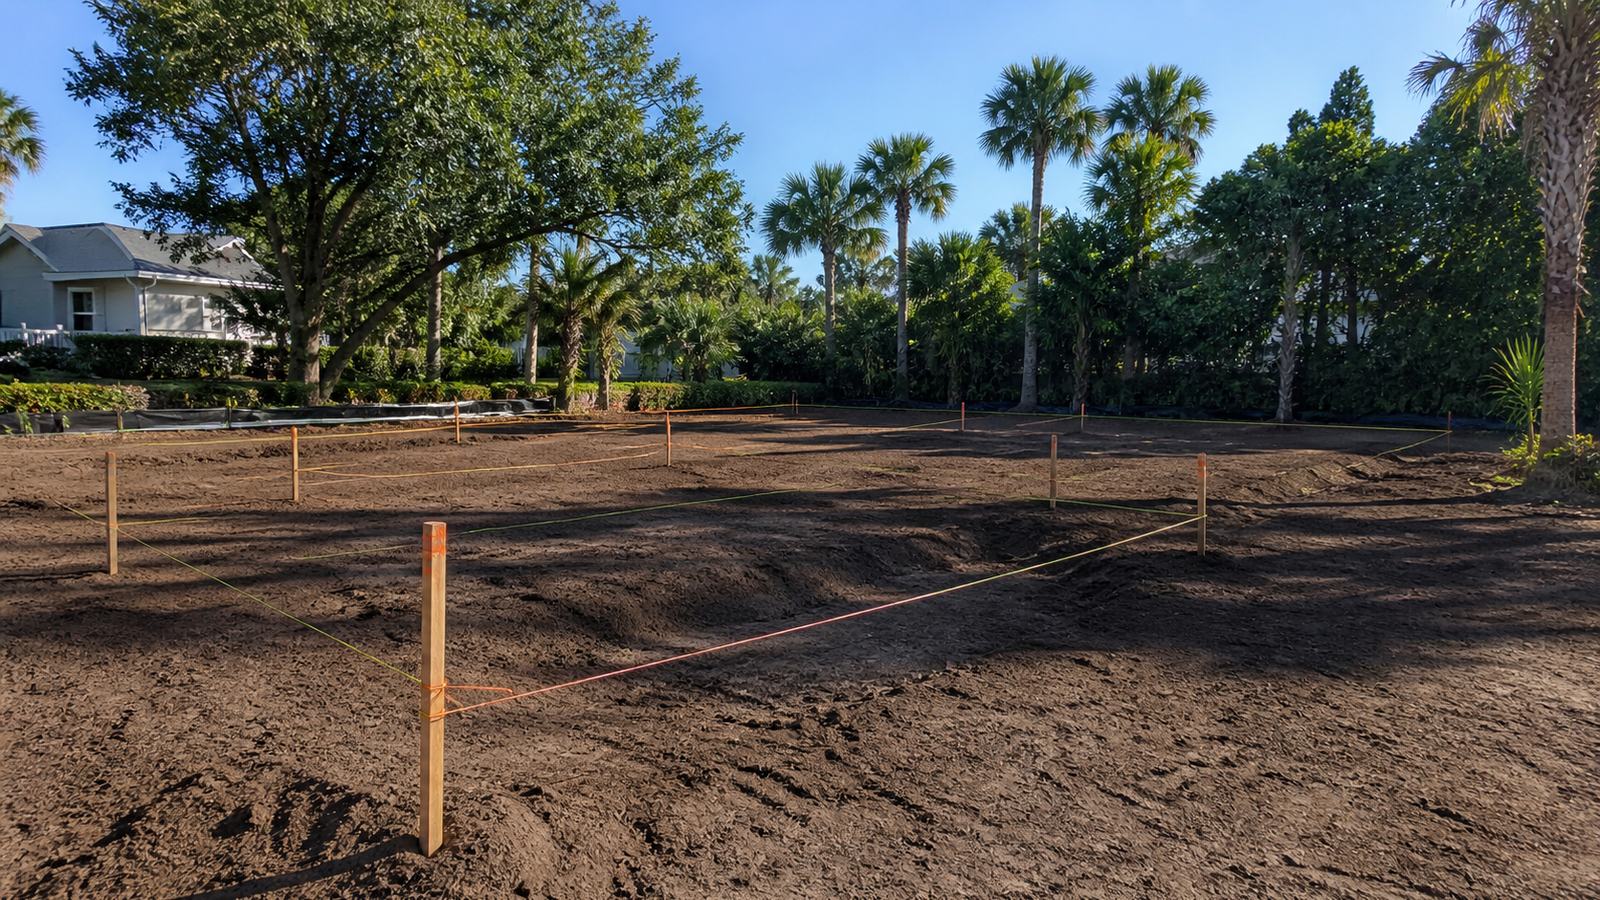
2. Site survey and soil borings. A boundary and topographic survey establishes the legal lot lines, existing grades, and any easements or setbacks that affect the building footprint. Soil borings determine the subsurface conditions — bearing capacity, groundwater depth, and whether the soil requires special foundation treatment. In Jacksonville's coastal plain geology, high water table and loose sand conditions are common. A soil boring report that shows poor bearing capacity changes the foundation design; discovering that condition after the slab is poured changes the entire project.
3. Building Information Modeling (BIM) model build. On JK custom home projects, BIM is used to coordinate structural, MEP (Mechanical, Electrical, and Plumbing), and architectural systems in three dimensions before framing begins. The BIM model identifies ceiling space conflicts — where an HVAC duct, a structural beam, and a recessed light compete for the same 12 inches — before those conflicts become field problems. For homes with complex rooflines, multi-level great room volumes, or integrated smart home systems, BIM prevents the "we didn't know that duct was going there" conversation mid-project.
4. Long-lead material identification. Custom homes contain materials that take 8–20 weeks to deliver after order: windows, exterior doors, steel elements, custom millwork, specialty roofing materials, and certain mechanical equipment. Identifying these materials in pre-construction — and ordering them before ground breaks — keeps the construction schedule intact. Waiting until the frame is complete to order windows is a strategy that stops a project mid-build. JK's pre-construction process includes a long-lead procurement schedule that identifies every item with a lead time over six weeks and assigns an order date.
Learn how JK Prestige structures the full build process

Permit Submittal to Duval County: What to Expect
New home construction in Jacksonville is permitted through Duval County's Building Inspection Division. The permit submittal package for a custom home includes architectural drawings, structural engineering, energy compliance documentation (Florida Building Code Chapter 13), and MEP plans. The completeness of the submittal package directly affects plan review duration.
Standard plan review in Duval County runs 4–8 weeks for custom residential construction. Projects with complete submittals — no missing sheets, no incomplete energy calculations, no undocumented structural connections — typically land at the shorter end of that range. Projects with incomplete submittals are returned for correction and restart the review clock.
JK submits a complete package. The GC, not the homeowner, is responsible for coordinating with the architect and engineers to ensure every required document is included before the package goes to the county. A GC who submits incomplete plans to "get in line" while waiting for engineering to be finished will cycle through corrections and extend the permit timeline by 4–8 additional weeks.
What the homeowner should expect during permit review:
- Two to four weeks of relative quiet while the county reviews the package
- Possible correction comments from the plan reviewer — these are normal and resolved by the architect or engineer
- Once approved, the building permit is issued and mobilization can begin
Pre-construction begins the moment the contract is signed. Permit submittal typically occurs 6–10 weeks into pre-construction, after the BIM model is coordinated and the construction documents are fully complete. The 4–8 week Duval County review period overlaps with the procurement of long-lead materials, so the permit approval and the first material deliveries should arrive in roughly the same window.
Scope and Schedule Lock Before Mobilization
Scope lock means the written project scope document — every room, every finish, every system, every allowance — is signed and dated before ground breaks. Not before framing. Before the first shovel.
This matters because changes after mobilization cost more than changes in pre-construction. A homeowner who changes the kitchen island from 9 feet to 11 feet during design costs a markup on a drawing revision. A homeowner who makes the same change after the kitchen floor is poured costs a concrete saw, patching, re-leveling, and a schedule delay that cascades into the cabinet installation.
JK's fixed-price contract is tied to the scope lock document. The price does not change if the scope does not change. That sentence only works if scope is actually locked — in writing, with specific material selections confirmed, before mobilization.
Material selections that must be finalized before ground breaks:
- Window manufacturer, series, and unit-by-unit schedule
- Exterior door units and hardware
- Roofing material and manufacturer
- Flooring type by room
- Plumbing fixture selections (rough-in dimensions are set during framing)
- Appliance selections (rough-in for utilities must be known before MEP rough-in)
- Any custom millwork or cabinetry requiring shop drawings
A homeowner who says "we'll decide the countertops later" is not making a low-risk choice. Countertop selections affect backsplash rough-in height, which affects the tile work, which affects the paint schedule. The cascade is real. JK's pre-construction coordinator works with each homeowner through a structured selection schedule to ensure every item with a downstream impact is decided before it becomes a field constraint.
Schedule lock means the project baseline schedule — milestone by milestone, from slab pour through certificate of occupancy (CO) — is approved by the homeowner before mobilization. Changes to the approved schedule after ground breaks require a written change order, even if the schedule change has no cost impact. This creates a clear record of what was committed and what changed, which protects both parties.
Review JK Prestige's completed custom home projects
What the Pre-Construction Fee Covers — and How It Is Credited
JK charges a pre-construction fee for the work described above — design coordination, site survey and soil boring coordination, BIM model development, long-lead identification, and permit submittal management. The fee is scoped to the project size and complexity; on a typical Jacksonville custom home in the $800,000–$2.5M range, the pre-construction fee is $8,000–$25,000.
The pre-construction fee is credited in full against the construction contract at signing. It is not an additional cost on top of the build. It is an advance payment toward the project, structured this way to cover JK's cost of the pre-construction work if the owner elects not to proceed with construction.
What the pre-construction fee buys in practice: a project that breaks ground with scope locked, permits issued, long-lead materials on order, and a signed fixed-price contract — not a project that breaks ground with "we'll figure that out as we go" hanging over every milestone.
Homeowners who skip a formal pre-construction phase and go directly to construction contract often encounter the same set of problems: change orders in the first 60 days driven by decisions that should have been made in pre-construction, a permit delay that was not anticipated because the submittal package was incomplete, and long-lead material orders that arrive six weeks after the frame is ready for them.
Pre-construction is not overhead. It is the risk management step that makes a fixed-price contract possible.
Learn more about building a custom home with JK Prestige
A Realistic Pre-Construction Timeline for Jacksonville Custom Homes
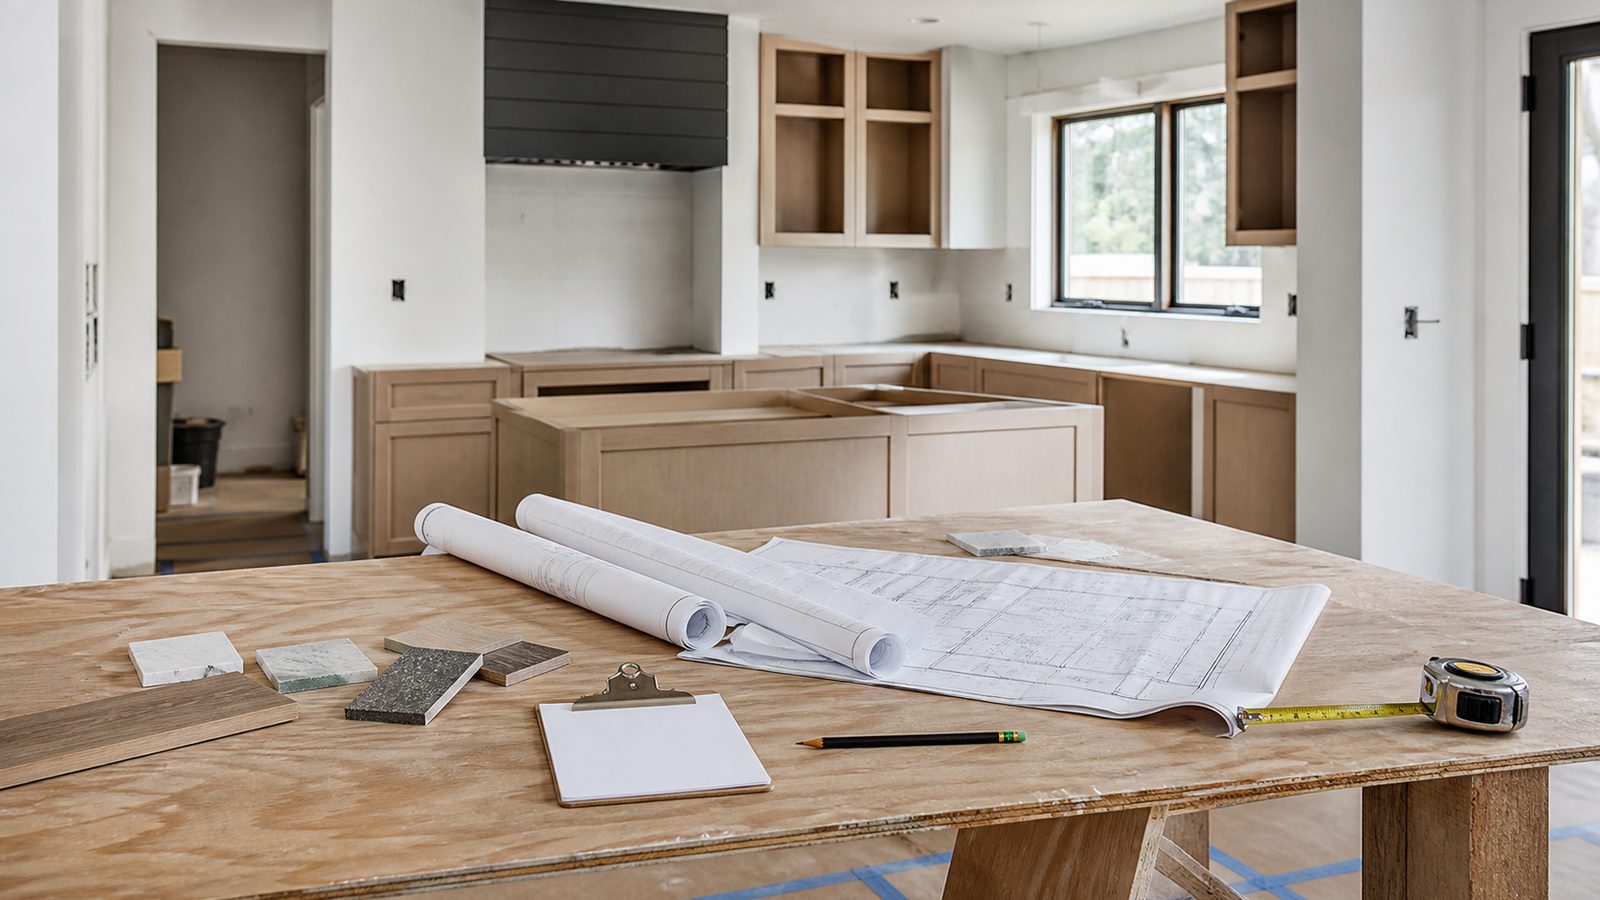
| Week | Activity |
|---|---|
| 1–2 | Contract signed; pre-construction scope and fee confirmed |
| 2–4 | Site survey, soil borings, design coordination kickoff |
| 3–8 | BIM model development; constructability review with architect |
| 4–8 | Material selections with homeowner; long-lead items identified |
| 6–10 | Long-lead materials ordered; permit submittal package prepared |
| 8–12 | Permit submitted to Duval County Building Inspection |
| 8–18 | Duval County plan review (4–8 weeks) |
| 10–14 | Remaining material selections locked; scope document finalized |
| 16–22 | Permit issued; mobilization scheduled; construction contract signed |
The range reflects project complexity. A 3,500 sqft custom home on a standard lot with no unusual subsurface conditions may complete pre-construction in 14 weeks. A 7,000 sqft estate with a custom pool, extensive smart home integration, and a complex roofline may require 20 weeks.
Get a free written estimate in 48 hours. contact JK Prestige Constructor. Call (904) 944-0278. A principal answers.
No call center. No coordinator. A JK principal reviews every inquiry and replies with a real number, not a range, not a follow-up form.
Request Free Estimate →