Dental office construction is among the most systems-intensive commercial fit-outs in Jacksonville's commercial construction market. A dental practice isn't just a medical office with nicer chairs — it's a facility with vacuum systems, compressed air, dedicated plumbing at every operatory, specific electrical load requirements, and lead shielding in x-ray rooms. Every system has to be right. Getting it wrong creates call-backs that interrupt practice operations and patient care.
JK Prestige builds dental offices in Jacksonville and Northeast Florida. Self-perform framing and drywall, fixed-price contracts. This is what the scope involves and what it costs.
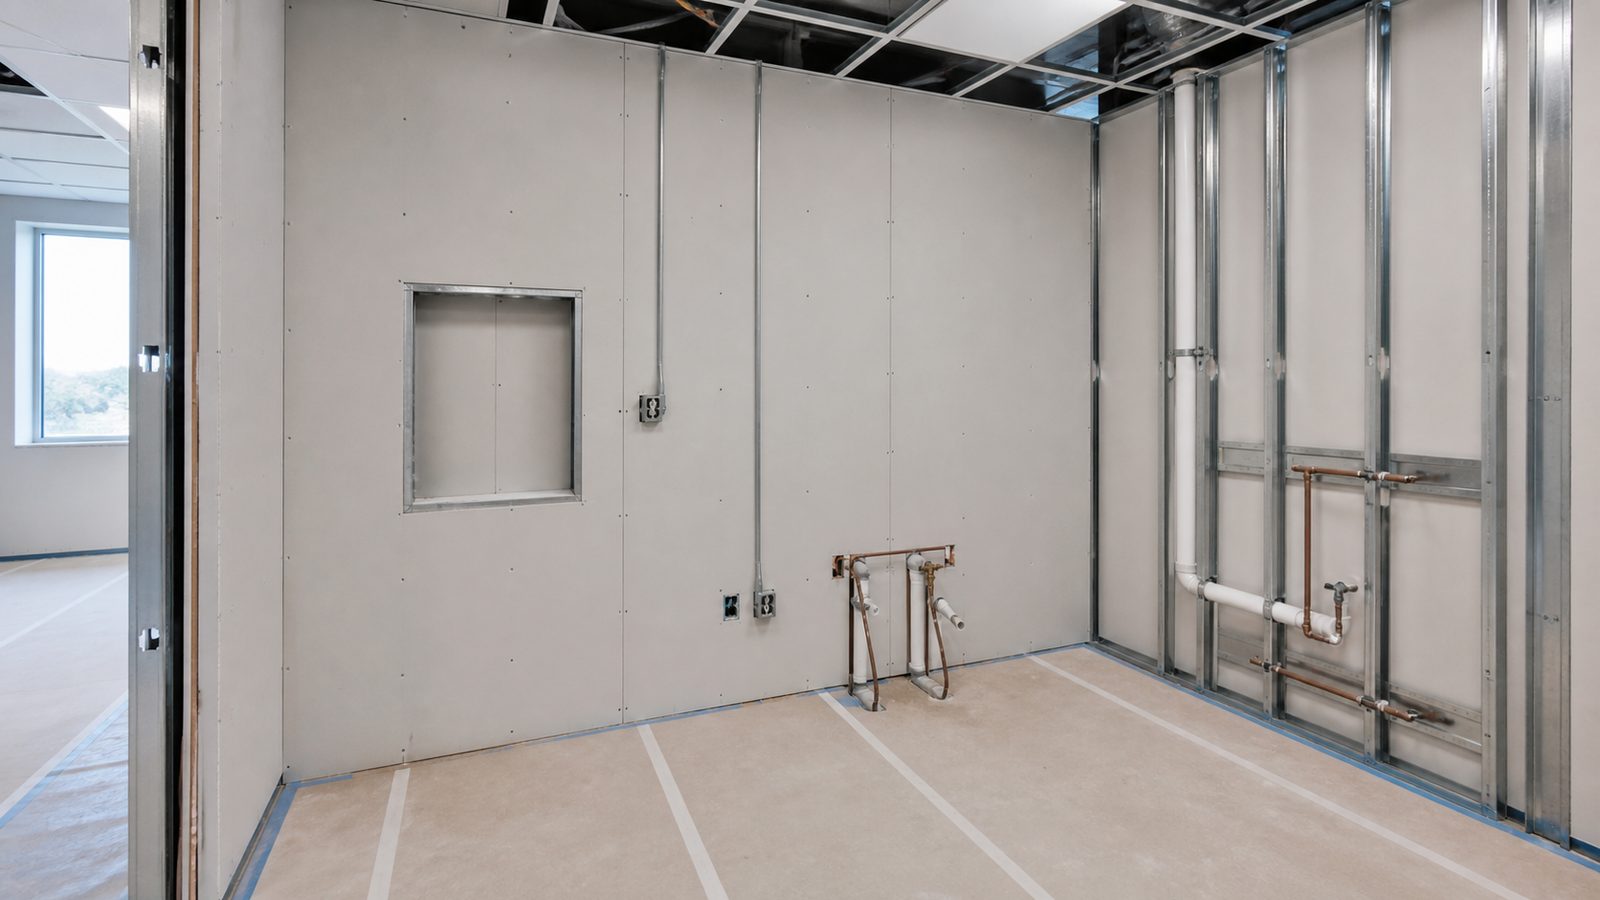
What Makes Dental Office Construction Different From Standard Medical Office
A general medical office fit-out is a series of exam rooms with standard plumbing, standard electrical, and HIPAA-compliant layouts. A dental office adds:
Operatory plumbing: Each dental chair position requires hot and cold water supply, a drain for the cuspidor (spittoon), vacuum for the HVE (high-volume evacuator) system, and an air line for handpieces. A 6-operatory practice has 6 individual plumbing rough-in sets plus the central systems.
Dental vacuum system: A centralized vacuum pump in the mechanical room distributes vacuum to each operatory through a dedicated vacuum piping system. The pump size, piping diameter, and line lengths must be engineered to maintain adequate vacuum at peak demand.
Dental air compressor system: Compressed air for handpieces and air/water syringes runs from a centralized oil-free compressor through dedicated air lines. Oil-free is required — contamination of the air supply is a patient safety issue.
X-ray rooms: Any room with an x-ray head requires lead shielding — either lead sheet in the walls or lead-lined drywall — per radiation protection calculations performed by a medical physicist. The shielding specification must be documented in the permit package.
Specialty electrical: Operatory circuits are dedicated circuits, often with specific amperage requirements for high-end dental equipment. The electrical plan must be coordinated with the dental equipment vendor's specifications before permit submission.
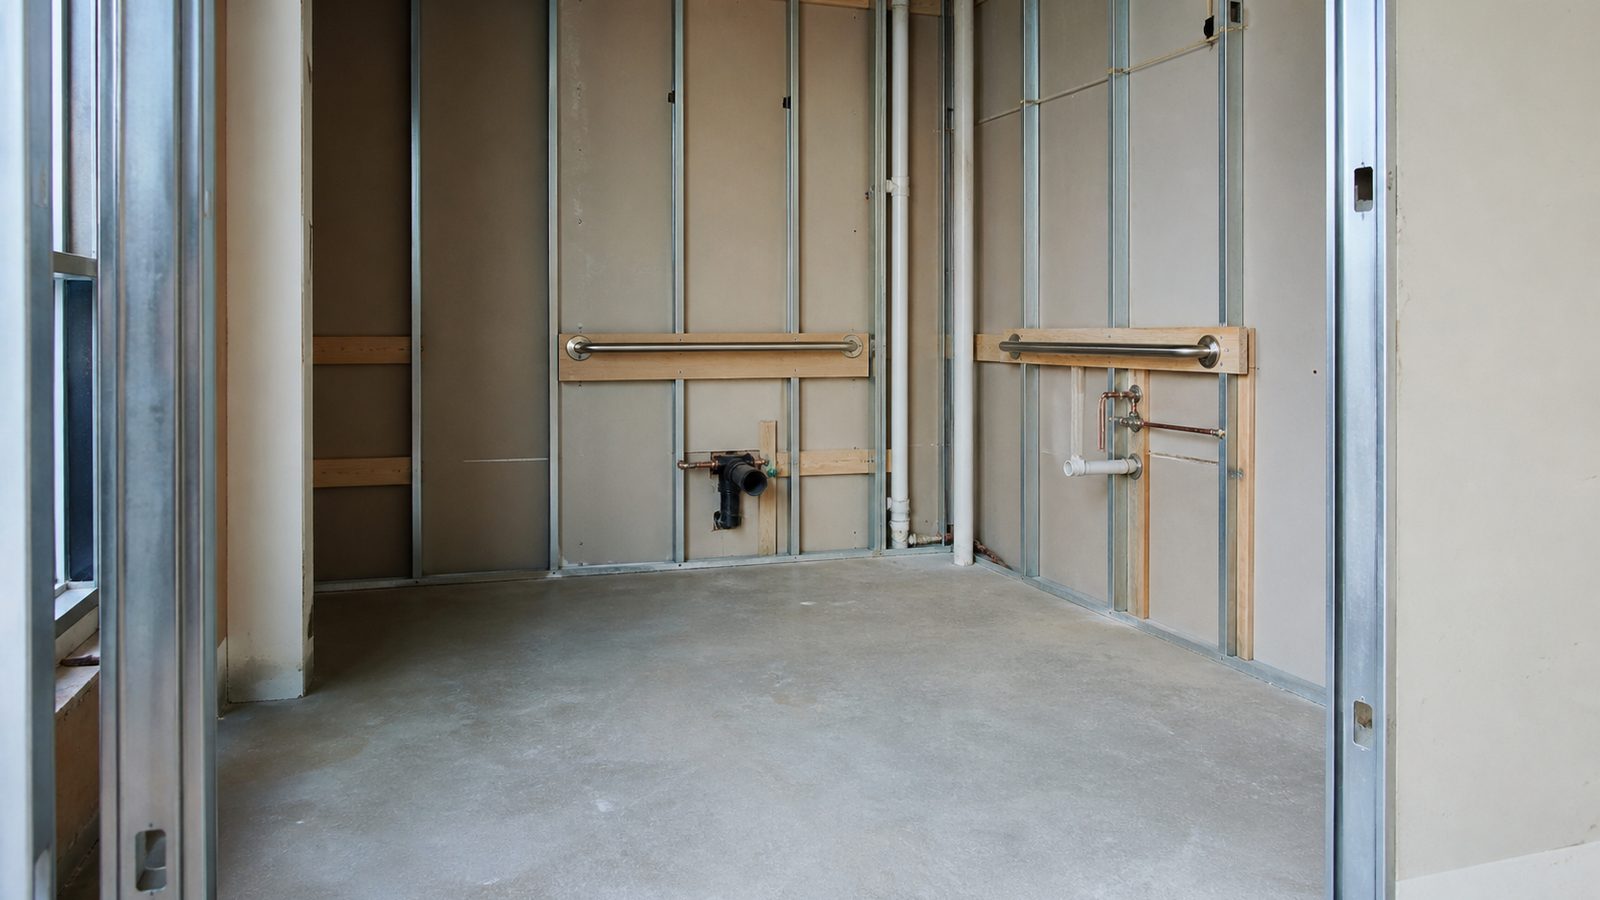
Scope of a Standard Jacksonville Dental Office Build-Out
For a new dental practice taking shell space in a Jacksonville commercial building:
Pre-construction:
- Coordinate with dental equipment vendor (chair positions, equipment specs)
- Radiation protection physicist report for x-ray room shielding
- Dental vacuum and air system design (engineer or vendor-specified)
- Mechanical, electrical, plumbing drawings
- Permit submission to City of Jacksonville (commercial medical occupancy)
Construction scope:
- Demising walls, operatory walls, sterilization room, lab, staff areas
- Operatory plumbing rough-in (per chair)
- Vacuum piping rough-in
- Compressed air piping rough-in
- Electrical: operatory circuits, equipment circuits, standard office circuits
- HVAC: standard office zones plus any sterilization or lab exhaust requirements
- Lead shielding installation in x-ray room(s)
- Drywall, paint
- Flooring: luxury vinyl or tile in operatories and sterilization, carpet in waiting room
- Casework: reception, sterilization center, lab, staff breakroom
- Plumbing trim-out
- Electrical trim-out
- Dental equipment connection coordination (chair hookups, sterilizer, x-ray)
Dental Office Construction Cost in Jacksonville
New shell build-out, 1,500-2,500 sqft, 4-6 operatories: $250,000 to $450,000
This covers GC scope: framing, drywall, plumbing, electrical, HVAC, flooring, casework, all permits. Dental equipment (chairs, units, sterilizer, x-ray) is not included — that's a separate vendor contract typically running $150,000 to $350,000 depending on the number of chairs and equipment specifications.
New shell build-out, 2,500-4,000 sqft, 8-12 operatories: $420,000 to $750,000 GC scope
Renovation of existing dental space: $85,000 to $250,000 depending on scope — existing plumbing and vacuum infrastructure may be reused or replaced.
These are Jacksonville market rates for licensed, insured, self-perform GC construction.
The Permit Process for a Jacksonville Dental Office
Dental offices are a healthcare occupancy (Group I-2 or B occupancy depending on classification). The permit process at the City of Jacksonville Building Inspection Division includes:
- Commercial building permit
- Plumbing permit
- Mechanical permit
- Electrical permit
- Fire Prevention Division review (for occupancy classification and egress)
For any x-ray room: submit the radiation physicist's shielding report with the permit package. Some reviewers require this before plan approval.
Permit timeline for a new dental office fit-out in Jacksonville: 6 to 12 weeks depending on review completeness and reviewer workload.

Coordinating With the Dental Equipment Vendor
The GC and dental equipment vendor must coordinate before permit submission. The vendor specifies:
- Operatory chair positions (centerlines)
- Utility connection points at each chair (exact location of hot, cold, drain, vacuum, air)
- Equipment electrical requirements (amperage, phase, circuit count)
- Sterilizer utility connections
The GC rough-ins to the vendor's specifications. Misalignment between the rough-in and the equipment creates costly repairs. JK Prestige coordinates directly with the equipment vendor during pre-construction — not after the walls are closed.
Why Self-Perform Matters in Dental Office Construction
Dental office plumbing has essentially zero tolerance for errors. A vacuum line installed at the wrong slope collects condensate and fails to maintain suction. An air line with a fitting installed incorrectly cross-contaminates the compressed air supply. These are not punch list items — they're functional failures that affect patient care.
JK Prestige self-performs framing and drywall on dental office projects and manages MEP under direct supervision as critical-path work. We don't hand off the plumbing rough-in to whoever has availability that week.
No call center. No coordinator. A JK principal reviews every inquiry and replies with a real number, not a range, not a follow-up form.
Request Free Estimate →