Healthcare developers new to occupied-facility renovation often benchmark their first phased hospital project against ground-up construction experience. That benchmark is wrong. Ground-up construction is a sequencing problem. Phased hospital renovation is a risk management problem — one where your construction scope intersects with active patient care, Joint Commission compliance, Florida AHCA licensing, and the liability exposure of the hospital's clinical leadership team.
This guide is written for developers, project owners, and owner's representatives managing phased renovation in Florida-licensed healthcare facilities. The intent is to define what phased hospital renovation actually requires — not what it looks like in a project manual — and to clarify the decisions that determine whether a project finishes on schedule and within its contingency pool.
JK Prestige Construction self-performs framing, drywall, concrete, finish carpentry, and roofing on healthcare projects. We have worked in live-occupied hospital environments throughout Northeast Florida. What follows is drawn from those projects, not theory.
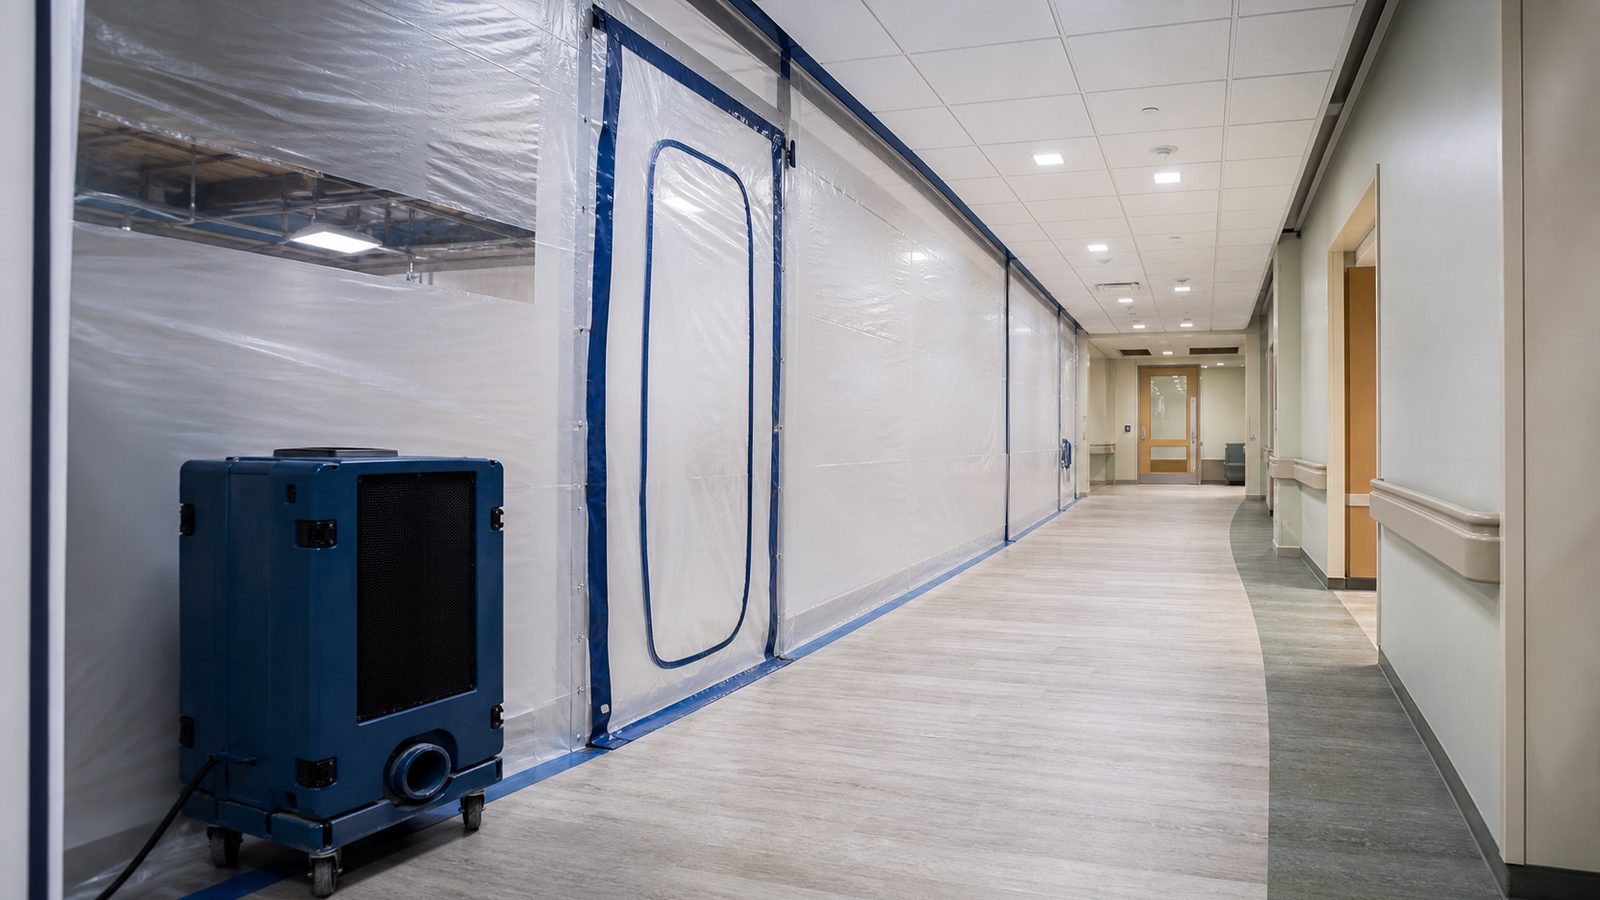
Why Phased Renovation in a Live Hospital Is Categorically Different From Ground-Up Construction
On a ground-up hospital project, the construction zone is the entire site. There are no patients. There are no infection control officers reviewing your dust barrier tape. There is no nurse manager who needs to approve a 90-minute power outage before it can be scheduled.
In a live-occupied facility, every construction activity has a clinical consequence. Vibration from demolition travels through structure. Negative air pressure in a construction zone must be maintained or it becomes positive, and positive pressure pushes construction particulate into adjacent corridors. A missed air change in an isolation room is not a punch-list item — it is a sentinel event risk.
The contractor on a phased hospital project must understand the clinical environment well enough to anticipate those consequences before they happen. Submitting an RFI after you have already disrupted an occupied unit is not acceptable performance. The developer must therefore select a general contractor based on demonstrated phased-hospital experience, not bid price alone.
The cost premium for this work is real. Expect to pay 20–40% more per square foot than equivalent ground-up construction. That premium reflects protection materials, off-hours labor, smaller crew sizes dictated by access restrictions, coordination overhead, and the administrative cost of documenting every phase for AHCA. Developers who budget a phased hospital renovation at ground-up rates are guaranteeing a cost overrun.
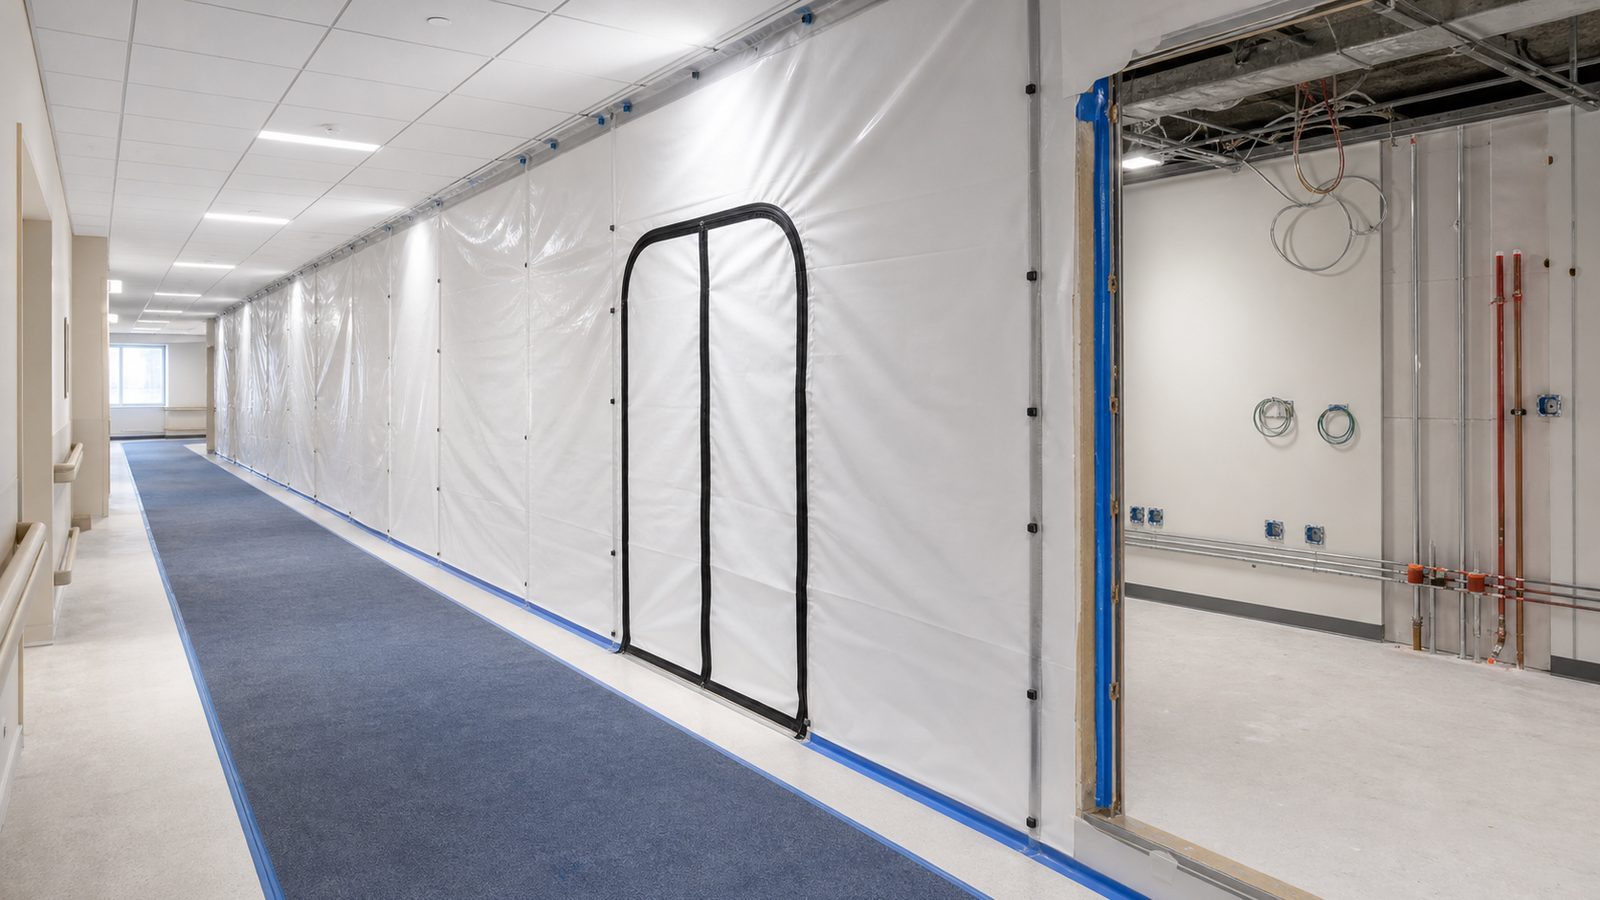
ICRA Phasing: Mapping Construction Zones to Risk Classes I–IV Before Mobilization
Infection Control Risk Assessment (ICRA) is a joint decision between the contractor, the facility's Infection Prevention and Control (IPC) team, and the construction project manager. The output is a matrix that assigns every construction activity a Risk Class (I through IV) based on the type of work and the patient population adjacent to the work zone.
Class I covers inspection and non-invasive work. Class IV covers major demolition adjacent to high-risk patient care areas — oncology, transplant, bone marrow units, and operating rooms.
Before mobilization, the ICRA matrix must be completed for every phase of the project, not just Phase 1. The phasing sequence must then be reviewed against the ICRA classifications to confirm that high-class work is not scheduled adjacent to high-vulnerability patients without compensating controls.
JK Prestige's ICRA-trained crews understand what each classification requires in physical barriers, air handling modifications, and work-hour restrictions. We do not learn the ICRA process on a client's project. Learn more about our hospital construction experience at https://jkprestigeconstruction.com/#/expertise/hospitals.
Clinical Operations Coordination: Who Approves the Phasing Sequence
In a Florida-licensed hospital, no construction phase begins without written approval from at least three stakeholders: the Infection Prevention and Control officer, the Facilities Director, and clinical operations leadership for the affected unit. On larger projects, the Chief Nursing Officer and the hospital's risk management team are also in the approval chain.
The developer's project manager does not control this approval timeline. The hospital does. That means the phasing schedule cannot be built as a contractor-driven critical path and then handed to the hospital for acknowledgment. It must be built collaboratively, with clinical calendar constraints, bed availability windows, and unit closure logistics embedded from the start.
Developers who treat clinical coordination as a soft constraint — something to negotiate around — will find that hospitals do not negotiate around patient safety. They simply delay the phase. The schedule impact of a single unapproved phase delay can compound across the remaining sequence if phases are interdependent.
The right process: engage all three approval stakeholders during design development, produce a draft phasing sequence before construction documents are complete, and circulate it for comment before the GC is under contract.
Interim Life Safety Measures (ILSM): What They Are and What They Require in Florida-Licensed Facilities
Interim Life Safety Measures are compensating measures required under NFPA 101 and The Joint Commission Life Safety standards whenever construction activities impair a facility's means of egress, fire detection, or suppression systems. In Florida-licensed hospitals, ILSM compliance is also reviewed by AHCA during construction-phase inspections.
Common ILSM triggers include temporary corridor narrowing below the required 8-foot clear width, sprinkler system impairment during tie-in work, fire alarm panel bypass during panel relocation, and stairwell access impairment during stair work.
Each ILSM trigger requires a written ILSM plan, facility-wide notification, and in many cases, increased fire watch staffing — typically at a rate of one fire watcher per affected floor per shift. Fire watch is a direct cost to the project and must be budgeted in the GMP contingency pool.
The contractor is responsible for identifying ILSM triggers in advance, not after the impairment begins. JK Prestige includes ILSM planning as a standard pre-phase deliverable on all hospital projects. See our approach to hospital construction at https://jkprestigeconstruction.com/#/expertise/hospitals.

MEP Shutdown Coordination: Planning Utility Outages Without Disrupting Patient Care
Mechanical, Electrical, and Plumbing (MEP) shutdowns in a live hospital require coordination with the facility's engineering team, the clinical operations team, and — for electrical shutdowns affecting life safety panels — the AHCA-required emergency power system documentation.
A standard utility shutdown request in a Florida hospital follows this workflow: the GC submits a shutdown request form (typically 5–10 business days in advance), the facilities team confirms no conflicting clinical events, the clinical team confirms which patient care areas are affected, the facilities director signs off, and the shutdown is executed during a pre-approved window — typically a weeknight between 10 p.m. and 5 a.m.
Shutdowns that affect medical gas systems require coordination with clinical leadership and respiratory therapy, and in many facilities require a physician sign-off. Medical gas work must be performed by certified medical gas installers (ASSE 6010/6030 certified) regardless of who holds the mechanical subcontract.
Developers should assume that every MEP shutdown adds 48–72 hours of planning lead time. Projects with frequent MEP tie-ins require a dedicated MEP coordination schedule running parallel to the construction schedule. Failure to produce this schedule results in shutdowns being delayed until the next available clinical window, which can be weeks away.
Scheduling Around Clinical Calendars: Elective Volume, Emergency Spikes, and Joint Commission Windows
A hospital's clinical calendar has predictable high-volume periods that restrict construction access. Elective surgery volume peaks in January–February and September–October as patients use their remaining insurance benefits. Emergency volume spikes in summer months correlate with heat-related incidents and trauma. These volume patterns affect bed availability and unit closure windows.
Joint Commission surveys are a hard stop. No construction activity that could trigger a Life Safety finding proceeds during the survey window, which is typically 3–5 days but carries a 30-day pre-survey preparation period during which facilities staff are unavailable for construction coordination meetings.
The GC's scheduler should request the hospital's clinical calendar at the start of design development — not at the start of construction. Building the project schedule without this data is building it to be revised.
For Northeast Florida hospitals, seasonal hurricane preparedness periods (June–November) also affect construction coordination. Facilities teams go into hurricane-prep mode in late May and again after any named storm. Construction project meetings are deprioritized during active storm tracking.
Cost Structure for Phased Work: The 20–40% Premium Per Square Foot
The cost premium for phased hospital renovation relative to ground-up construction breaks down across four categories.
Protection materials account for 3–6% of total construction cost on a typical phased hospital project. This includes negative air units, HEPA filtration equipment, temporary wall systems (Starc or equivalent), dust barrier tape, tacky mats, and daily cleaning of the construction-zone egress path.
Off-hours labor accounts for 8–15% depending on the volume of work restricted to nights and weekends. In live-occupied facilities, any work generating significant noise or vibration — demolition, concrete cutting, pneumatic fastening — is typically restricted to off-hours. Off-hours labor commands a 1.3–1.5x multiplier over standard day-shift rates.
Smaller crew sizes driven by access restrictions increase labor hours per unit of work by 15–25%. A full demolition crew in an unrestricted space can be replaced by a two-person crew working through a single corridor access point, with a corresponding increase in duration and labor hours.
Administrative coordination overhead — ICRA documentation, shutdown coordination, phase-completion inspections, AHCA documentation — adds 4–8% to project management costs. This is not overhead that can be reduced by selecting a cheaper GC. It is a function of the work.
GMP Contract Structure for Phased Renovation: Contingency Pool Design
A Guaranteed Maximum Price (GMP) contract for phased hospital renovation requires a contingency pool structured differently from standard commercial construction. The standard 5–10% owner's contingency is insufficient for multi-phase hospital work.
A well-structured phased hospital GMP includes three contingency layers: a construction contingency (5–7% of hard costs) for unforeseen field conditions; a phasing contingency (3–5% of hard costs) for schedule delays caused by clinical coordination, ILSM events, or MEP shutdown deferrals; and an owner's contingency (3–5%) for scope additions identified during construction.
The phasing contingency is the category most often underestimated or omitted. Developers who negotiate it out of the GMP to reduce the stated project cost will draw it back from the construction contingency when schedule delays occur — which they will.
Allowances in the GMP should be defined by discipline and by phase, not globally. A global allowance for unforeseen conditions does not provide the phase-level cost visibility that hospital owner's representatives need to track expenditure against phasing milestones.
Review JK Prestige's approach to fixed-price contracting at https://jkprestigeconstruction.com/#/the-jk-way.
AHCA Documentation for Phased Projects: Required Deliverables at Each Phase Completion
The Florida Agency for Health Care Administration (AHCA) requires documented review and approval for construction work in licensed healthcare facilities. For phased projects, AHCA's documentation requirements apply at each phase completion, not only at the end of the project.
At each phase completion, the contractor must submit: an as-built drawing set reflecting all work completed in that phase, a signed statement from the infection control officer confirming that ICRA requirements were maintained throughout the phase, documentation of all ILSM events and their resolution, and — for phases involving MEP systems — commissioning documentation from the relevant subcontractors.
AHCA construction inspections occur during construction, not only at final inspection. AHCA inspectors may visit unannounced at any point after the permit is issued. The contractor must maintain a current inspection-ready condition at all times, including legible permit posting, current approved drawings on site, and a sign-in log for all construction personnel.
The consequence of incomplete AHCA documentation at a phase completion is a stop-work order for the next phase. On a phased project where phases are sequential, a stop-work order on Phase 2 stops the entire project. Developers should treat AHCA documentation as a schedule-critical deliverable, not an administrative afterthought.
JK Prestige's Phased Renovation Experience in Live Occupied Hospital Environments
JK Prestige Construction has self-performed phased renovation work in live-occupied healthcare facilities in Northeast Florida. Our crews are ICRA-trained. Our project managers understand the AHCA documentation process and the clinical coordination requirements that determine whether a phased project stays on schedule.
We offer fixed-price contracts with 48-hour estimate turnaround on healthcare renovation projects. Our principal walks every site and answers every call. We do not assign junior project managers to hospital work.
For healthcare developers evaluating general contractors for phased renovation projects in Jacksonville, St. Augustine, or surrounding Northeast Florida counties, the relevant question is not who bids the lowest number. It is who has done this work before and can document it.
Learn more at https://jkprestigeconstruction.com/#/expertise/hospitals or review The JK Way to understand our fixed-price contract structure.
Ready to start? Get a written estimate in 48 hours. Call (904) 944-0278 or request a free consultation.
No call center. No coordinator. A JK principal reviews every inquiry and replies with a real number, not a range, not a follow-up form.
Request Free Estimate →