Northeast Florida is one of the most active industrial development markets in the southeastern United States. JaxPort handles 1.2 million TEUs (twenty-foot equivalent units) annually and is expanding container capacity. The I-10/I-95 interchange, the future Spaceport Camden logistics corridor, and a growing last-mile delivery market have driven industrial vacancy in Duval County below 4 percent through most of 2024 and into 2025. Developers who understand this market early — including the specific permitting requirements, structural system tradeoffs, and procurement lead times — build faster and at lower cost than those who learn on the job.
This guide covers the full scope of industrial development in Northeast Florida: facility types, county-by-county site selection, structural systems, the design-build process, Duval County permitting, MEP coordination, dock design, long-lead procurement, 2025 budget ranges, and the construction timeline from site control to Certificate of Occupancy. It is written for the developer or owner — not the contractor — because the decisions made in the first 90 days of project development set cost and schedule for the entire project. JK Prestige Construction has self-performed concrete, framing, and roofing on industrial projects across this market.
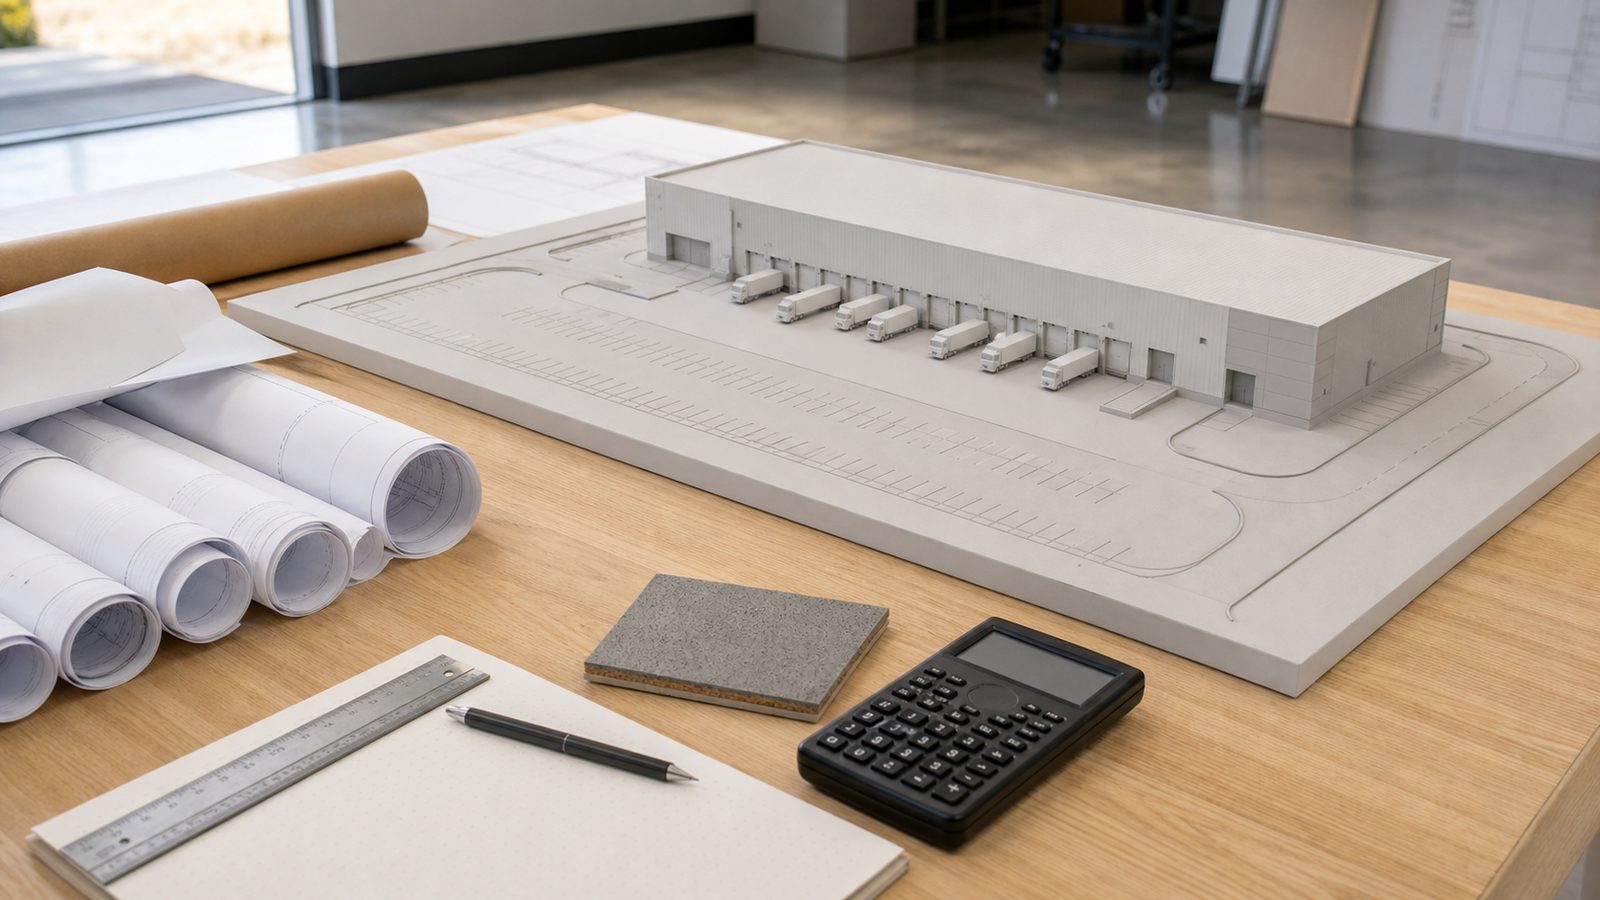
Warehouse Types in Northeast Florida
Northeast Florida's industrial market supports four primary building types, each with distinct structural and MEP requirements.
Distribution warehouses are the dominant product type in the Jacksonville market. Clear heights typically range from 28 to 36 feet for regional distribution; last-mile facilities run 24 to 28 feet. ESFR (Early Suppression Fast Response) sprinklers are standard at these heights. Cross-dock configurations — with dock doors on both long walls — are preferred by logistics tenants for throughput efficiency.
Manufacturing facilities have more variable layouts driven by process requirements. Column spacing, floor flatness tolerances (FM2 or better for robotic operations), compressed air distribution, and three-phase electrical service are common requirements. Clear heights are typically lower than distribution (18 to 28 feet) unless the process requires high-bay storage.
Cold storage adds insulated panels, refrigeration equipment rooms, and specialized slab design (heated sub-slab to prevent frost heave) to the standard industrial building. Cold storage construction costs run 40 to 80 percent higher per square foot than ambient distribution, driven by the refrigeration system and envelope.
Flex industrial buildings mix warehouse and office space in a single structure, typically with 30 to 50 percent office build-out. Ceiling heights run 16 to 24 feet in the warehouse portion. Multi-tenant flex buildings are common in Duval County's Northwest Industrial District and along US-1 in St. Johns County.
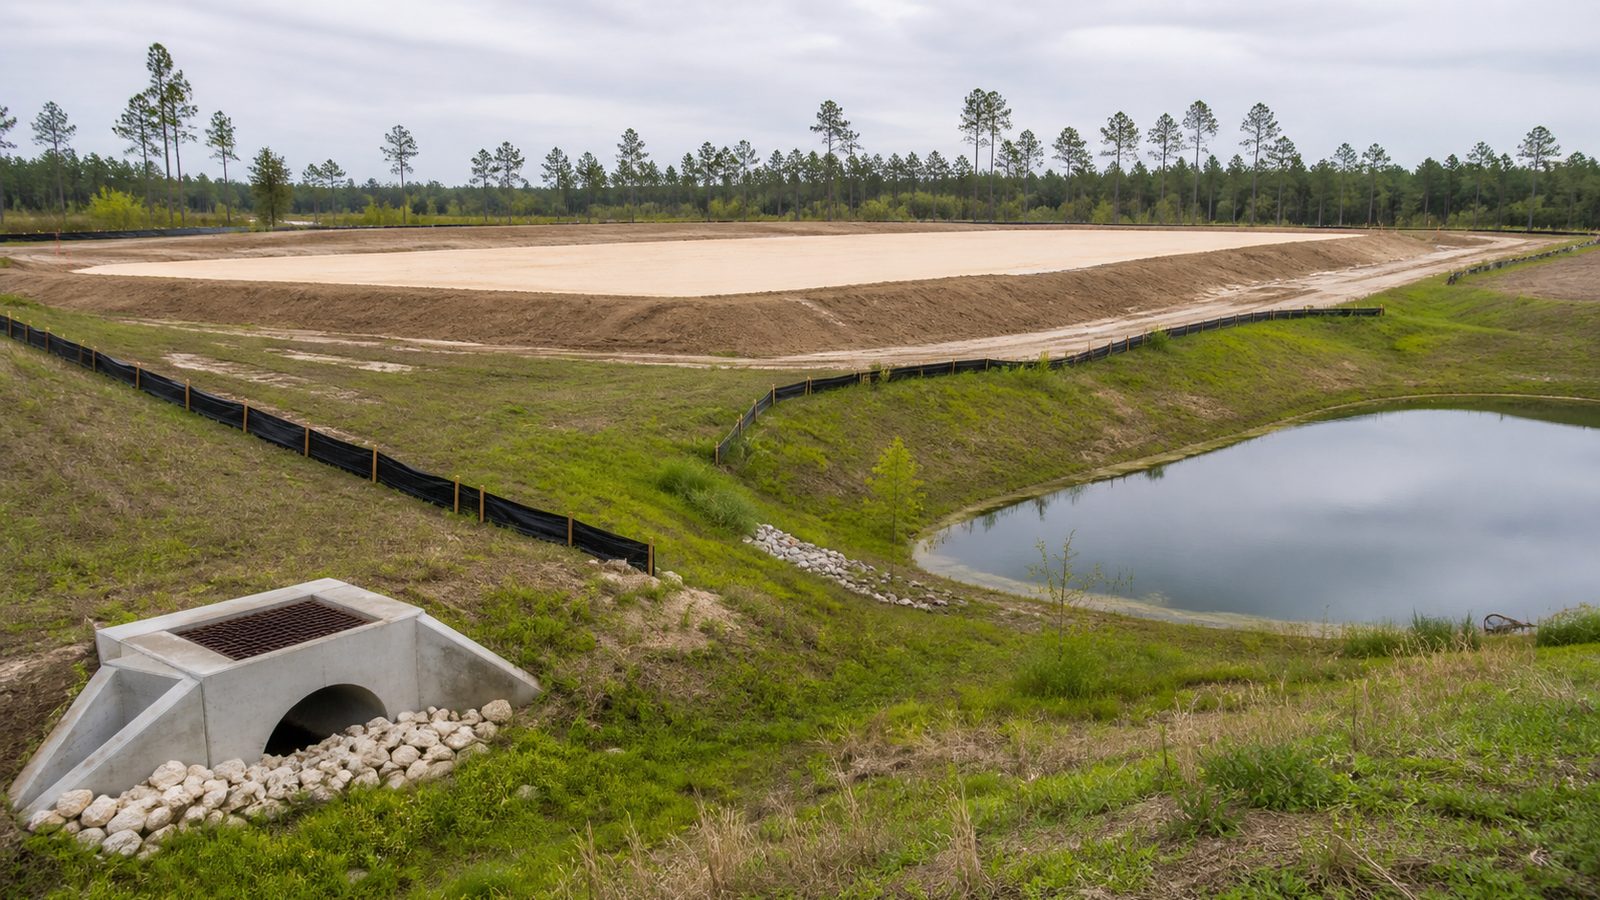
Site Selection: County-by-County Tradeoffs
Duval County
Duval County offers the best infrastructure for logistics: direct JaxPort access, the densest road network, JEA utility service with the largest available electrical capacity in the region, and proximity to the I-295/I-95 interchange. Industrial land in Duval County is more expensive ($4 to $8 per square foot for shovel-ready sites) and increasingly scarce in established corridors. The Northwest Industrial District and the Eastport area near JaxPort are the primary industrial nodes. Permitting goes through the Duval County Building Inspection Division.
Nassau County
Nassau County offers lower land costs ($2 to $5/sqft) and a growing industrial base along US-1 and I-95 near Yulee. Proximity to the Georgia border is attractive for companies serving both markets. The county's permitting office is smaller than Duval's, which can mean faster turnaround on straightforward projects but less predictability on complex ones. JEA does not serve Nassau; utilities are provided by Nassau County or private utilities, which affects electrical capacity planning.
St. Johns County
St. Johns County has the highest land costs of the four counties ($5 to $12/sqft for industrial sites near I-95) driven by residential land demand pushing industrial values up. The CR-2209 (International Golf Parkway) and County Road 16A corridors have active industrial development. Permitting is through St. Johns County Building Services. FDOT coordination on SR-9B is required for any site with access to that corridor.
Clay County
Clay County (Middleburg, Fleming Island corridor and the US-17 corridor) offers the lowest land costs of the four counties and is underserved by logistics infrastructure. Sites work well for manufacturing with employee draw from Duval and Clay; they are less effective for distribution requiring highway proximity. Permitting is through Clay County Building Department.
Structural Systems: Tilt-Up vs. Steel Frame
Tilt-Up Concrete
Tilt-up construction casts concrete wall panels on the building slab, then tilts them vertical using a crane. In Florida's wind zones, tilt-up is the preferred structural system for buildings over 50,000 square feet. Panel thickness for Duval County wind loads (130 mph design, ASCE 7-22) typically runs 7.25 to 8.25 inches with specific rebar layouts determined by the structural engineer of record.
Tilt-up advantages in Florida: superior wind resistance (concrete mass resists uplift and lateral loads better than light-gauge steel), lower insurance premiums (concrete construction classification), long-term durability, and lower maintenance costs. Cost in the Jacksonville market: shell (structure, roof, insulated panels, dock doors and windows) runs $45 to $70 per square foot in 2025.
Minimum site requirement: approximately 2 acres for a 50,000-square-foot building, to allow for panel casting area, crane radius, and truck maneuvering. The building slab serves as the casting bed for panels, which means the slab must be poured and cured before tilt-up erection can begin.
Steel Frame with Metal Panels
Steel frame construction uses pre-engineered steel frames (from suppliers like BlueScope, MBCI, or Robertson) with metal panel or masonry infill walls. It is faster to design for smaller buildings (under 30,000 square feet) and allows more flexibility in column-free spans. Cost in the Jacksonville market: shell runs $40 to $65 per square foot in 2025 — slightly lower than tilt-up, though the durability and insurance advantages of tilt-up close the gap over the building's life.
Steel frame has longer lead times for structural steel (16 to 24 weeks from order to delivery) than the tilt-up forming and pour process. In a tight schedule, tilt-up can actually be faster because the concrete work is done on-site without waiting for a fabricated steel package.
For a detailed comparison of tilt-up construction, see our complete guide to tilt-up warehouse construction in Florida.
The Design-Build Process for Industrial
Design-build compresses the industrial development timeline by overlapping design and construction phases. For a typical 100,000-square-foot distribution warehouse, the design-build sequence runs:
- Schematic design and site plan (4 to 6 weeks): building footprint, column spacing, clear height, dock configuration, parking and truck court layout. Sufficient for DRC submission.
- DRC review (6 to 12 weeks in Duval County): concurrent with design development.
- Design development and structural engineering (6 to 8 weeks): structural system selection finalized, MEP design initiated.
- Permit submission (after DRC clearance): building permit review runs 6 to 10 weeks for industrial in Duval County.
- Construction (8 to 12 months): site work begins immediately after DRC clearance where possible, prior to building permit issuance.
Total timeline with design-build: 14 to 20 months from site control to CO. Traditional design-bid-build adds 3 to 6 months to that timeline due to sequential phases.
Permitting in Duval County for Industrial Projects
Industrial projects in Duval County require coordinated approvals across multiple agencies:
Development Review Committee (DRC): site plan review covering zoning, land use, stormwater, transportation, and utilities. Required for any new building or significant site modification. Timeline: 6 to 12 weeks for initial review; additional 4 to 8 weeks if revisions are required.
Building permit: submitted to the Duval County Building Inspection Division after DRC clearance. Industrial building permits run 6 to 10 weeks for complete applications. Fire protection plan review (for ESFR systems) is part of this review and is often the critical path item.
FDOT driveway permit: required if site access is on a state road. Timeline: 60 to 120 days. FDOT may require traffic impact studies, turn lanes, or signal modifications funded by the developer.
SJRWMD Environmental Resource Permit (ERP): required for sites disturbing more than one acre or with wetland impacts. Timeline: 60 to 180 days depending on site complexity. Mitigation banking is available for unavoidable wetland impacts.
JEA service agreement: for projects requiring significant electrical capacity (1 MW+), JEA requires a service agreement and may require infrastructure contributions. Start this process in parallel with DRC; JEA lead times can run 6 to 18 months for large services.
MEP Systems for Logistics Facilities
ESFR Sprinkler Systems
Early Suppression Fast Response (ESFR) sprinklers are required for high-bay storage applications. NFPA 13 specifies ESFR head selection based on commodity class and storage height. For a 36-foot clear-height distribution facility with standard rack storage, K-25 or K-28 ESFR heads are typical. Clearance requirements (18 inches below the roof deck to the top of the storage) must be maintained throughout the building; any mezzanine or equipment installation must be designed around this clearance.
ESFR heads have a current lead time of 10 to 14 weeks from order to delivery. Order early — this is a critical-path item for the fire protection inspection.
High-Bay LED Lighting
Modern distribution warehouses use LED high-bay fixtures with motion control and daylight harvesting at skylights. Target illumination for order picking: 30 to 50 foot-candles at floor level. Energy code compliance (FECC 2023) requires lighting controls on all warehouse lighting. Specify fixtures with a minimum Color Rendering Index (CRI) of 80 for pick accuracy.
Dock Electrical and EV Charging Load Planning
Each dock position typically requires a 20-amp circuit for dock leveler controls and a 30-amp circuit for dock seals/shelters. For facilities that anticipate electric forklift charging, battery charging stations add 20 to 30 amps per charger at 480V. EV charging for fleet vehicles (electric delivery trucks) requires load planning early in the design phase — 150 kW DC fast chargers per bay require coordination with JEA on service capacity.
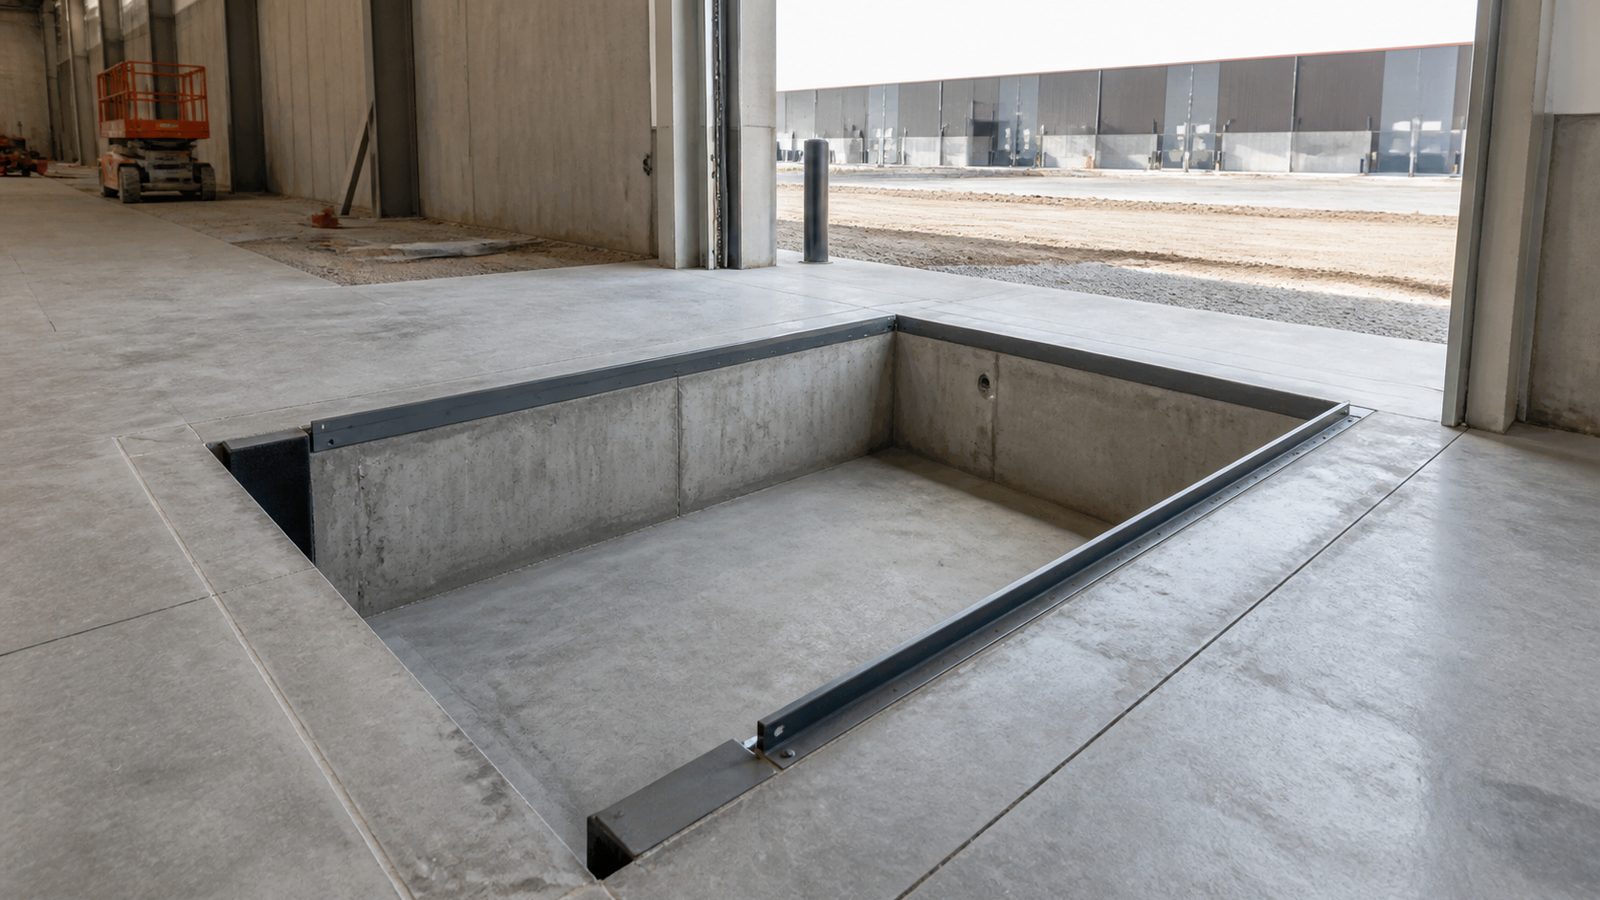
Loading Dock Design Standards
The loading dock is the highest-use area of a distribution facility. Get it wrong and you limit building functionality for the lease term.
Truck court depth: 90 feet minimum from dock face to opposing curb or barrier for standard 53-foot trailers. 100 feet is preferred for dual-loaded trailers. Trailer spotting areas require additional depth.
Dock spacing: 10 feet on center is the standard for standard dock doors with bumper pads. 11 or 12 feet on center is preferred if loading is done with forklifts that have wide loads.
Dock levelers: hydraulic dock levelers (not manual) are the current industry standard. Specification: 30,000- to 35,000-pound capacity, 6-foot platform, ±12-inch range of operation. Lead time: 12 to 16 weeks from order to delivery.
Trailer restraints: vehicle restraint systems (VRS, also called dock locks) are required by OSHA when forklifts are used in trailer loading. Specify a restraint system rated for the vehicle weight class using the facility.
Dock seals/shelters: insulated dock shelters (not seals) are preferred in Florida's climate for their ability to accommodate trailers with varying heights without tearing. Full-perimeter shelters reduce thermal loss at the dock opening.
Long-Lead Procurement Timeline Table
Start procurement as early as the design development phase for these items:
| Item | Lead Time (order to delivery) | Notes |
|---|---|---|
| Structural steel (pre-engineered) | 16–24 weeks | Order after structural design is complete |
| Tilt-up crane mobilization | 8–12 weeks | Schedule early in active market |
| Dock levelers | 12–16 weeks | Order during permit review |
| ESFR sprinkler heads | 10–14 weeks | Critical path for fire inspection |
| High-bay LED fixtures | 8–12 weeks | Confirm voltage and mounting before ordering |
| Electrical gear (switchgear, MDP) | 20–30 weeks | Start procurement at DRC clearance |
| Roof membrane (TPO/EPDM for large projects) | 6–10 weeks | Coordinate with roofing contractor |
| EV charging equipment | 16–24 weeks | Dependent on JEA service confirmation |
The electrical gear lead time is the most common schedule surprise on Jacksonville industrial projects in 2025. Medium-voltage switchgear is in high national demand; 20 to 30 weeks from order to delivery is current reality for some manufacturers.
Budget Ranges for Jacksonville Industrial Market (2025)
| Building Type | Shell Cost | Finished Cost |
|---|---|---|
| Tilt-up distribution (28–36 ft clear) | $45–$70/sqft | $75–$120/sqft |
| Steel frame distribution (24–28 ft clear) | $40–$65/sqft | $70–$110/sqft |
| Cold storage | $120–$200/sqft | $180–$280/sqft |
| Flex industrial (30–50% office) | $60–$90/sqft | $90–$150/sqft |
| Manufacturing (specialized) | $65–$110/sqft | $100–$180/sqft |
Shell cost includes: structural system, roof, exterior walls, dock doors and windows, insulation, and basic electrical and plumbing rough-ins. Finished cost adds HVAC, interior lighting, fire protection, interior walls and ceilings for office areas, flooring, and site utilities. It excludes land, civil site work, soft costs, and process equipment.
Civil site work (grading, paving, storm drainage, underground utilities) typically adds $8 to $20 per square foot of site area in Duval County, depending on site conditions and the extent of required fill.
Construction Timeline: Site Control to CO
A realistic timeline for a 100,000-square-foot distribution warehouse in Duval County using design-build delivery:
| Phase | Duration | Cumulative |
|---|---|---|
| Schematic design + DRC submission | Weeks 1–6 | 6 weeks |
| DRC review (concurrent with design development) | Weeks 7–18 | 18 weeks |
| Permit submission and review | Weeks 19–28 | 28 weeks |
| Site work (begin at DRC clearance where possible) | Weeks 13–22 | — |
| Foundation and slab | Weeks 23–28 | — |
| Tilt-up erection | Weeks 29–32 | — |
| Roof and building enclosure | Weeks 33–40 | — |
| MEP rough-in and drywall | Weeks 38–48 | — |
| Finishes and inspections | Weeks 48–56 | 56 weeks |
Total: 12 to 18 months from site control to CO for a standard distribution warehouse. Complex sites, wetland mitigation, FDOT coordination, or cold storage add time.
For JK Prestige's commercial and industrial project capabilities, see our warehouse expertise and the JK Way.
Ready to start? Get a written estimate in 48 hours. Call (904) 944-0278 or request a free consultation.
No call center. No coordinator. A JK principal reviews every inquiry and replies with a real number, not a range, not a follow-up form.
Request Free Estimate →