Most drywall subs read the job folder the foreman hands them. That folder has a room list and a partition type legend. The foreman knows that partition type "A" is a 3-5/8" stud wall with 5/8" Type X on each side, and they build partition type "A" wherever the floor plan shows it.
What the foreman usually doesn't read: the structural drawings that show a column embedded in that same wall location. The reflected ceiling plan that shows the ceiling height changes from 9 feet to 11 feet at a line the foreman hasn't located. The electrical plan that shows a panel room that requires a fire-rated partition, not the standard partition type the architect accidentally tagged in the room.
When those issues surface in the field — after the wall is framed, or after the ceiling grid is set — they become Requests for Information (RFIs) that take days to resolve, often require removing work that was just completed, and create friction between the GC and the architect.
A self-perform drywall sub who reads the full drawing set before mobilization can catch most of these issues before they're built. Not all of them — field conditions always produce surprises — but the systematic coordination issues that an experienced set of eyes would catch in a two-hour plan review.

What "Reading Prints" Actually Means for a Drywall Sub
A drywall foreman who "reads prints" isn't just looking at the floor plan and the partition schedule. A thorough print review for drywall work includes:
Architectural Drawings
- Floor plan: partition locations, partition types, room dimensions, door locations, and any notes that affect scope
- Reflected ceiling plan (RCP): ceiling height by zone, ceiling type (drywall vs. acoustical ceiling tile [ACT] vs. open-to-structure), cloud markings that indicate changes from previous issues, soffits, and any ceiling-mounted equipment that affects drywall clearance
- Partition type schedule: stud gauge, stud size, insulation type, board type (regular, Type X, moisture-resistant, mold-resistant), finish level by area, STC rating for acoustic assemblies
- Door and hardware schedule: door frame type (welded, knockdown, or drywall bead frame), which affects how framing and drywall sequence at each opening
- Finish schedule: finish level by room (Level 3, Level 4, Level 5) — if the finish schedule isn't reviewed, a foreman may install Level 4 where Level 5 was specified and not discover it until paint is applied
Structural Drawings
- Column and beam locations: columns embedded in walls, beams at ceiling that affect drywall clearance, changes in floor elevation that affect wall height
- Load-bearing wall designations: a partition that carries load cannot be built with light-gauge stud framing designed for non-load-bearing applications
- Lateral bracing requirements: the structural engineer may specify kicker bracing for tall walls (walls over 14 feet) or seismic bracing for partition walls in certain jurisdictions
Mechanical, Electrical, and Plumbing (MEP) Drawings
- Electrical plan: panel locations (which require fire-rated enclosure in many occupancies), junction box locations above ceiling that require access, conduit routing that may conflict with partition framing
- Mechanical plan: ductwork routing that affects ceiling height, rooftop equipment curbs that penetrate the roof deck and affect parapet framing, HVAC unit locations in mechanical rooms that require specific clearance from walls
- Plumbing plan: chase walls for vertical pipe runs (which require larger stud depth and specific blocking), floor-mounted water closets that affect restroom partition layout
Fire-Rated Assembly Documentation
Fire-rated assemblies — walls and ceilings required to have a 1-hour, 2-hour, or other rated fire resistance — are specified in the drawings and must be installed per a published UL (Underwriters Laboratories) design. The UL design number is the specification: it describes the exact stud gauge, fastener spacing, board type, board thickness, number of layers, and joint treatment required to achieve the rated assembly.
A drywall sub who doesn't verify the UL design number before installation can build a wall that looks identical to a fire-rated wall but isn't — because the stud gauge was wrong, or the fastener pattern deviated, or the joint compound wasn't the correct type for the rated assembly. This fails the fire inspection and requires remediation after the wall is complete.
How Print Reading Reduces RFIs
Catching Geometric Conflicts Before Framing
The most common source of drywall RFIs is a wall location on the architectural floor plan that conflicts with a structural element — a column, a beam, a shear wall — that appears only on the structural drawings. When the architectural and structural drawings are overlaid in a print review, these conflicts are visible.
When a drywall foreman finds this conflict during their pre-mobilization print review, they bring it to the GC superintendent before the crew mobilizes. The GC raises an RFI to the architect. The conflict is resolved on paper — a wall moves 4 inches, a dimension is clarified, a column is exposed rather than concealed — before any work is built.
When the foreman doesn't find it — because they only read the floor plan — the crew frames the wall in the conflicting location. The conflict is discovered when the next trade tries to install in the same space, or when the inspector sees a column that should be embedded but isn't. Now the RFI is accompanied by demolition, reframing, and re-inspection costs.
Ceiling Height Coordination
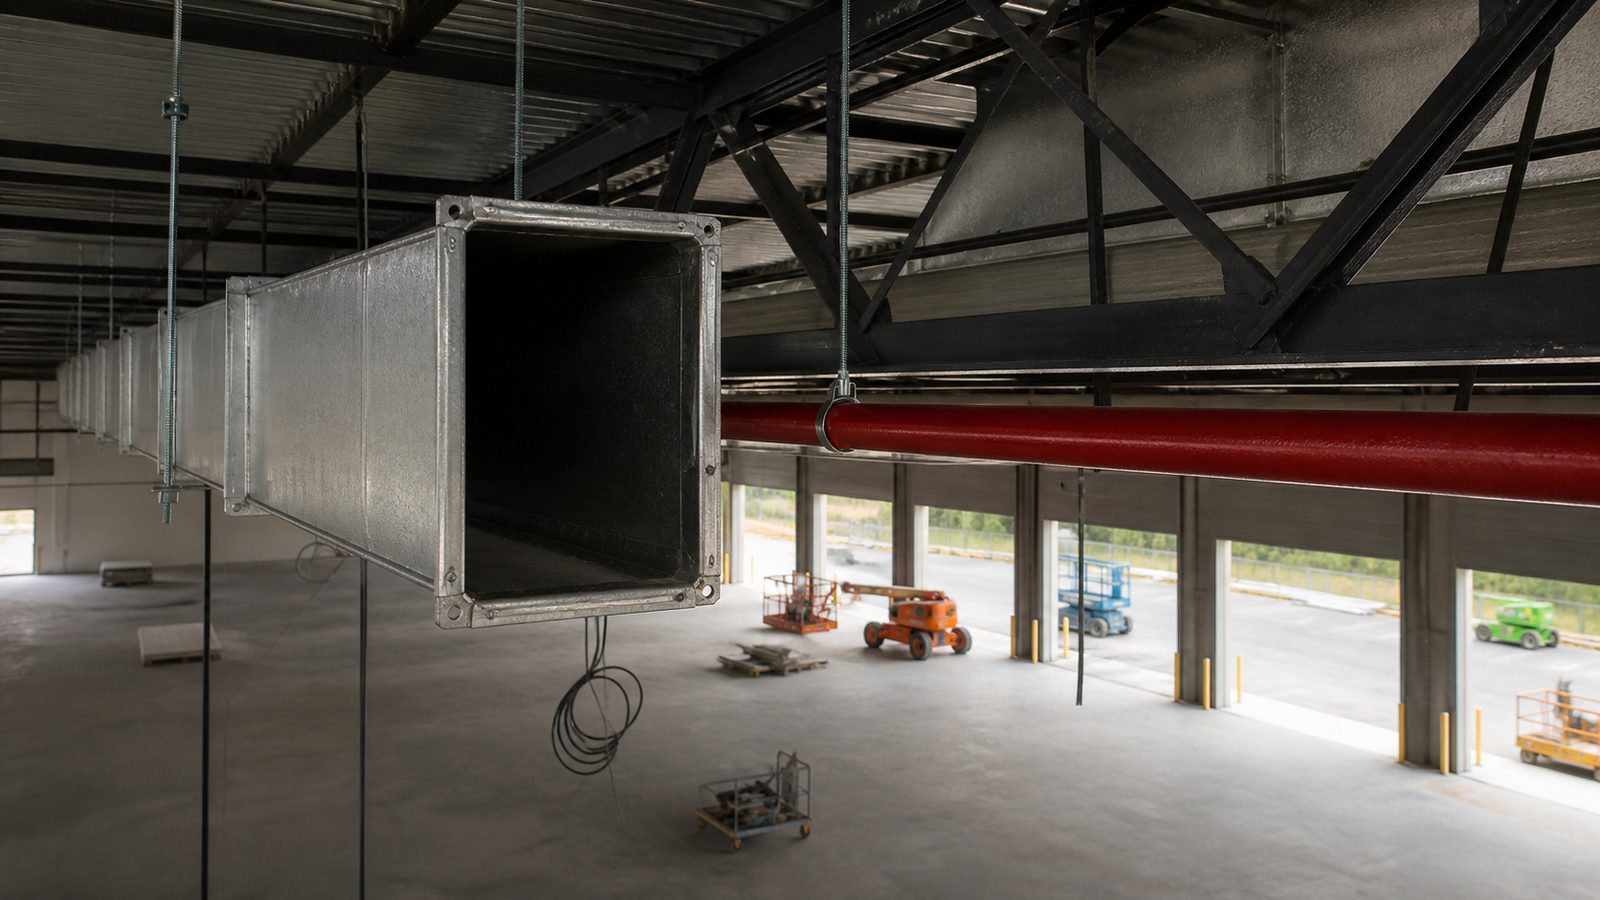
The reflected ceiling plan and the Mechanical drawings must be read together. A drywall ceiling height of 10 feet may be physically impossible if the HVAC ductwork serving that space passes through at 9 feet 6 inches. A GC who finds this in a BIM (Building Information Modeling) coordination session finds it before anything is built. A drywall sub who finds it during print review finds it before their crew installs the ceiling. A drywall sub who doesn't read the Mechanical drawings finds it when the HVAC sub refuses to move their ductwork and the drywall ceiling has to come down.
The RFI generated by a ceiling height conflict after ceiling installation is one of the most expensive field conditions in a commercial tenant fit-out. A drywall sub who reads the Mechanical drawings before mobilization and flags the conflict is providing the GC with measurable value that doesn't appear on the bid form but shows up clearly in the project's final cost.
Electrical Plan Conflicts
Panel rooms, transformer closets, and electrical rooms require fire-rated partitions in most commercial occupancies. If the electrical plan designates a room as an electrical room but the architectural plan tags it with a standard (non-rated) partition type — a coordination error that happens more often than it should — the drywall sub who reads the electrical plan will catch it.
The fix is a partition type change and possibly a rated door: not a major RFI, but a meaningful one that, if not caught before installation, requires tear-out and replacement.
Access panels in drywall ceilings above junction boxes, smoke detectors, and HVAC dampers must be coordinated with the MEP trades before the drywall is hung. A drywall sub who reads the MEP drawings can identify access panel locations before the ceiling goes up and block and frame for the panels during rough-in — not as a cut-and-patch after the ceiling is complete.

How JK's Drywall Crews Are Trained on Print Reading
JK Prestige's drywall crew foremen receive print reading as part of their role training — not as a special project requirement. The print reading standard for JK's drywall foremen:
Before mobilization on any new project:
- Review the full architectural drawing set: floor plan, RCP, partition schedule, finish schedule, door schedule
- Review the structural drawings: column grid, load-bearing walls, beam locations at ceiling
- Review the MEP drawings: electrical panel locations, ductwork routing at ceiling, plumbing chase locations
- Produce a written list of coordination questions for the GC superintendent scope walk
At the pre-mobilization scope walk with the GC superintendent:
- Walk every area in scope with the drawing set in hand
- Resolve coordination questions or generate RFIs through the GC's submittal process
- Sign the scope sheet that maps every element of JK's scope to specific plan sheets
During execution:
- Reference the drawing set at each section transition — not just at mobilization
- Flag any field condition that deviates from the drawings before building in the deviation
The result is fewer RFIs generated by JK's drywall scope. Not zero — field conditions always produce some. But the systematic coordination issues that a print-reading review catches before mobilization don't become RFIs on JK projects.
GC partners who have used JK's drywall crews for multiple projects report that the superintendent-to-JK-foreman coordination burden is significantly lower than with previous drywall subs. The foreman comes prepared. Questions are asked before the walls go up. The handoff to finish carpentry or flooring is clean.
Request JK's trade packet and GC references — contact JK Prestige.
The JK Way applies to JK's sub work the same way it applies to JK's GC projects: full scope documentation before mobilization, principal accountability for outcomes, no surprises.
Request our trade packet, licensing, insurance certs, and references, contact JK Prestige. Call (904) 944-0278. A principal answers.
No call center. No coordinator. A JK principal reviews every inquiry and replies with a real number, not a range, not a follow-up form.
Request Free Estimate →